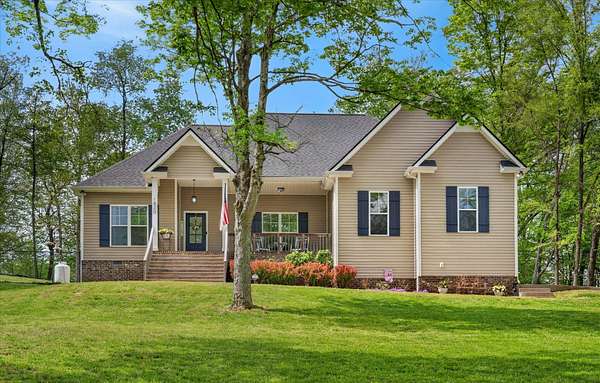
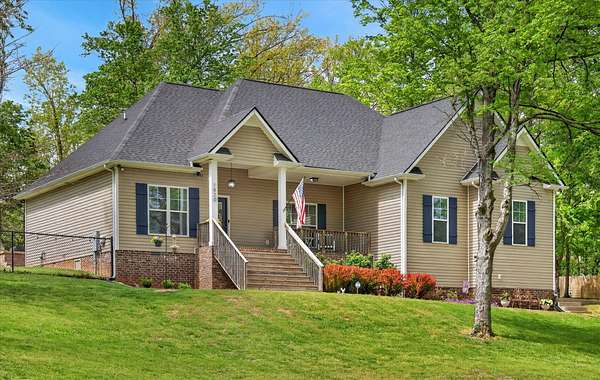
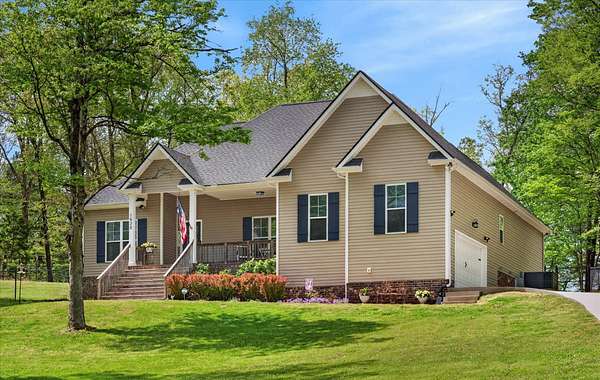
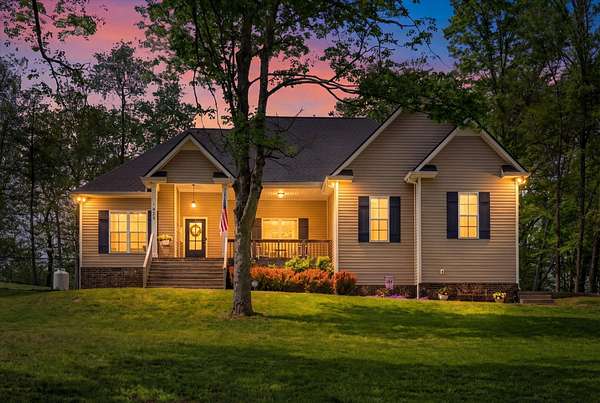
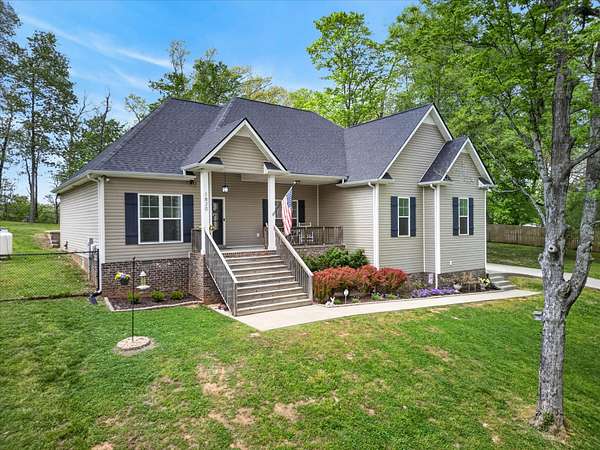
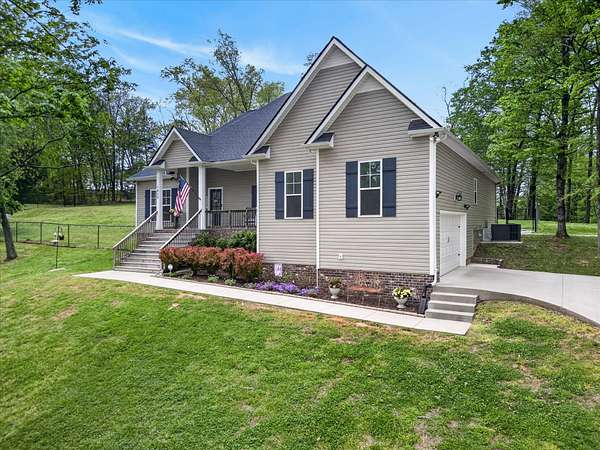
Land with Home for Sale in Clarksville, Tennessee
1820 River Rd, Clarksville, TN 37040
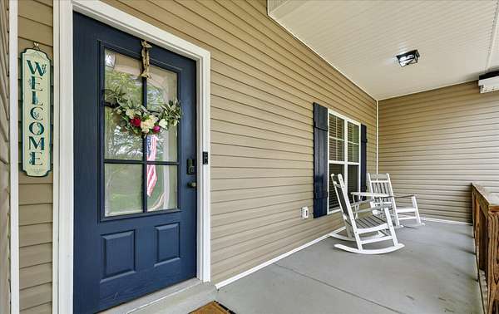
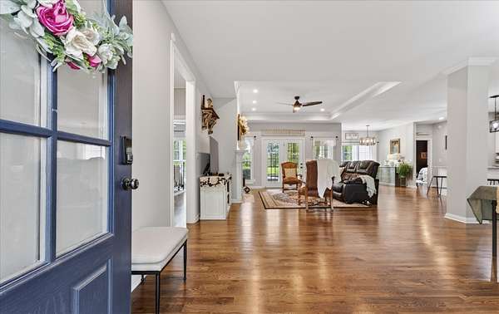
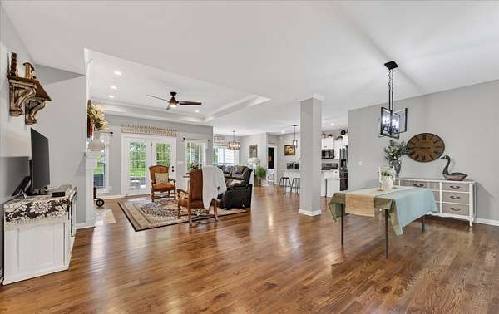
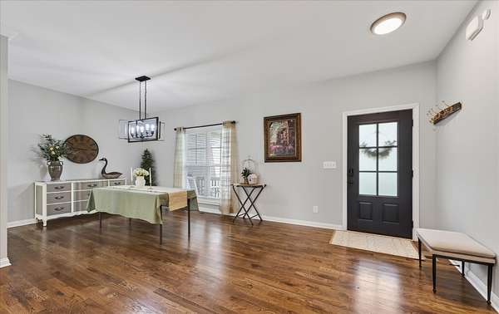
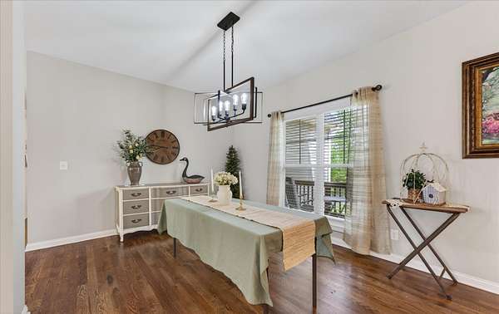
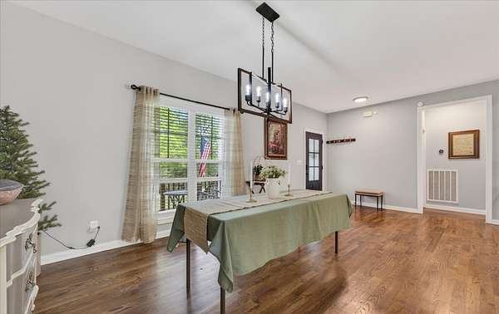

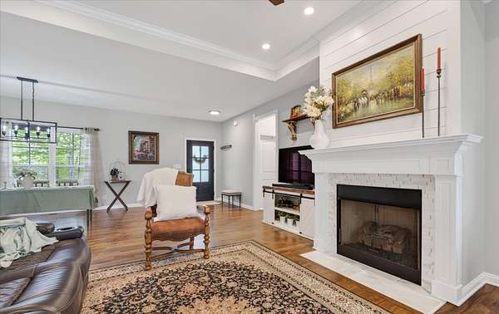
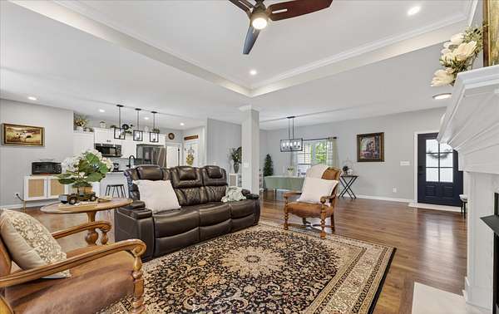
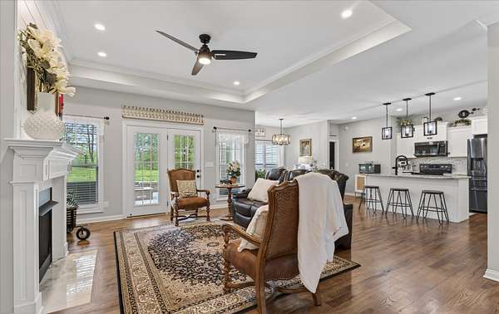
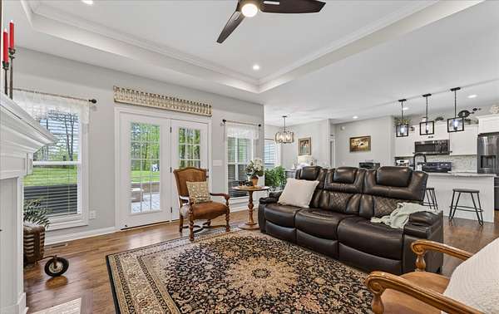
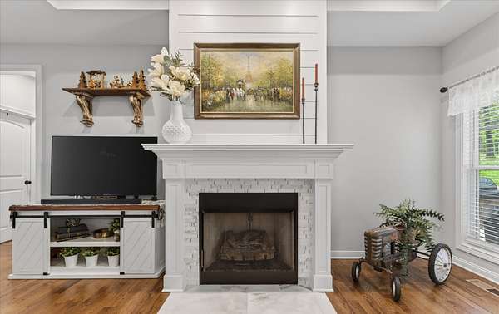
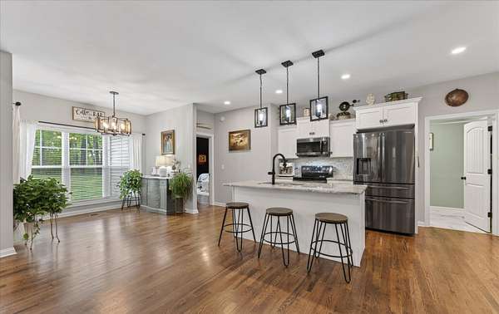
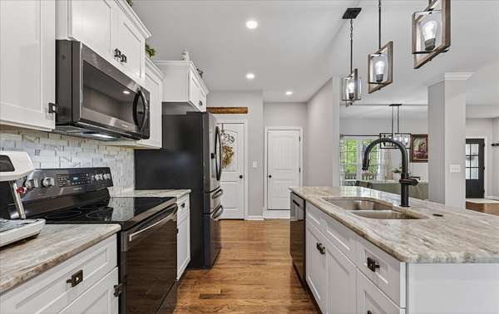
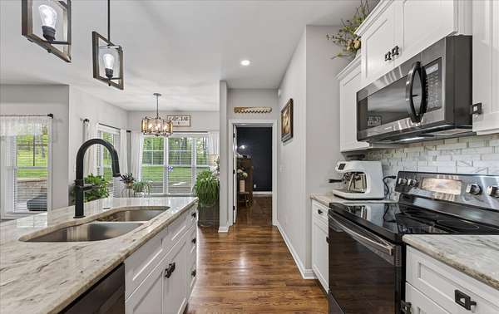
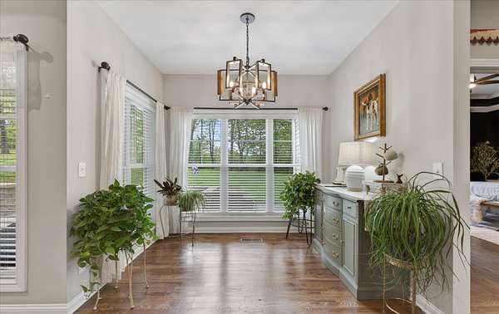
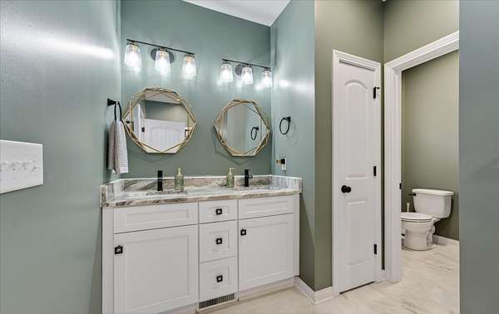
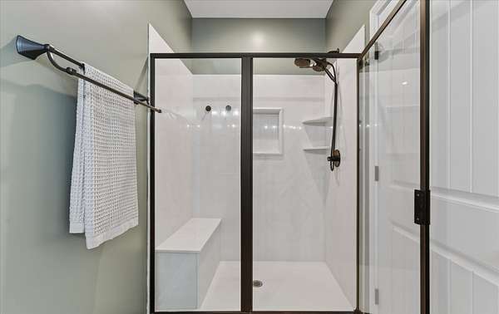
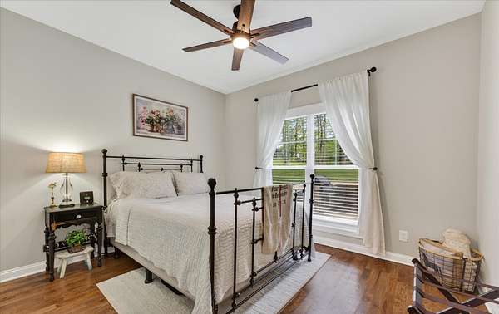
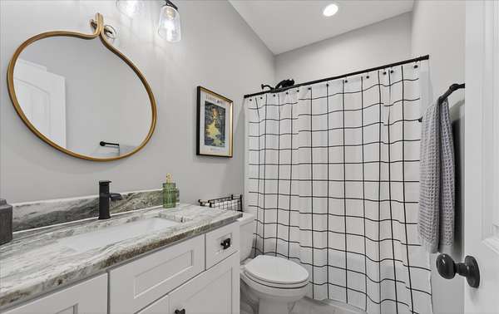
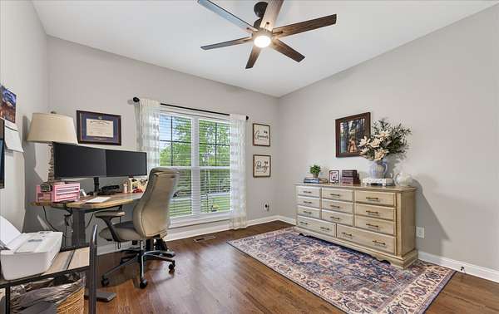
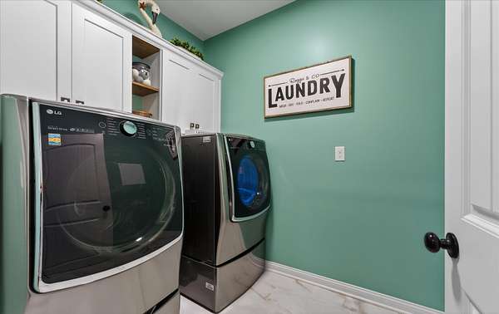
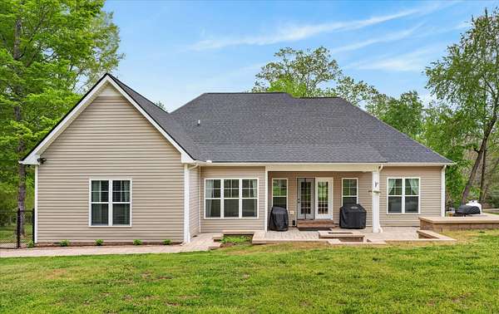
This one-of-a-kind custom home stands out for its quality construction and functional design. Sunlit interiors highlight beautiful hardwood flooring, marble accents, and premium finishes that create a sophisticated yet inviting atmosphere.
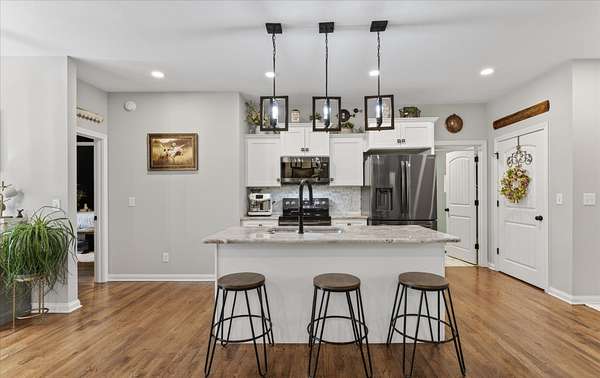
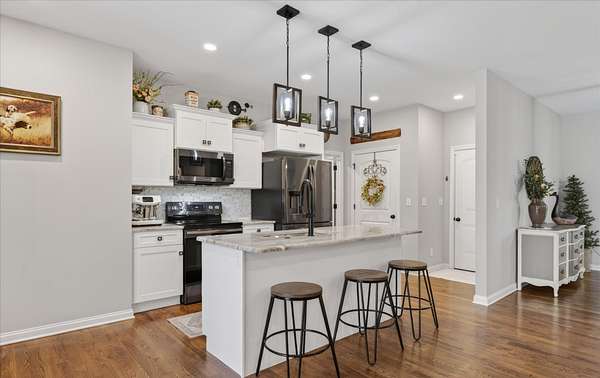
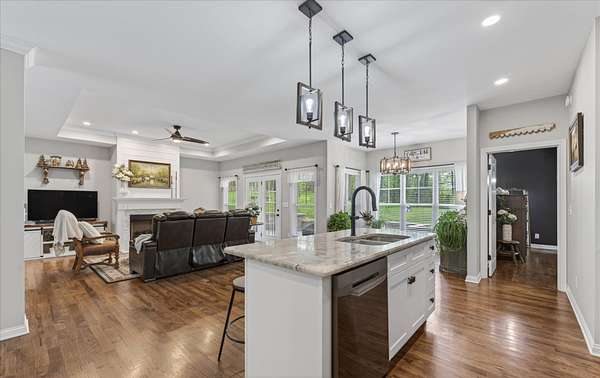
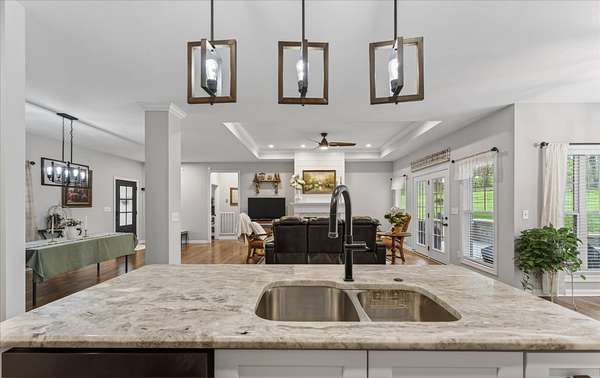
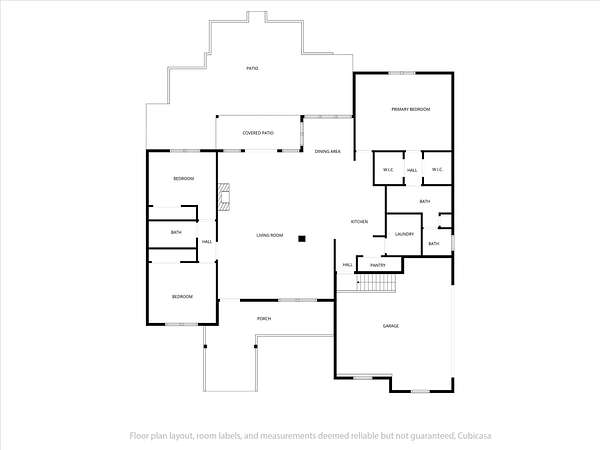
The kitchen opens seamlessly to the main living area, creating an easy, functional flow for both everyday living and entertaining.
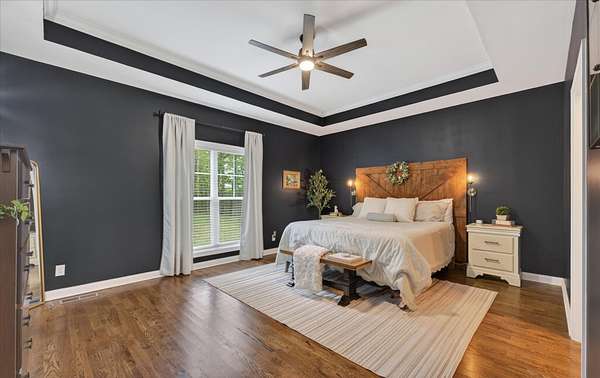
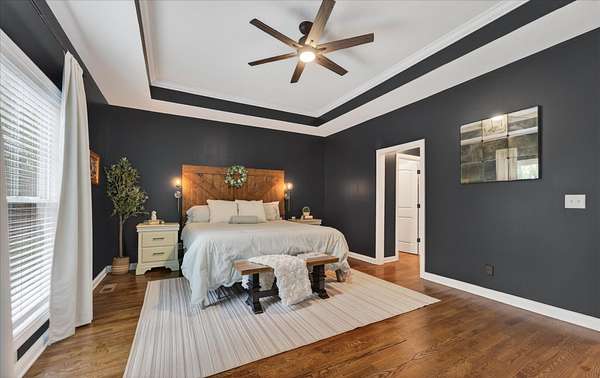
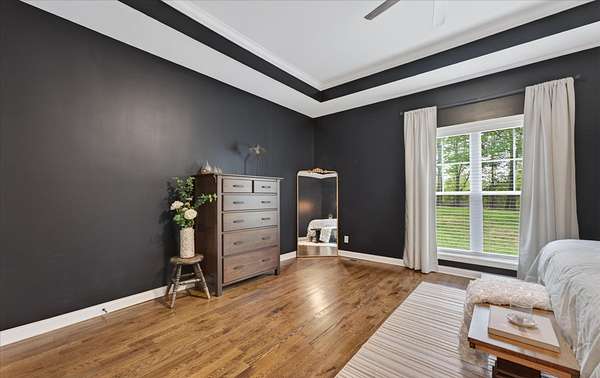
The separate primary suite offers a private retreat with dual walk-in closets and a layout that balances comfort and functionality.
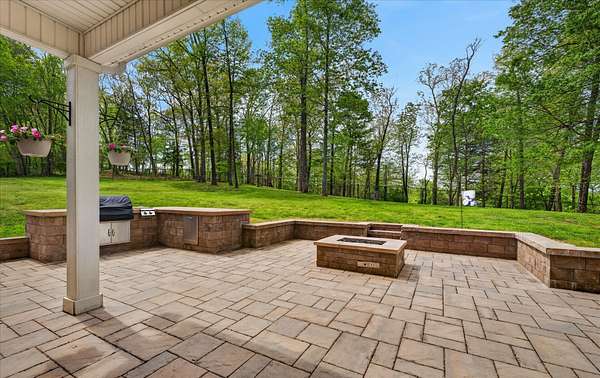
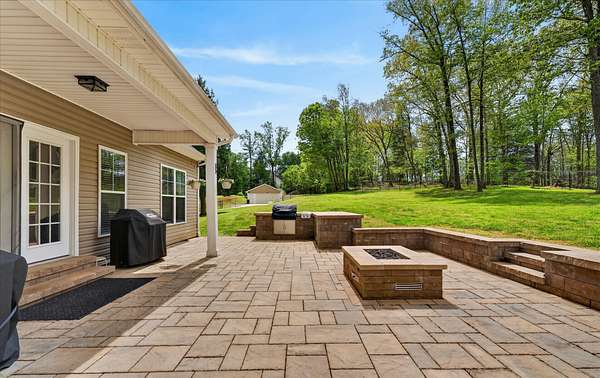
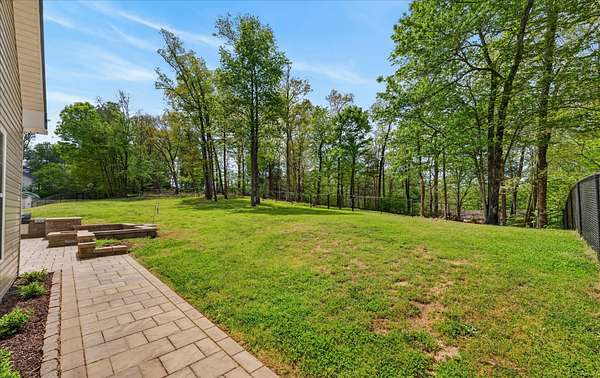
Step outside to an expansive outdoor living space with a built-in kitchen, perfect for hosting or enjoying the privacy of your own land.
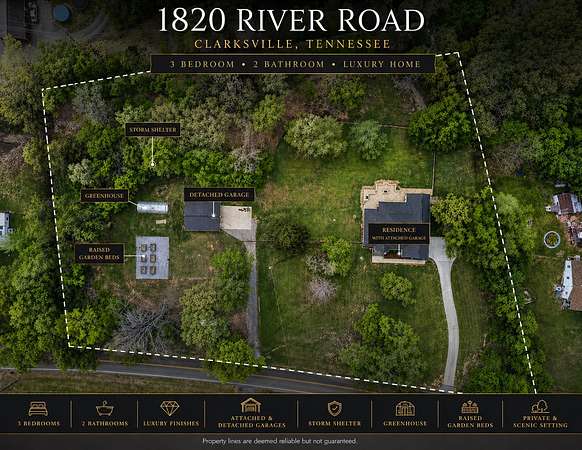
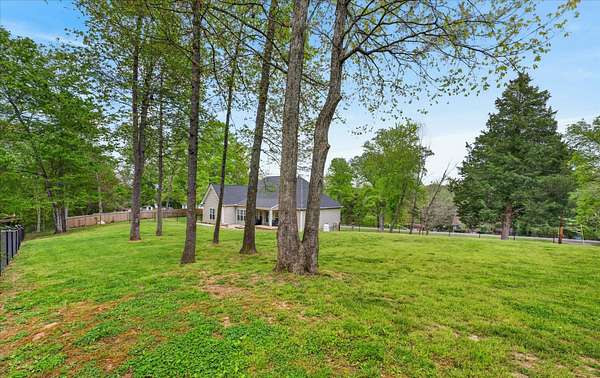
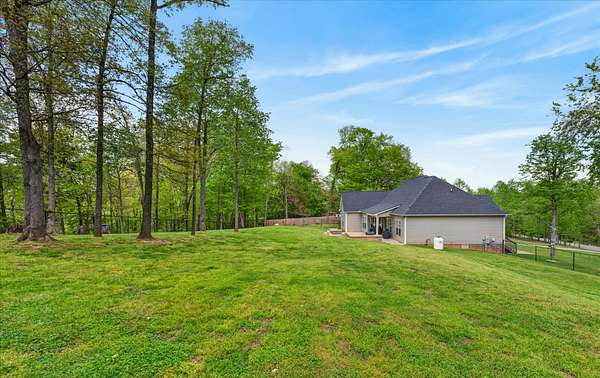
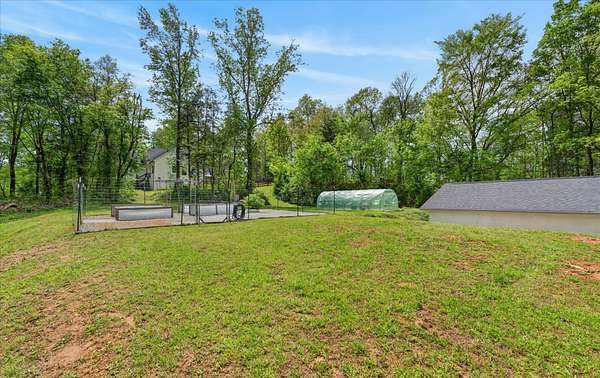
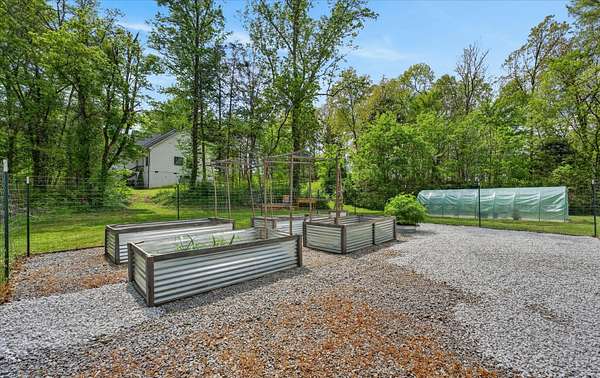

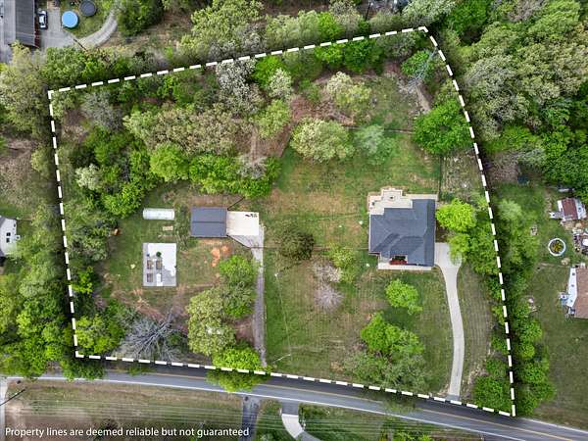
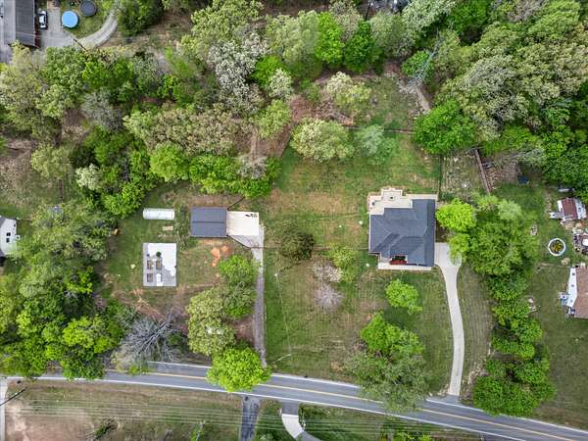
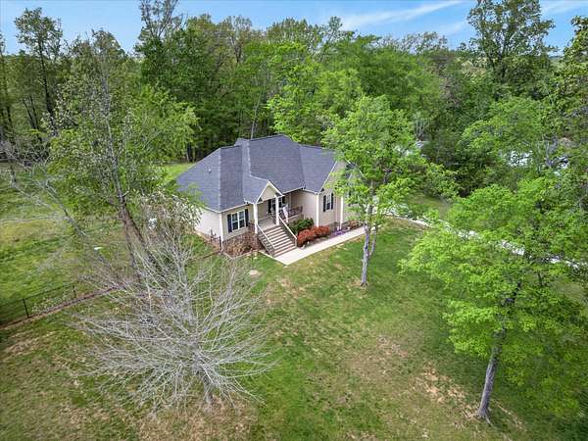
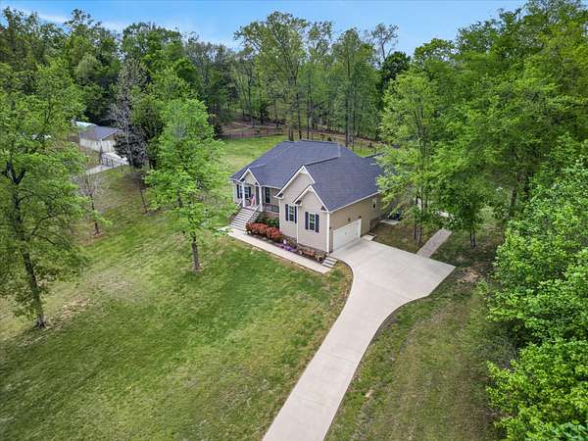
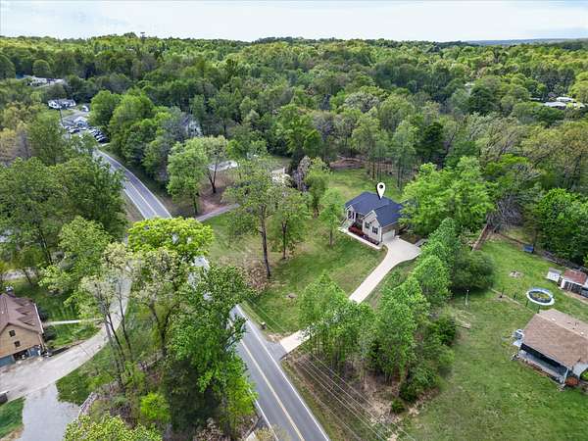
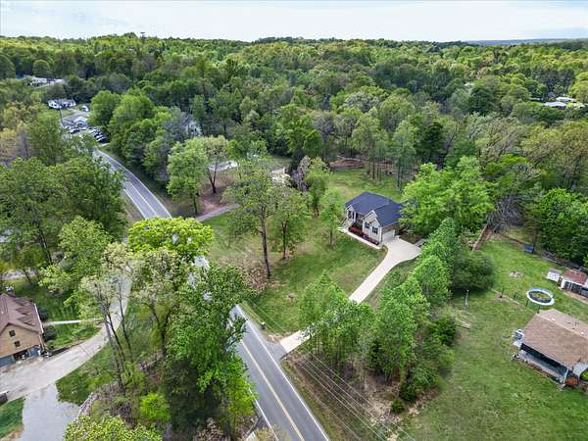
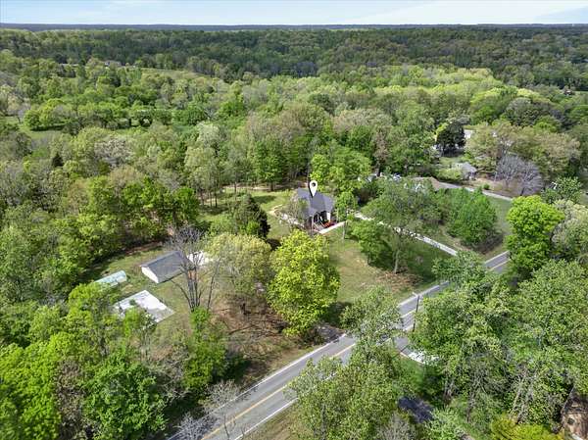
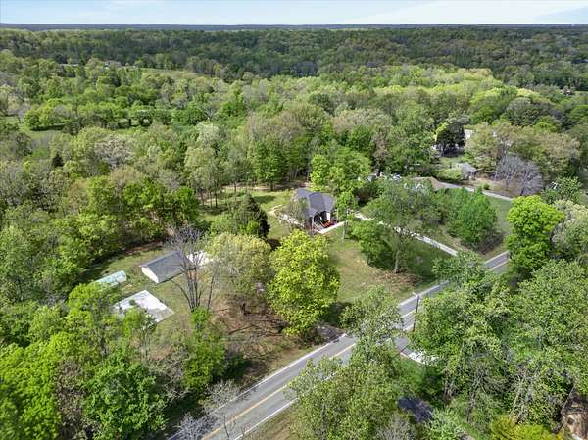
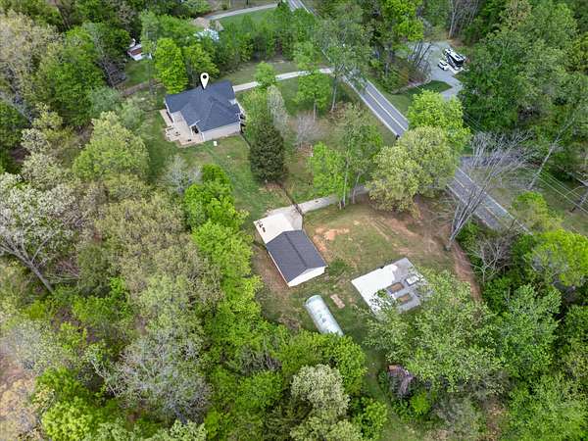
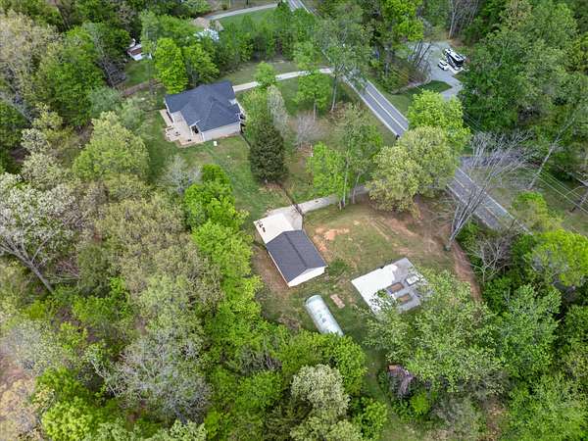
The 2.5-acre property features a private walking trail, raised garden beds, a greenhouse, and a security system. Partially fenced and thoughtfully maintained, the acreage provides ample space to expand, recreate, or simply enjoy its peaceful setting.
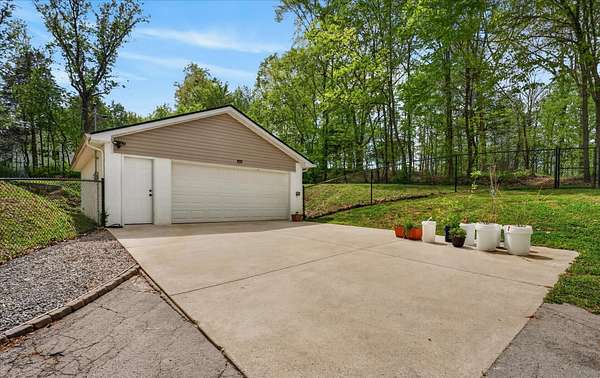
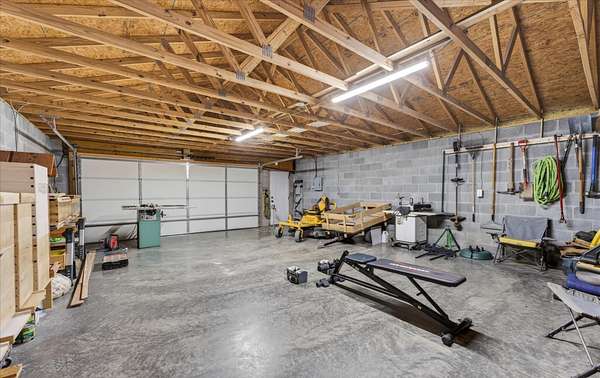
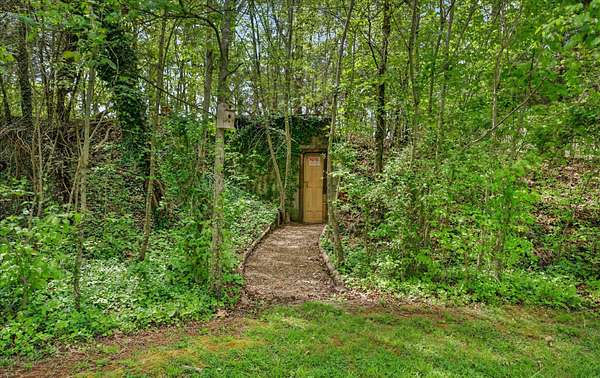
Enhancing the property's appeal is a detached, wired garage featuring RV hookups and a 220-volt outlet, as well as a dedicated storm shelter, offering added functionality, flexibility, and security.
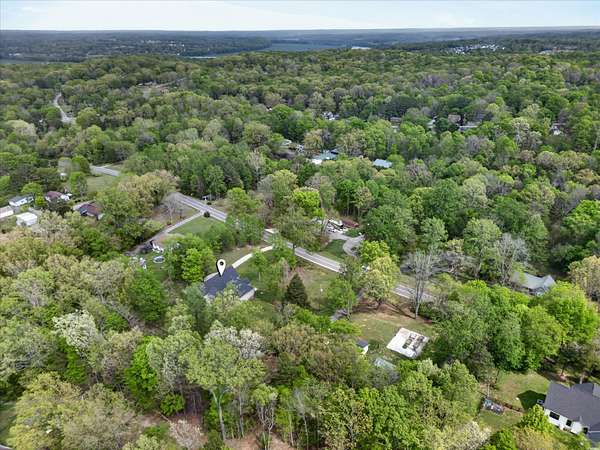
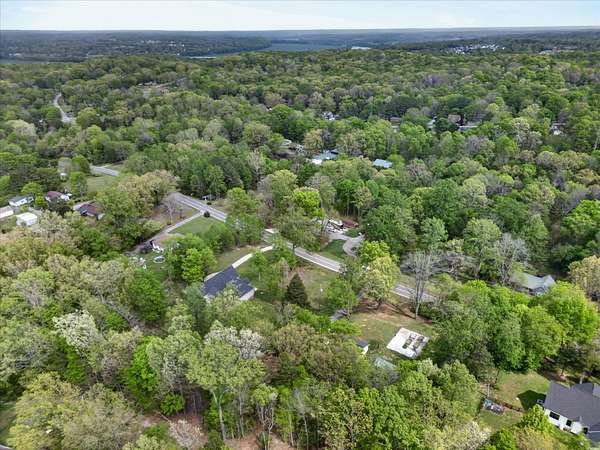
Set on 2.5 private acres, 1820 River Road delivers a quiet, rural feel without sacrificing convenience just minutes from the marina, dining, downtown, and shopping.
Schedule your private tour today.
- Listed by Kate Ethridge, (301) 928-0042, PCS Worldwide Realty
Location
- Street address
- 1820 River Rd
- County
- Montgomery County
- Zip code
- 37040
- Community
- Jerry Akins Property
- Elevation
- 505 feet
Directions
Heading South on State Hwy 48 S turn right onto TN-149 W, after 0.9 miles turn right onto River Rd, after 0.4 miles destination will be on the left.
Property details
- Acreage
- 2.5 acres
- MLS #
- REALTRACS 3176013
- Posted
Property taxes
- Recent
- $2,335
Parcels
- 063091 07300 00013091
Details and features
Listing
- Type
- Residential
- Subtype
- Single Family Residence
- Financing
- Conventional, FHA, USDA, VA
- Possession
- Close of Escrow
Lot
- Size Source
- Assessor
- Terrain
- Rolling Slope
Exterior
- Parking Spaces
- 4
- Parking
- Attached/Detached, Garage Door Opener
- Fencing
- Back Yard
- Outdoor Spaces
- Covered, Patio, Porch
- Features
- Gas Grill, Smart Lock(s)
Structure
- Style
- Ranch
- Stories
- 1
- Basement
- Crawl Space, None
- Water
- Private
- Sewer
- Septic Tank
- Heating
- Central
- Cooling
- Central Air
- Materials
- Brick, Vinyl Siding
- Roof
- Shingle
Interior
- Rooms
- Bedroom x 3, Dining Room, Kitchen, Living Room, Master Bathroom
- Flooring
- Tile, Wood
- Fireplaces
- Gas, Living Room
- Appliances
- Dishwasher, Electric Oven, Electric Range, Microwave, Refrigerator
- Features
- Ceiling Fan(s), Smart Light(s), Smart Thermostat, Walk-In Closet(s)
Property utilities
| Category | Type | Status |
|---|---|---|
| Water | Public | Available |
| Sewage | Septic System | Connected |
Nearby schools
| Name | Type |
|---|---|
| Cumberland Heights Elementary | Elementary |
| Montgomery Central Middle | Middle |
| Montgomery Central High | High |
Listing history
| Date | Event | Price | Change | Source |
|---|---|---|---|---|
| June 22, 2026 | Under contract | $549,900 | — | REALTRACS |
| June 11, 2026 | Price drop | $549,900 | $2,260 -0.4% | REALTRACS |
| Apr 15, 2026 | New listing | $552,160 | — | REALTRACS |
Payment calculator

Based on information submitted to the MLS GRID as of July 17, 2026 3:00 pm MT. All data is obtained from various sources and may not have been verified by broker or MLS GRID. Supplied Open House Information is subject to change without notice. All information should be independently reviewed and verified for accuracy. Properties may or may not be listed by the office/agent presenting the information. Some IDX listings have been excluded from this website. View more