

Land with Home for Sale in Williams, Oregon
18200 Williams Hwy, Williams, OR 97544
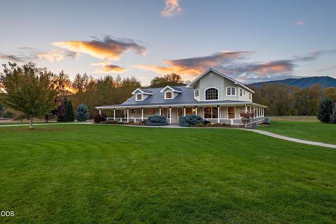
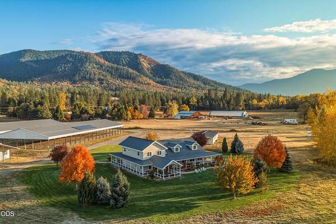
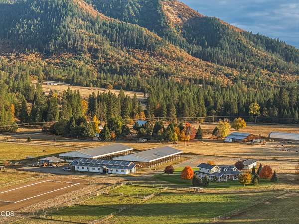
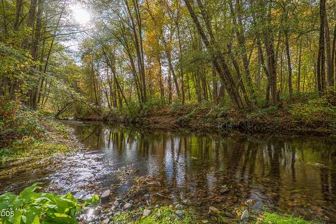
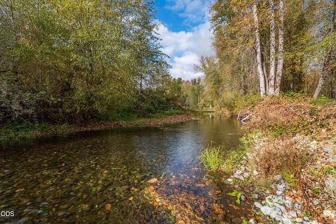
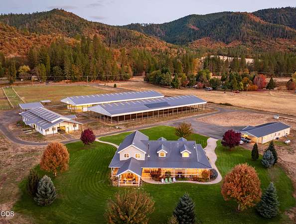
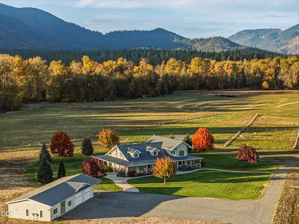
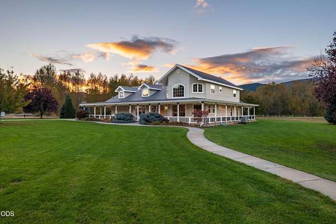
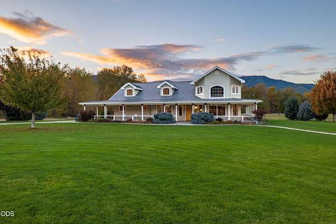
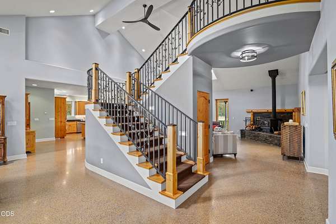
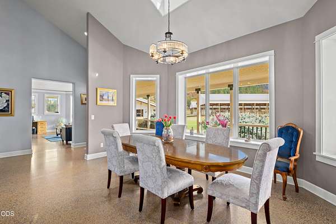
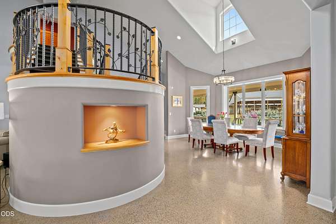
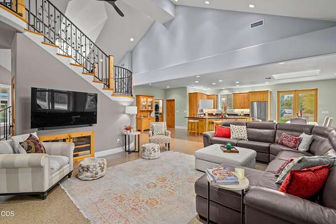
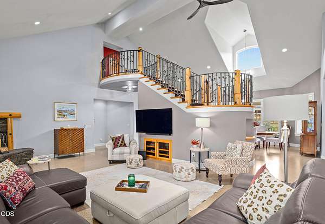
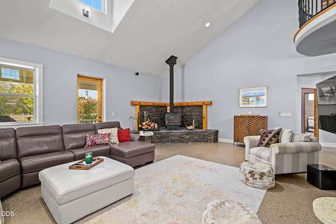
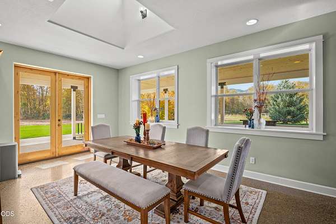
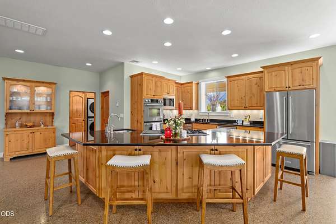
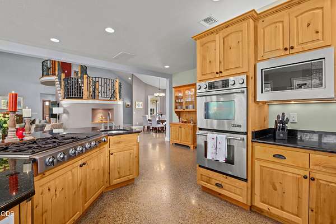
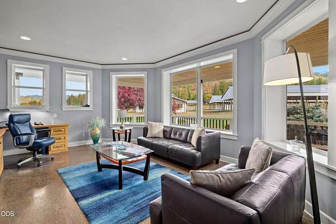
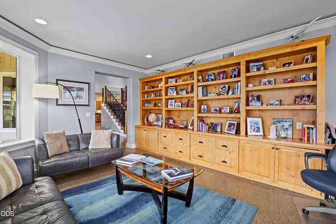
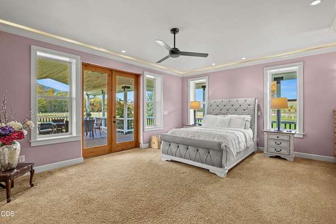
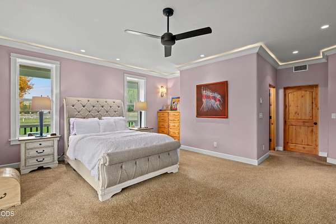
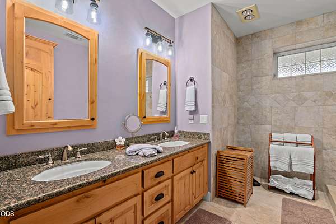
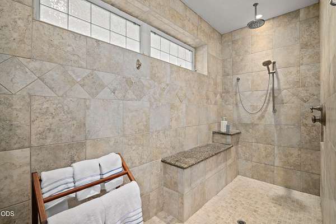
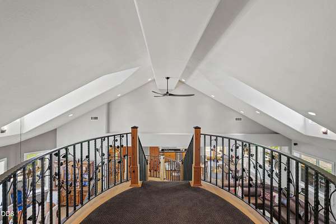
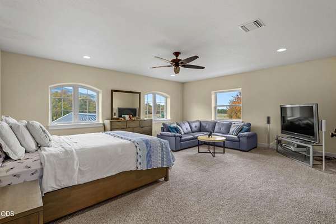
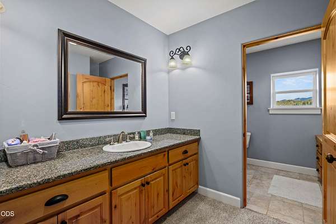
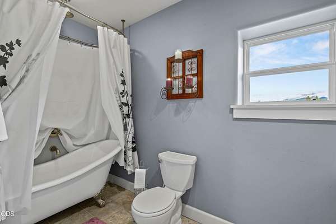
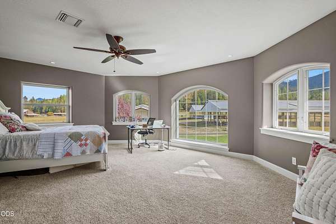
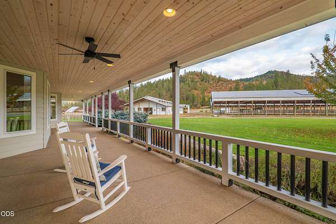
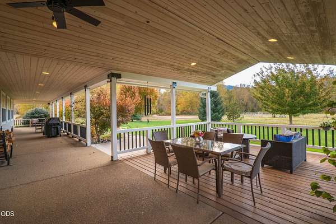
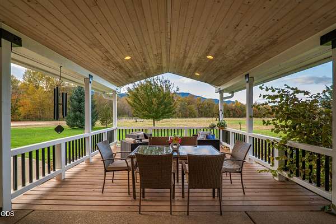
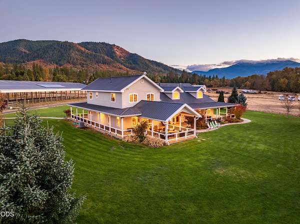
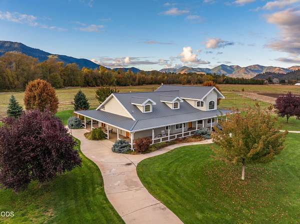
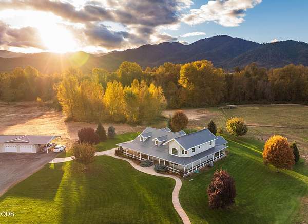
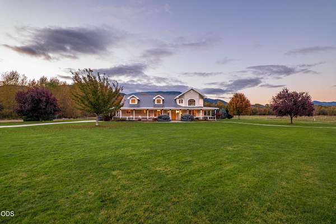
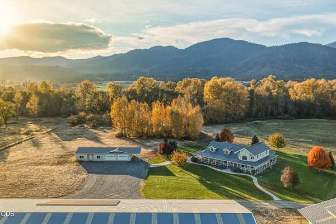
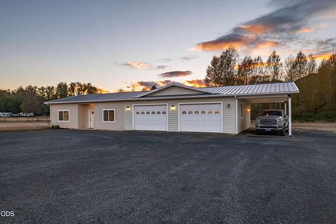
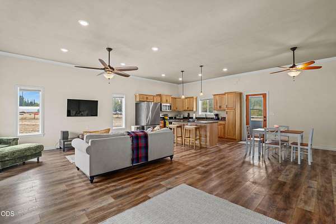
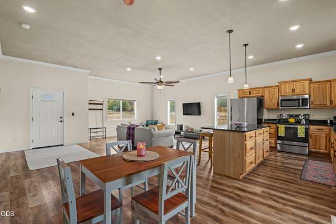
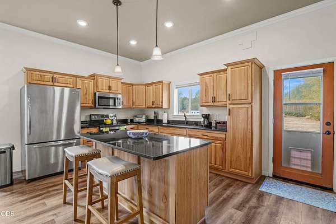
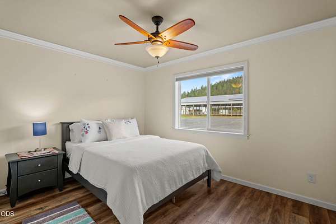
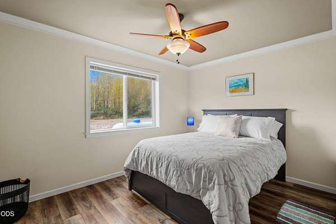
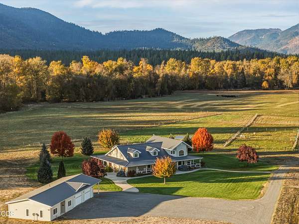
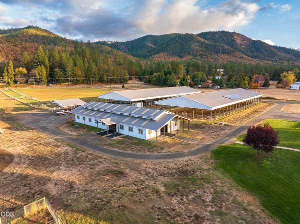
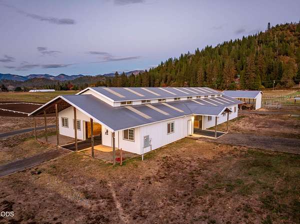
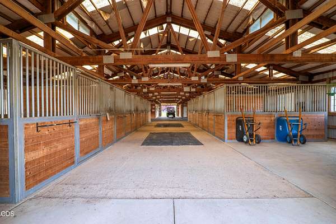
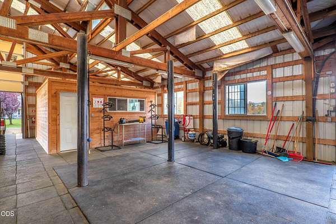
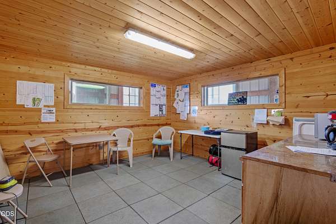
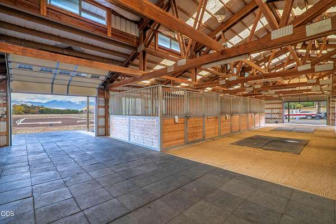
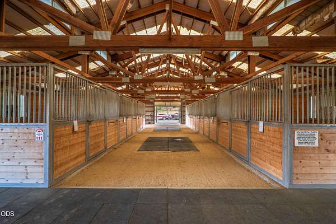
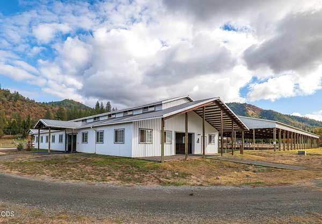
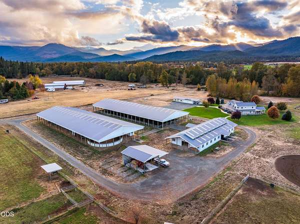
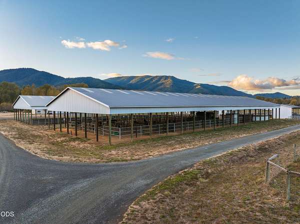
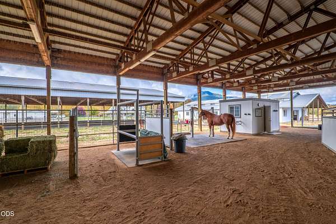
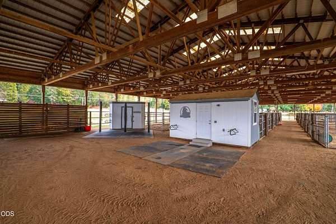
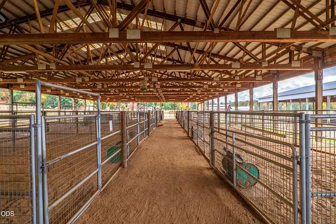
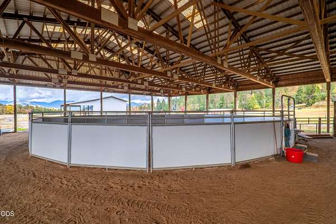
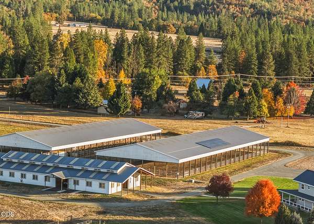
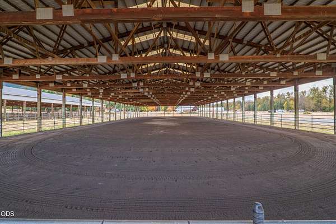
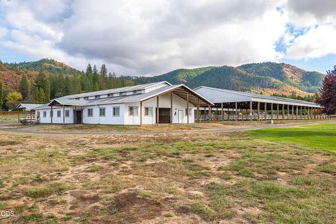
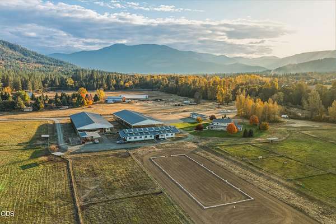
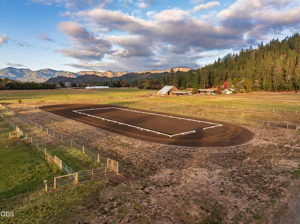
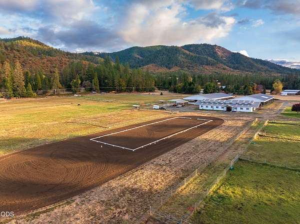
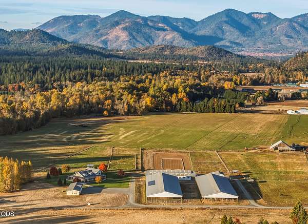
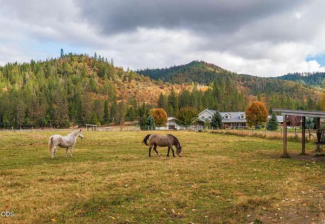
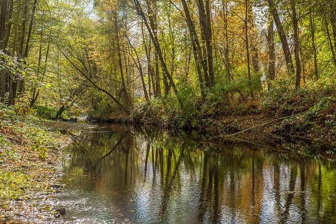
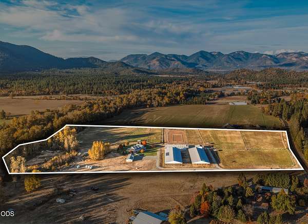
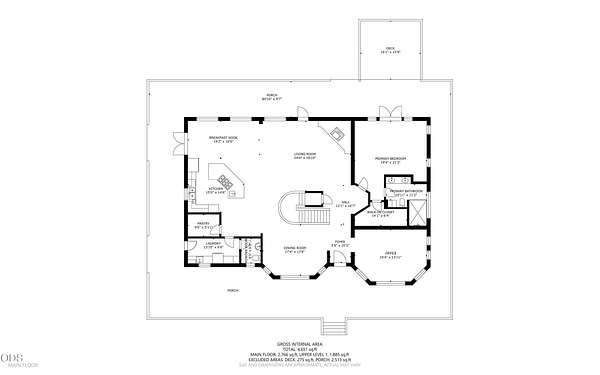
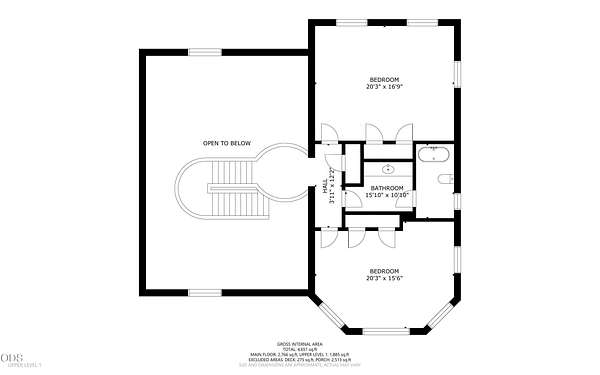
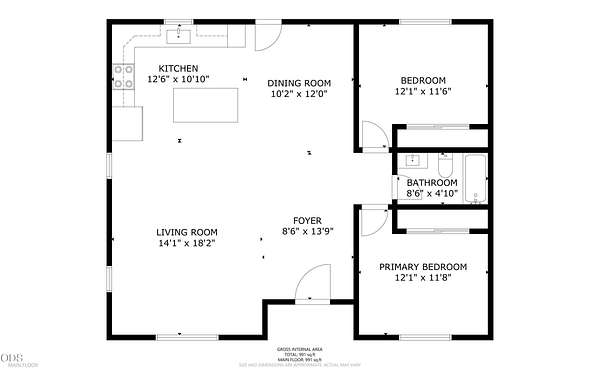
Williams Creek Ranch offers 37.55 acres in the Applegate Valley, senior irrigation rights for 24 acres, over 1,000 feet of year-round Williams Creek frontage and approximately 50,000 SF of ranch facilities under roof. The 3,906-SF custom ICF home offers a bright, open-concept design, vaulted ceilings, island kitchen, main-level primary suite, large office/den, radiant floor heat and over 2,500 SF of covered outdoor living with mountain views. Sprawling green lawns and established landscaping surround the home. Detached 2BR/1BA guest quarters include an open kitchen and quality finishes, plus garage/shop space with half bath and carport. Grid-tied solar helps significantly reduce utility costs. Horse amenities include a main barn, trainer's barn, covered and outdoor arenas, hay barn and irrigated turnouts with stalls. Beautiful creek frontage and riding trails complete the ranch. The ranch's extensive infrastructure offers income potential through horse boarding and training businesses.
Location
- Street address
- 18200 Williams Hwy
- County
- Josephine County
- Zip code
- 97544
- Elevation
- 1,311 feet
Property details
- Acreage
- 37.55 acres
- Zoning
- EFU
- MLS #
- ODS 220231156
- Posted
Property taxes
- 2026
- $7,537
Parcels
- R326552
Details and features
Listing
- Type
- Farm
- Franchise
- John L.Scott
Lot
- View
- Forest, Territorial
- Waterfront
- Creek
- Features
- Fenced, Garden, Landscaped, Level, Pasture, Sprinkler Timer(s), Sprinklers in Front, Sprinklers in Rear, Wooded
Exterior
- Parking
- Carport, Driveway, Gated, RV
- Structures
- Arena
Structure
- Style
- Contemporary
- Stories
- 2
- Water
- Well
- Sewer
- Septic Tank
- Heating
- Forced Air, Heat Pump, Hot Water, Propane, Radiant, Wood, Zoned
- Cooling
- Central Air
- Materials
- ICFs (Insulated Concrete Forms)
- Roof
- Metal
- Windows
- Triple Pane Windows, Vinyl Frames
Interior
- Rooms
- Bathroom x 3, Bedroom x 3, Dining Room, Laundry Room
- Flooring
- Carpet, Concrete, Tile
- Fireplaces
- Yes
- Appliances
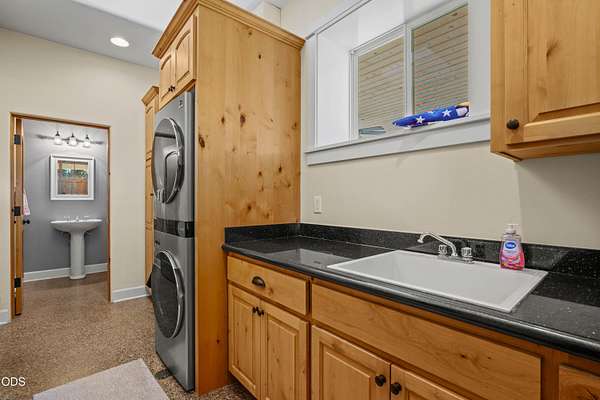
- Cooktop, Dishwasher, Disposal, Double Oven, Dryer, Microwave, Refrigerator, Washer, Water Heater, Water Purifier, Water Softener
- Features
- Breakfast Bar, Built-In Features, Ceiling Fan(s), Double Vanity, Granite Counters, Kitchen Island, Linen Closet, Open Floorplan, Pantry, Primary Downstairs, Tile Shower, Vaulted Ceiling(s), Walk-In Closet(s), Wired For Data
Property utilities
| Category | Type | Status |
|---|---|---|
| Gas | Propane | Connected |
Nearby schools
| Name | Type |
|---|---|
| Williams Elem | Elementary |
| Lincoln Savage Middle | Middle |
| Hidden Valley High | High |
Listing history
| Date | Event | Price | Change | Source |
|---|---|---|---|---|
| Nov 17, 2026 | New listing | $2,250,000 | — | ODS |