Land with Home for Sale in Fredericksburg, Virginia
1821 Legacy Ln, Fredericksburg, VA 22408
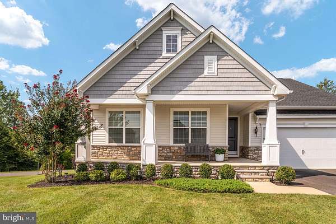
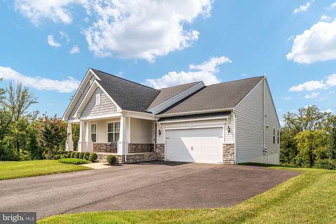
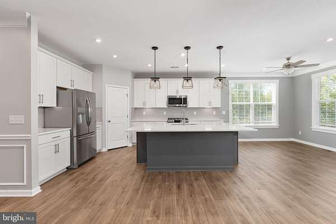
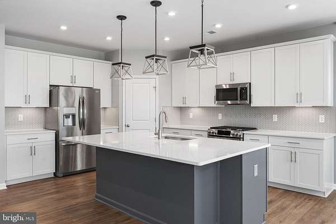
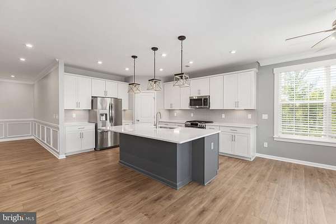
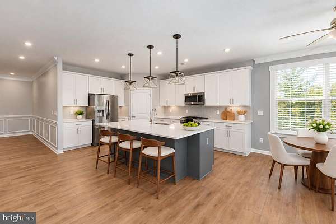
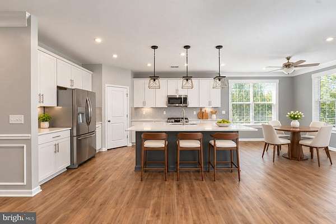
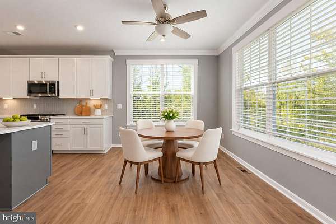
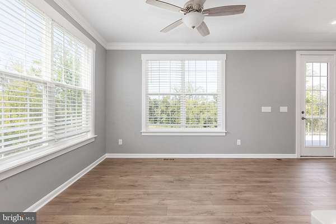
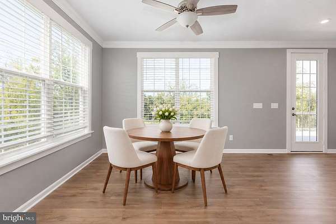
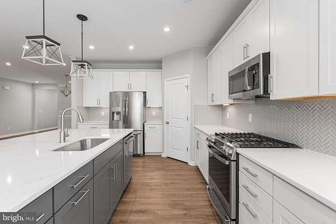
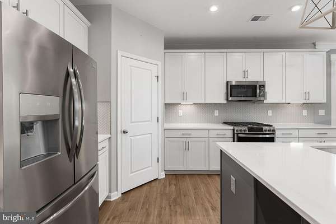
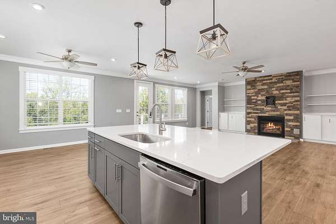
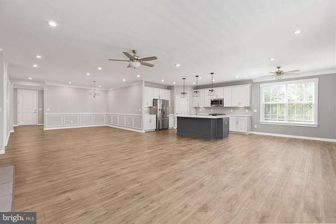
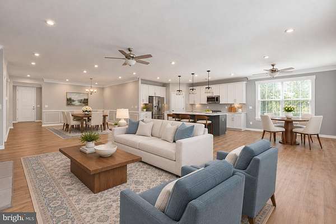
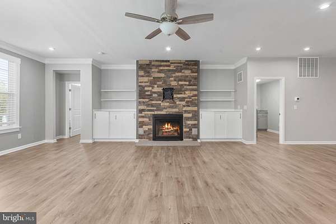
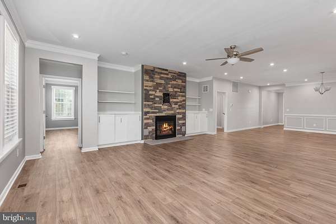
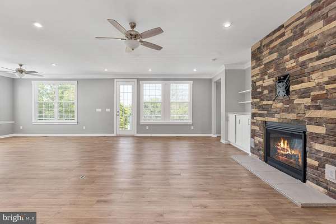
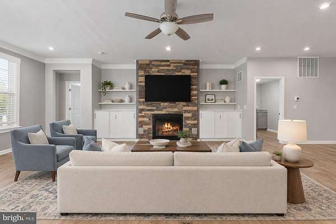
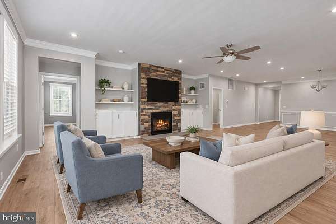
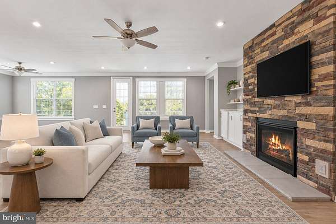
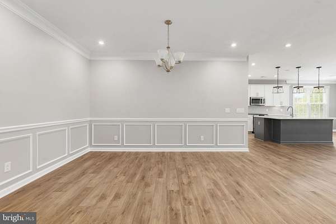
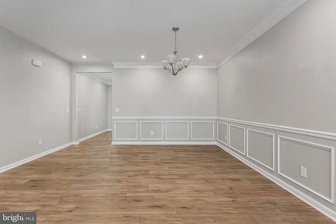
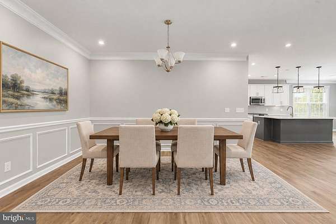
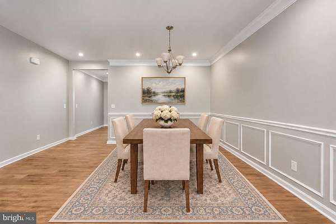
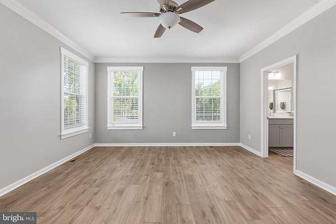
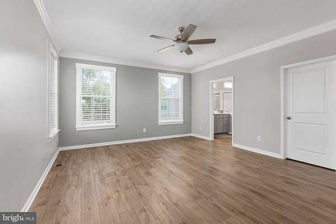
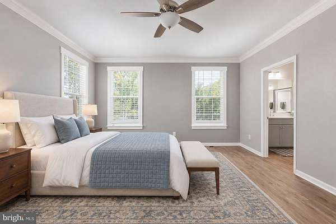
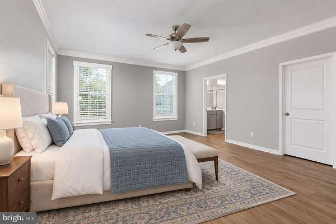
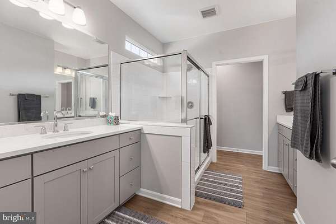
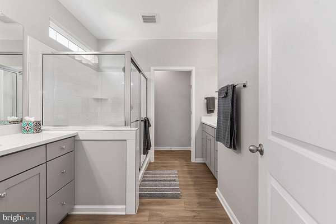
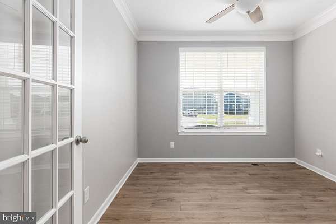
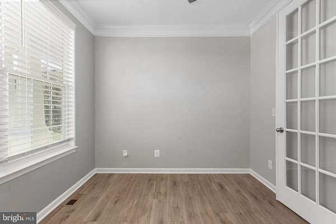
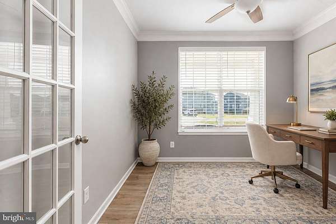
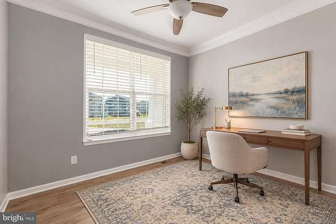
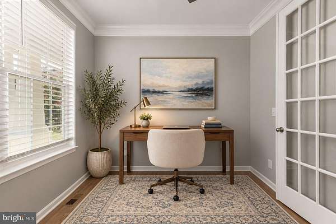
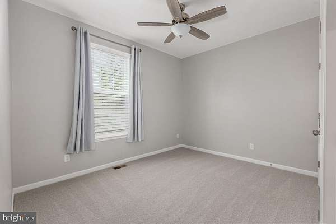
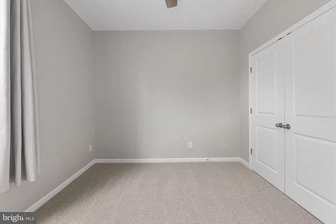
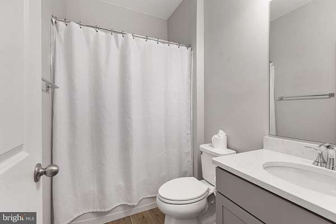
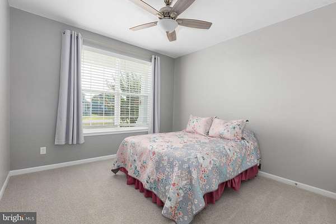
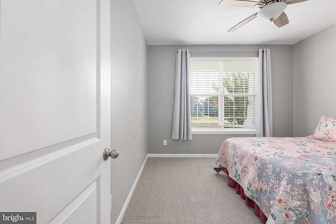
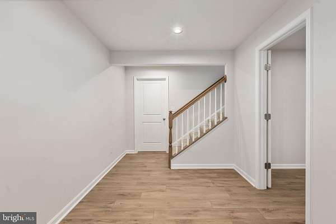
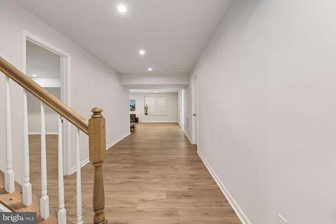
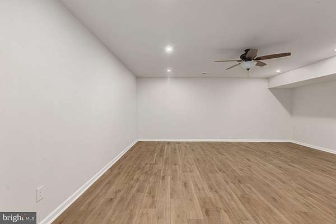
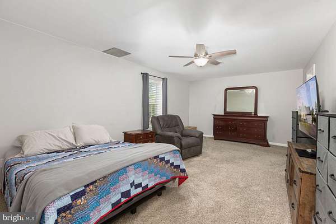
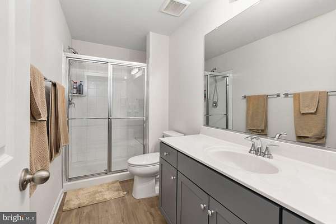
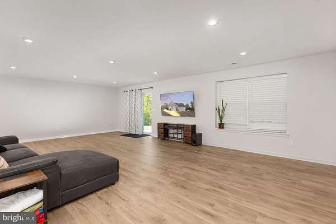
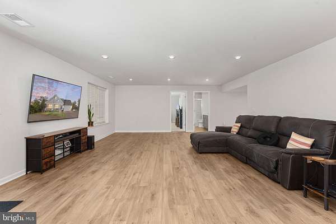
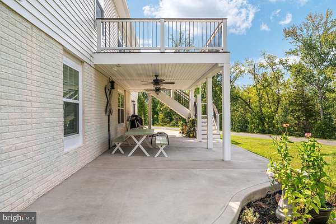
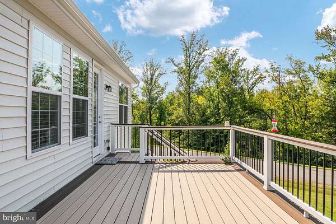
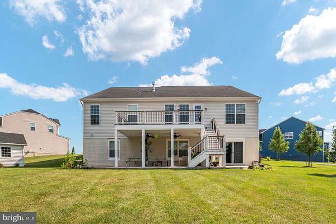
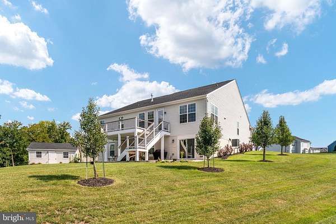
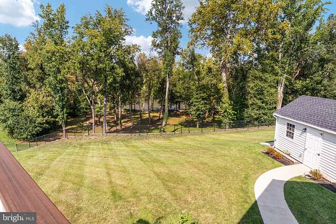
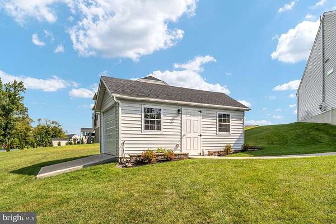
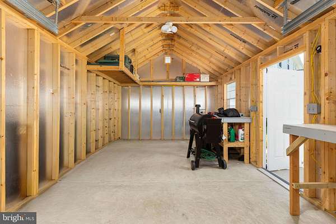
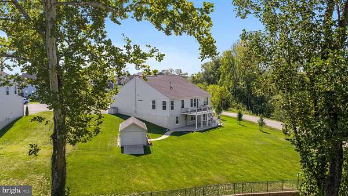
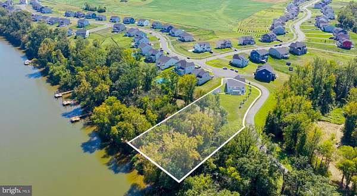
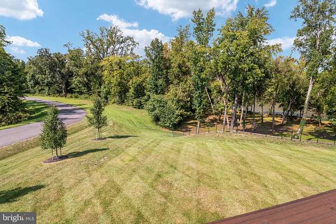
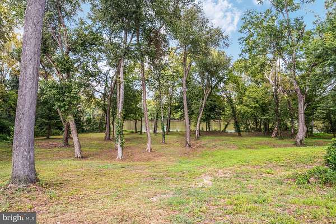
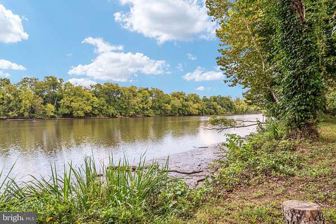
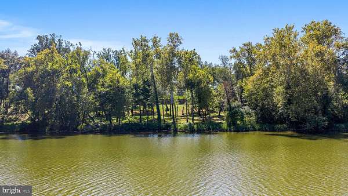
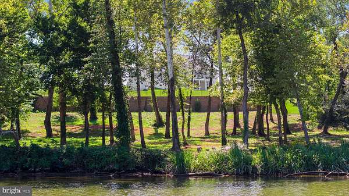
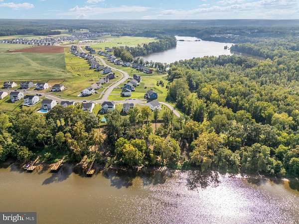
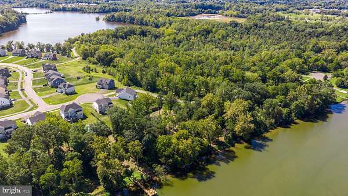
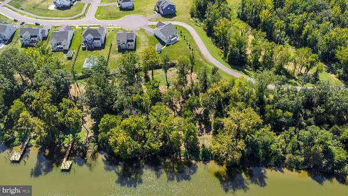
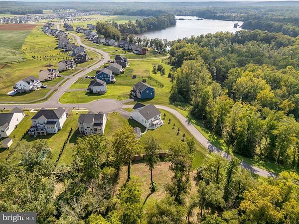
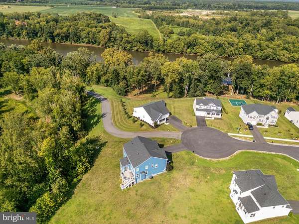
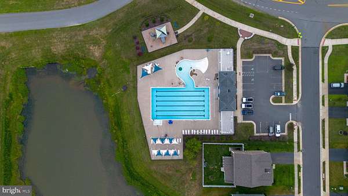
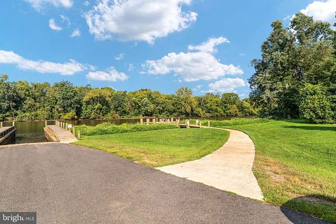
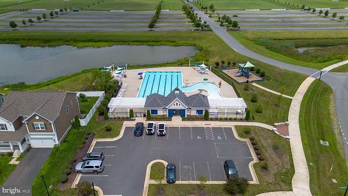
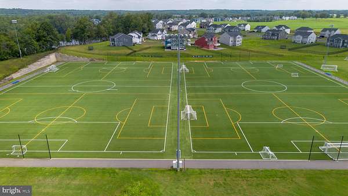
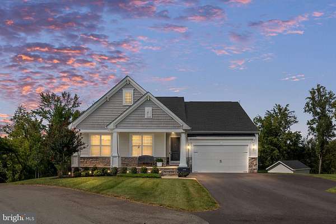
Rate buy-down options are available on this 2022-built home with almost 250 feet of Rappahannock River frontage on 1.67 acres. Inside, an open floor plan connects the living, dining, and kitchen areas, so the day moves easily from morning coffee to dinner with friends. The living room centers on a gas fireplace framed in stone, with built-in shelving and storage that keep the space organized. In the kitchen, a large island gives everyone a place to gather while the cook works. The primary suite is on the main level, and durable LVP flooring makes upkeep simple. Downstairs, the finished basement adds a huge flex space ready to become a media room, home gym, or playroom, along with plenty of storage. Out back, a spacious composite deck is made for long evenings outside, and a large storage shed with electricity has room for tools, gear, or a workshop. With 4 bedrooms and 3 bathrooms, there's space for everyone to spread out. The recently built neighborhood offers a community center, playground, swimming pool, and athletic fields. Downtown Fredericksburg, I-95, the VRE, shopping, restaurants, wineries, and breweries are all conveniently close.
Location
- Street address
- 1821 Legacy Ln
- County
- Spotsylvania County
- Zip code
- 22408
- Community
- New Post On the Rappahannock
- School district
- Spotsylvania County Public Schools
- Elevation
- 46 feet
Property details
- Acreage
- 1.65 acres71,874 sq ft
- MLS #
- TREND VASP2045846
- Posted
Property taxes
- Recent
- $5,073
Expenses
- Homeowner Association Fee
- $375 quarterly
Details and features
Listing
- Type
- Residential
- Subtype
- Single Family Residence
- Franchise
- Berkshire Hathaway Home Services
Lot
- Waterfront
- Navigable Water, Waterfront
Exterior
- Parking Spaces
- 2
- Parking
- Driveway, Garage-Attached, Off Street
Structure
- Style
- Ranch
- Heating
- Forced Air
- Cooling
- Ceiling Fan(s), Central Air
- Materials
- Vinyl Siding
Interior
- Rooms
- Basement, Bathroom x 3, Bedroom x 4, Dining Room, Family Room
- Fireplaces
- Yes
- Appliances
- Built-In Microwave, Dishwasher, Disposal, Exhaust Fan, Icemaker, Oven/Range-Electric, Refrigerator, Stainless Steel Appliances, Water Heater
- Features
- Attic, Bathroom-Stall Shower, Bathroom-Tub Shower, Built-Ins, Carpet, Ceiling Fan(s), Crown Moldings, Entry Level Bedroom, Family Room Off Kitchen, Floor Plan-Open, Formal/Separate Dining Room, Kitchen-Gourmet, Kitchen-Island, Pantry, Primary Bath(s), Upgraded Countertops, Walk-In Closet(s)
Nearby schools
| Name | Type | District |
|---|---|---|
| Cedar Forest | Elementary | Spotsylvania County Public Schools |
| Thornburg | Middle | Spotsylvania County Public Schools |
| Massaponax | High | Spotsylvania County Public Schools |
Listing history
| Date | Event | Price | Change | Source |
|---|---|---|---|---|
| Sept 17, 2026 | New listing | $875,000 | — | TREND |