Land with Home for Sale in Beverly Hills, Florida
1821 W Begonia Dr, Beverly Hills, FL 34465
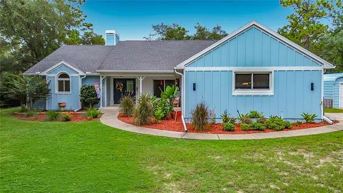
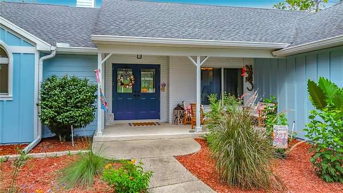
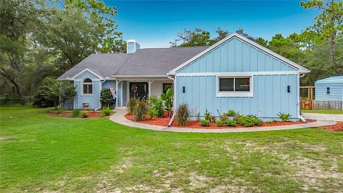
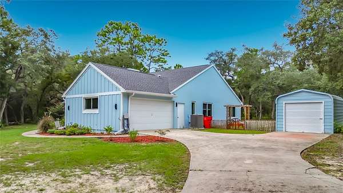
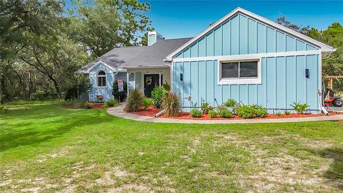
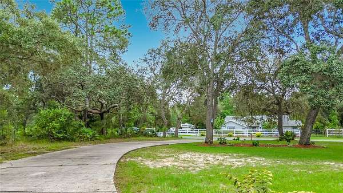
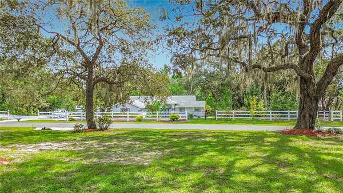
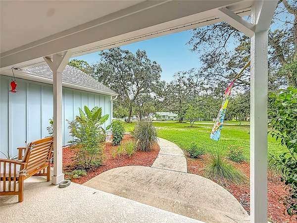
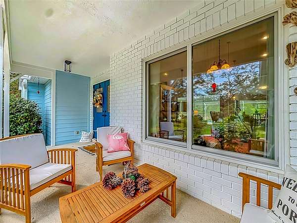
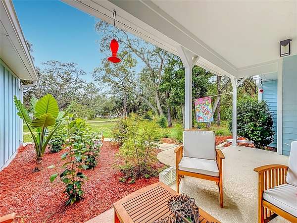
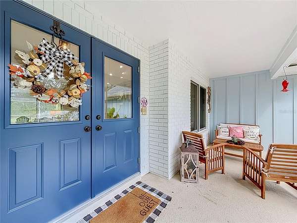
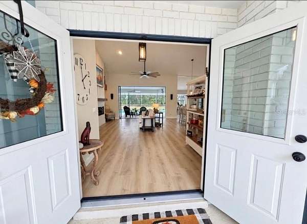
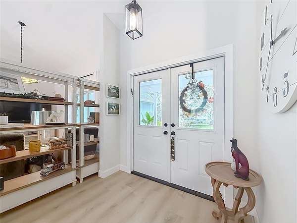
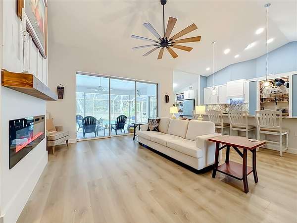
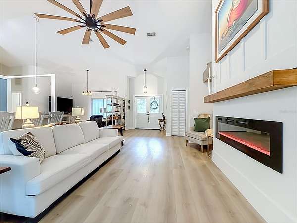
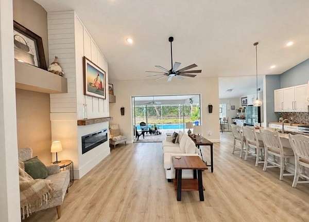
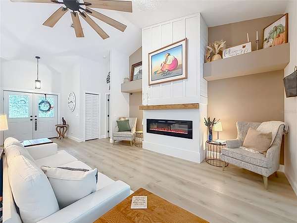
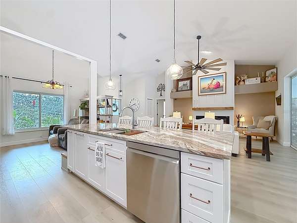
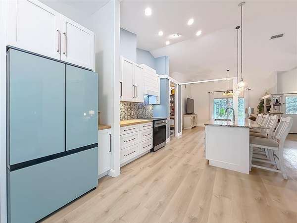
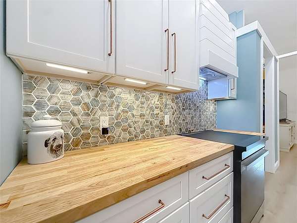
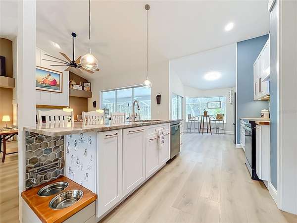
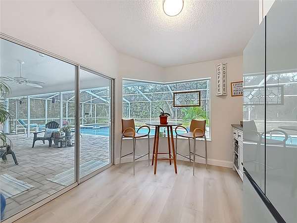
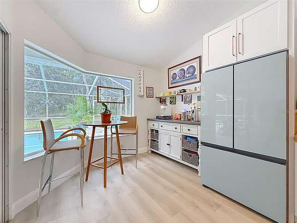
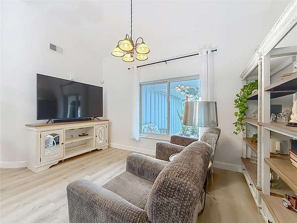
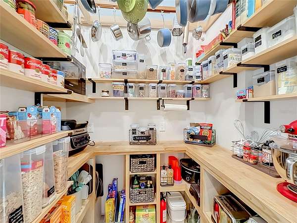
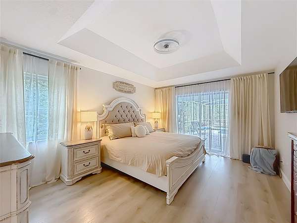
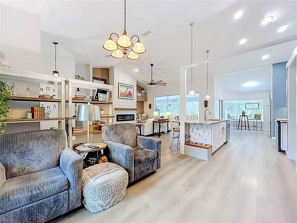
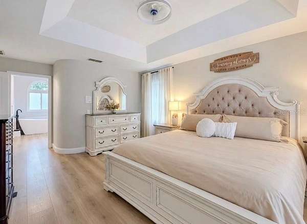
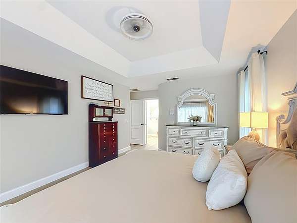
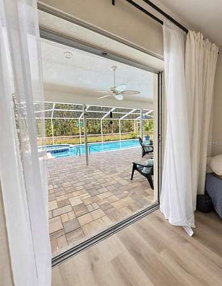
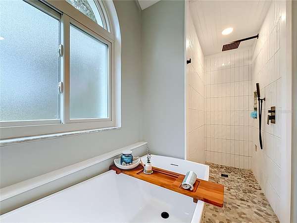
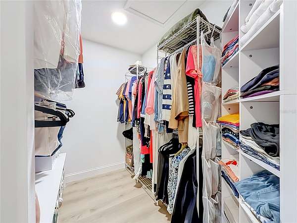
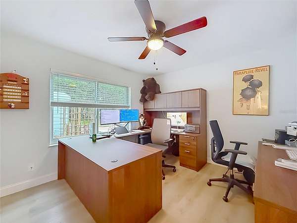
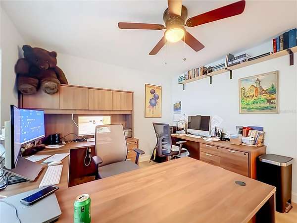
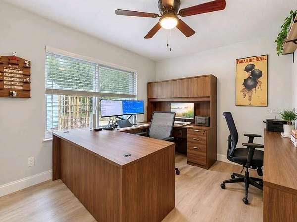
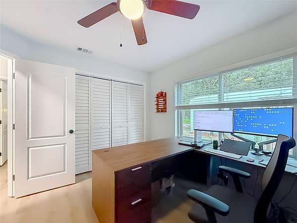
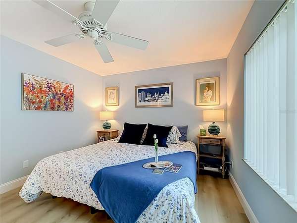
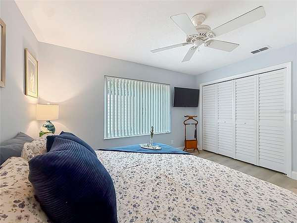
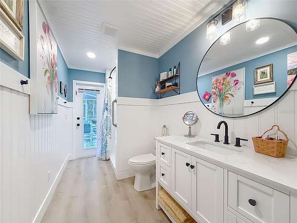
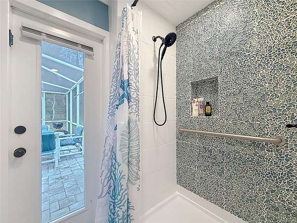
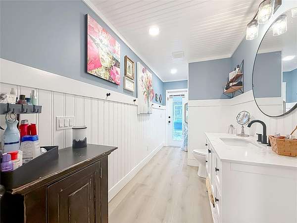
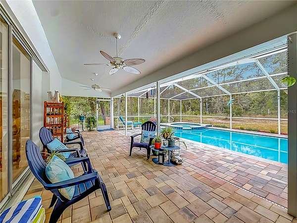
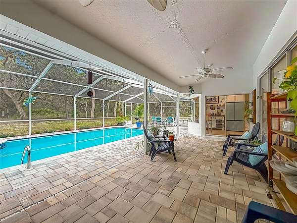
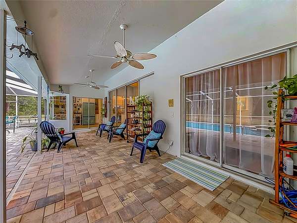
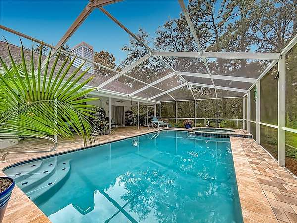
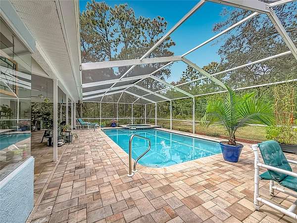
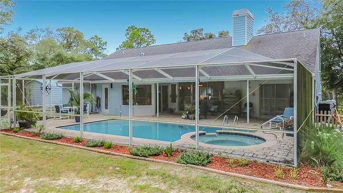
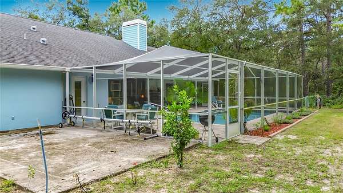
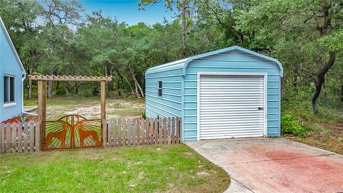
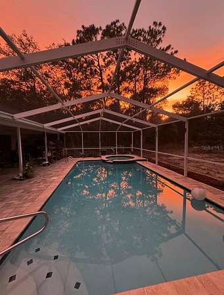
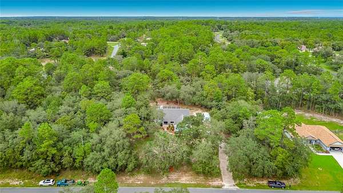
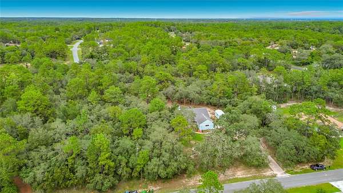
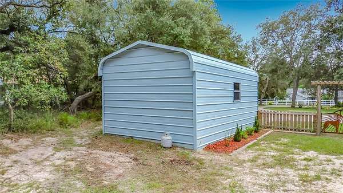
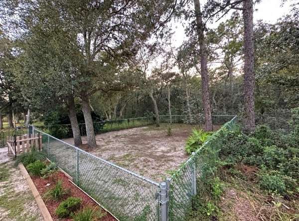
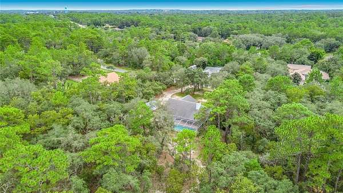
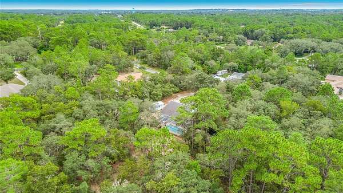
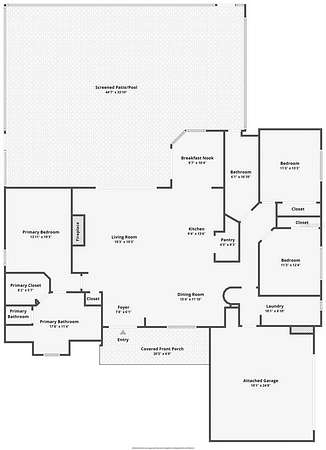
Fully Renovated Pine Ridge Home on 1.52 Acres with Heated Saltwater Pool & Spa! This beautifully renovated 3-bedroom, 2-bath home offering 2,028 square feet of thoughtfully upgraded living space in the sought-after Pine Ridge community of Beverly Hills. Situated on 1.52 private acres, the property includes a two-car attached garage, a detached one-car garage, and an exceptional screened pool and outdoor living area. Built in 1993, the home has undergone an extensive renovation with significant improvements to the electrical and plumbing systems, HVAC, flooring, kitchen, bathrooms, windows, lighting, and exterior. The exterior features concrete-block and stucco construction with Hardie board accents and was professionally painted in 2024. Renewal by Andersen double-pane windows were installed in 2025, the roof was replaced in 2019, and the Carrier HVAC system was installed in 2024. The property also features a recently reworked six-zone irrigation system. Inside, the open-concept floor plan showcases luxury 100% waterproof Vintage Oak SPC flooring throughout, recessed LED lighting with selectable color temperatures, and updated Decora-style switches and outlets. The living room features triple sliding glass doors recess out of view opening to the expansive pool area, creating a seamless indoor-outdoor living experience. A stylish 60-inch electric fireplace provides year-round ambiance and up to 1,500 watts of supplemental heat. Designed for entertaining, the completely remodeled kitchen features an impressive 114-inch Fantasy granite island with a 36-inch farmhouse sink, butcher-block perimeter countertops, bespoke appliances installed in 2024, and a spacious walk-in butler's pantry with extensive storage. A dedicated dog-water filling station adds a thoughtful and convenient touch. The adjoining breakfast area features aquarium windows and sliding door access overlooking the pool. The primary suite offers a tray ceiling and direct access to the pool through recessing sliding glass doors. The fully renovated primary bathroom features privacy pocket doors, a 65-inch freestanding soaking tub, a spacious zero entry shower finished with Satori tile and pebble flooring, a double vanity with Carrara marble countertop, and a beautiful tongue-and-groove wood ceiling. The second full bathroom provides convenient direct access to the pool and features wainscoting and a tongue-and-groove wood ceiling. Step outside to your own private Florida retreat. The 14*28 heated saltwater gunite pool features an eight-foot round heated spa and an approximate maximum depth of six feet. The pool pump, heater and filtration equipment were upgraded in 2023. Salt water conversion in 2024. The expansive screened lanai, measuring approximately 44 feet 7 inches by 33 feet 10 inches, features attractive paver flooring and abundant space for outdoor dining, entertaining, and relaxation. Additional exterior features include a fully fenced 33*50 dog yard with direct access from the lanai, a 12*20 detached one-car metal garage painted to complement the home, and an additional 12*22 concrete pad. The attached two-car garage includes a workbench, extra fridge freezer and heavy-duty steel shelving. The thoughtfully designed laundry and drop zone offers a 48-inch folding counter, built-in storage, and a tiled dog-washing/gardening wash basin station. A high capacity Rheem water heater 2015. This resort-style indoor-outdoor living designed for Florida living and entertaining.
Location
- Street address
- 1821 W Begonia Dr
- County
- Citrus County
- Zip code
- 34465
- Community
- Pine Ridge Unit 03
- Elevation
- 96 feet
Directions
Follow the GPS - From US-41 S turn Right onto W Dunnellon Rd, turn Left onto N Elkcam Blvd, turn Right onto NG Martinelli Blvd, turn Left onto W Deltona Blvd, turn Right N Elkcam Blvd, turn Left onto N Lena Dr, turn left onto W Begonia Dr, the home is on the Right.
Property details
- Acreage
- 1.52 acres66,211 sq ft
- Zoning
- RUR
- MLS #
- MFRMLS OM732410
- Posted
Property taxes
- 2025
- $4,427
Parcels
- 18E-17S-32-0030-00190-0200
Legal description
PINE RIDGE UNIT 3 PB 8 PG 51 LOT 20 BLK 19
Details and features
Listing
- Type
- Residential
- Subtype
- Single Family Residence
Exterior
- Fencing
- Chain Link
- Pool
- Porch
- Hot Tub
- Yes
- Structures
- Kennel/Dog Run, Storage
- Features
- Dog Run
Structure
- Stories
- 1
- Water
- Public
- Sewer
- Septic Tank
- Heating
- Central
- Cooling
- Central Air
- Materials
- Block, Concrete, Hardi Plank Type, Stucco
- Roof
- Shingle
- Windows
- Double Pane Windows
Interior
- Room Count
- 7
- Rooms
- Bathroom x 2, Bedroom x 3, Dining Room, Laundry Room x 2
- Flooring
- Vinyl
- Appliances
- Dishwasher, Dryer, Exhaust Fan, Range, Refrigerator, Washer
- Features
- Ceiling Fans(s)
Nearby schools
| Name | Type |
|---|---|
| Central Ridge Elementary School | Elementary |
| Citrus Springs Middle School | Middle |
| Lecanto High School | High |
Listing history
| Date | Event | Price | Change | Source |
|---|---|---|---|---|
| Sept 19, 2026 | New listing | $569,900 | — | MFRMLS |