Land with Home for Sale in Monroe, North Carolina
1822 New Salem Rd, Monroe, NC 28110
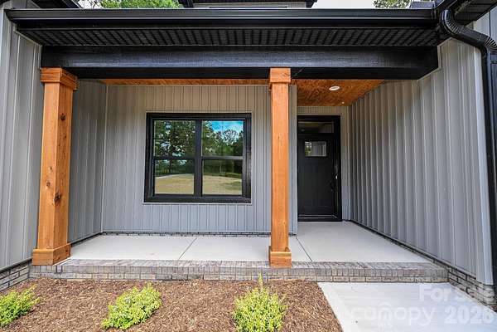
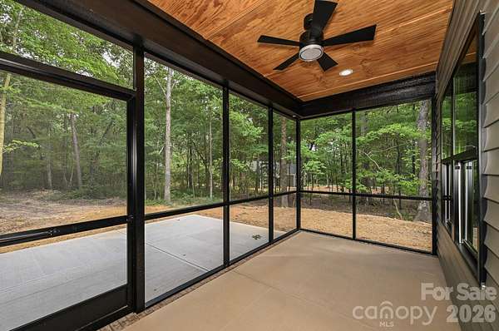
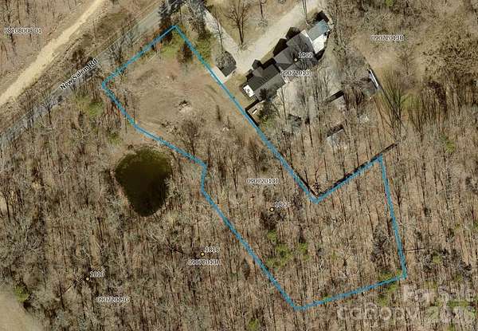
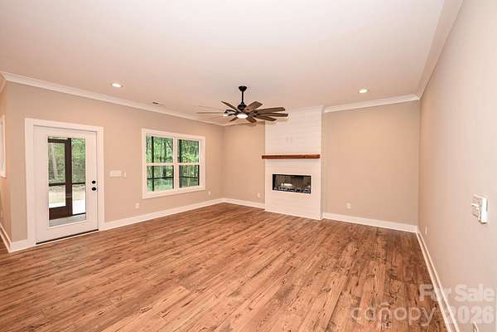
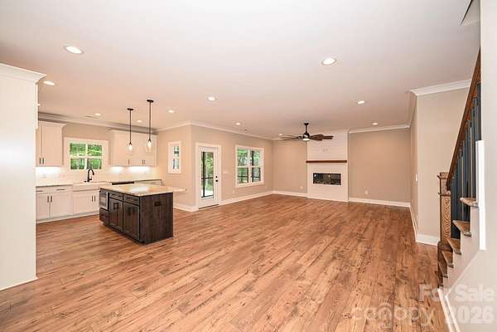
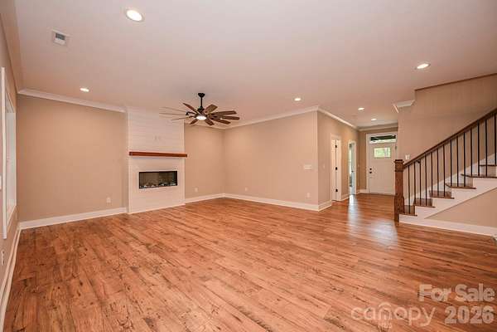
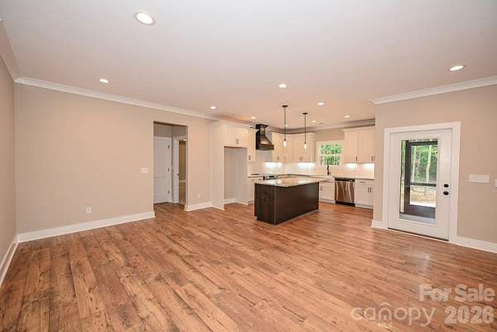
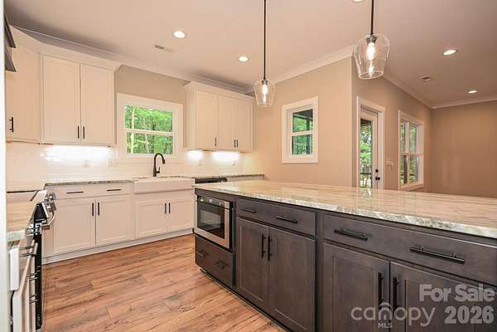
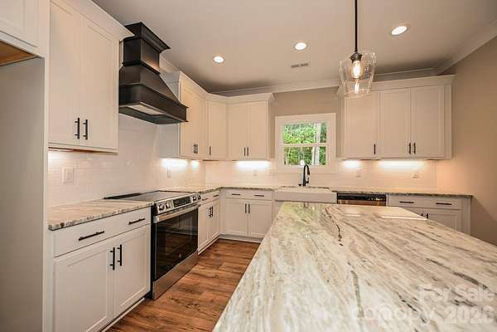
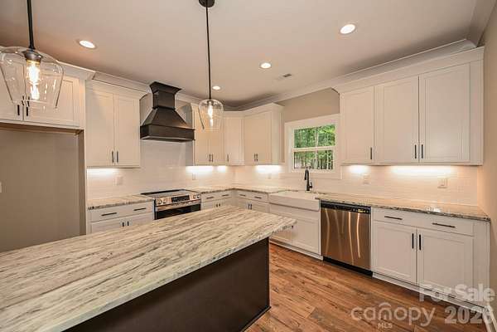
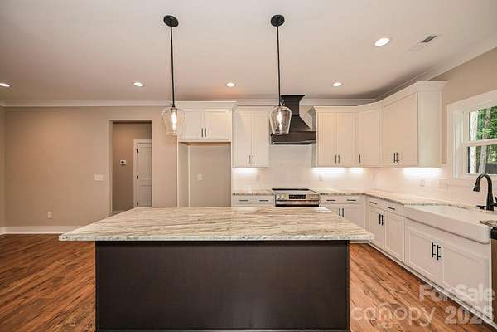
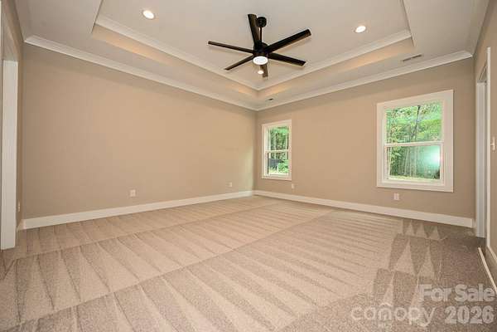
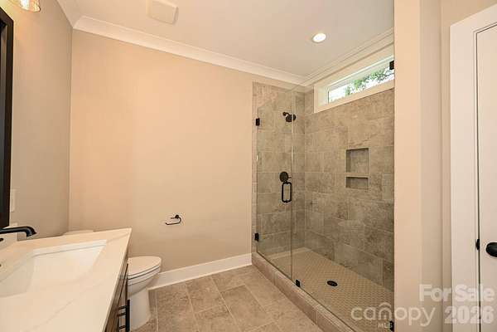
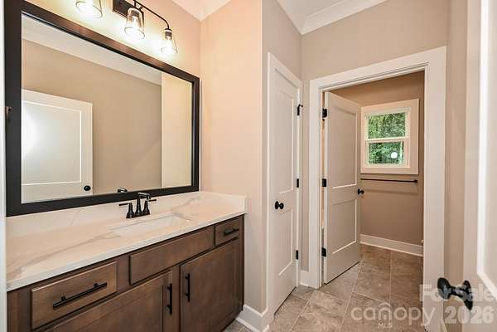
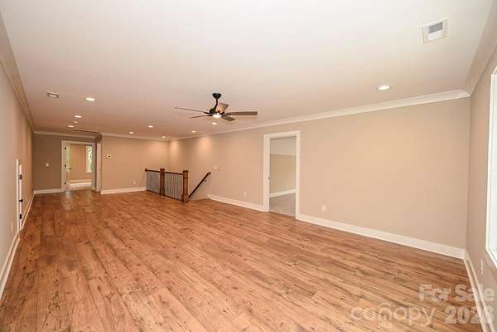
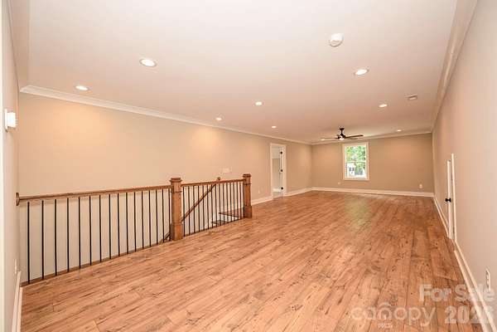
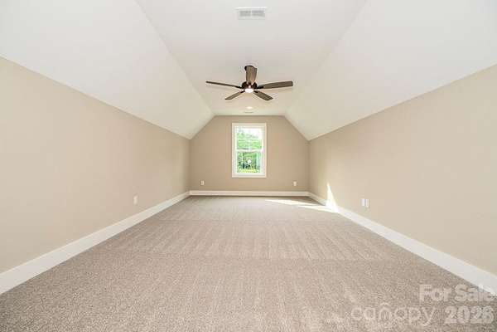
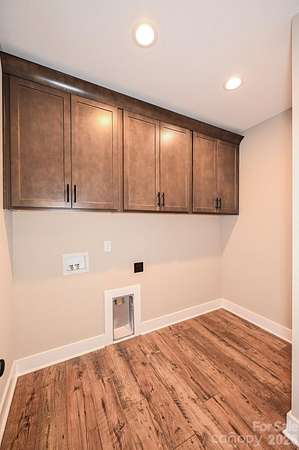
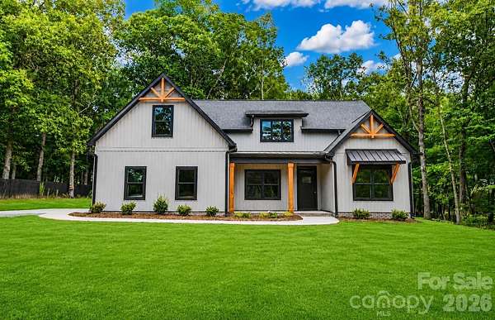
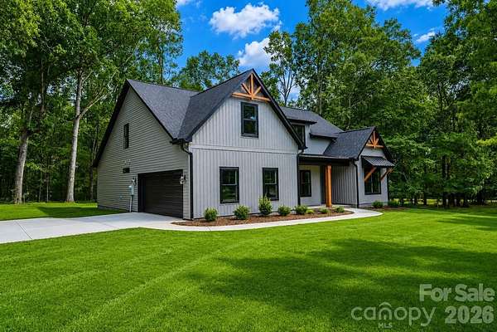
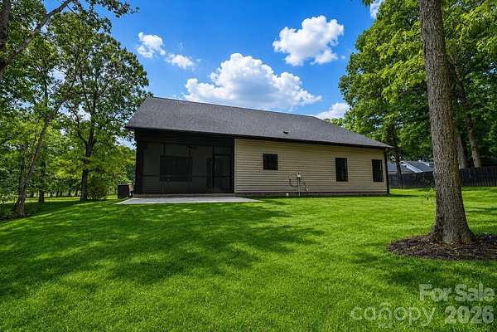
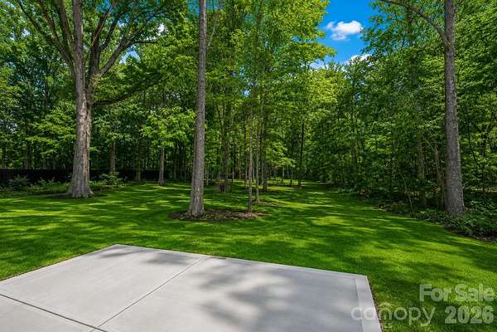
Hurry to see this beautiful New Construction home in the highly desired Unionville/Piedmont school district. This home offers 4 bedrooms and 3 full bathrooms. The 4th bedroom upstairs is a 2nd Master Bedroom with its own sitting room and walk-in closet. This home will catch your eye as soon as you walk in with the beautiful Revwood flooring, abundance of recessed cans, and numerous upgrades throughout. You have an open Kitchen concept with a large island, upgraded countertops, and under-cabinet lighting. The Kitchen opens to your Great Room, which is set off by an electric fireplace and shiplap surround. The downstairs Master Bedroom offers a trey ceiling, oversized tiled shower, and custom closet shelving. Upstairs, you have all the space you could ever desire, with the giant Bonus Room and Media Room. The inside of this home will not disappoint. You can also relax on your rear screened porch as you take in nature in your large, wooded backyard with mature trees. This home is loaded with upgrades! This is one home that you will want to see before it's gone!
Location
- Street address
- 1822 New Salem Rd, # 7
- County
- Union County
- Zip code
- 28110
- Community
- Alexander Woods
- Elevation
- 541 feet
Property details
- Acreage
- 2.076 acres
- Zoning
- RA-40
- MLS #
- CMLS 4402589
- Posted
Parcels
- 09072013J
Legal description
LOT 7 ALEXANDER WOODS SEC2 OPCR353
Details and features
Listing
- Type
- Residential
- Subtype
- Single Family Residence
Lot
- Features
- Level, Wooded
Exterior
- Parking
- Garage-Attached
- Pool
- Porch
Structure
- Condition
- Under Construction
- Stories
- 2
- Heating
- Electric, Forced Air
- Cooling
- Ceiling Fan(s), Central Air
- Materials
- Vinyl
- Roof
- Metal, Shingle
Interior
- Room Count
- 11
- Rooms
- Bathroom x 3, Bedroom x 4, Bonus Room, Laundry Room
- Flooring
- Carpet, Laminate, Tile
- Fireplaces
- Yes
- Appliances
- Dishwasher, Electric Range, Electric Water Heater, Microwave
- Features
- Cable Prewire, Entrance Foyer, Kitchen Island, Open Floorplan, Pantry, Split Bedroom, Walk-In Closet(s)
Nearby schools
| Name | Type |
|---|---|
| Unionville | Elementary |
| Piedmont | Middle |
| Piedmont | High |
Listing history
| Date | Event | Price | Change | Source |
|---|---|---|---|---|
| Sept 26, 2026 | Price drop | $709,900 | $5,000 -0.7% | CMLS |
| Sept 9, 2026 | Price drop | $714,900 | $5,000 -0.7% | CMLS |
| Aug 27, 2026 | Price drop | $719,900 | $5,100 -0.7% | CMLS |
| July 15, 2026 | New listing | $725,000 | — | CMLS |