Land with Home for Sale in Homestead, Iowa
1822 Y Ave, Homestead, IA 52236
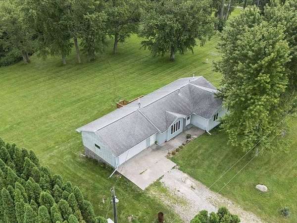
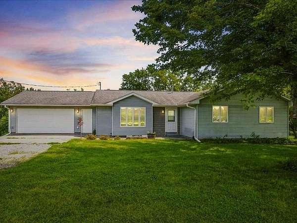
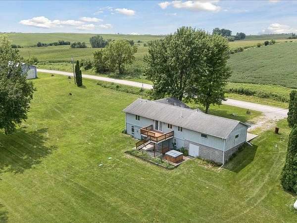
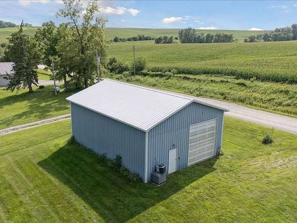
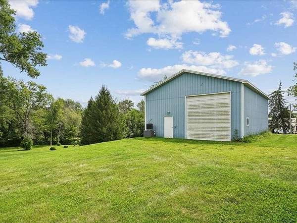
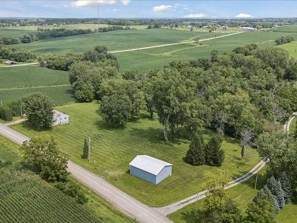
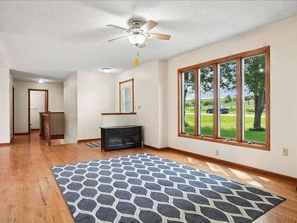
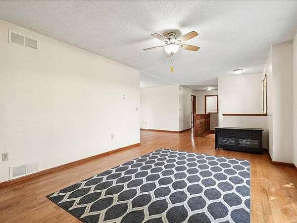
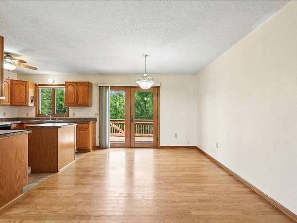
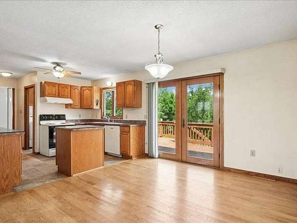
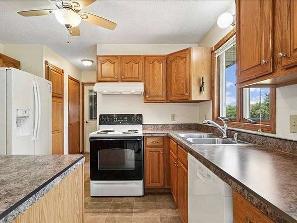
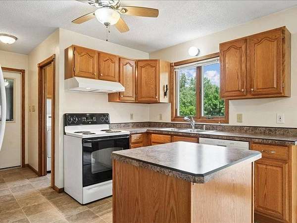
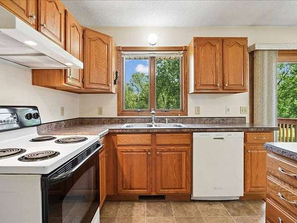
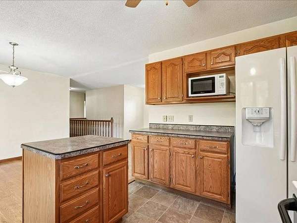
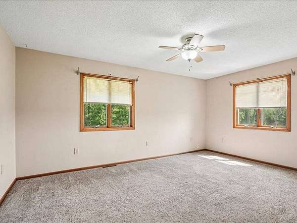
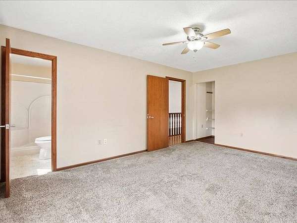
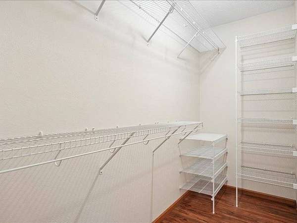
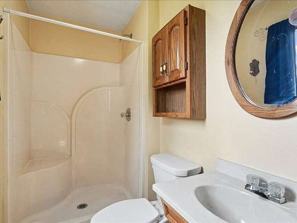
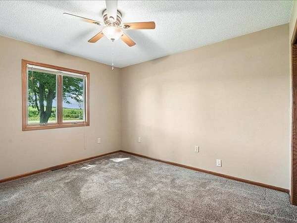
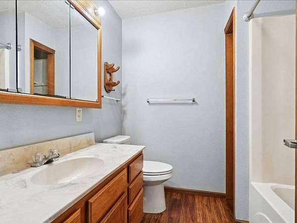
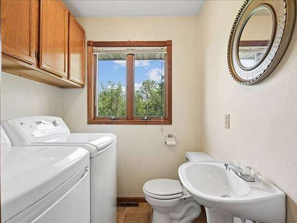
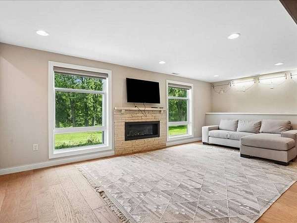
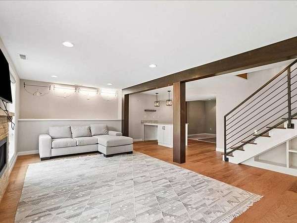
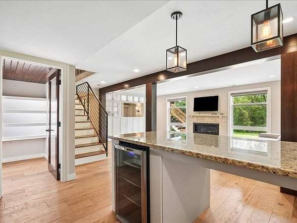
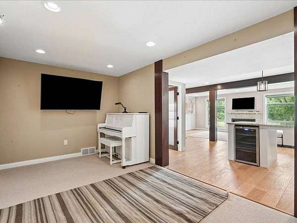
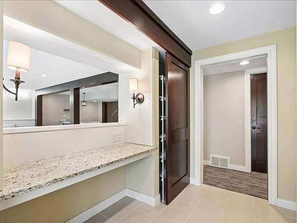
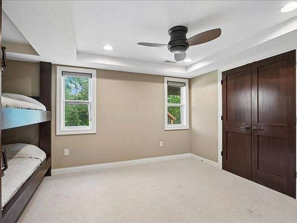
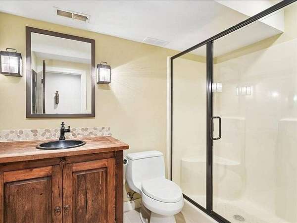
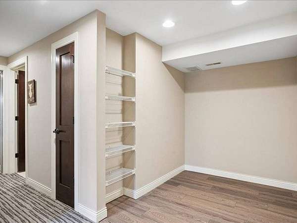
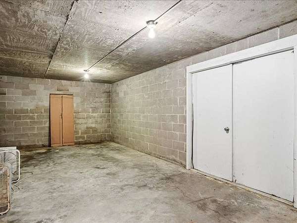
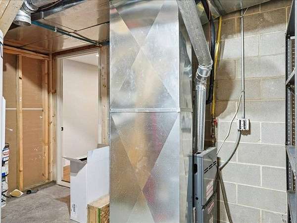
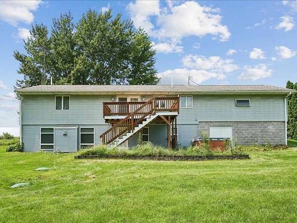
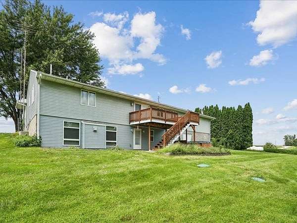
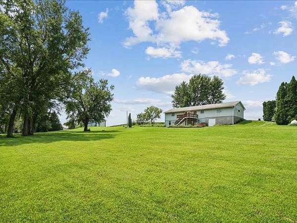
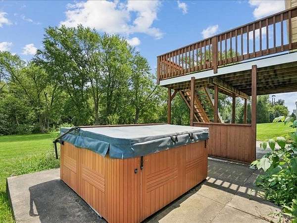
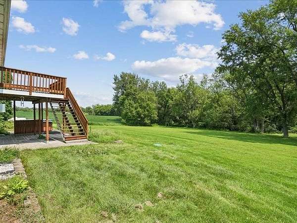
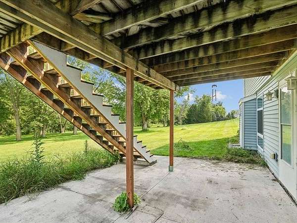
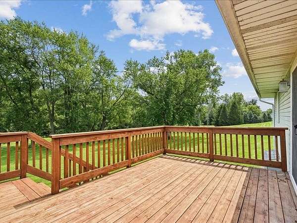
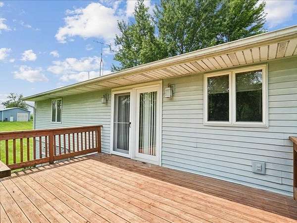
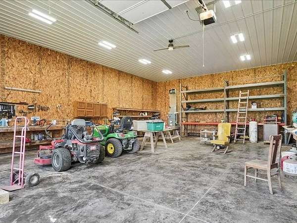
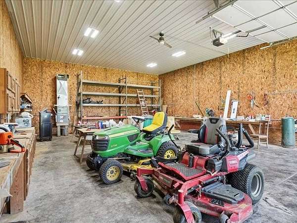
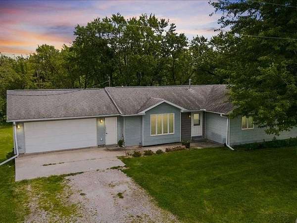
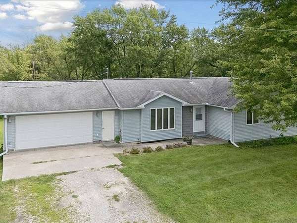
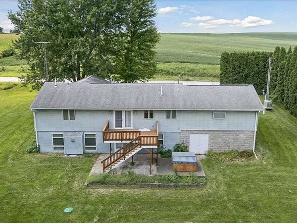
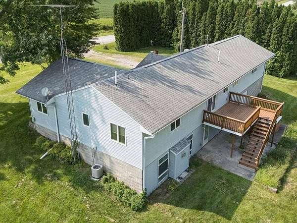
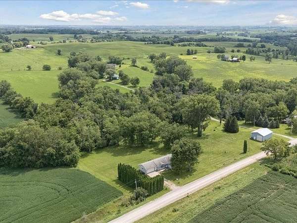
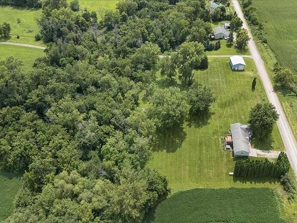
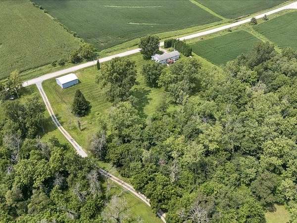
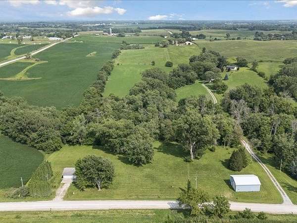
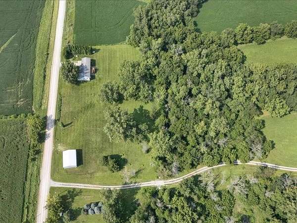
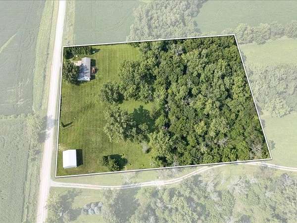
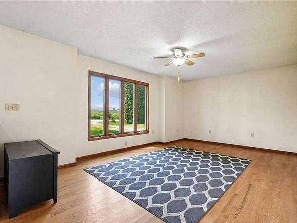
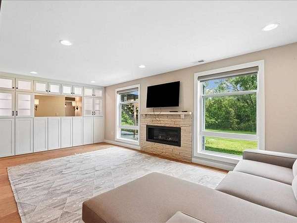
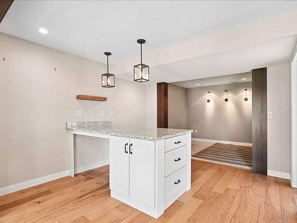
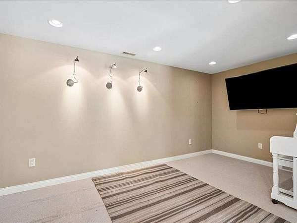
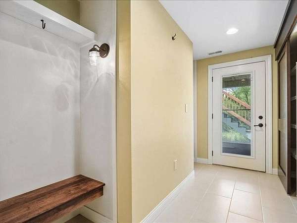
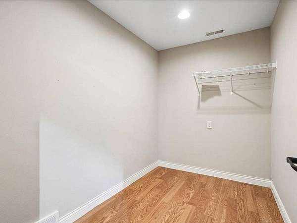
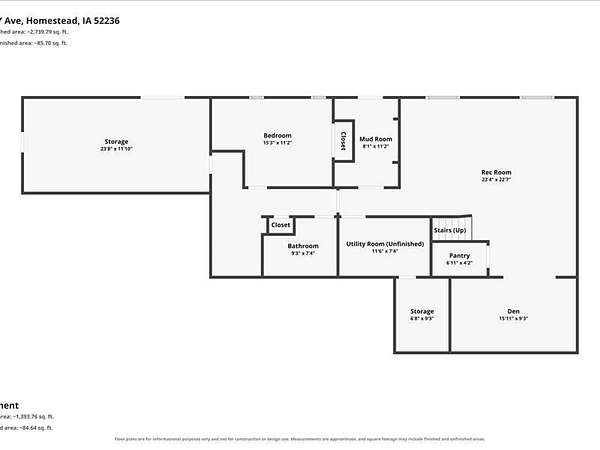
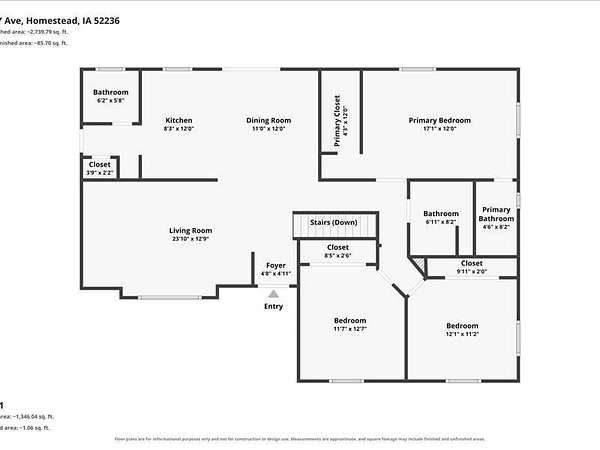
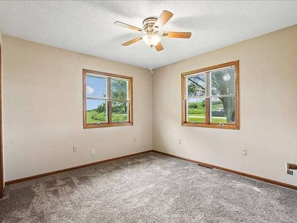
Discover versatile country living on 5 acres, half wooded, half open, with exceptional shop space in this ranch walkout home. The main level has 3 BR, 2 baths, hardwood flooring, new carpet and a convenient half bath/laundry. Enjoy a 16x10 deck off the kitchen and patio with hot tub. The completely remodeled finished lower level includes a large recreation/man-cave area with a TV, built-in entertainment area with granite countertop, desk, custom cabinetry, mini refrigerator, gas stone-surrounded fireplace, remodeled full bath and bunk room. A flexible bonus room off the utility area offers storage, hobby potential and a storm safe room. Online-controlled lighting enhances convenience, with phone or in-person access for the lower level. Everything in the home stays. Concrete garden/canning room under the garage offers storage. The 30x40 insulated, heated shop is a standout, with 14-foot sidewalls, 12-foot automatic garage door, separate full-panel electrical service, concrete floor with drain, LED lighting, full HVAC, air compressor and pallet racking. Updates include a full-home backup generator with 25-year warranty, water stubbed by kitchenette, newer septic (about 2 years), rural water, propane heat and optional well. HVAC and home new in 2019. A home designed for comfortable living, hobbies, entertaining and country privacy.
Location
- Street address
- 1822 Y Ave
- County
- Iowa County
- Zip code
- 52236
- Elevation
- 804 feet
Directions
Hwy 6 then south on Johnson Iowa Rd, then west on 180th St, then south on Y Ave, property on east side of road
Property details
- Acreage
- 4.88 acres
- Zoning
- Residential
- MLS #
- ICAAR 202604979
- Posted
Property taxes
- 2024
- $3,961
Parcels
- 081302015
Details and features
Listing
- Type
- Residential
- Subtype
- Single Family Residence
Lot
- Features
- Sloped, Stream Creek River, Two to Five Acres
Exterior
- Parking Spaces
- 2
- Parking
- Garage
- Pool
- Deck, Patio
- Features
- Hot Tub
Structure
- Heating
- Forced Air, Natural Gas, Propane
- Cooling
- Ceiling Fan(s), Central Air
- Materials
- Frame, Vinyl
Interior
- Rooms
- Bathroom x 4, Bedroom x 4, Dining Room, Family Room
- Flooring
- Carpet, LVP, Tile, Wood
- Fireplaces
- Yes
- Appliances
- Dishwasher, Dryer, Range Or Oven, Refrigerator, Washer
- Features
- Bonus Room, Entrance Foyer, High Ceilings, Kit Dining Rm Comb, Primary On Main Level
Property utilities
| Category | Type | Status |
|---|---|---|
| Gas | Natural Gas | Connected |
| Gas | Propane | Connected |
Nearby schools
| Name | Type |
|---|---|
| CCAAmana | Elementary |
| ClearCreek | Middle |
Listing history
| Date | Event | Price | Change | Source |
|---|---|---|---|---|
| Aug 13, 2026 | New listing | $589,900 | — | ICAAR |
Payment calculator