Land with Home for Sale in Oregon City, Oregon
18242 S Grasle Rd, Oregon City, OR 97045
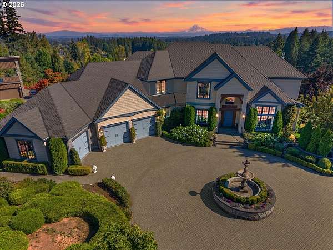
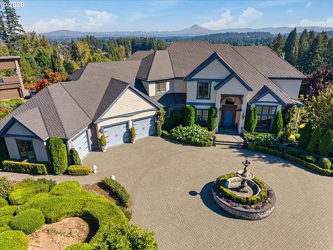
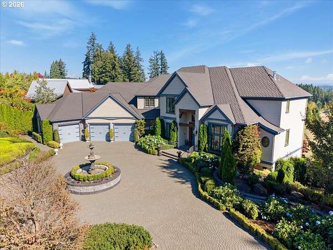
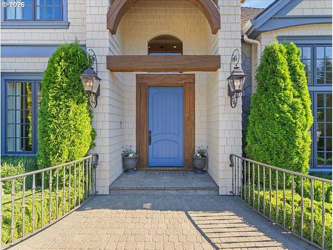
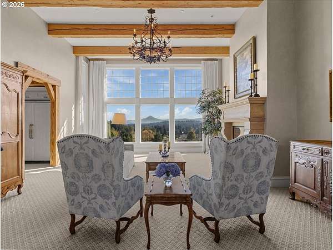
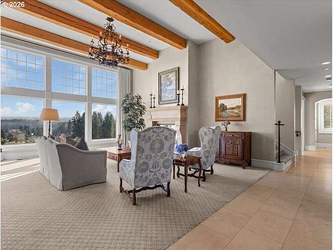
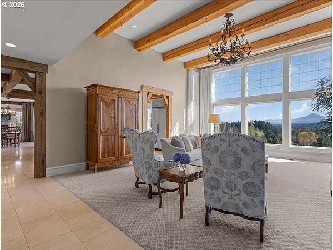
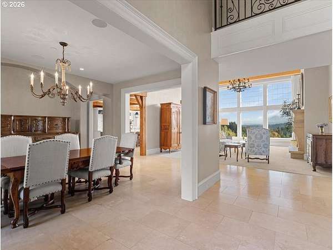
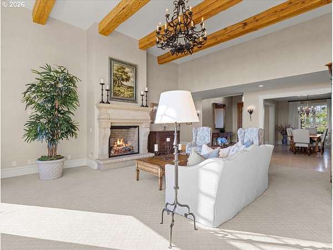
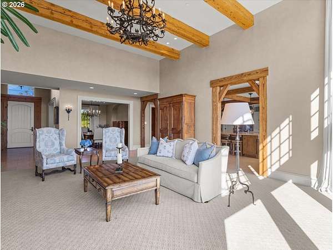
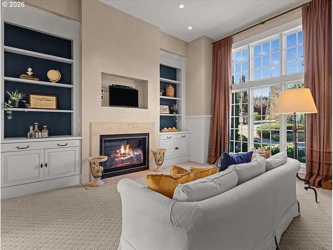
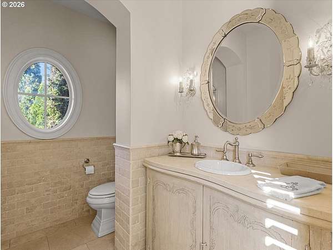
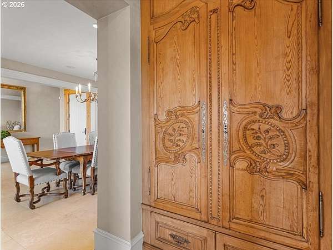
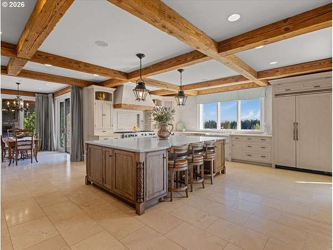
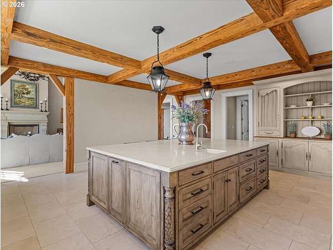
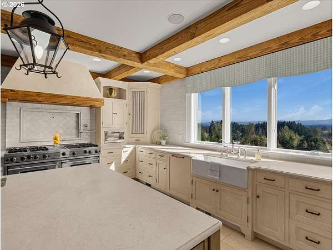
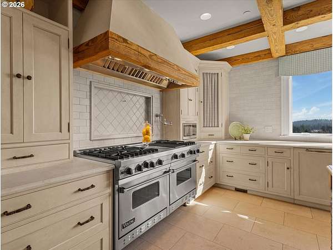
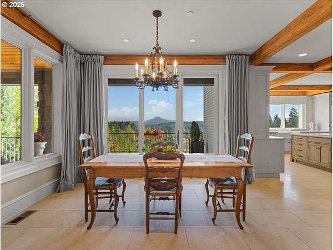
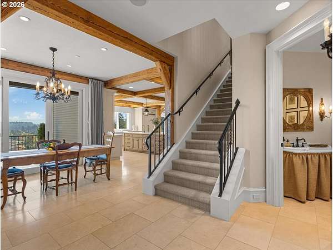
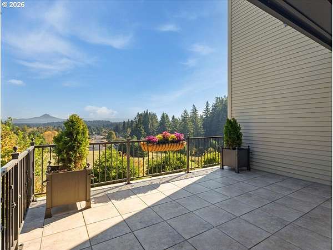
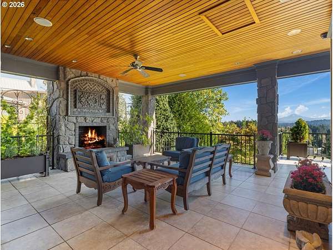
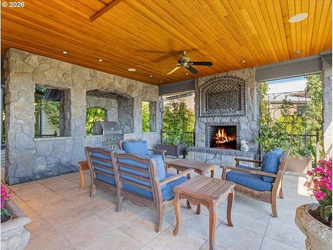
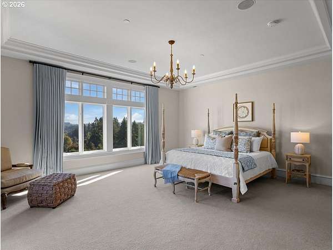
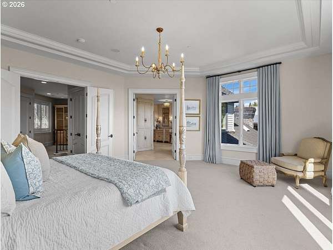
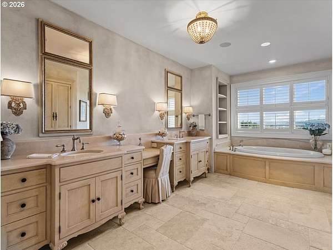
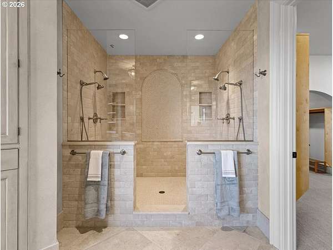
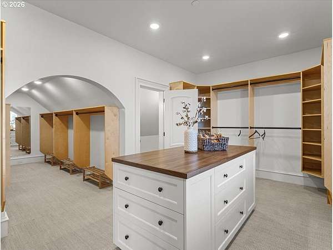
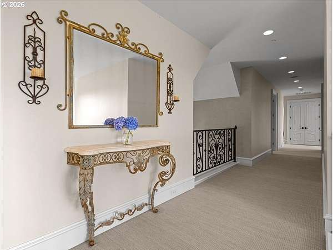
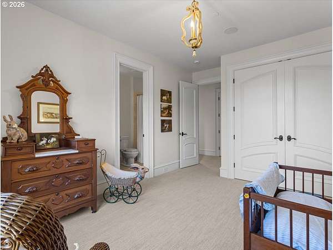
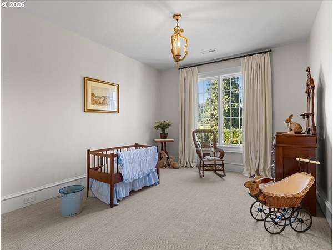
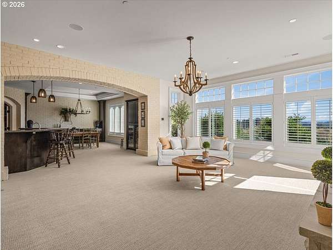
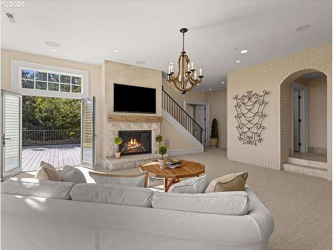
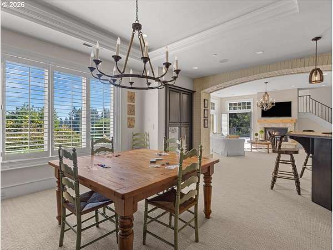
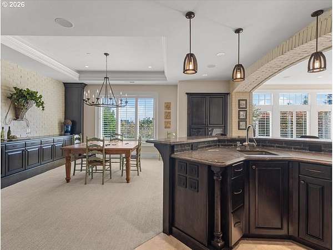
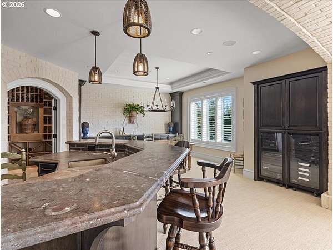
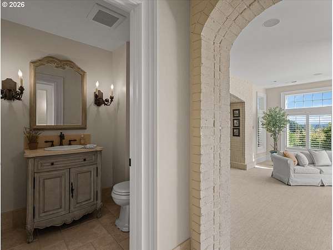
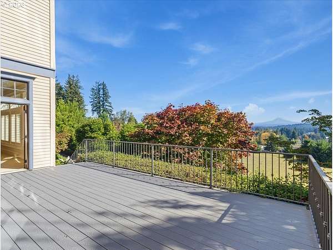
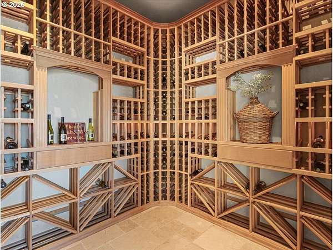
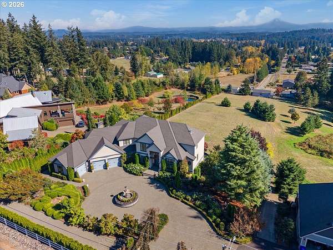
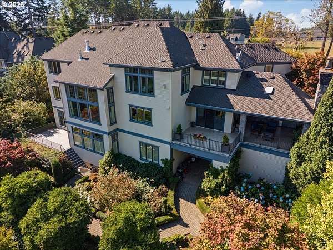
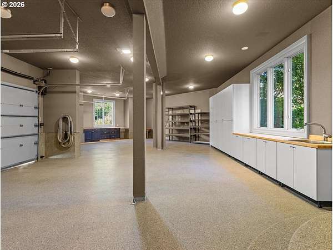
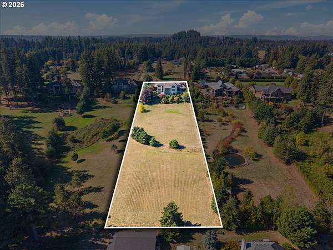
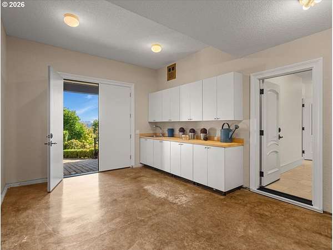
Originally featured in the 2007 Street of Dreams, "Austlynn" is a French-inspired custom estate on 2.38 private, level acres with spectacular views of Mt. Hood and the surrounding countryside. Offering approximately 7,000 sq ft, the home is filled with natural light, with expansive windows framing the mountain and surrounding landscape. Imported timber beams, travertine floors, Crema Marfil marble, four fireplaces and beautiful custom woodwork reflect the quality of craftsmanship throughout. The main living spaces are generous and inviting, with a chef's kitchen featuring professional Viking appliances, dual islands, a pot filler and an antique hand-carved cabinet imported from France. Four bedrooms, each with an en suite bathroom, offer comfort and privacy, with Mt. Hood views from three of the suites. An office and separate den provide additional space for work or relaxation. The lower level is designed for entertaining, with a temperature-controlled wine cellar, custom fossil stone bar, lounge and game room, opening directly to the grounds. Expansive terraces offer outdoor dining and entertaining with a Viking grill and wood-burning fireplace. Professionally landscaped gardens, water features, a circular drive and three-car garage complete this distinctive Oregon City estate.
Location
- Street address
- 18242 S Grasle Rd
- County
- Clackamas County
- Zip code
- 97045
- Community
- Marklund Place
- Elevation
- 515 feet
Directions
From I-205, head South on 213, turn Right on Redland Rd, turn Right on Grasle Rd, house on the left.
Property details
- Acreage
- 2.38 acres
- Zoning
- RA2
- MLS #
- RMLS 425355984
- Posted
Property taxes
- Recent
- $24,868
Expenses
- Homeowner Association Fee
- $2,275 annually
Parcels
- 05012338
Legal description
SUBDIVISION MARKLUND PLACE 3979 LT 8
Details and features
Listing
- Type
- Residential
- Subtype
- Single Family Residence
Exterior
- Pool
- Patio
- Features
- Builtin Barbecue, Covered Patio, Dock, Outdoor Fireplace, Security Lights, Water Feature
Structure
- Style
- French
- Stories
- 3
- Heating
- Forced Air
- Cooling
- Central Air
- Roof
- Shingle
Interior
- Rooms
- Bathroom x 4, Bedroom x 4, Den, Dining Room, Family Room
- Appliances
- Builtin Oven, Builtin Range, Builtin Refrigerator, Butlers Pantry, Cook Island, Dishwasher, Disposal, Gas Appliances, Island, Microwave, Pot Filler, Range Hood, Trash Compactor
- Security
- Security
- Features
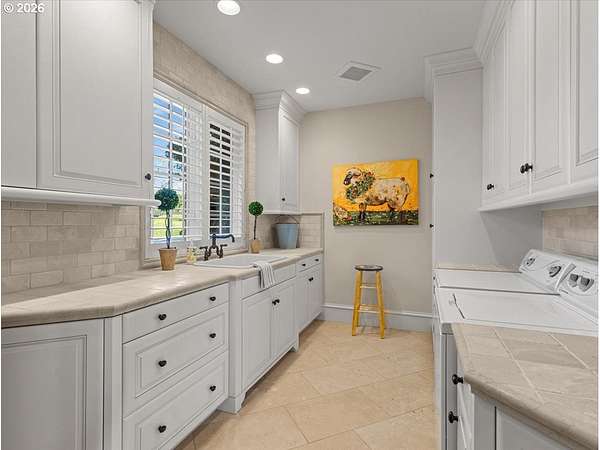
- Air Cleaner, Central Vacuum, Garage Door Opener, High Ceilings, Laundry, Soaking Tub, Sprinkler, Tile Floor, Washer Dryer
Nearby schools
| Name | Type |
|---|---|
| Redland | Elementary |
| Tumwata | Middle |
| Oregon City | High |
Listing history
| Date | Event | Price | Change | Source |
|---|---|---|---|---|
| Oct 8, 2026 | New listing | $1,950,000 | — | RMLS |