




Land with Home for Sale in Waverly Hall, Georgia
1826 Pierce Rd, Waverly Hall, GA 31831
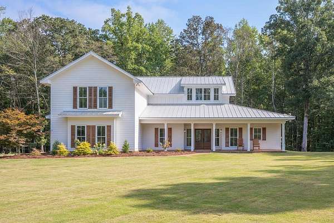
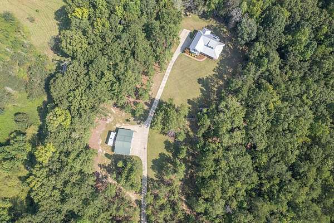
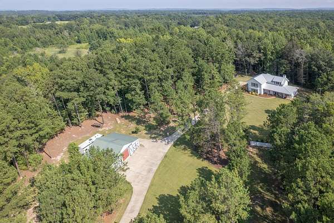
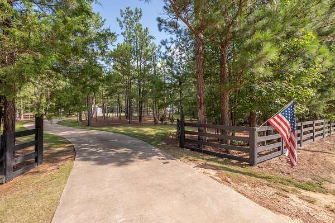
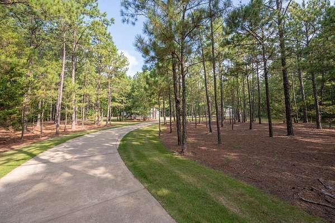
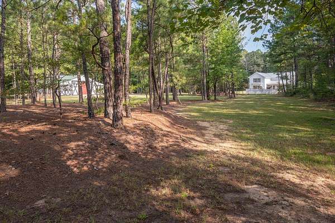
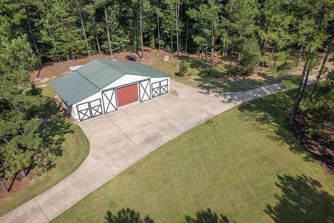
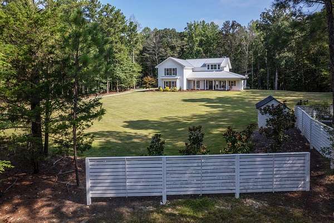
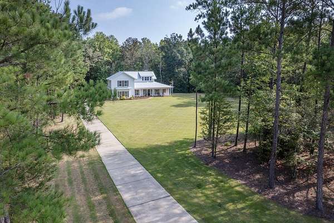
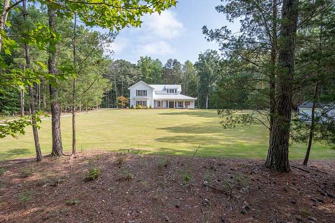
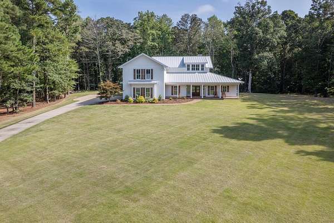
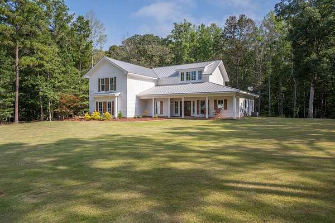
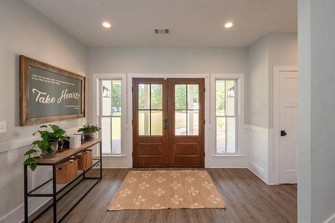
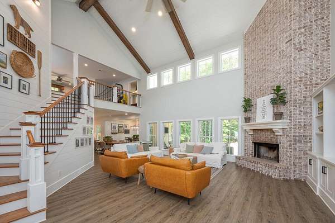
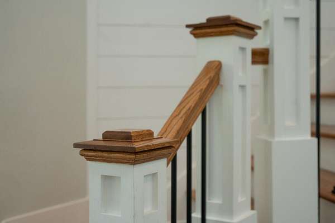
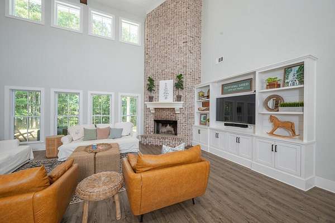
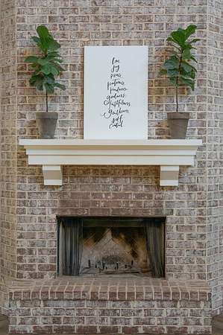
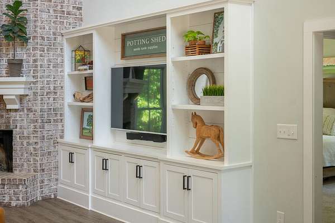
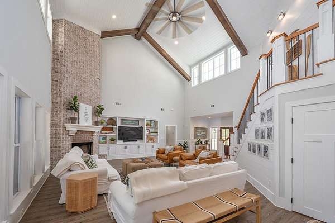
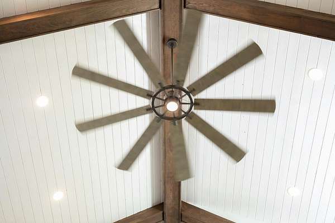
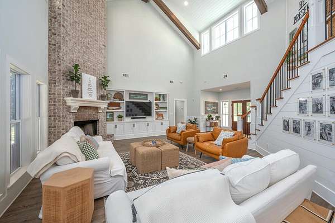
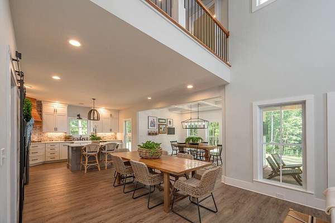
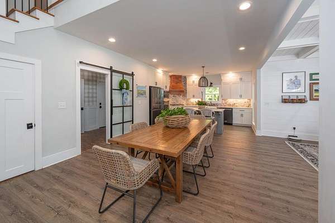
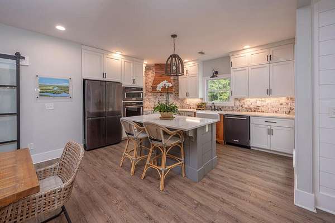
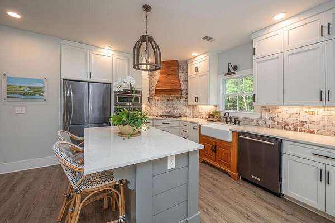
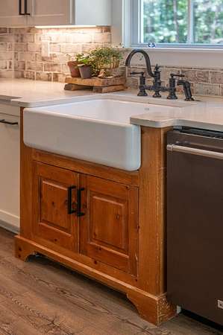
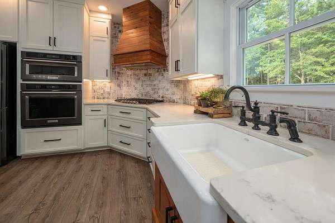
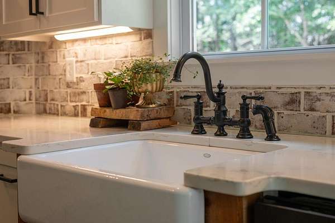
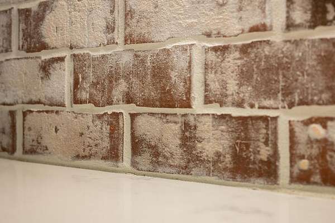
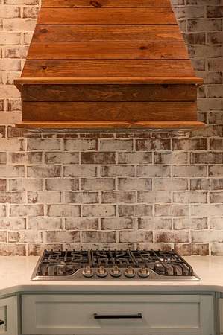
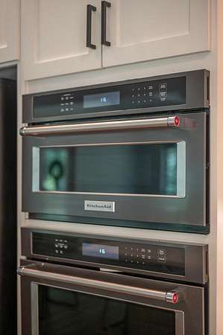
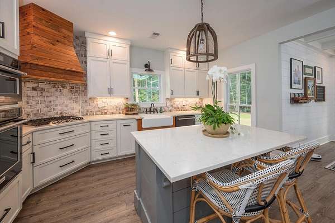
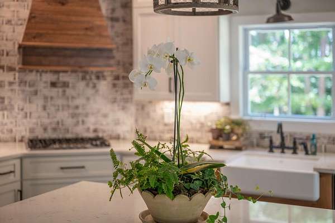
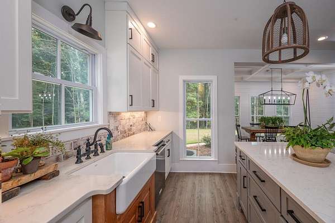
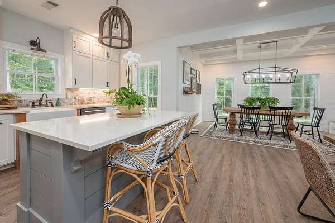
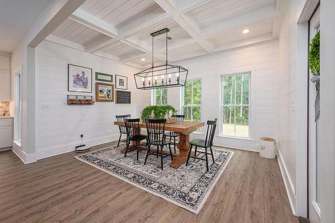
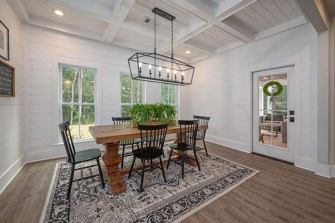
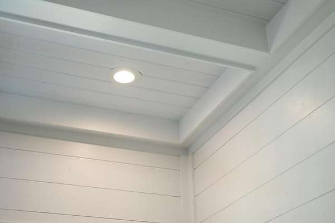
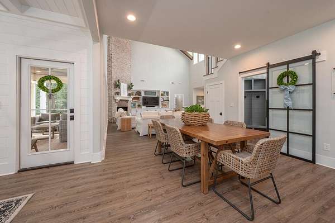
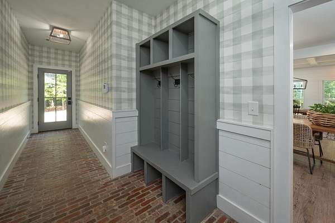
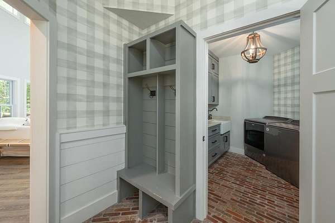
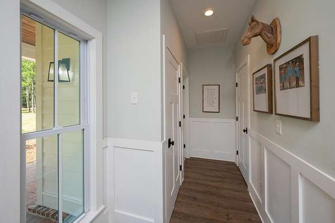
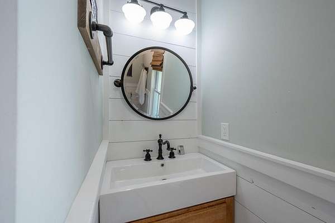
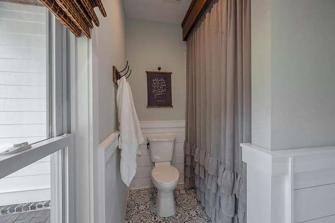
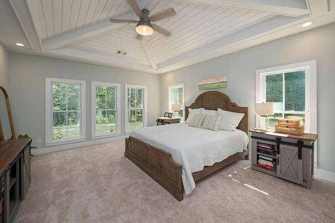
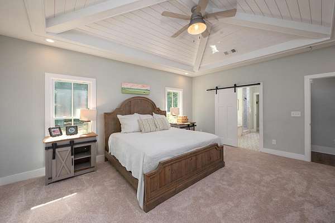
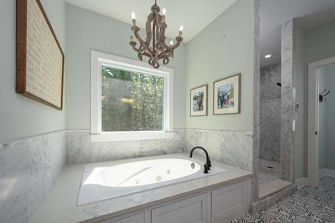
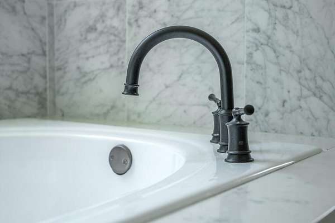
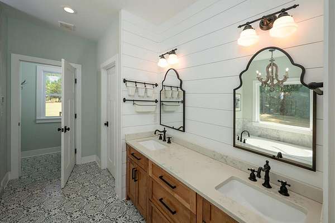
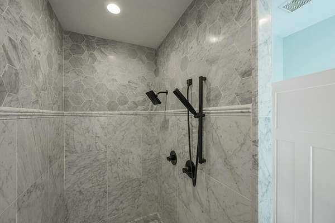
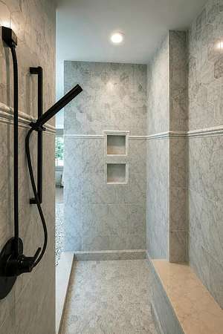
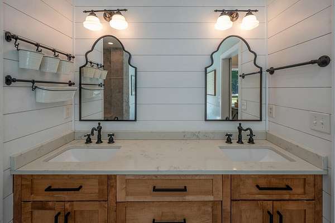
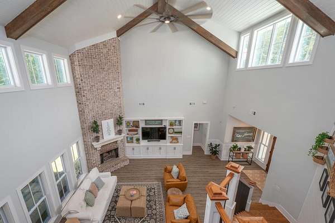
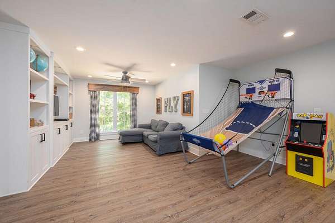
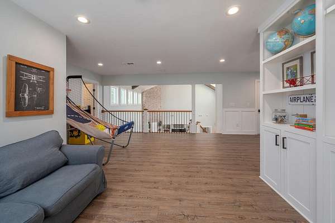
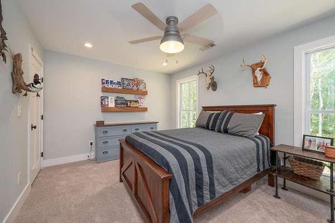
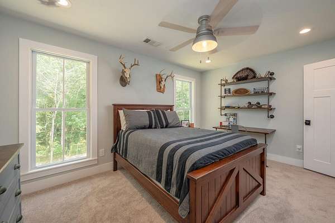
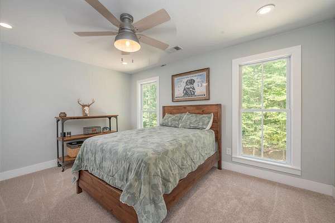
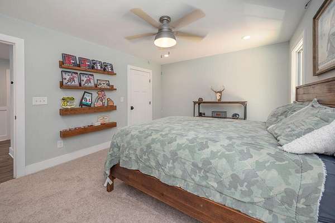
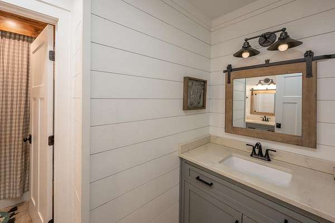
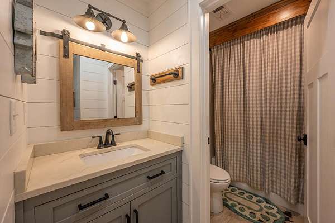
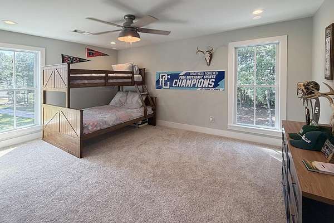
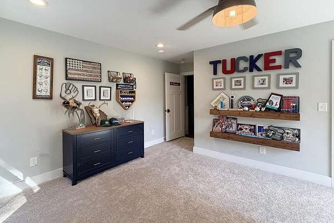
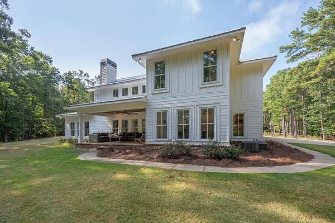
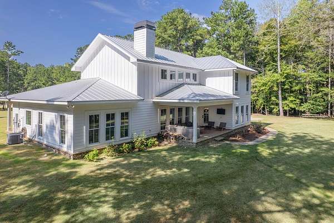
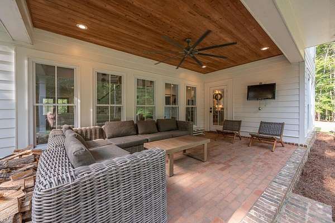
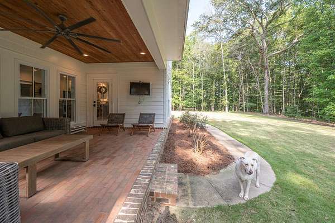
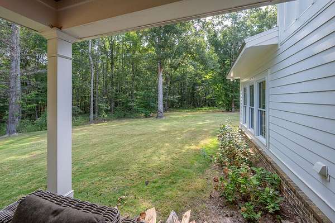
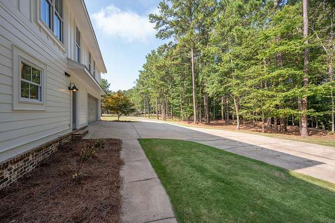
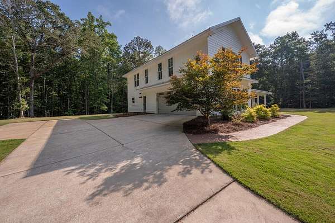
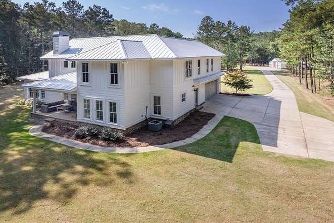
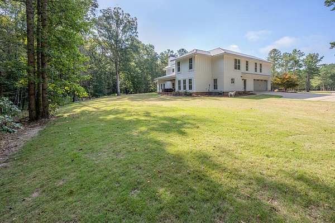
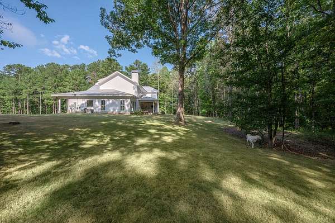
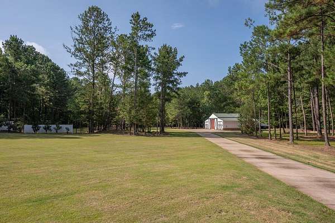
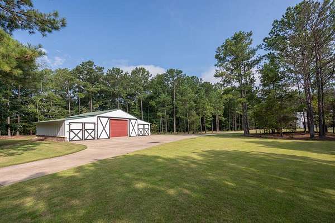
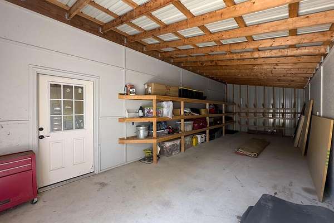
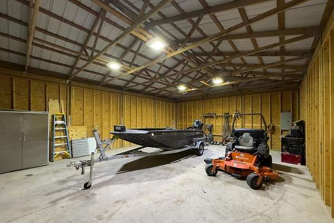
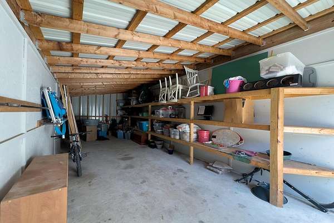
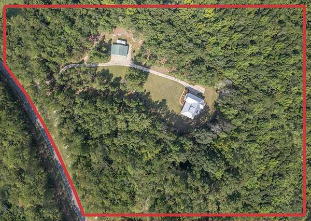
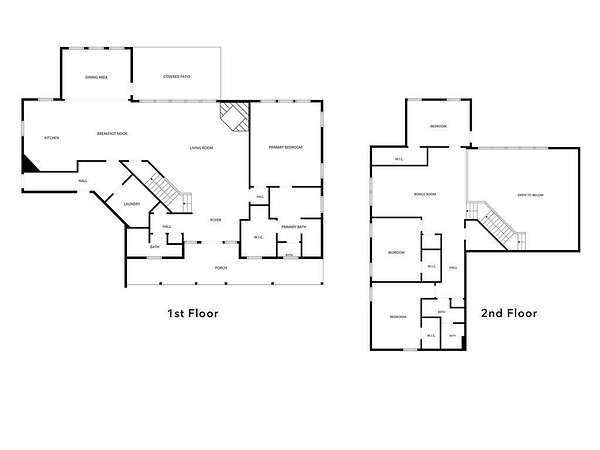
Set back from the road on 13 rolling, wooded and landscaped acres in Harris County, 1826 Pierce Road pairs a custom-built Craftsman home with the kind of property that invites you to get outside and explore. Built in 2018, the home is filled with thoughtful details, including custom ceiling treatments and built-ins throughout. The main living area opens beneath soaring two-story ceilings, with abundant windows providing natural light and views of the landscape. A wood-burning brick fireplace anchors the great room, which flows into the kitchen and dining areas. The kitchen features a sink overlooking the side yard, while the dining room looks toward the backyard and opens directly to the covered back porch. The main-floor primary suite includes property views, a walk-in closet and ensuite bath with double vanity, tub and oversized marble walk-in shower. An additional full bath is also on the main level. Upstairs, a large loft/bonus area overlooks the great room and connects three additional bedrooms and a full bath. Outside, 13 acres provide room to wander and enjoy the natural setting, while a powered 32' x 48' barn offers a large center bay plus two additional bays on each side. Covered front and back porches complete a home designed to stay connected to its surroundings. A distinctive option for buyers searching for homes for sale in Harris County, GA and the greater Columbus and West Georgia area.
Location
- Street address
- 1826 Pierce Rd
- County
- Harris County
- Zip code
- 31831
- Elevation
- 709 feet
Directions
Manchester Expressway N, Right Onto 315. Turn Left Onto Ridgeway Rd Then Right Onto Pierce Rd. House Is On The Left.
Property details
- Acreage
- 13 acres
- MLS #
- CBOR 233942
- Posted
Parcels
- 098 001D
Details and features
Listing
- Type
- Residential
- Subtype
- Single Family Residence
- Franchise
- Keller Williams Realty
Lot
- Features
- Level, Private Backyard
Exterior
- Parking Spaces
- 2
- Parking
- Driveway, Garage
- Pool
- Patio
- Structures
- Outbuilding
- Features
- Sprinkler
Structure
- Water
- Well
- Sewer
- Septic Tank
- Heating
- Electric
- Cooling
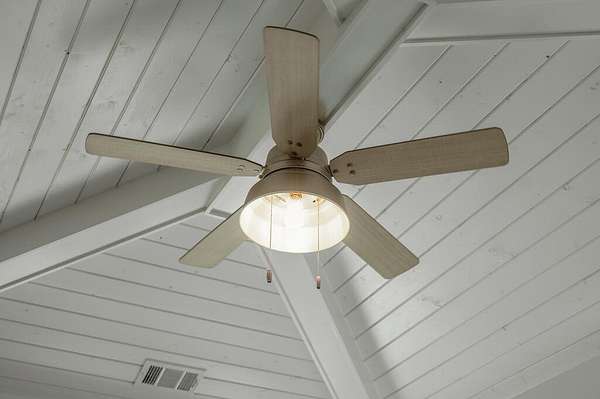
- Ceiling Fan(s), Central Air
Interior
- Rooms
- Bathroom x 3, Bedroom x 4, Laundry Room
- Flooring
- Carpet
- Fireplaces
- Yes
- Appliances
- Dishwasher, Gas Range, Microwave
- Features
- Double Vanity, Entrance Foyer, Tray Ceiling(s), Walk-In Closet(s)
Listing history
| Date | Event | Price | Change | Source |
|---|---|---|---|---|
| Sept 8, 2026 | Under contract | $785,000 | — | CBOR |
| Sept 1, 2026 | New listing | $785,000 | — | CBOR |