
Land with Home for Sale in Corydon, Indiana
1828 Old Hwy 135 SW, Corydon, IN 47112
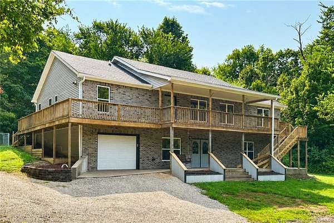
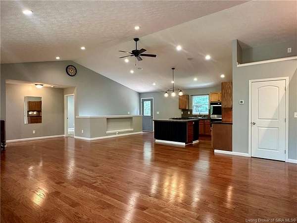
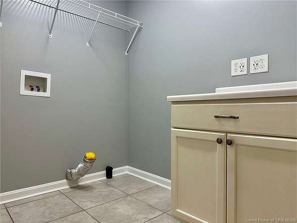
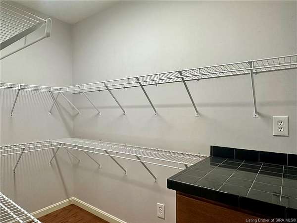
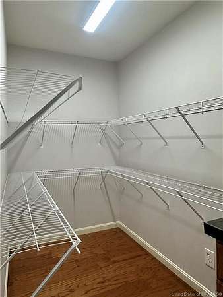
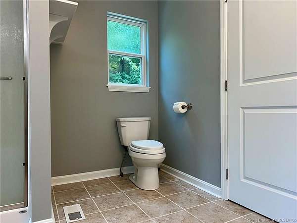
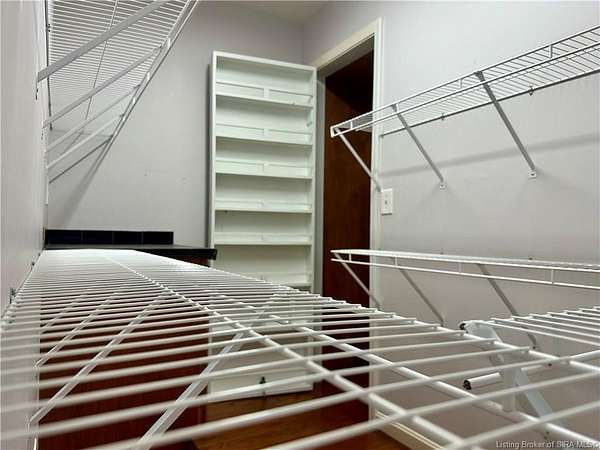
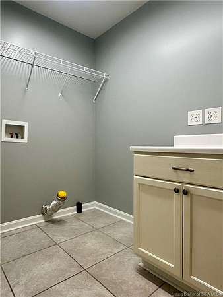
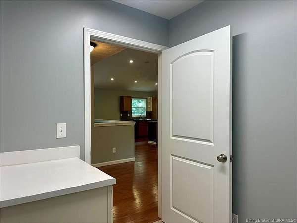
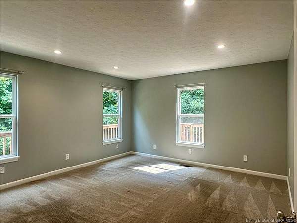
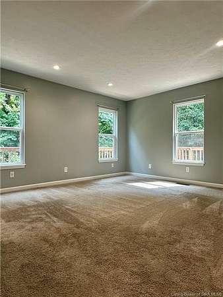
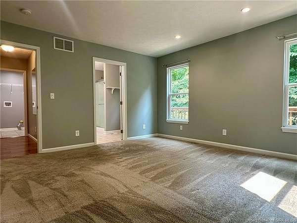
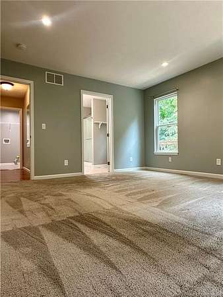
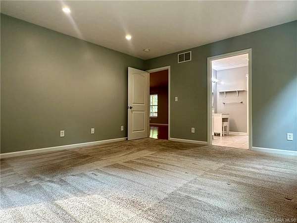
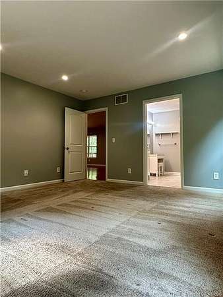
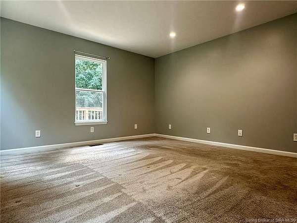
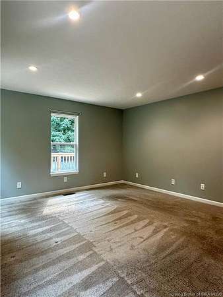
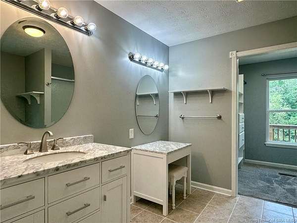
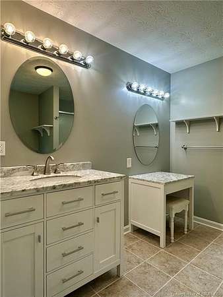
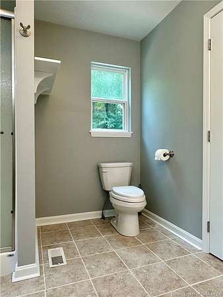
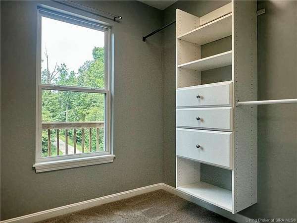
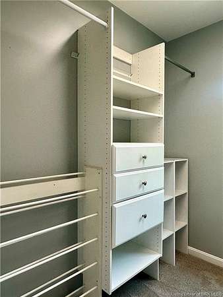
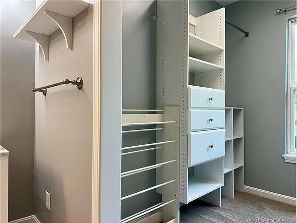
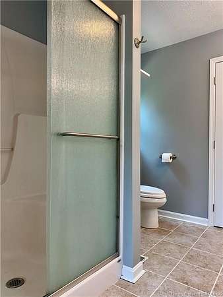
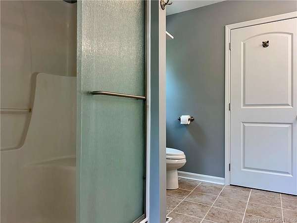
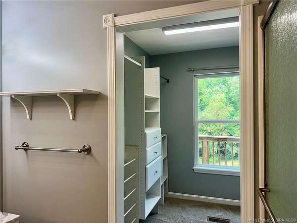
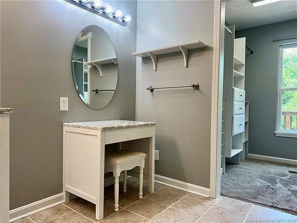
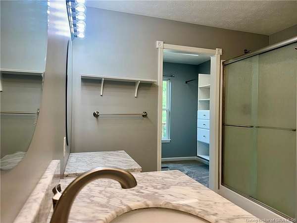
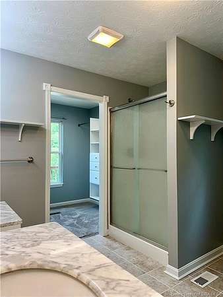
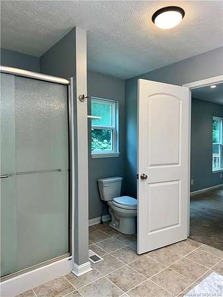
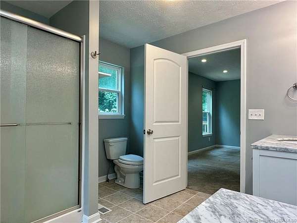
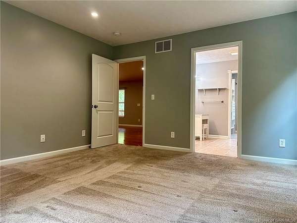
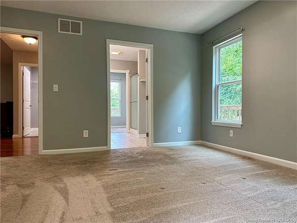
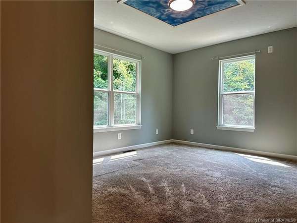
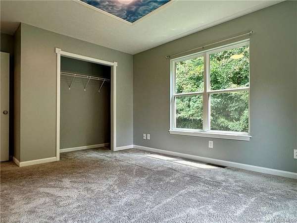
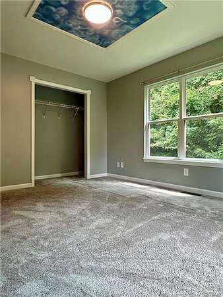
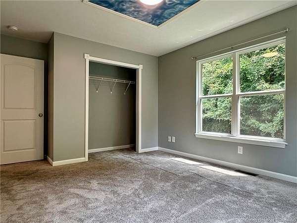
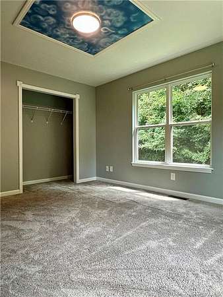
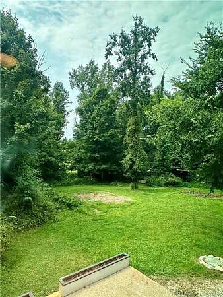
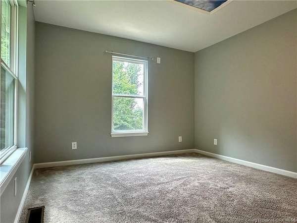
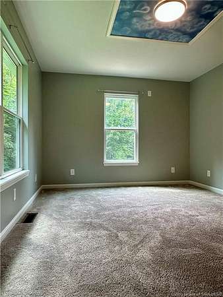
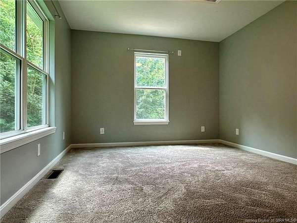
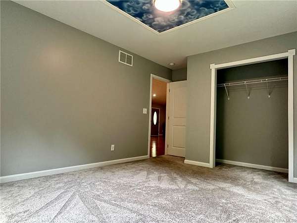
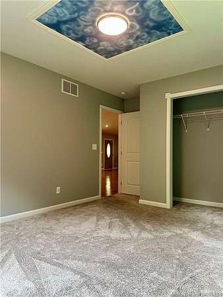
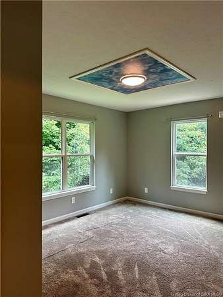
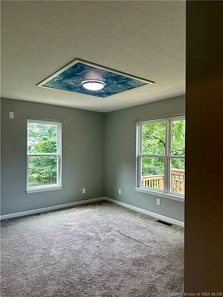
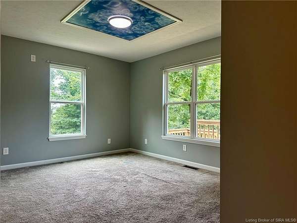
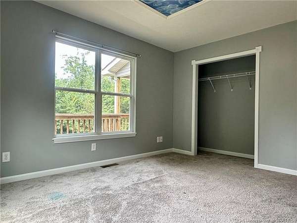
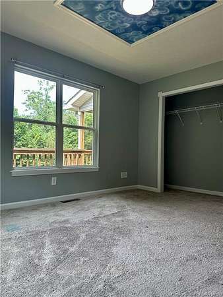
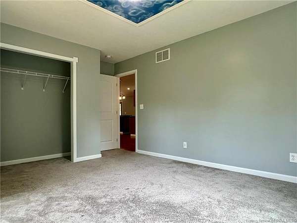
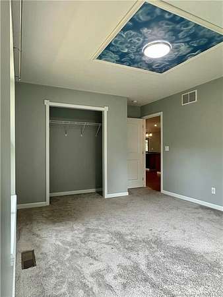
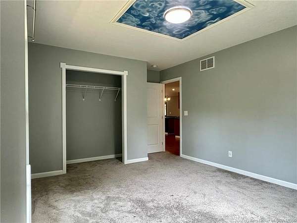
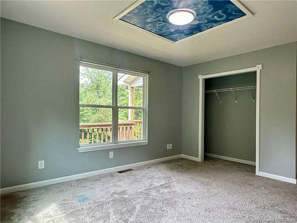
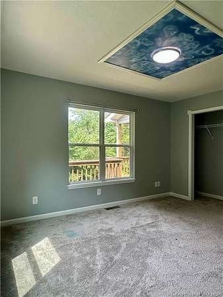
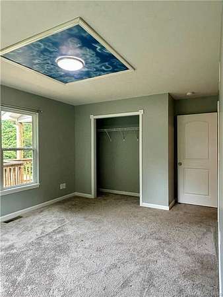
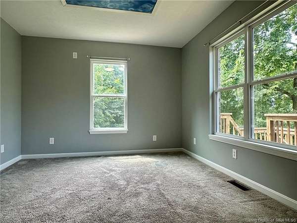
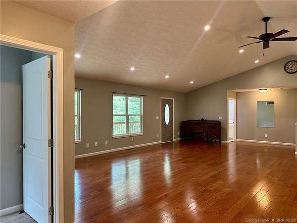
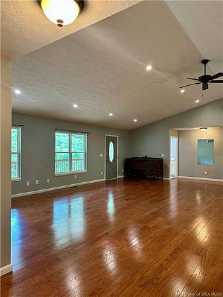
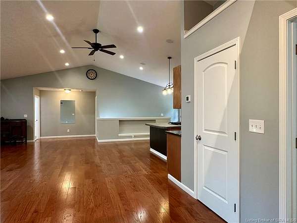
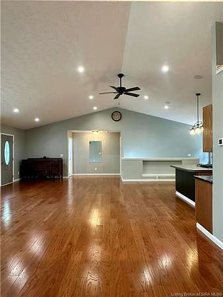
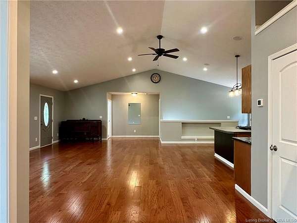
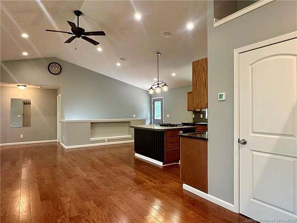
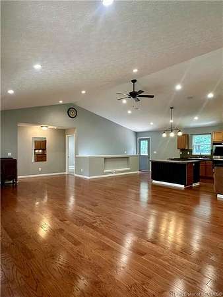
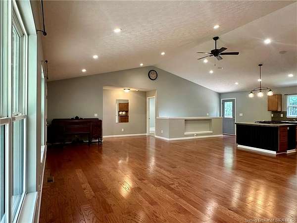
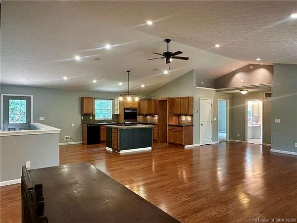
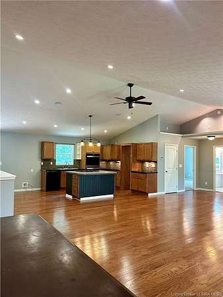
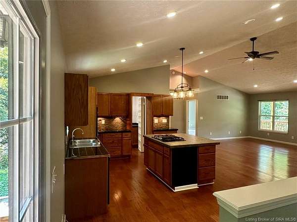
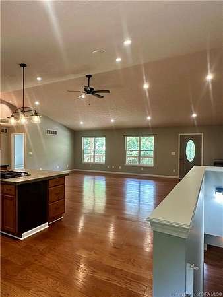
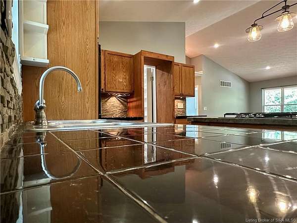
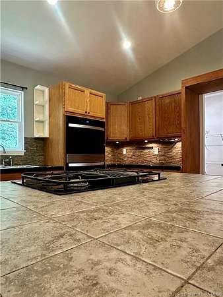
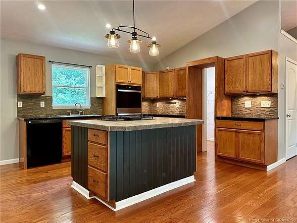
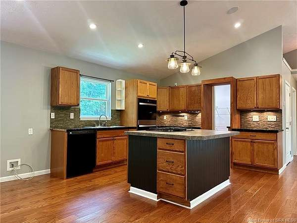
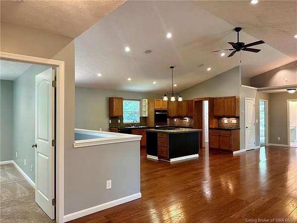
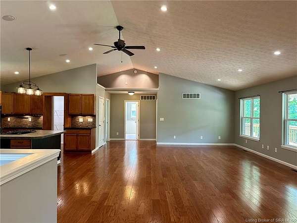
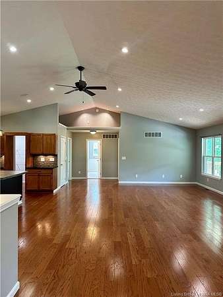
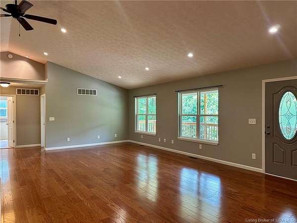
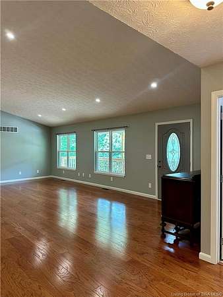
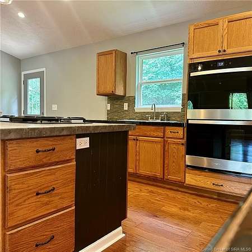
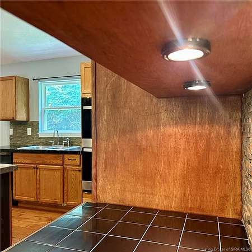
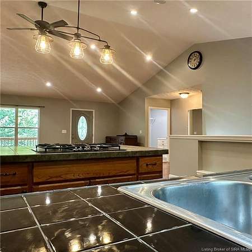
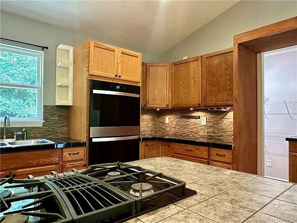
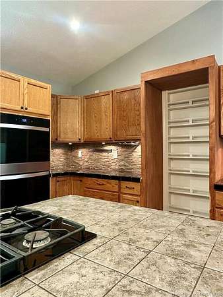
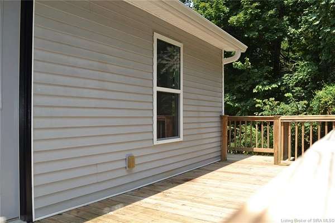
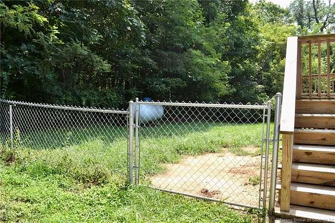
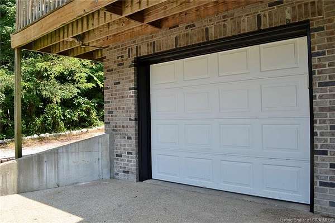
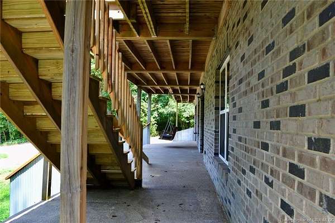
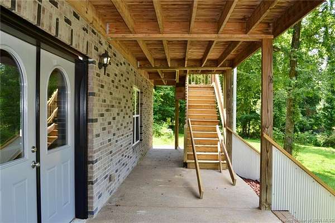
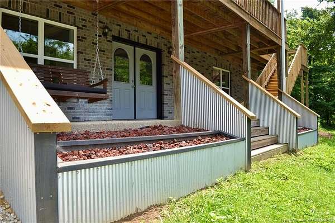
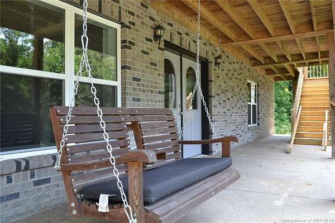
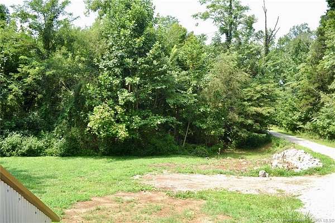
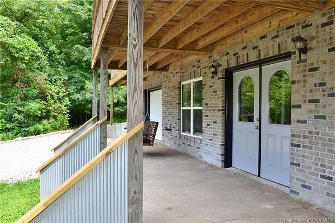
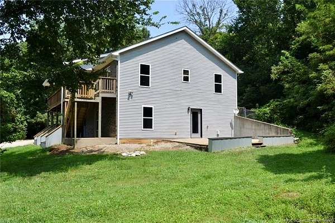
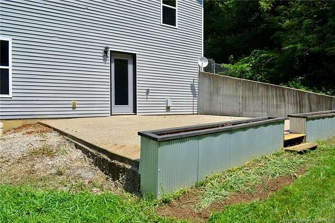
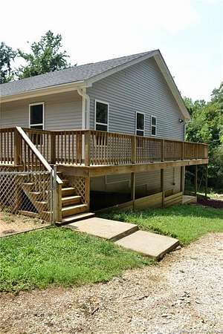
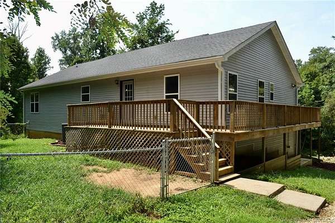
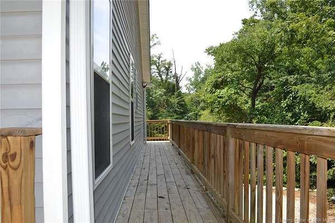
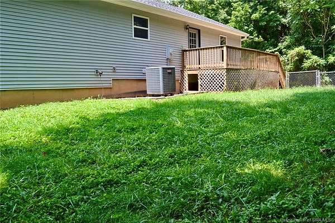
CUSTOM-BUILT, ONE-OWNER HOME ON 5.172 ACRES!!! Tucked away at the end of a long driveway, this well-maintained home offers the privacy and seclusion of a country setting while remaining just minutes from downtown Corydon. Inside, you will find a freshly painted interior with 1,800+ sq. ft. on the main level and an open, light-filled floor plan. The oversized kitchen, featuring abundant cabinetry, a large island, and a walk-in pantry was made for gathering. The spacious primary suite features a private bath and impressive walk-in closet with built-ins. Two additional bedrooms, a hall bath, and main-level laundry complete the first floor. The partially finished walkout basement offers even more room to spread out, featuring a large family/rec room, a finished full bath, 2 flex rooms, abundant storage, and an attached 1-car basement garage. Outside, enjoy the expansive wraparound deck, fenced backyard, covered front porch (swing stays), and concrete patio wired for a hot tub. The 5.172 acres offer plenty of room for a garden, and the current owners have previously kept chickens on the property. Convenient to SR 135, I-64, Brandenburg, Elizabethtown, and Fort Knox. Property is being sold AS-IS. Privacy, acreage, space, and convenience, all in one! Sq ft & rm sz approx.
Location
- Street address
- 1828 Old Hwy 135 SW
- County
- Harrison County
- Zip code
- 47112
- School district
- South Harrison
- Elevation
- 751 feet
Directions
From Corydon, head south on Hwy 135, turn left onto Shiloh Road then right onto Old Hwy 135. Go 0.3 miles. Property is on left.
Property details
- Acreage
- 5.172 acres
- Zoning
- Residential
- MLS #
- SIREA 2026010939
- Posted
Parcels
- 311312451001000007
Legal description
004-01830-00 PT SE QR 12-4-3 5.172
Details and features
Listing
- Type
- Residential
- Franchise
- ERA Real Estate
Lot
- Features
- Secluded Lot, Wooded Lot
Exterior
- Fencing
- Fenced
- Pool
- Deck, Patio, Porch
- Structures
- Storage
- Features
- Covered Patio, Covered Porch, Fenced Yard, Thermopane Windows
Structure
- Stories
- 1
- Water
- Public
- Heating
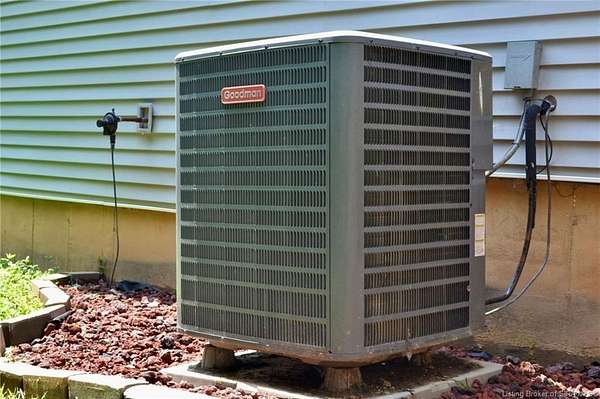
- Heat Pump
- Cooling
- Central Air
- Roof
- Shingle
Interior
- Room Count
- 15
- Rooms
- Basement, Bathroom x 3, Bedroom x 3, Family Room
- Appliances
- Dishwasher, Garage Door Opener, Range/Oven
- Features
- 1st Floor Main, 1st Floor Utility, Added Storage, Breakfast Bar, Built-In Bookcase, Cath/Vaul/Tray Ceil, Ceiling Fan(s), Eat-In Kitchen, Family Room, Kitchen Island, Open Floor Plan, Pantry, Split Bedrooms, Walk-In Closet(s)
Listing history
| Date | Event | Price | Change | Source |
|---|---|---|---|---|
| Aug 14, 2026 | New listing | $494,500 | — | SIREA |