Land with Home for Sale in Griffin, Georgia
183 Chappell Mill Rd, Griffin, GA 30224
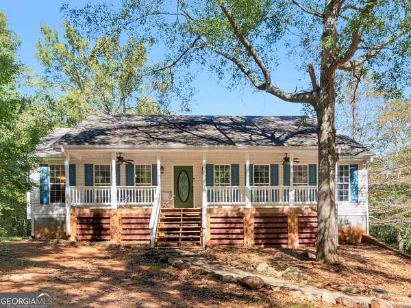
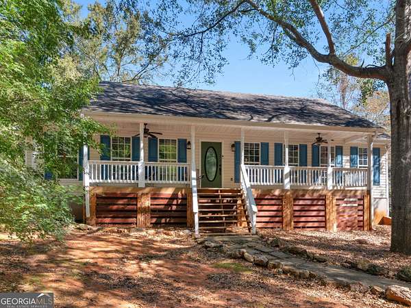
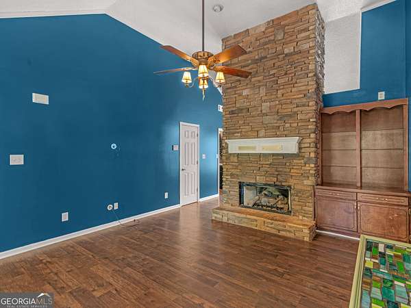
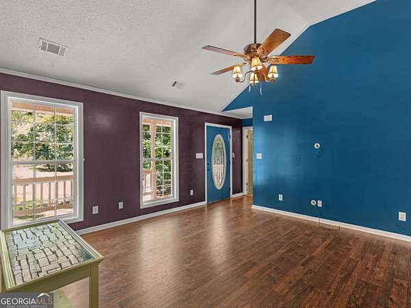
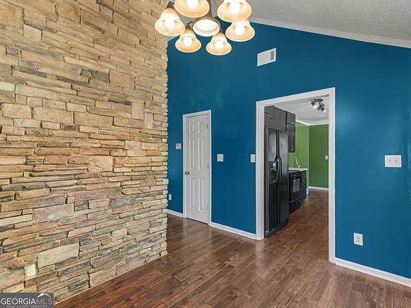
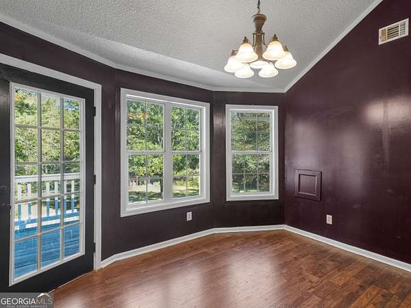
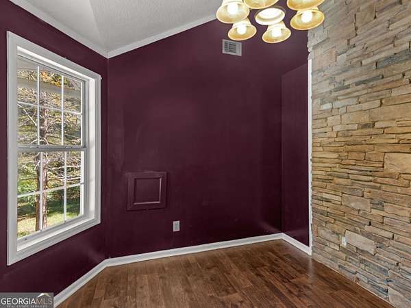
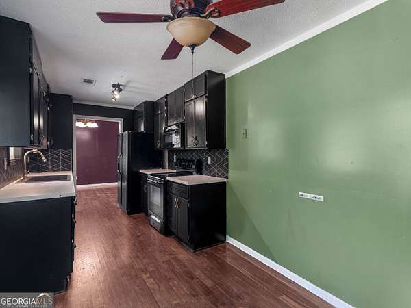
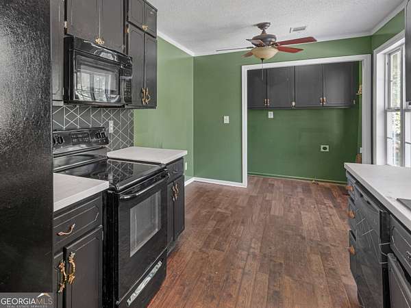
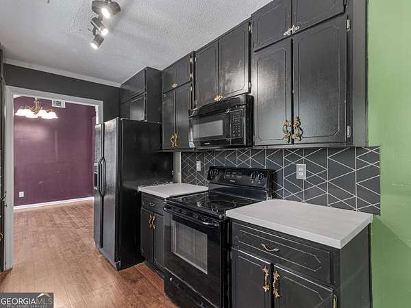
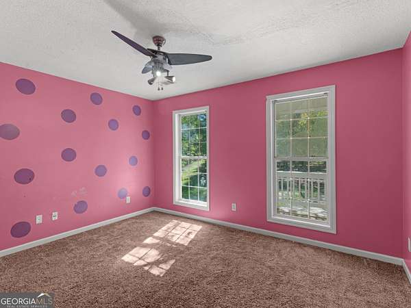
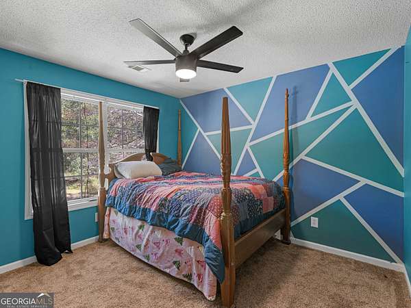
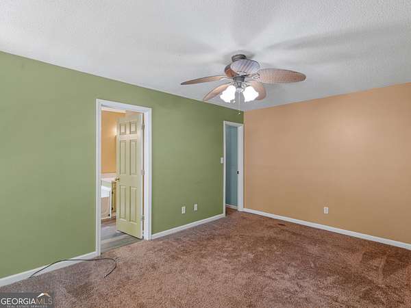
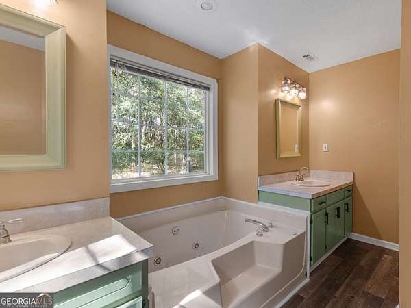
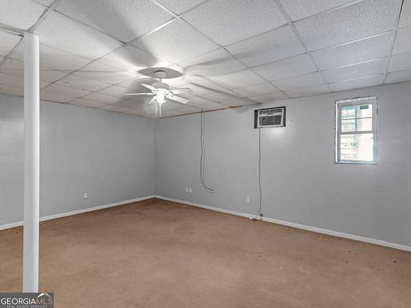
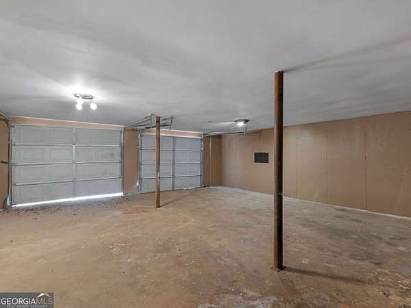
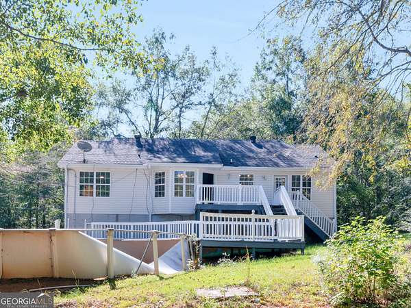
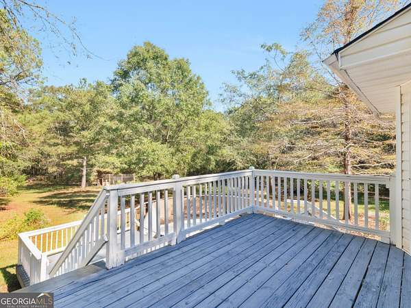
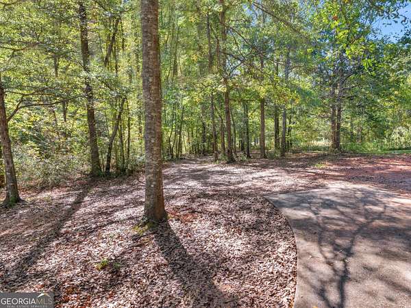
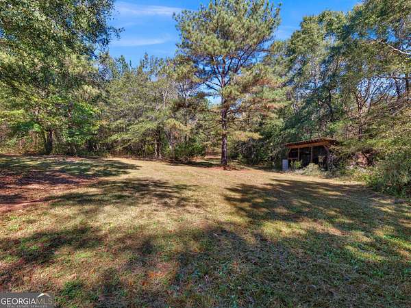
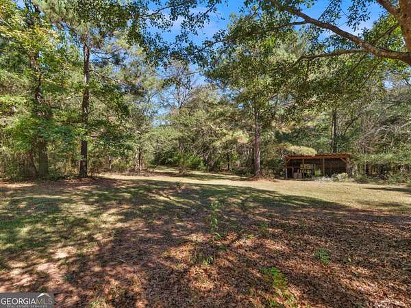
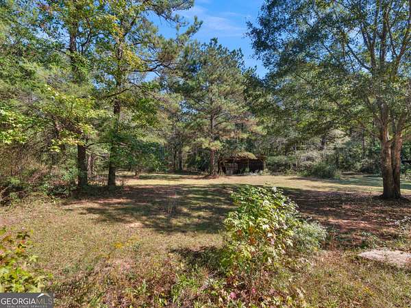
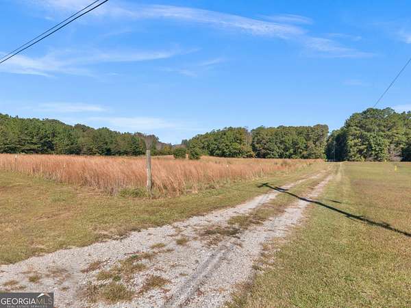
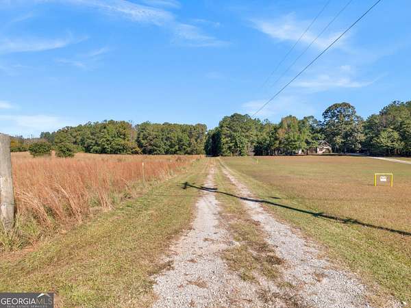
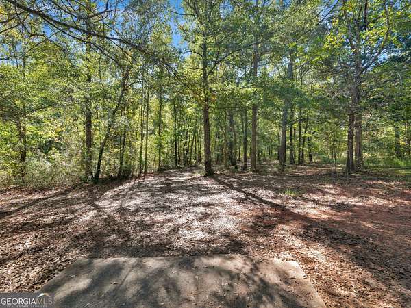
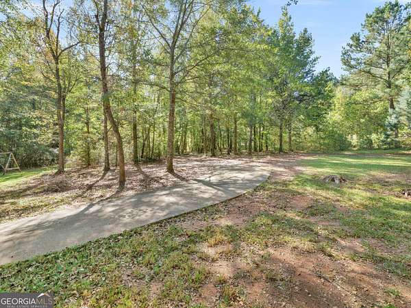
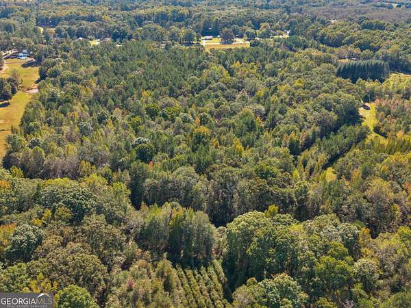
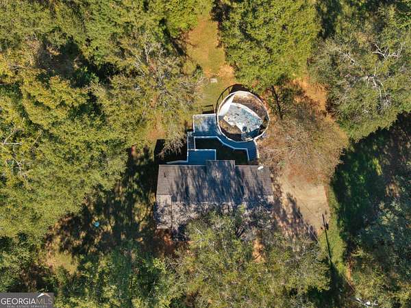
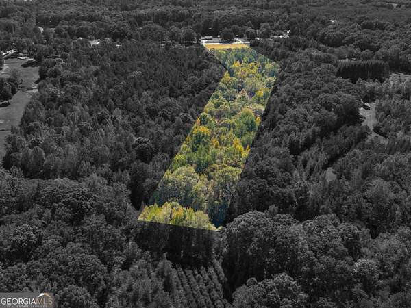
Discover the perfect blend of country living and privacy with this inviting 3-bedroom, 2-bath ranch-style home situated on 9.66 beautiful acres. Offering a peaceful rural setting with a combination of open pasture and wooded acreage, this property provides endless possibilities to enjoy the outdoors. Inside, the home features a functional layout with a separate dining area, providing the perfect space for entertaining guests. The primary bedroom offers a private retreat, complete with an en-suite bathroom featuring double vanities for added convenience and functionality. The finished room in the basement provides valuable additional living space that can be tailored to fit your needs. Whether you envision a recreation room, home office, hobby space, or workout area, this flexible space offers plenty of potential to make the home your own. Whether you're looking for your first home, a place to downsize, or a property with room to spread out, this inviting home offers the perfect opportunity to enjoy comfortable living with the privacy, space, and freedom of country life!
Location
- Street address
- 183 Chappell Mill Rd
- County
- Spalding County
- Zip code
- 30224
- Elevation
- 760 feet
Directions
From I-75/ Highway 16 head west on Hwy 16 toward Griffin, turn left onto High Falls Rd, Turn right onto Barnesville Rd, Turn left onto Chappell Mill Rd. From downtown Griffin turn onto W Taylor Street and continue to Memorial Dr, take a slight right toward Macon Rd and merge onto Macon Rd. Turn left onto Swint Rd, Turn left onto Barnesville Rd and turn right onto Chappell Mill Rd.
Property details
- Acreage
- 9.66 acres
- MLS #
- GAMLS 10882202
- Posted
Property taxes
- 2025
- $3,379
Parcels
- 225 01008D
Details and features
Listing
- Type
- Residential
- Subtype
- Single Family Residence
Lot
- Vegetation
- Partially Wooded
- Features
- Pasture, Private
Exterior
- Parking
- Garage
Structure
- Style
- Ranch
- Stories
- 1
- Water
- Public
- Sewer
- Septic Tank
- Heating
- Central, Electric
- Cooling
- Ceiling Fan(s), Central Air
- Materials
- Vinyl Siding
- Roof
- Composition
Interior
- Rooms
- Basement, Bathroom x 2, Bedroom x 3, Family Room
- Flooring
- Hardwood
- Fireplaces
- Yes
- Appliances
- Dishwasher, Microwave, Range, Refrigerator
- Features
- Double Vanity
Nearby schools
| Name | Type |
|---|---|
| Futral Road | Elementary |
| Rehoboth Road | Middle |
| Spalding | High |
Listing history
| Date | Event | Price | Change | Source |
|---|---|---|---|---|
| Oct 30, 2026 | New listing | $398,900 | — | GAMLS |