Land with Home for Sale in Ashford, Connecticut
183 Hillside Rd, Ashford, CT 06278
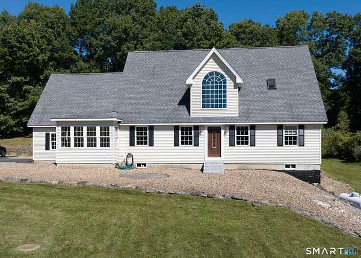
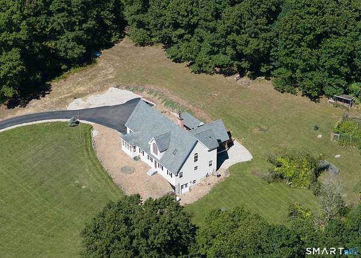
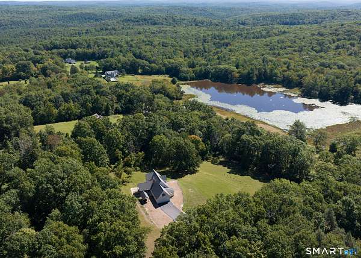
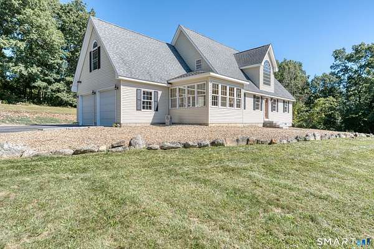
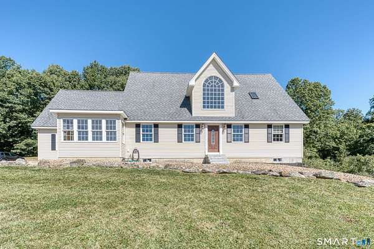
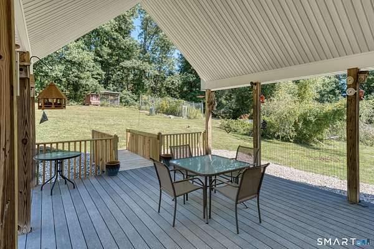
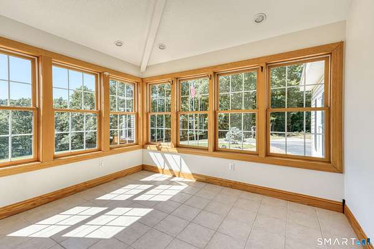
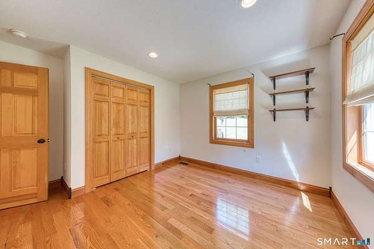
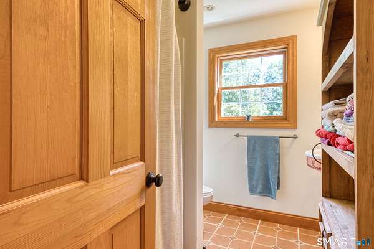
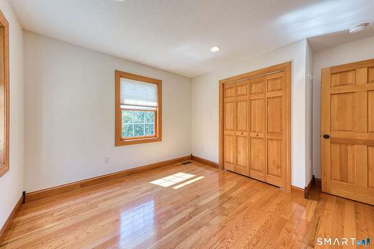
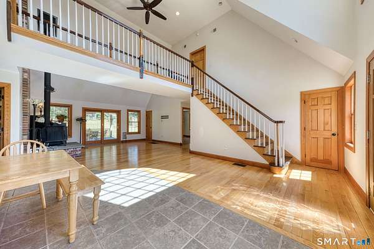
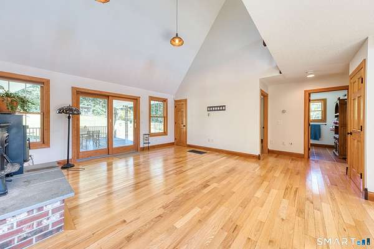
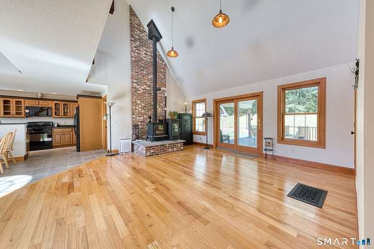
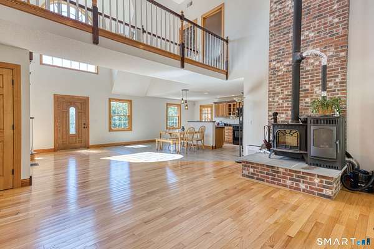
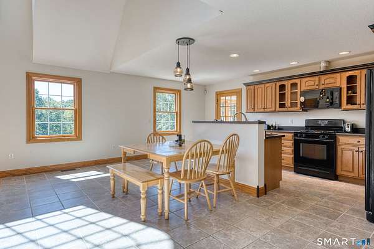
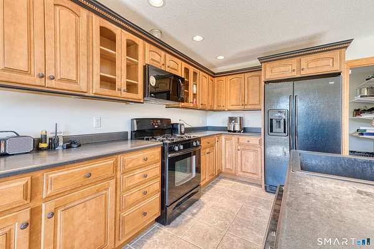
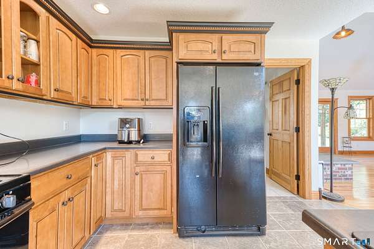
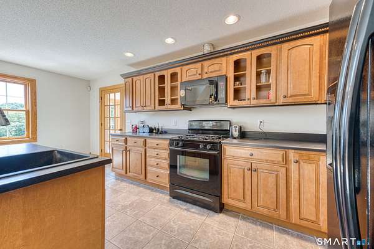
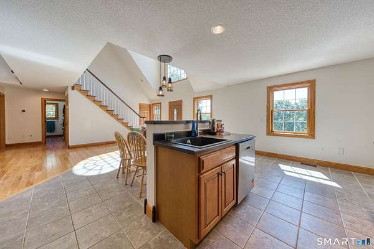
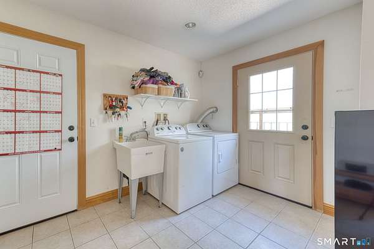
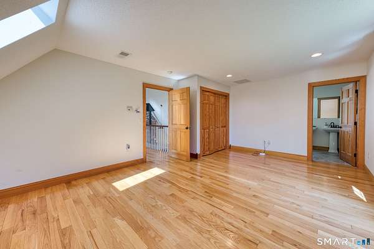
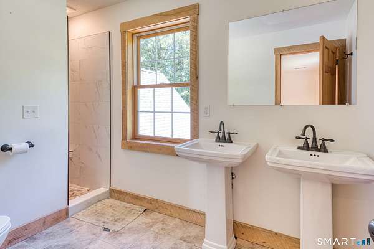
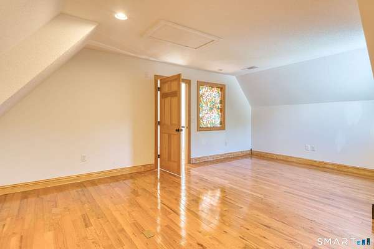
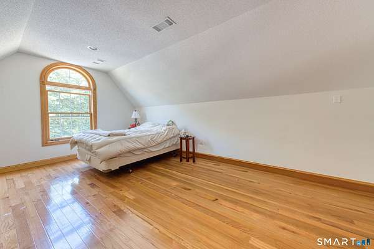
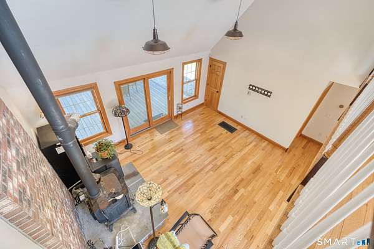
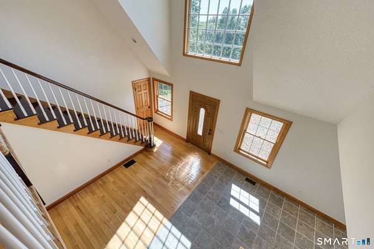
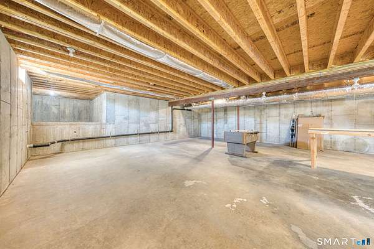
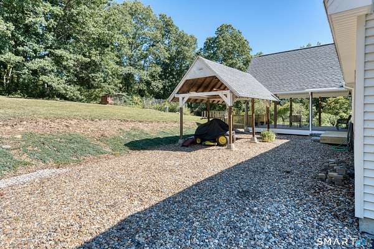
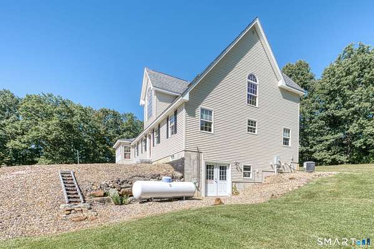
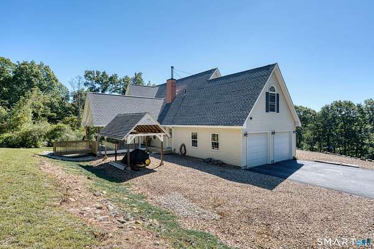
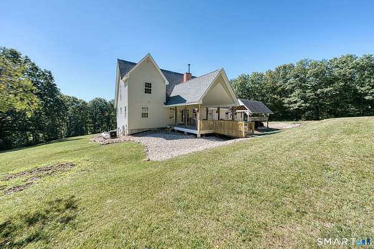
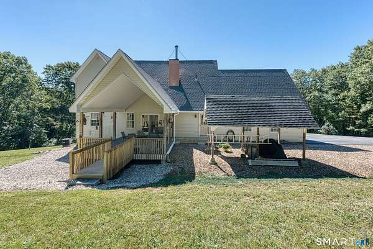
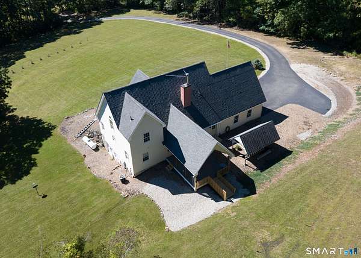
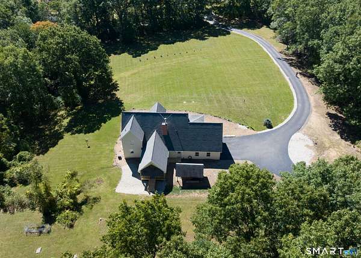
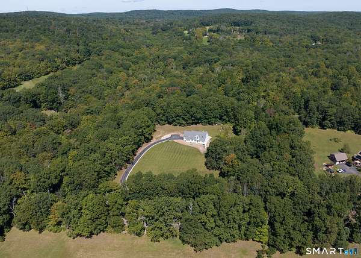
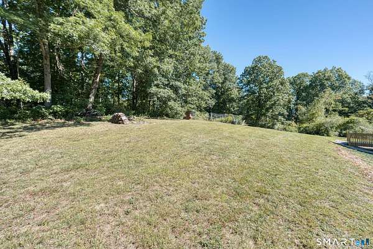
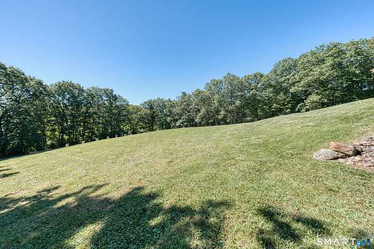
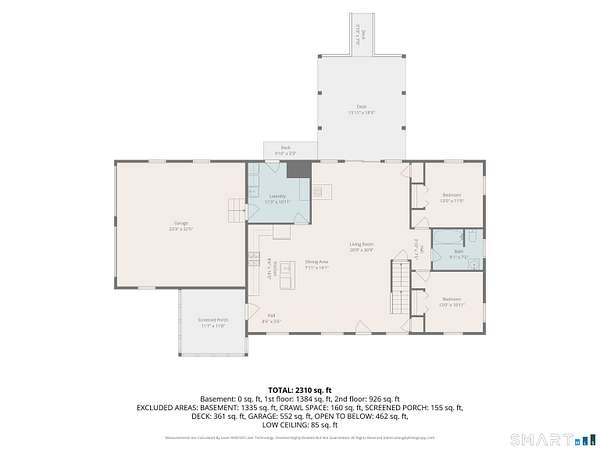
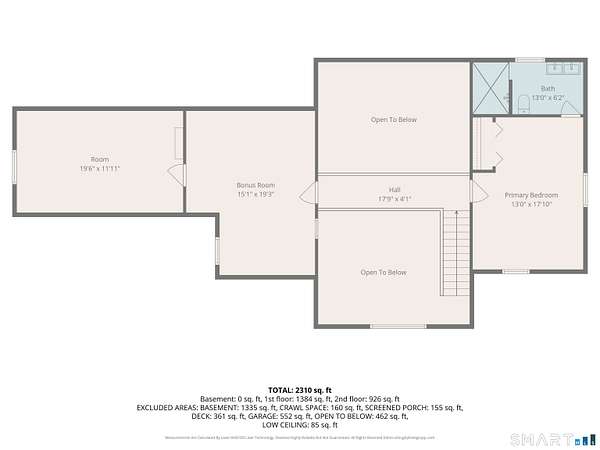
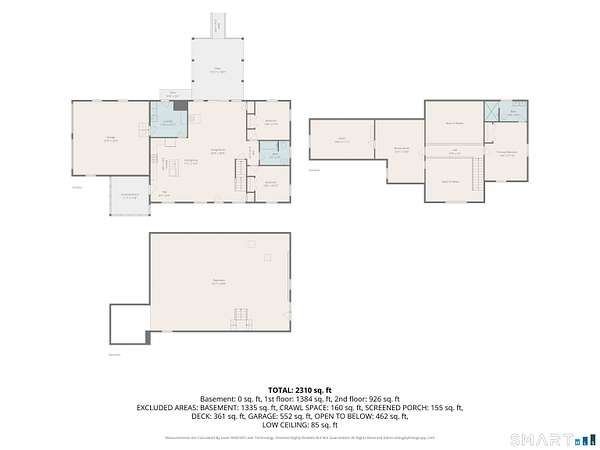
Set high above the road at approximately 900 feet in elevation, this beautifully maintained home combines privacy, natural light and a versatile floor plan in a picturesque setting. Southwestern exposure fills the home with sunlight, while the two-story entry and catwalk overlooking the dramatic living room create an impressive sense of space. The living room features a woodstove and direct access to the covered back deck, creating an inviting connection to the outdoors. A charming three-season sunroom at the front of the home provides another bright and comfortable space to enjoy the surrounding setting. The main level offers convenient one-floor living with two bedrooms, a full bath and a laundry room with both exterior and garage access. There is no carpet in the home-hardwood and tile run throughout. Upstairs, the private primary bedroom suite is joined by an additional bedroom and a flexible office/library/den. An unfinished walk-out basement provides excellent storage and plenty of potential for future finished space or possible in-law accommodations. Well insulated with 12-inch foundation walls, a dry basement, good drainage and excellent well water. Enjoy the privacy of the property while being just down the road from the approximately 8,000-acre Yale-Myers Forest with miles of trails and outdoor recreation. Conveniently located only 1 mile to I-84, with easy access to Hartford and approximately one hour to Boston and two hours to New York City.
Location
- Street address
- 183 Hillside Rd
- County
- Windham County
- Zip code
- 06278
- Elevation
- 868 feet
Directions
Rt. 89 to Hillside Rd. House on left.
Property details
- Acreage
- 4.62 acres
- Zoning
- RA
- MLS #
- CTMLS 24209026
- Posted
Property taxes
- 2027
- $10,526
Parcels
- CT-003-02-C-3.04
Details and features
Listing
- Type
- Residential
Lot
- Features
- Dry, Lightly Wooded, Sloping Lot, Water View
Exterior
- Pool
- Patio
- Features
- Covered Deck, Patio
Structure
- Style
- Cape Cod
- Basement
- Full, Unfinished
- Water
- Private
- Cooling
- Central Air
Interior
- Room Count
- 7
- Rooms
- Basement, Bathroom x 2, Bedroom x 4
- Appliances
- Dishwasher, Microwave, Oven/Range, Refrigerator
- Features
- Auto Garage Door Opener, Cable-Pre-Wired, Open Floor Plan
Nearby schools
| Name | Type |
|---|---|
| Ashford | Elementary |
| Region 19 | High |
Listing history
| Date | Event | Price | Change | Source |
|---|---|---|---|---|
| Oct 1, 2026 | New listing | $850,000 | — | CTMLS |