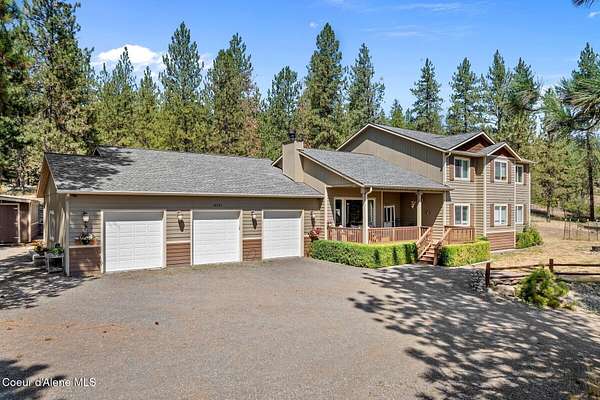
Land with Home for Sale in Rathdrum, Idaho
18341 W Highway 53, Rathdrum, ID 83858
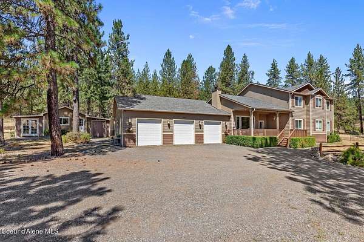
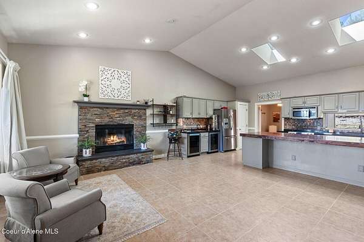
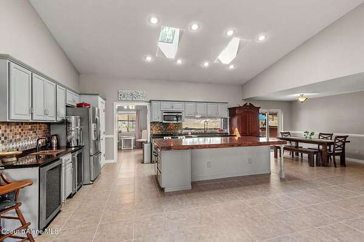
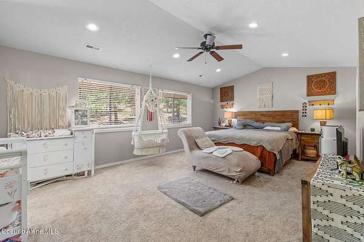

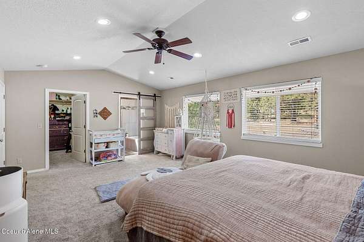
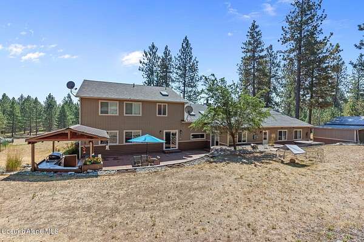
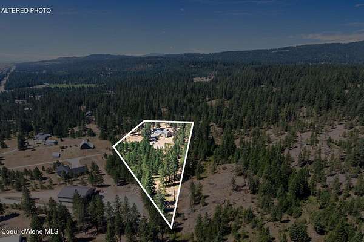
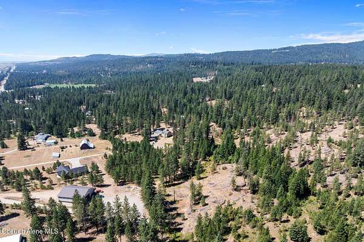
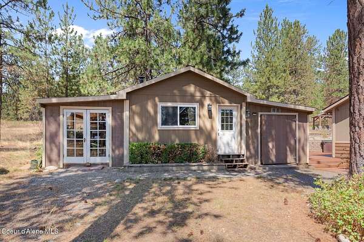
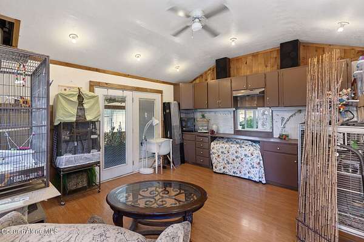
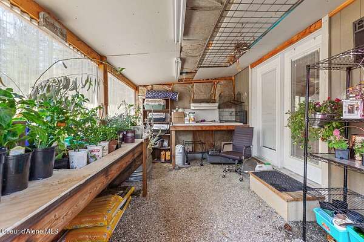
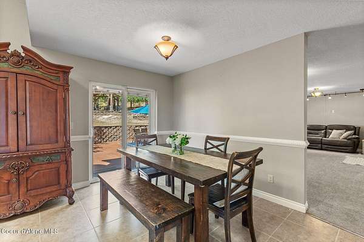
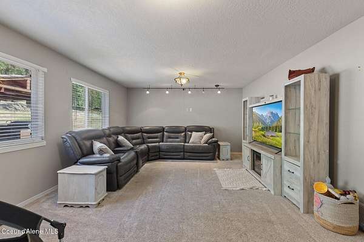
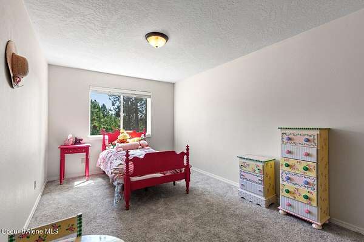
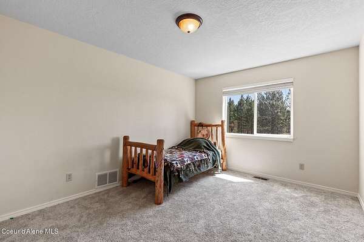
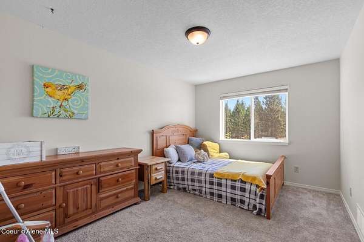
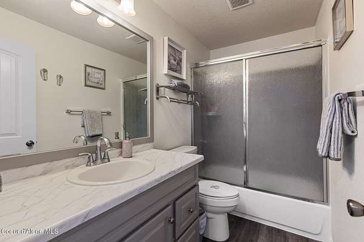
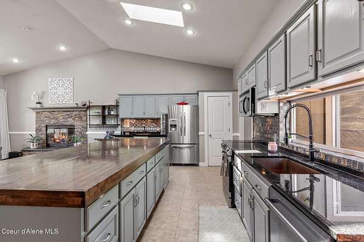
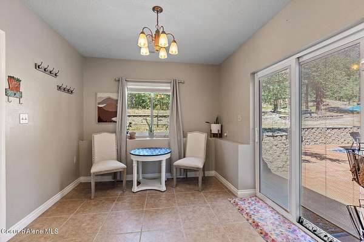
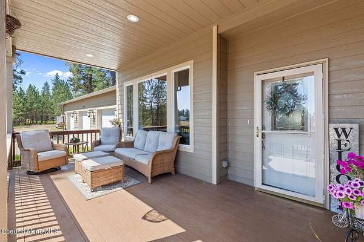
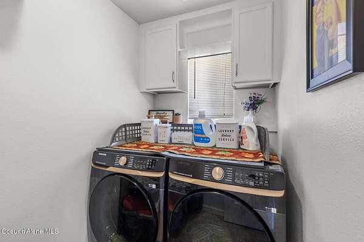
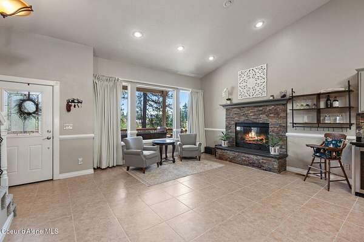
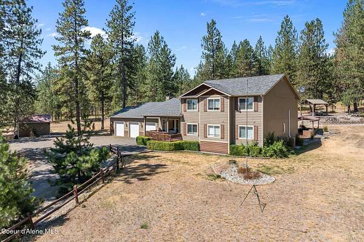
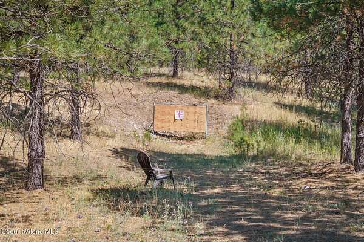
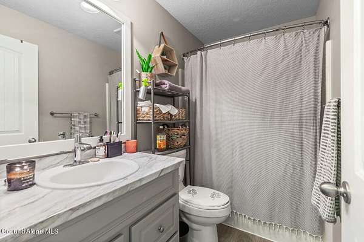
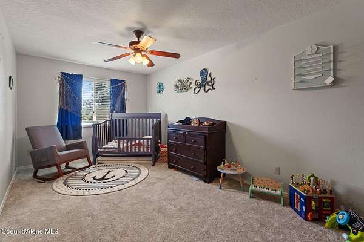
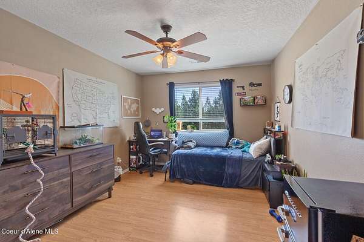
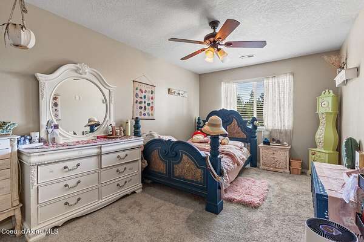
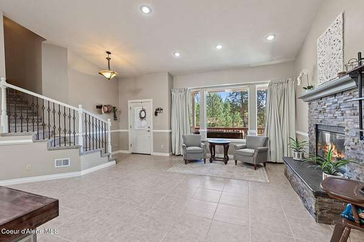
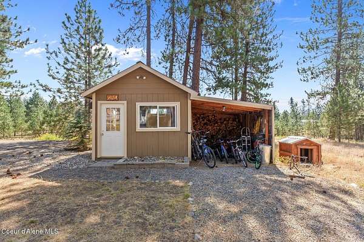
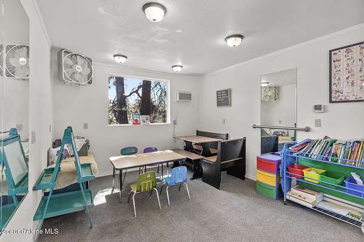
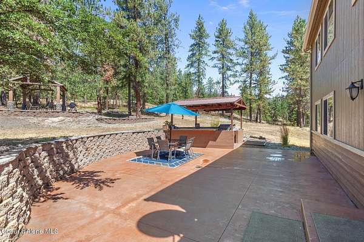
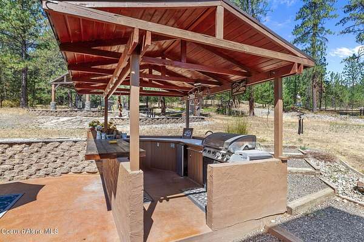
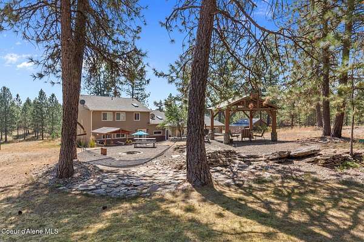
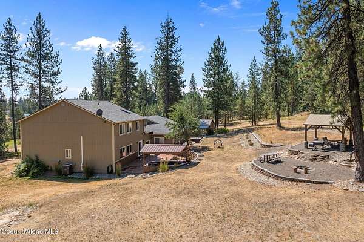
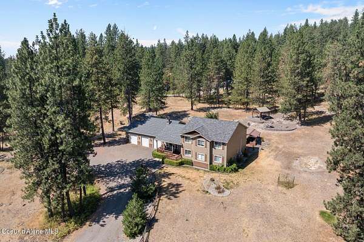
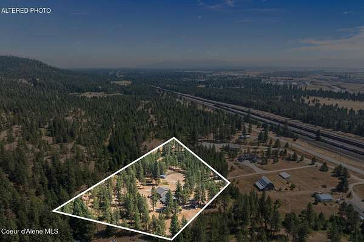
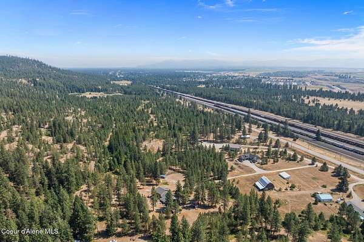
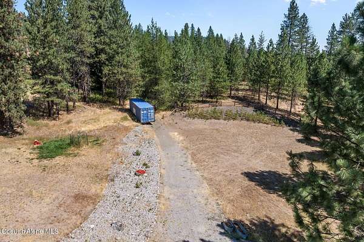
Beautiful home on a hill with 5 private acres offering a peaceful setting in the trees. 3220 sqft with 7 bedrooms, 3.5 bathrooms, open floor concept, vaulted ceilings, wood burning fireplace and multiple skylights enhancing natural light. Spacious kitchen with huge island, range/oven and additional wall oven and a bar with 2 built-in wine fridges. 3 bedrooms on the main floor, separate family room, bathroom, laundry room, and sitting area/mudroom. Second floor primary en-suite with vaulted ceilings, 2 large closets, bathroom with tiled shower, jetted tub, dual vanity and skylight. 3 additional bedrooms and bathroom on the second floor. Lovely patio space outdoor kitchen and a mini fridge, BBQ, counter seating, outdoor lighting, perfect for indoor/outdoor living. 2 large finished sheds one with A/C unit, the other has a wood pellet stove, and access to an attached greenhouse, and enclosed lean-to. Oversized finished 4 car garage with pellet stove, half bath and built in cabinets. Close to amenities in a unique setting.
Location
- Street address
- 18341 W Highway 53
- County
- Kootenai County
- Zip code
- 83858
- Community
- Rathdrum/Twin Lakes
- School district
- Lakeland - 272
- Elevation
- 2,164 feet
Directions
GPS will not work. North on Greensferry, Left on Hwy 53, roughly 1.2 miles, drive way is on the right between mile markers 6 and 7, there will be a sign.
Property details
- Acreage
- 5 acres
- Zoning
- Country-AGSUB
- MLS #
- CDAAR 26-7960
- Posted
Property taxes
- 2025
- $3,525
Parcels
- 0L8480010010
Legal description
HENDRICKSON HEIGHTS, LT 1 BLK ! 0251N05W
Open houses
| Date | Begins | Ends | Appt needed | Remarks |
|---|---|---|---|---|
| Sept 26, 2026 | 12:00 PM | 2:00 PM | No | — |
Details and features
Listing
- Type
- Residential
- Franchise
- Sotheby's International Realty
Lot
- View
- Territorial
- Features
- Irregular Lot, Sloped, Southern Exposure, Sprinklers in Front, Sprinklers in Rear, Wooded
Exterior
- Parking
- Open
- Pool
- Patio, Porch
- Structures
- Greenhouse
- Features
- Fire Pit, Fruit Trees, Lighting
Structure
- Basement
- Crawl Space
- Water
- Well
- Sewer
- Septic Tank
- Heating
- Electric, Fireplace(s), Heat Pump, Wood
- Cooling
- Central Air, Wall Unit(s)
- Materials
- Fiber Cement, Frame
- Roof
- Composition
- Windows
- Skylight(s)
Interior
- Rooms
- Bathroom x 3, Bedroom x 7, Dining Room
- Flooring
- Carpet, Tile
- Fireplaces
- Yes
- Appliances
- Dishwasher, Electric Range, Electric Water Heater, Microwave, Refrigerator, Wall Oven, Wine Refrigerator
- Features
- Fireplace, Jetted Tub
Listing history
| Date | Event | Price | Change | Source |
|---|---|---|---|---|
| Sept 2, 2026 | Price drop | $1,260,000 | $25,000 -1.9% | CDAAR |
| Aug 18, 2026 | Price drop | $1,285,000 | $14,000 -1.1% | CDAAR |
| Aug 3, 2026 | New listing | $1,299,000 | — | CDAAR |