Land with Home for Sale in Springdale, Arkansas
18348 Oakridge Rd, Springdale, AR 72764
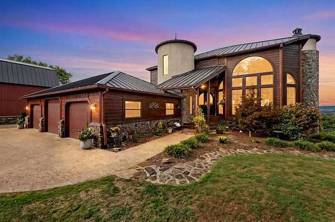
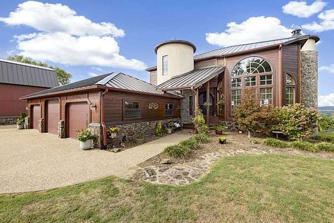
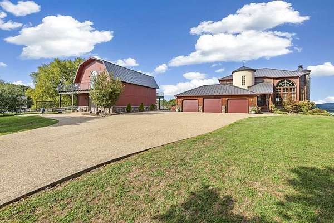
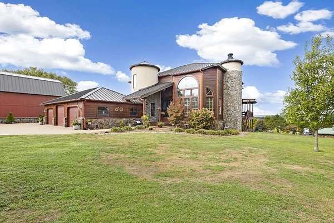
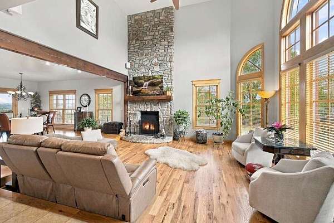
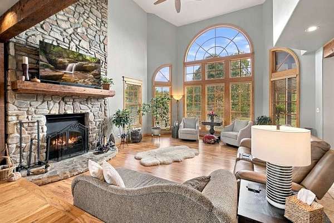
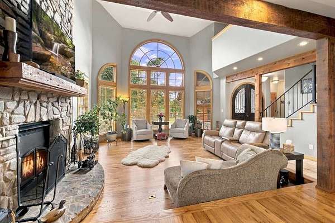
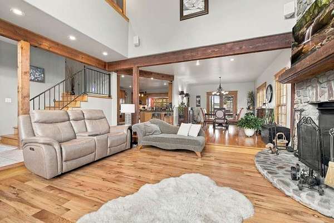
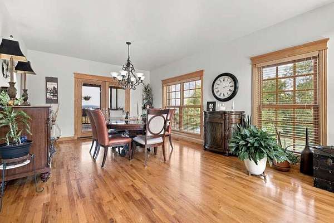
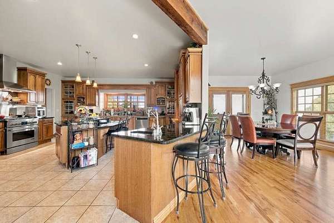
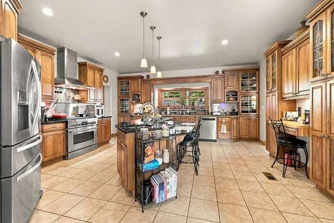
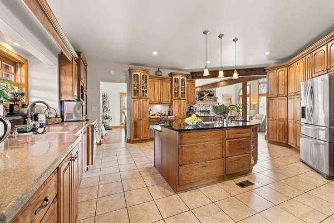
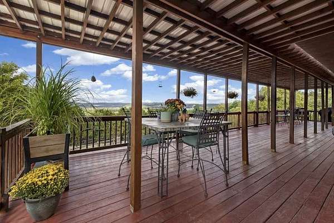
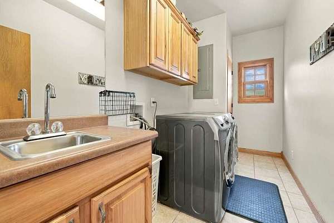
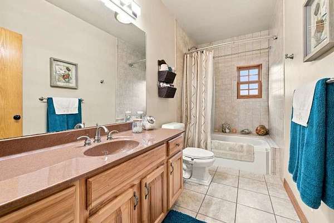
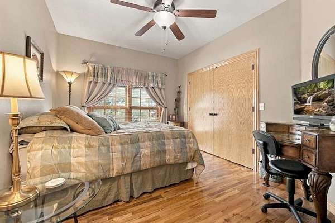
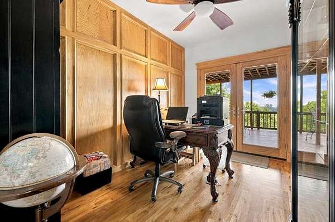
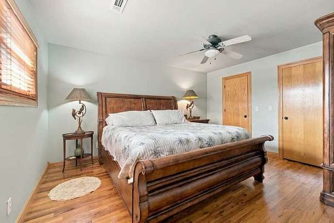
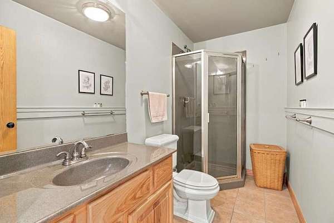
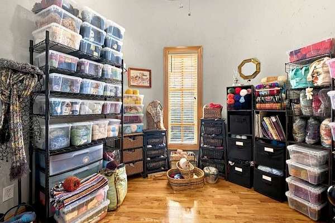
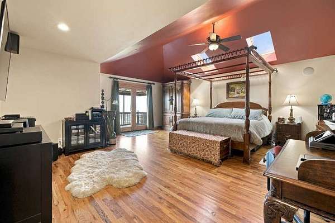
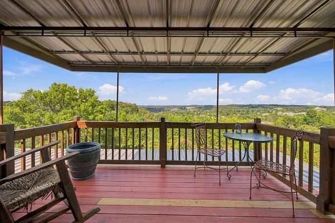
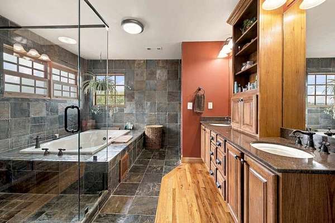
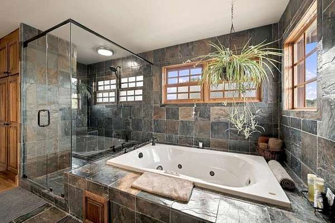
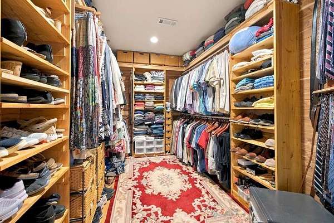
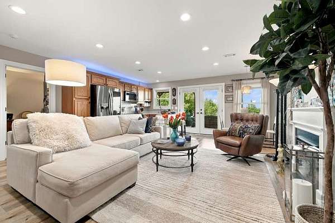
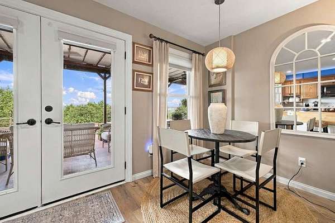
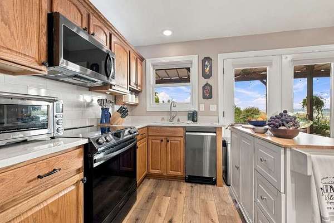
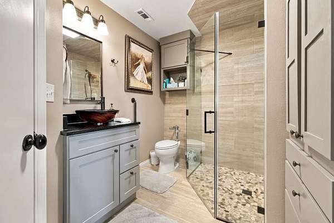
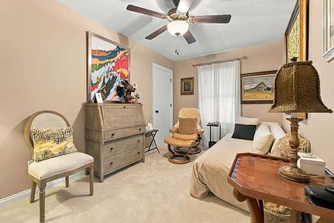
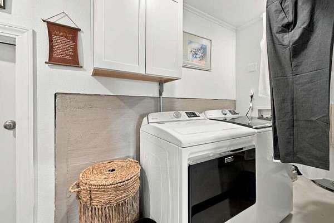
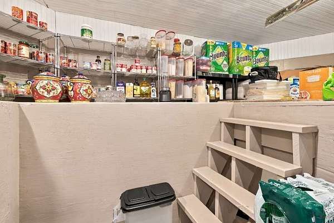
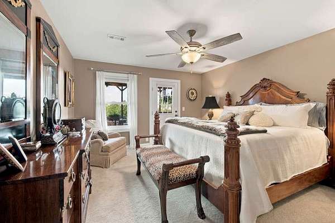
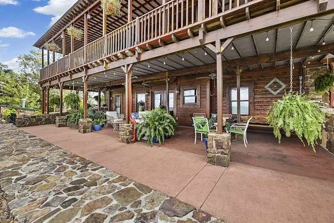
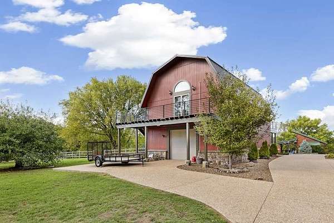
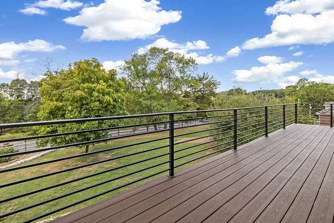
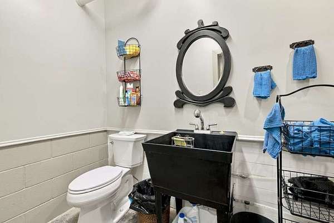
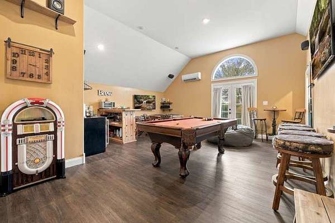
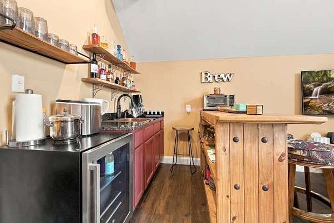
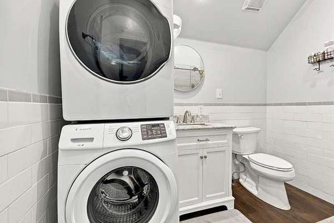
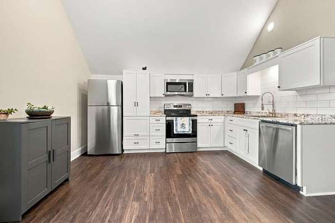
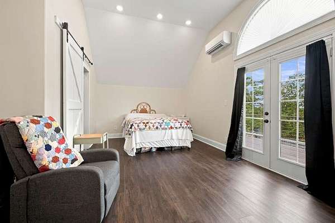
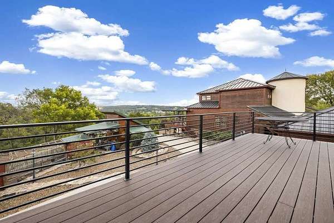
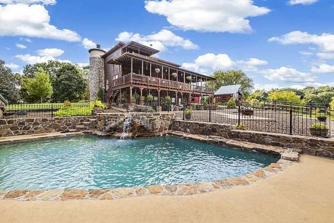
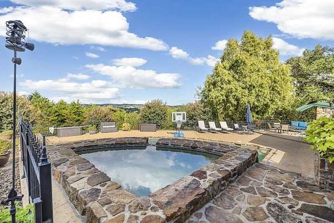
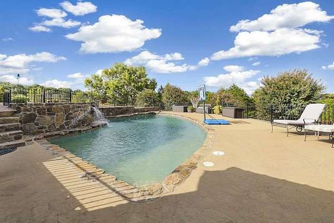
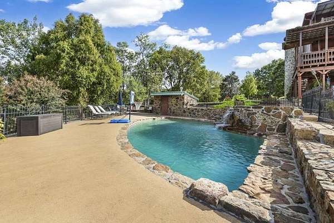
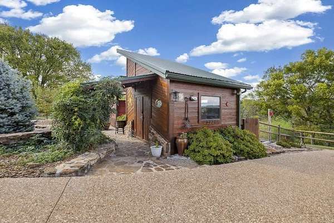
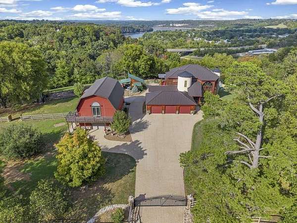
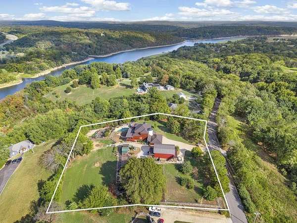
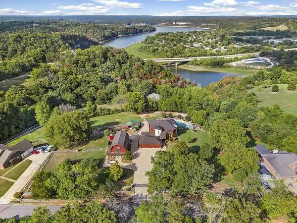
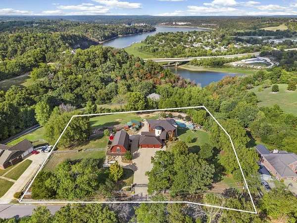
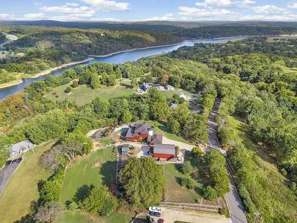
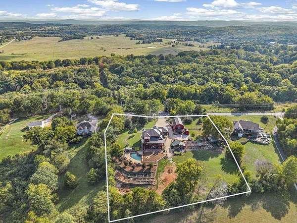
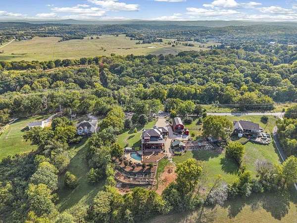
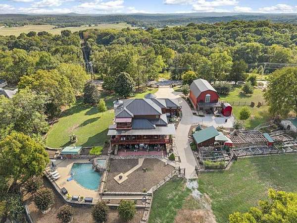
Welcome to Chateau Rive Blanc, a remarkable Country French chateau nestled on Beaver Lake and the White River. This custom-built maison features real stone, real cedar, and timeless craftsmanship. Set on approximately 2 1/2 acres of terraced, water-wise gardens, the grounds showcase strawberries, blackberries, a waterfall, native stone, and mature trees. The home offers 5 bedrooms and 4 full baths. The oversized primary suite features a Vichy shower, Jacuzzi tub, huge walk-in closet, and covered deck with exceptional south-side Beaver Lake views. The walk-out basement includes its own kitchen, utility room, 2 bedrooms, and handicap accessibility. A 55-foot covered deck and lower patio with cantina-style under-decking provide excellent entertaining space with a fire pit. The home features a real fireplace capable of heating the entire house. Outbuildings include a 2,000 SF barndominium with efficiency apartment, full workshop, and 3 mini-split units, plus a 3-bay heated kennel, garden shed, chicken aviary, and he shed.
Location
- Street address
- 18348 Oakridge Rd
- County
- Washington County
- Zip code
- 72764
- Community
- Scott Acres
- School district
- Springdale
- Elevation
- 1,323 feet
Directions
Head east on Highway 412 toward Sonora. Turn right onto Washington County Road 382, then take the second left onto Washington County Road 2122. Continue until you see the big red barndominium on the left. Stop at the gate.
Property details
- Acreage
- 2.48 acres
- Zoning
- Residential
- MLS #
- ARMLS 1362988
- Posted
Property taxes
- Recent
- $5,958
Parcels
- 001-14385-002
Legal description
PT N/2 SW SE 2.48 A
Details and features
Listing
- Type
- Residential
- Subtype
- Single Family Residence
- Franchise
- Weichert
Lot
- View
- Lake
- Features
- Agricultural, Landscaped, Orchards, Outside City Limits, Sloped, Views
Exterior
- Parking
- Garage, Open, RV
- Pool
- Deck, Patio
- Hot Tub
- Yes
- Structures
- Outbuilding, Storage
- Features
- Concrete Driveway
Structure
- Stories
- 3
- Water
- Public
- Heating
- Central, Ductless, Electric, Heat Pump, Wood, Wood Stove
- Cooling
- Central Air
- Materials
- Cedar, Rock
- Roof
- Metal
- Windows
- Blinds, Drapes, Shutters, Skylight(s), Wood Frames
Interior
- Rooms
- Basement, Bathroom x 4, Bedroom x 5
- Flooring
- Concrete, Tile
- Appliances
- Convection Oven, Dishwasher, Disposal, Dryer, Electric Cooktop, Electric Oven, Electric Range, Electric Water Heater, Energy Star Qualified Appliances, Exhaust Fan, Gas Cooktop, Gas Range, Microwave, Microwave Hood Fan, Plumbed For Ice Maker, Propane Oven, Refrigerator, Washer
- Security
- Security
- Features
- Attic, Cathedral Ceilings, Ceiling Fans, Eat In Kitchen, Granite Counters, Hot Tub Spa, Mud Room, Multiple Living Areas, Pantry, Programmable Thermostat, Skylights, Solid Surface Counters, Split Bedrooms, Walk In Closets, Wet Bar, Window Treatments, Wired For Sound, Wood Burning Stove
Property utilities
| Category | Type | Status |
|---|---|---|
| Gas | Propane | Connected |
Listing history
| Date | Event | Price | Change | Source |
|---|---|---|---|---|
| Sept 24, 2026 | New listing | $1,795,000 | — | ARMLS |