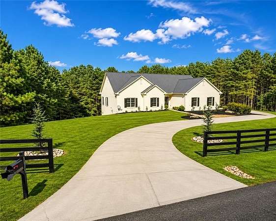
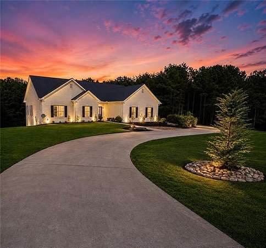
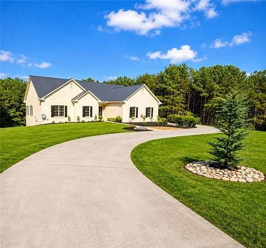
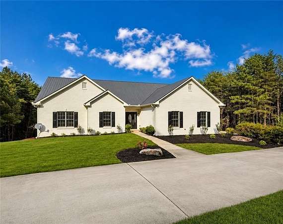
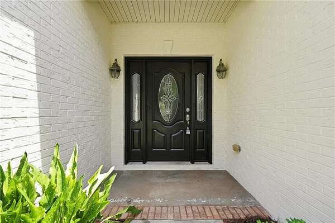
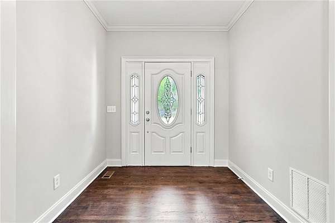
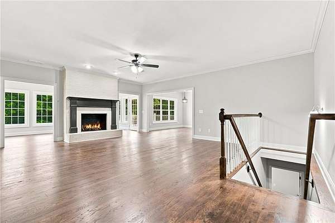
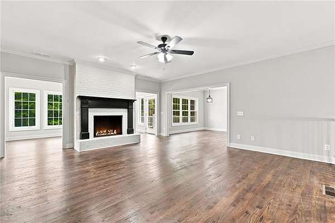
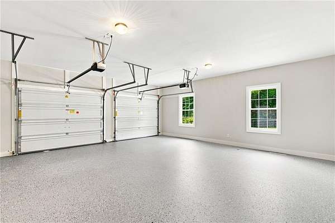
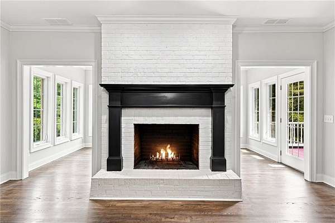
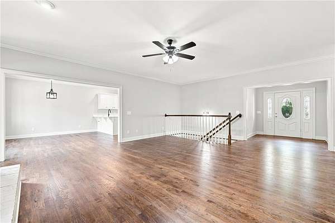
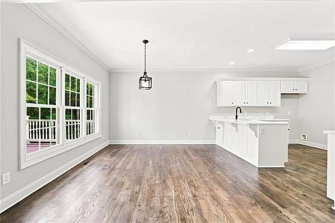
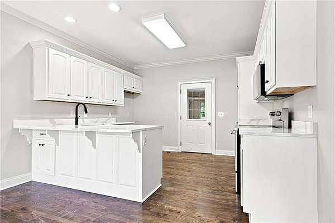
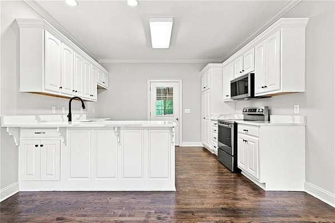
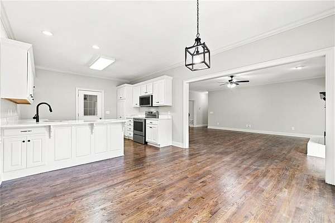
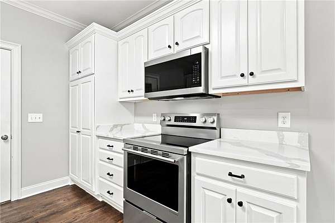
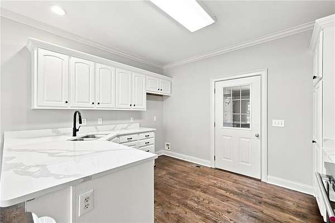
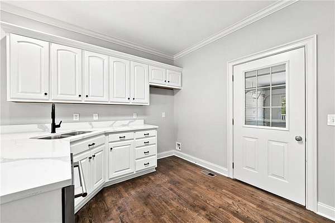
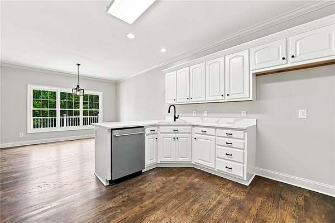
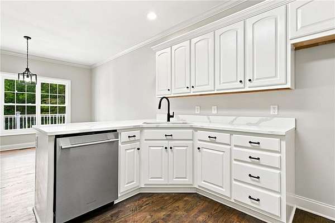
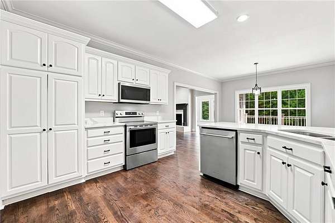
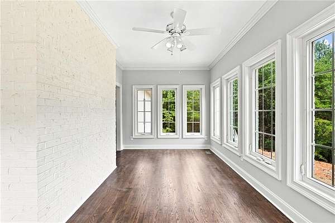
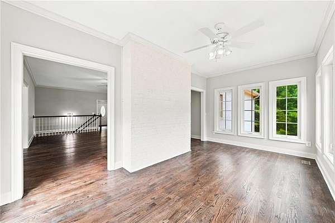
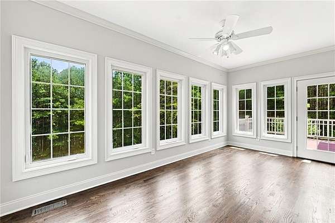
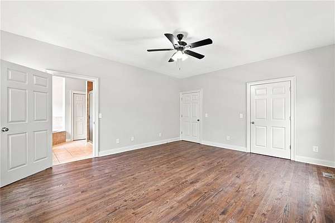
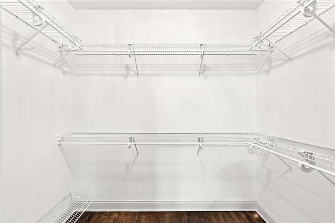
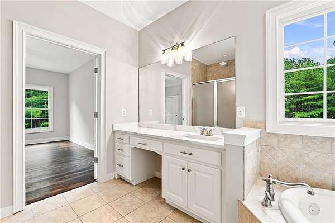
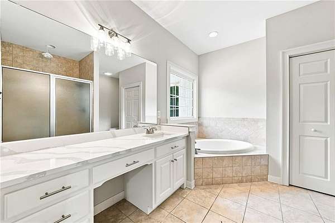
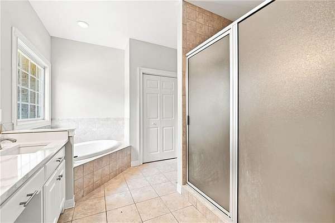
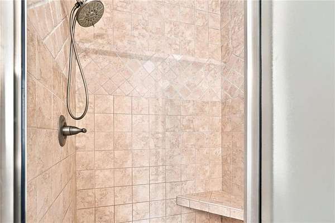
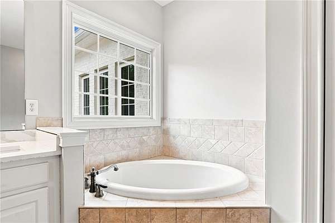
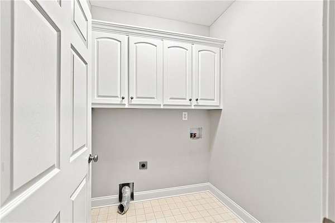
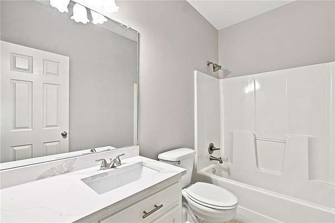
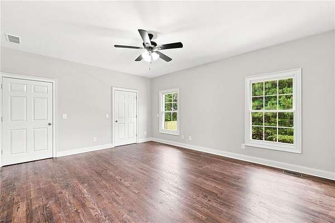
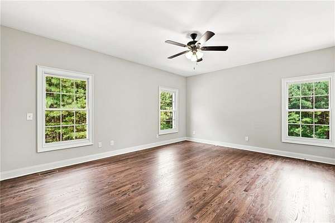
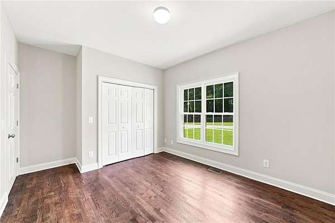
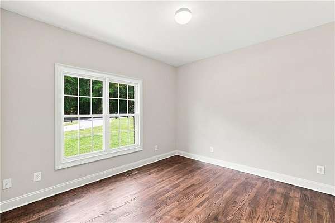
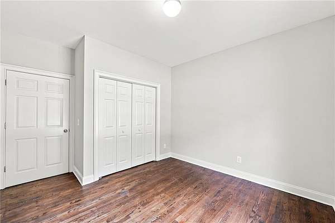
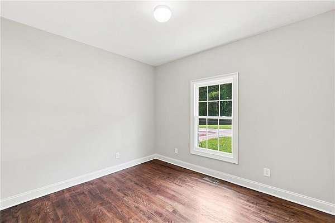
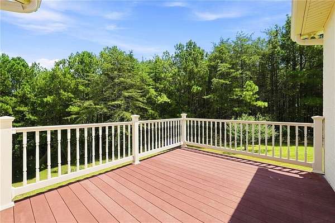
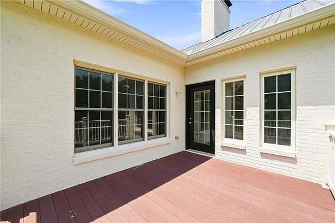
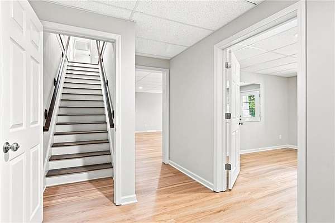
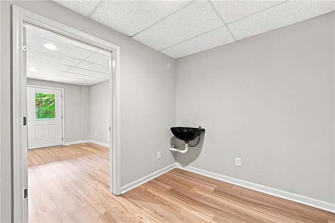
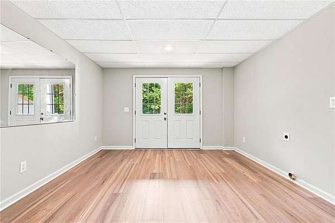
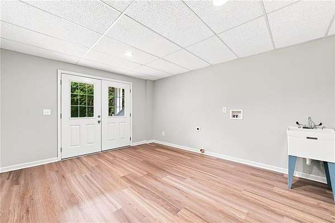
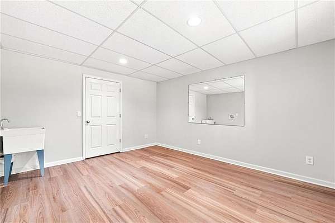
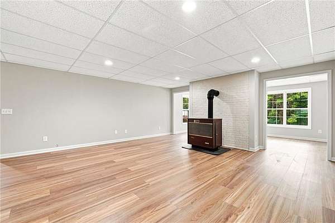
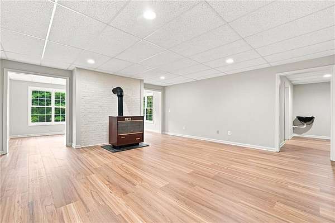
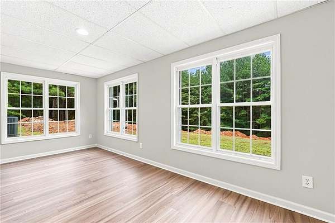
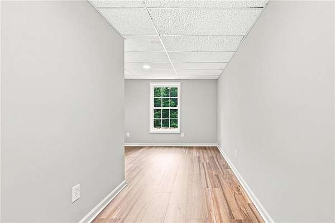
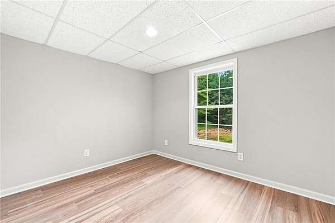
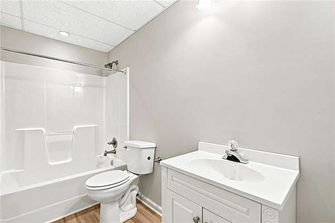
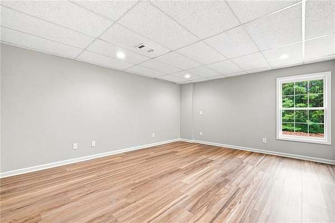
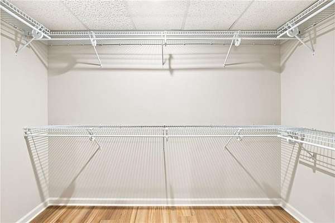
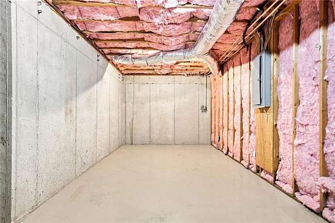
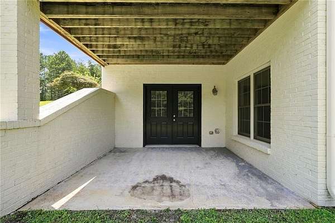
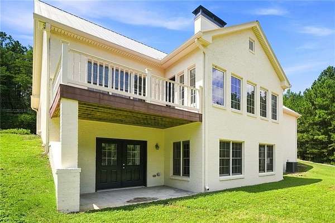
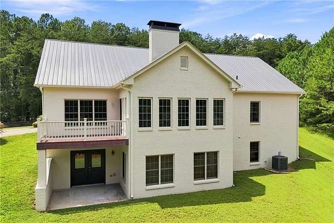
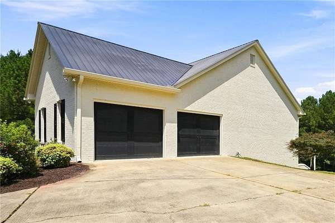
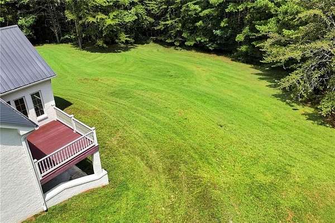
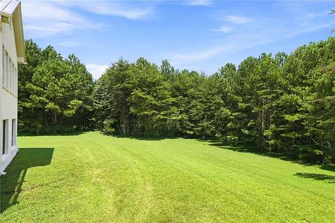
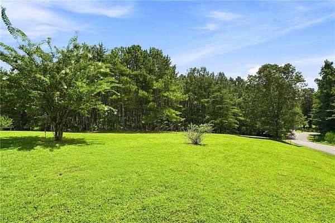
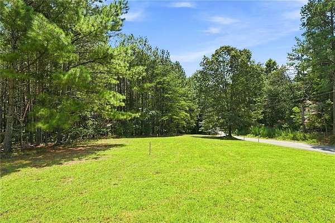
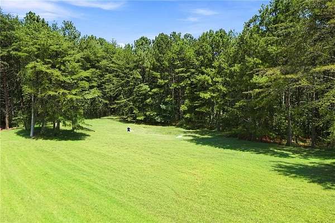
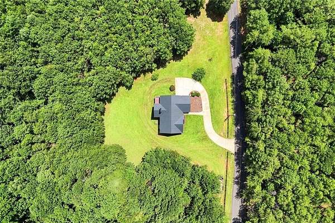
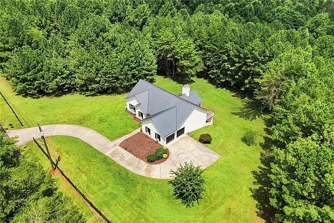
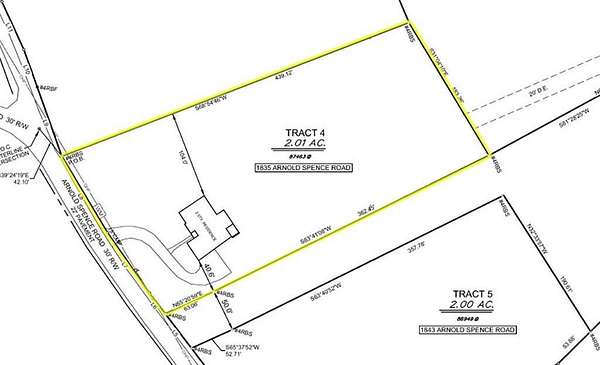
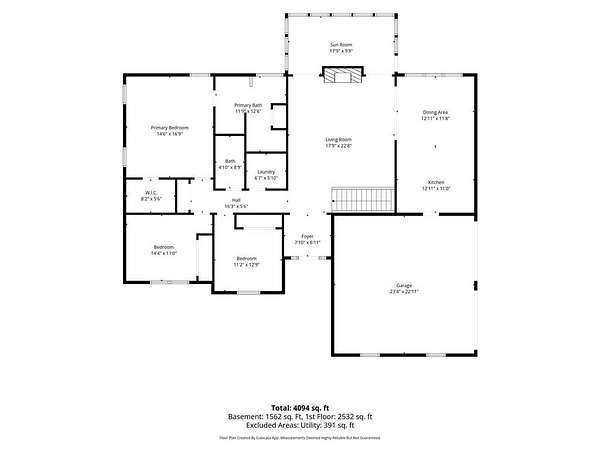
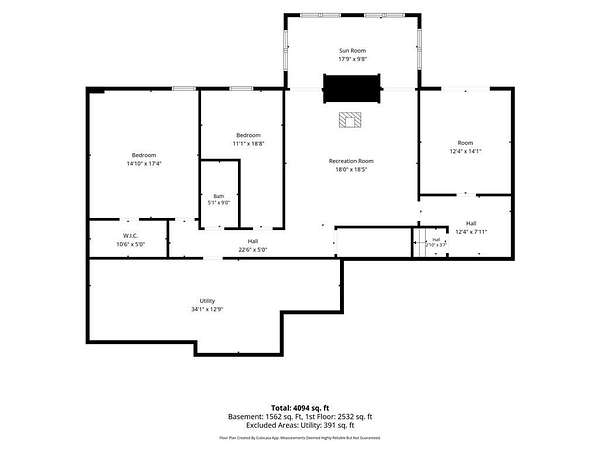
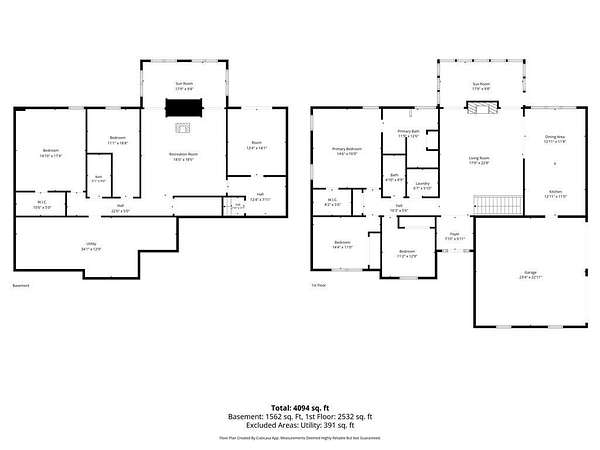
This well-built, four-sided brick ranch is nestled on more than 2 acres, just minutes from charming downtown Ball Ground, Canton, and Jasper. Designed with comfort and accessibility in mind, the home features wide hallways and doorways on both the main and terrace levels. Step inside to freshly painted interiors and gleaming hardwood floors throughout the main level. The foyer opens to a cozy living room centered around a classic brick fireplace, flowing seamlessly into the dining room. Just off the living room, a light-filled sunroom provides the perfect spot for morning coffee or relaxing at the end of the day. Step onto the back deck to enjoy peaceful views of the lush, private backyard (pool friendly). The kitchen features white cabinetry, a breakfast bar, and convenient access to the two-car garage. A nearby laundry room offers additional storage with upper cabinets. The spacious primary suite includes an ensuite bath with a separate soaking tub and tile shower, while two additional main-level bedrooms share a full bath. The terrace level offers excellent potential for an in-law suite or guest accommodations, featuring a large family room, oversized bedroom, and full bath. A unique beauty shop area, flex room, and second laundry space provide additional versatility. A private entrance and patio add convenience and privacy for guests. An additional sunroom and unfinished storage area complete the lower level. Recent updates in 2026 include New Int/Ext Paint, Refinished Hardwood Floors, New Countertops/Fixtures, New Kitchen Appliances, New Septic System (2026), and New Landscaping. Ideally located just minutes from Ball Ground, Canton, and Jasper, with easy access to I-575, and close to the new Cherokee High School and Northside Cherokee Hospital.