
Land with Home for Sale in Riceville, Tennessee
1835 County Road 750, Riceville, TN 37370
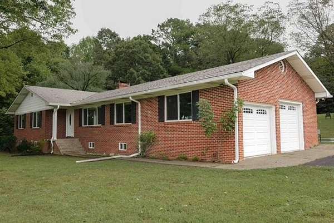
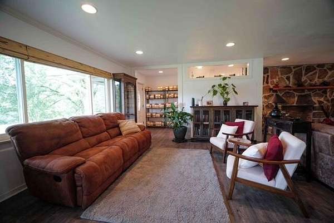
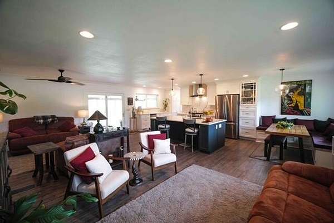
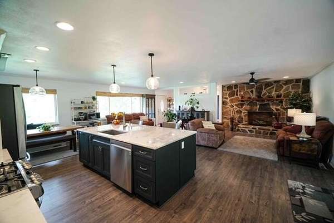
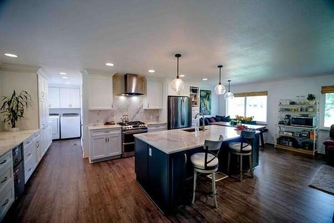
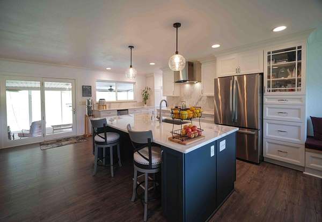
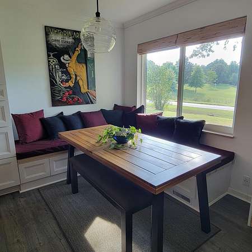
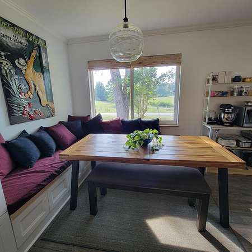
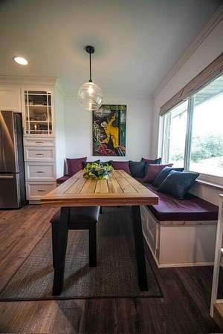
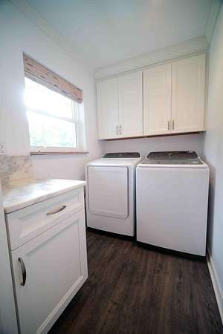
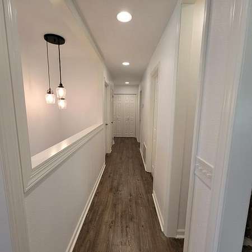
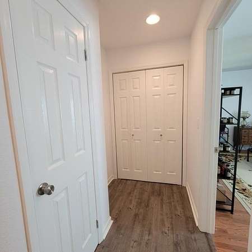
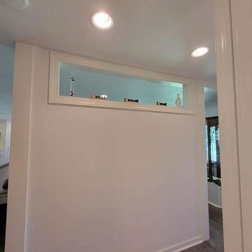
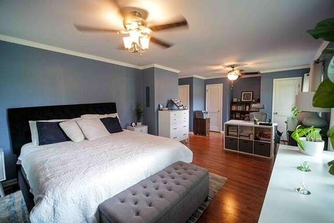
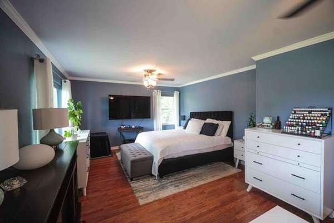
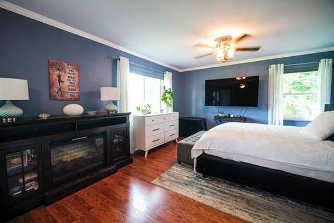
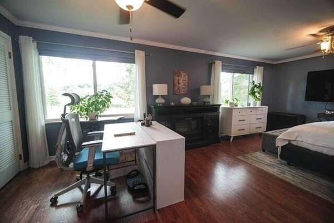
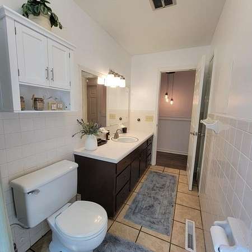
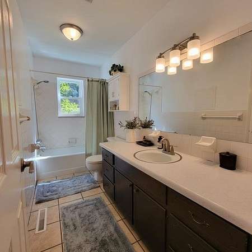
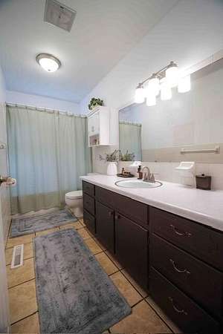
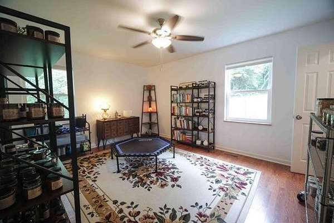
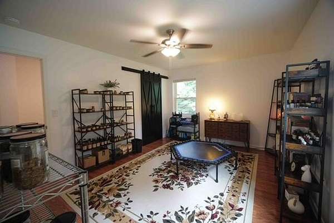
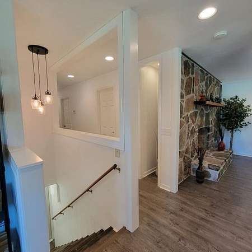
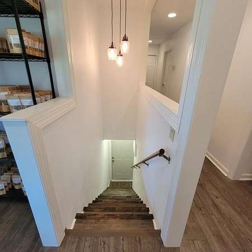
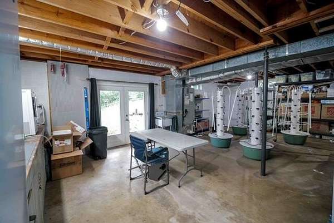
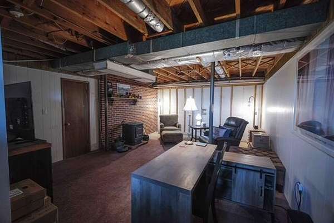
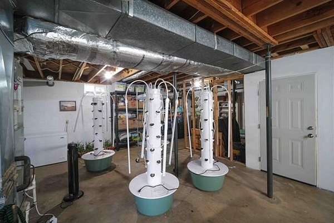
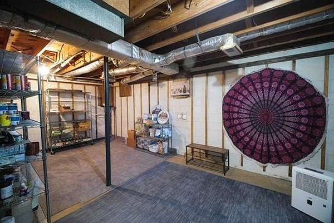
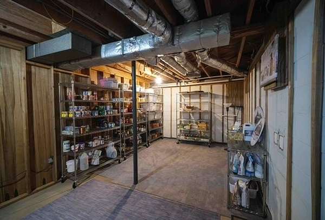
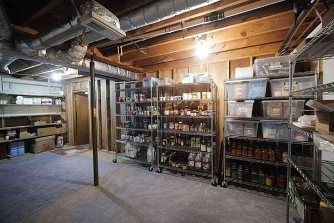
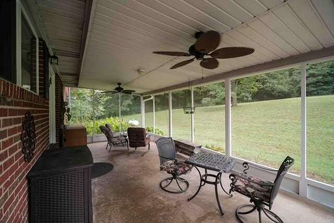
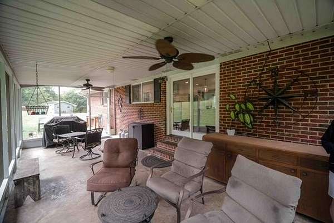
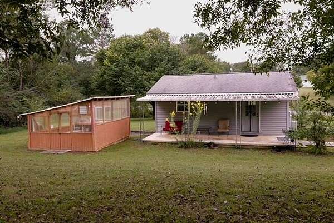
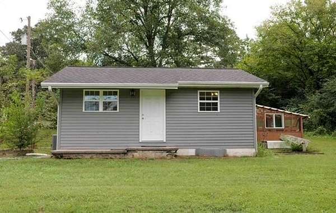
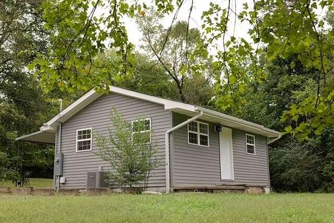
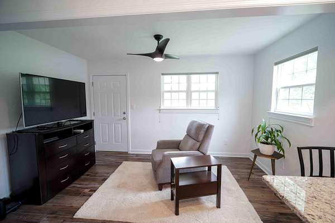
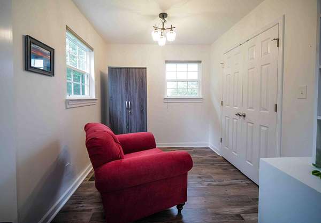
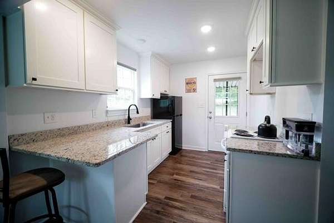
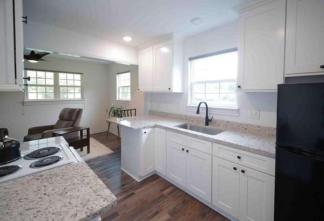
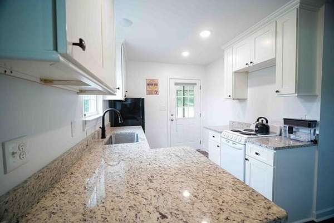
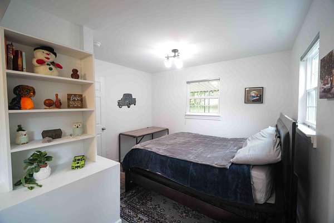
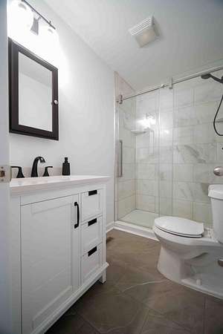
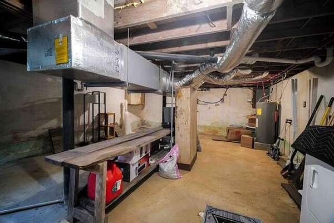
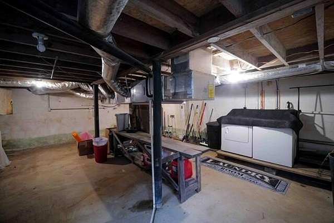
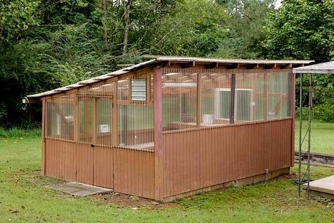
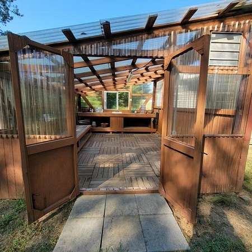
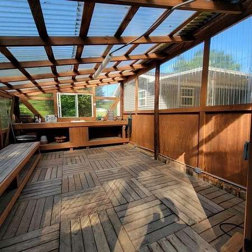
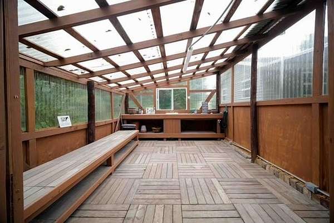
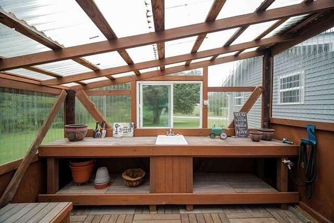
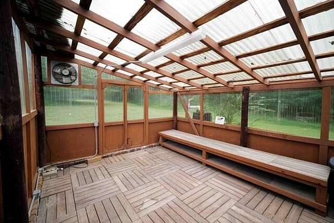
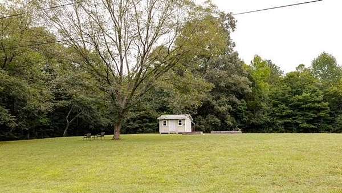
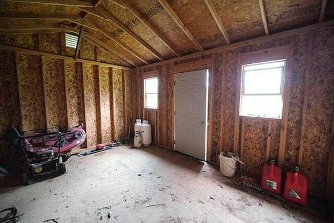
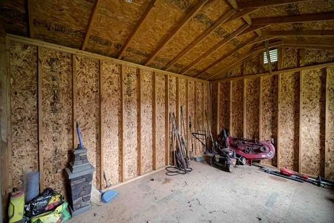
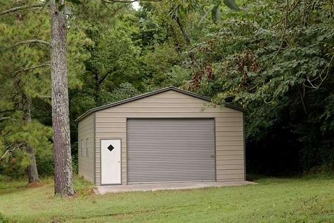
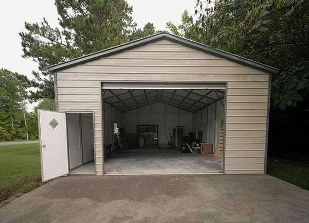
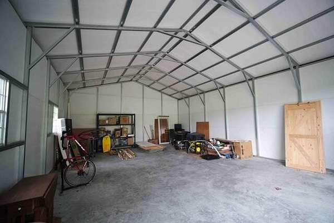
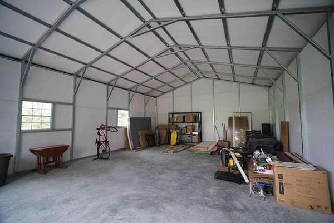
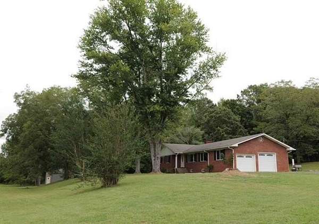
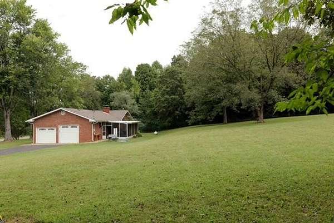
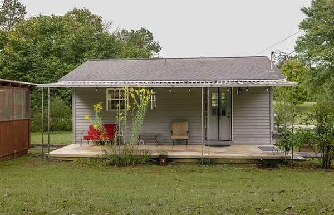
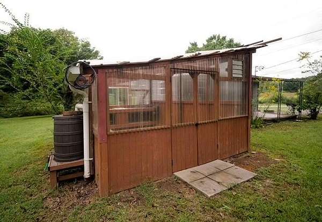
UNRESTRICTED 2.63 acres with TWO residences! Surrounded by woods with an expansive meadow view, this unique property offers privacy, flexibility and room to grow. The beautifully renovated brick ranch features an open-concept living area, custom Thomasville chef's kitchen with Dolomite counters and backsplash, large island, stone gas fireplace, screened patio, 2 car garage and full basement. A separate renovated 1br/1ba residence has its own address, driveway, parking, electric panel and septic--ideal for family, guests or rental income. Also included: a fully equipped 300 sf greenhouse with water/electricity. A new 640sf metal building on concrete slab with its own driveway. Private well, RV parking with water and 30-amp electric service. Raised beds, and room for gardens, orchard or animals complete this rare two-home property. CAUTION The step down into the garage is NOT regulation height.
Location
- Street address
- 1835 County Road 750
- County
- McMinn County
- Zip code
- 37370
- Elevation
- 784 feet
Property details
- Acreage
- 2.63 acres
- MLS #
- CAR 1544320
- Posted
Property taxes
- Recent
- $1,186 - 05 122 122 03001 000
Parcels
- 123 091.00
Details and features
Listing
- Type
- Residential
- Subtype
- Single Family Residence
- Franchise
- Crye-Leike
Lot
- Features
- Back Yard, Cleared, Few Trees, Front Yard, Irregular Lot, Level, Rolling Slope, Rural, Views
Exterior
- Parking
- Garage, Off Street, Paved or Surfaced, RV
- Pool
- Porch
- Structures
- Greenhouse, Storage
- Features
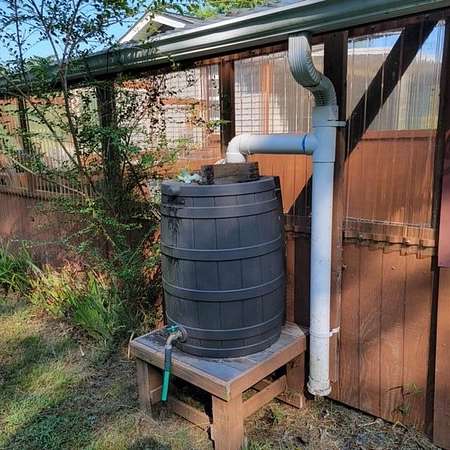
- Awning(s), Gray Water System, Lighting, RV Hookup, Rain Barrel/Cistern(s), Rain Gutters
Structure
- Style
- Ranch
- Stories
- 1
- Basement
- Full, Partially Finished
- Water
- Public, Well
- Sewer
- Septic Tank
- Heating
- Central, Electric, Pellet Stove
- Cooling
- Attic Fan, Ceiling Fan(s), Central Air, Whole House Fan
- Materials
- Brick
- Roof
- Shingle
- Windows
- Double Pane Windows, ENERGY STAR Qualified W Indows, Vinyl Frames, Window Treatments
Interior
- Room Count
- 6
- Rooms
- Basement, Bathroom x 3, Bedroom x 3, Den, Dining Room, Laundry Room
- Flooring
- Carpet, Vinyl
- Fireplaces
- Yes
- Appliances
- Bar Fridge, Dishwasher, Disposal, Exhaust Fan, Range Hood, Water Heater
- Features
- Breakfast Bar, Breakfast Nook, Built-In Features, Ceiling Fan(s), Granite Counters, High Speed Internet, Kitchen Island, Open Floorplan, Pantry, Plumbed, Recessed Lighting, Tub/Shower Combo, Walk-In Closet(s)
Property utilities
| Category | Type | Status |
|---|---|---|
| Water | Public | Available |
Nearby schools
| Name | Type |
|---|---|
| Calhoun Elementary | Elementary |
| Calhoun Middle | Middle |
| Calhoun High | High |
Listing history
| Date | Event | Price | Change | Source |
|---|---|---|---|---|
| Oct 9, 2026 | New listing | $643,000 | — | CAR |