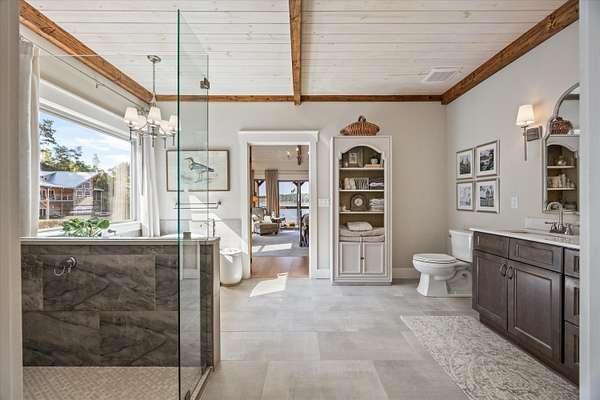
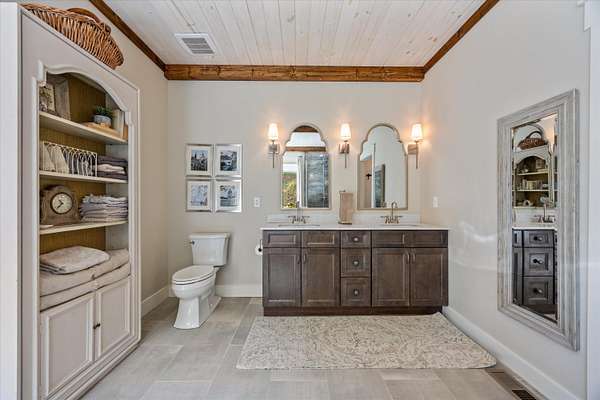
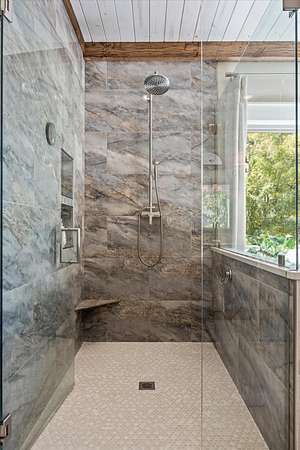
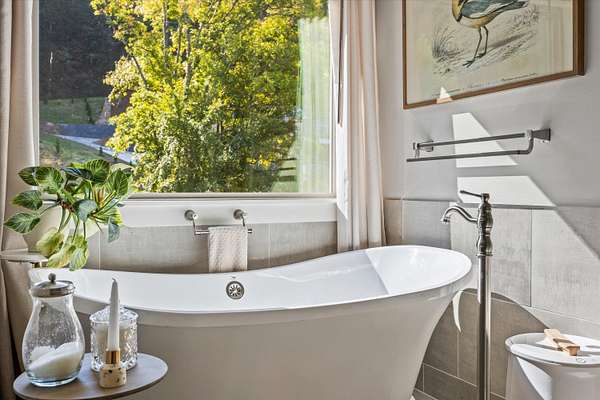
Land with Home for Sale in Dandridge, Tennessee
1839 Stone Bridge Dr, Dandridge, TN 37725
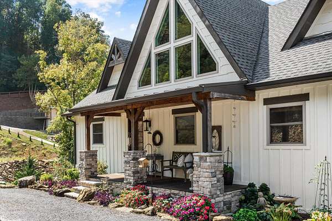
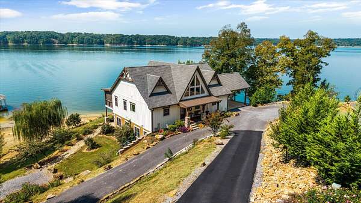
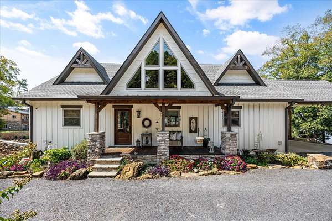
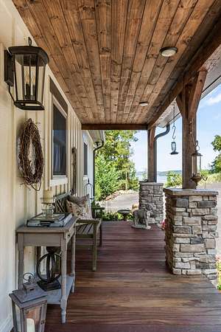
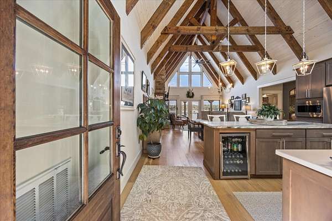
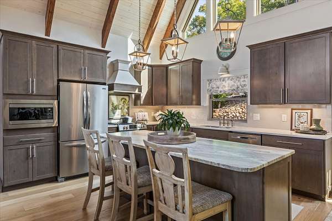
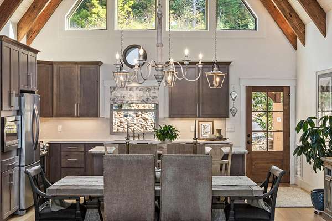
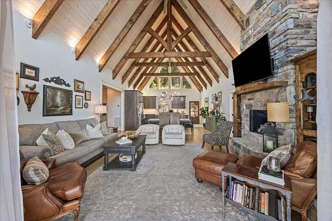
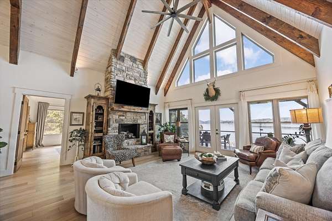
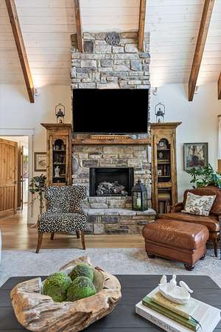
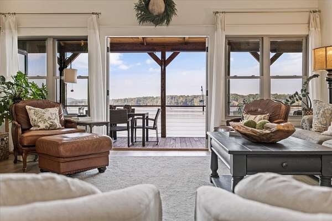
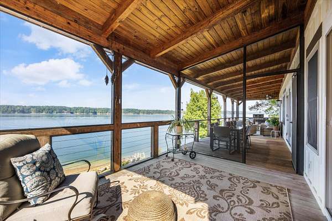
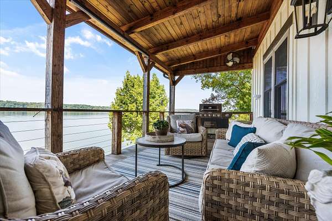
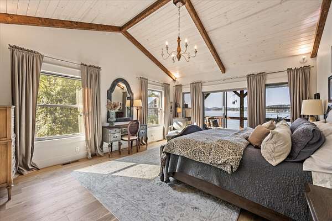
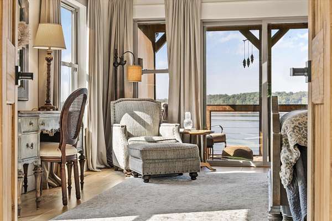
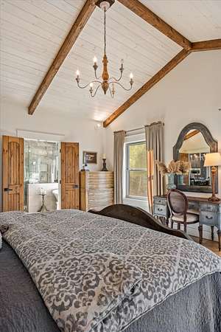
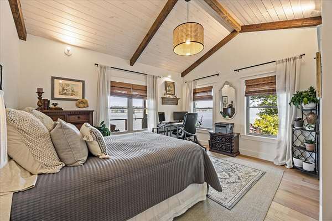
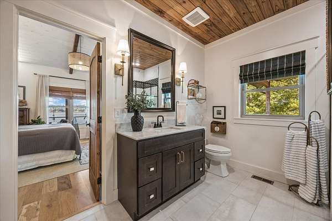
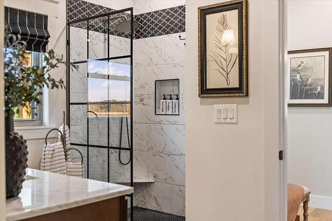
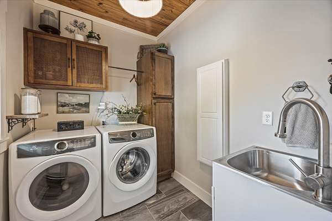
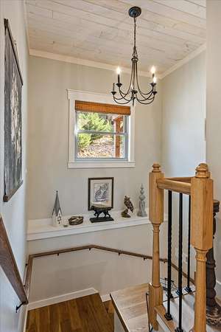
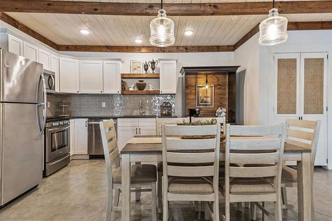
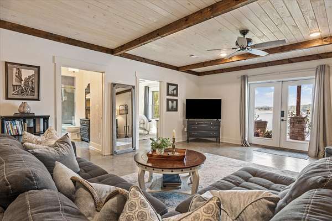
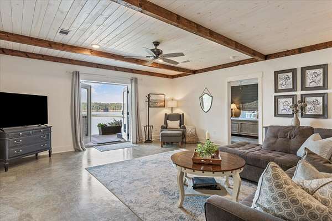
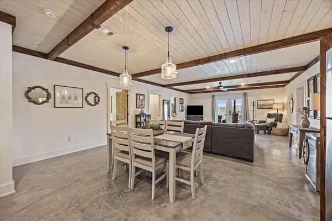
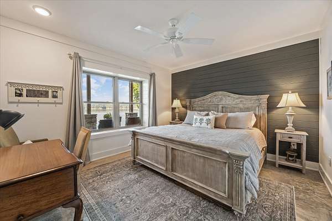
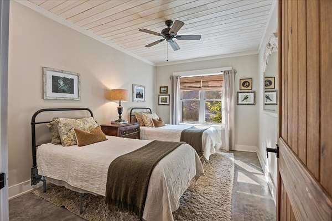
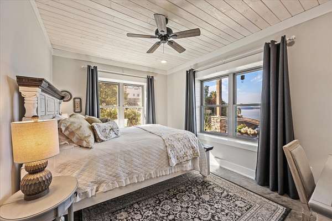
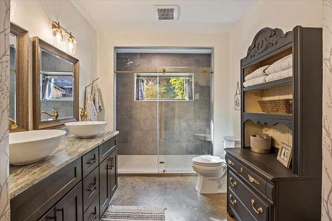
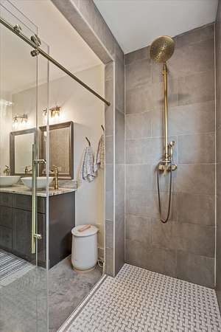
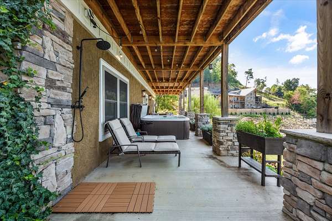
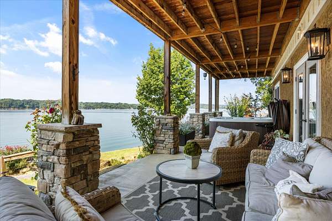
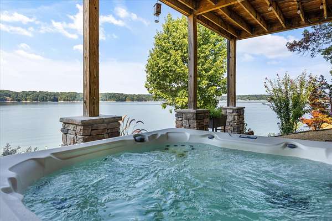
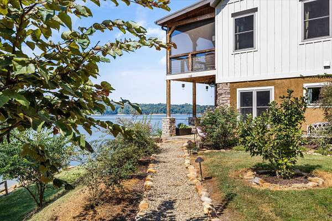
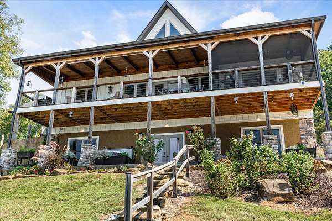
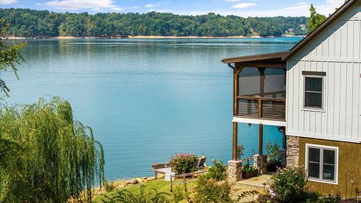
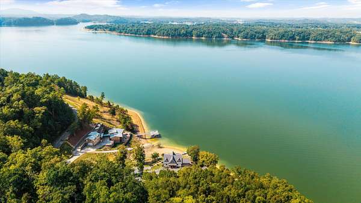
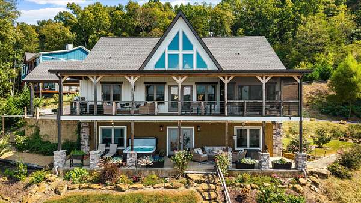
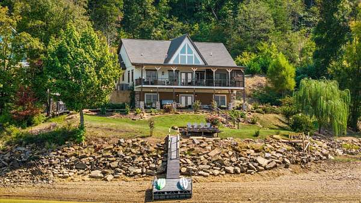
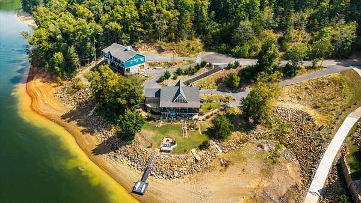
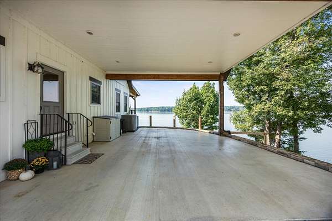
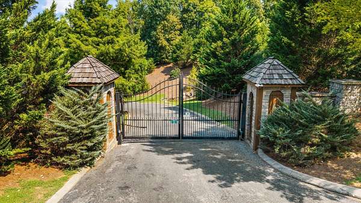
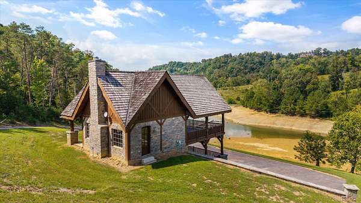
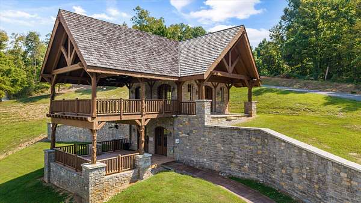
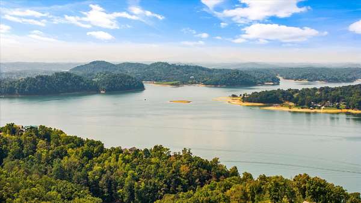
Deep-water Douglas Lake frontage, a private dock, year-round sunsets, and custom timber-frame architecture. Set on 1.79 acres at the end of a quiet cul-de-sac in gated Stonebridge, this lakefront home was designed around the view. The dramatic great room features soaring 22-foot ceilings, exposed timber framing, a floor-to-ceiling stone fireplace, and an expansive wall of windows framing Douglas Lake and the sunset beyond. The main level opens to a covered porch overlooking the water. It's the perfect backdrop for slow mornings, evenings outside, and everything that comes with lake life. The finished walk-out lower level offers three additional bedrooms, a full kitchen, laundry, spacious living area, and its own private entrance. It can function seamlessly as part of the home or independently for guests, extended stays, or approved short-term rental use, offering added flexibility and income potential. A private 12' x 12' swim dock provides deep-water access to Douglas Lake for boating, fishing, swimming, and days spent on the water. Stonebridge also offers a gated setting with community clubhouse and marina access. Approximately 40 minutes from Knoxville and Sevierville, with Gatlinburg and the Smoky Mountains within easy reach. Custom architecture, deep water, a private dock, and sunsets over the lake, this is the kind of Douglas Lake property that's difficult to replicate.
Location
- Street address
- 1839 Stone Bridge Dr
- County
- Jefferson County
- Zip code
- 37725
- Community
- Stone Bridge
- Elevation
- 1,001 feet
Directions
Take Swannsylvania to Tranquility Trail to Stone Bridge Dr to a left on Stone Bridge Dr continue to stay right on Stone Bridge until you arrive at 1839 Stone Bridge in the cul-de-sac. Use the ash
Property details
- Acreage
- 1.79 acres77,972 sq ft
- MLS #
- LAAR 713102
- Posted
Property taxes
- 2025
- $3,367 - Slide 1-9
Expenses
- Homeowner Association Fee
- $850 annually
Parcels
- 078F A 06700 000
Details and features
Listing
- Type
- Residential
- Subtype
- Single Family Residence
Lot
- Waterfront
- Lake, Lake Front, Waterfront
- Features
- Cul-De-Sac, Garden, Lake On Lot, Landscaped, Views
Exterior
- Pool
- Patio, Porch
- Structures
- Storage
- Features
- Dock, Fire Pit, Lighting, Outdoor Shower, Private Entrance, Rain Gutters, Smart Lock(s)
Structure
- Stories
- 2
- Basement
- Daylight, Finished, Full, Interior Entry, Storage Space, Walk-Out Access
- Water
- Public
- Sewer
- Public Sewer
- Heating
- Central, Forced Air, Heat Pump
- Cooling
- Central Air
- Materials
- Fiber Cement
- Windows
- Screens, Vinyl Frames
Interior
- Room Count
- 13
- Rooms
- Basement, Bathroom x 3, Bedroom x 5, Dining Room, Laundry Room x 2
- Flooring
- Hardwood
- Fireplaces
- Yes
- Appliances
- Dishwasher, Gas Range, Microwave, Refrigerator, Tankless Water Heater, Washer
- Features
- Beamed Ceilings, Cathedral Ceiling(s), Ceiling Fan(s), Chandelier, Crown Molding, Double Vanity, Granite Counters, High Ceilings, Kitchen Island, Natural Woodwork, Open Floorplan, Recessed Lighting, Smart Thermostat, Soaking Tub, Solid Surface Counters, Walk-In Closet(s)
Listing history
| Date | Event | Price | Change | Source |
|---|---|---|---|---|
| Sept 25, 2026 | New listing | $1,750,000 | — | LAAR |