
Land with Home for Sale in Clifton, Tennessee
184 Beechview Dr, Clifton, TN 38425
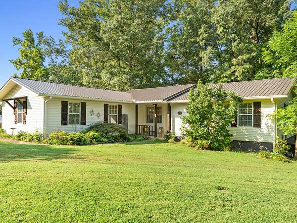
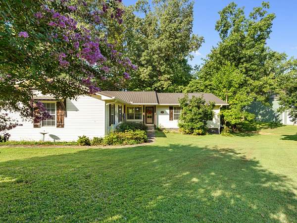
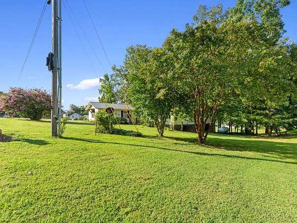
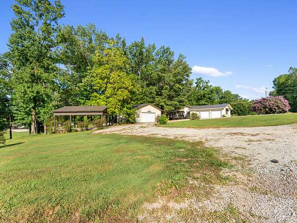
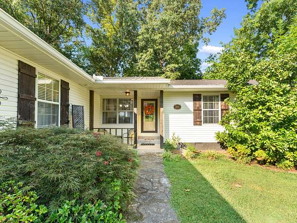
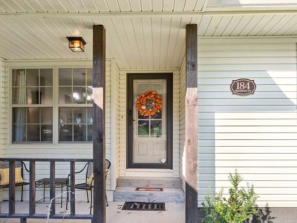
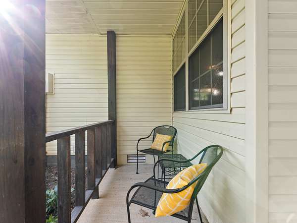
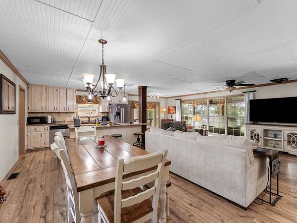
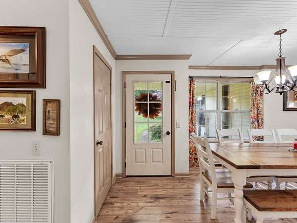
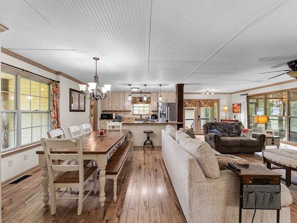
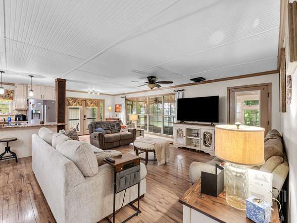
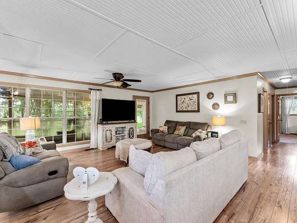
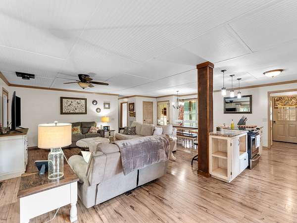
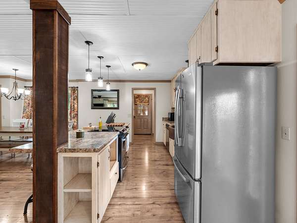
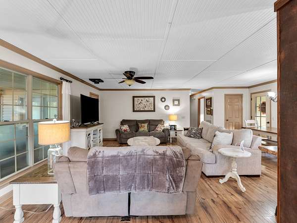
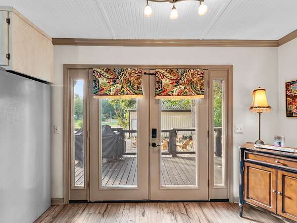
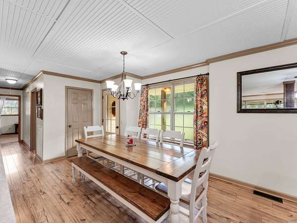
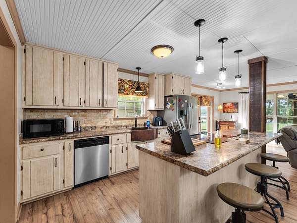
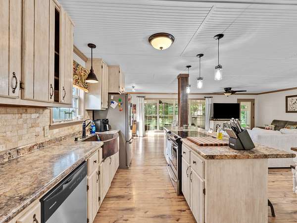
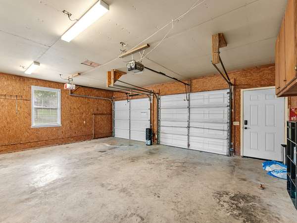
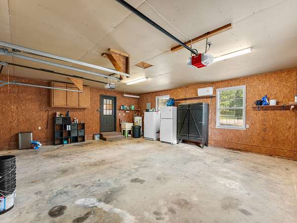
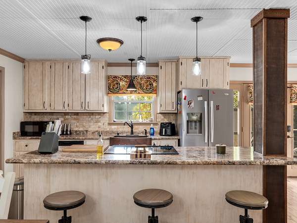
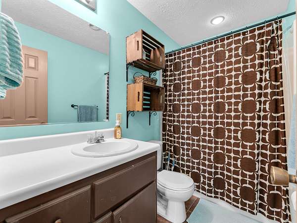
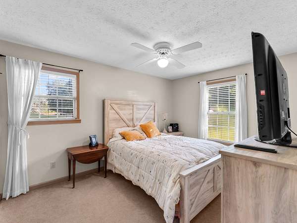
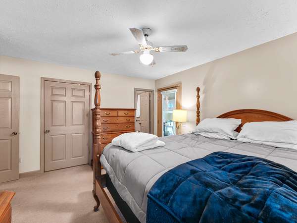
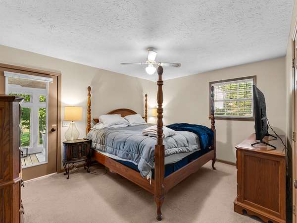
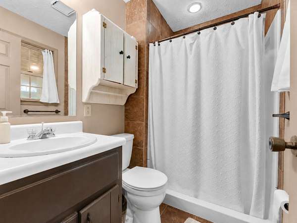
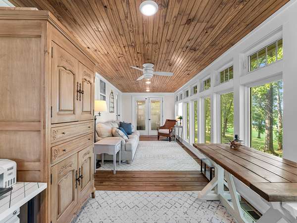
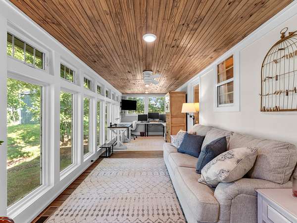
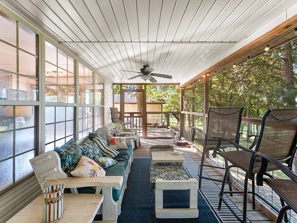
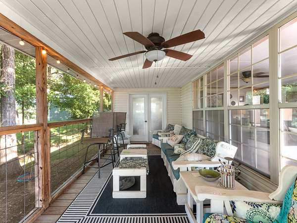
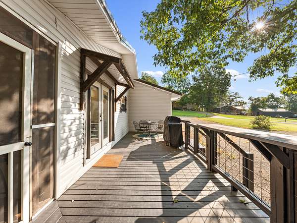
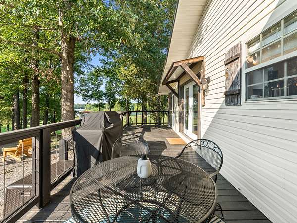
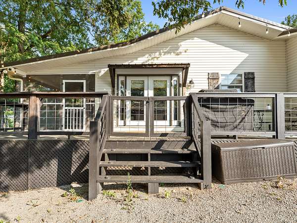

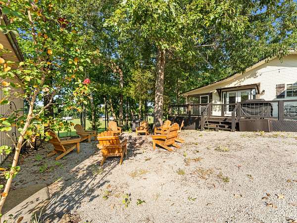
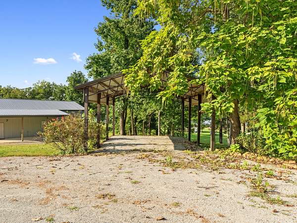
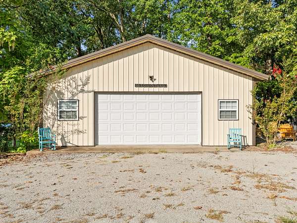
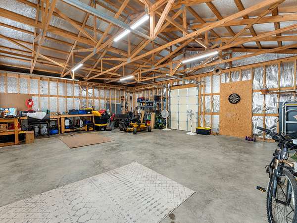

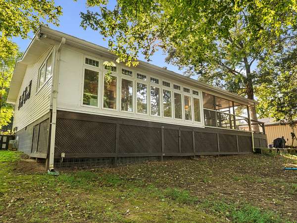
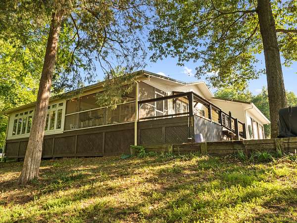
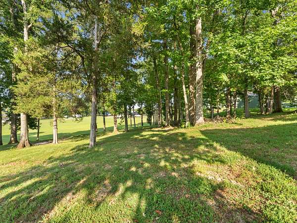
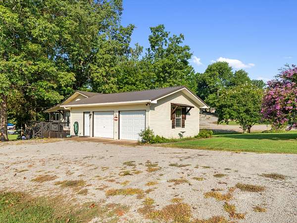
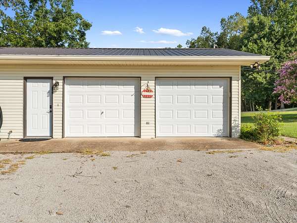
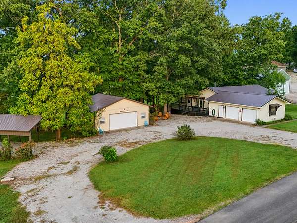
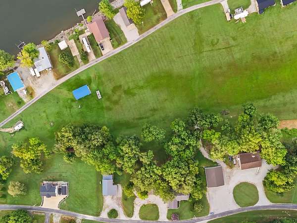
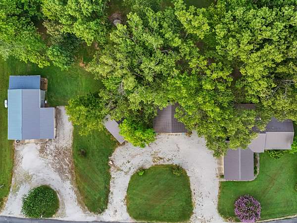
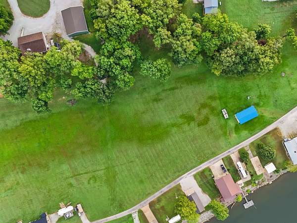
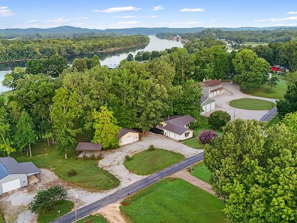
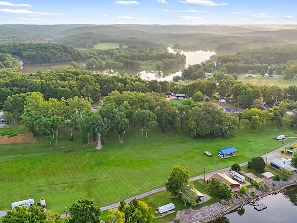
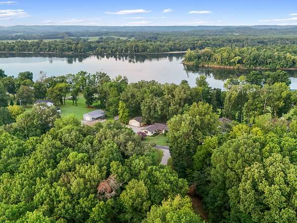
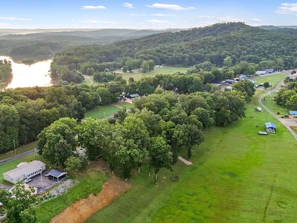
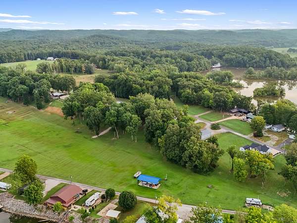
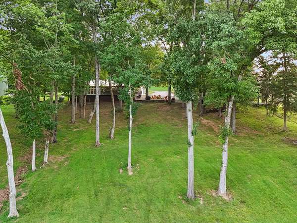
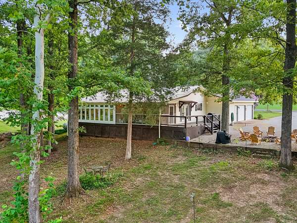
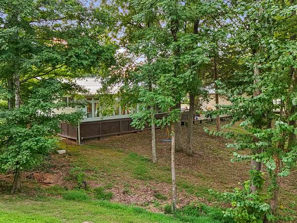
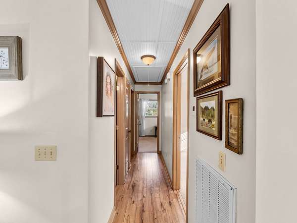
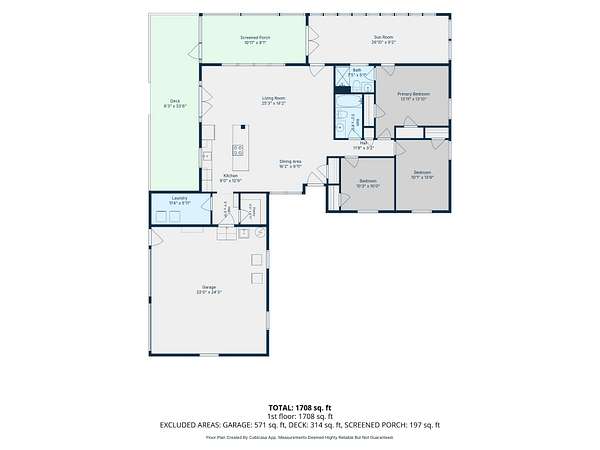
Behind the gate at Beechview, Clifton's private community on the Tennessee River, 184 Beechview Drive comes to market the way river places rarely do: furnished, turn key, and ready the day you close. Set on 3.67 acres across two parcels, an easy one level layout opens onto 480 square feet of enclosed and screened porches, a second living room that runs on river air, with water views toward the Tennessee River. Under a metal roof, with a current termite contract and fiber internet through TVEC, this is the rare weekend place that asks nothing of you on arrival. The detached 26 by 30 shop, roughly 780 square feet, swallows the boat, the workbench and every toy river life collects, alongside an attached two car garage and a separate 580 square foot covered storage building on the second parcel. Inside the gate, owners share a private boat ramp and dock, a bathhouse and paved roads, with the gate equipment new for 2026; historic downtown Clifton and the city marina are minutes away. The Shoals are about an hour, Huntsville and Nashville about two, which puts this in easy weekend range of three metros and is exactly why homes behind this gate change hands quietly and rarely reach the open market. Whether you are after a turn key weekend place, a retirement landing spot or a work from the river base, the furniture stays. Shown by appointment through the gate.
Location
- Street address
- 184 Beechview Dr
- County
- Wayne County
- Zip code
- 38425
- Community
- Beechview Recreation Dev
- Elevation
- 386 feet
Directions
From Clifton, take TN-128 N. Turn onto Dan Richardson Rd, then turn onto Beechview Dr. Continue on Beechview Dr to 184 Beechview Dr. Property will be on the right.
Property details
- Acreage
- 3.67 acres
- MLS #
- REALTRACS 3513413
- Posted
Property taxes
- Recent
- $1,131
Expenses
- Homeowner Association Fee
- $400 annually
Parcels
- 029E D 01600 000
Details and features
Listing
- Type
- Residential
- Subtype
- Single Family Residence
- Financing
- Conventional, USDA, VA
- Possession
- Close of Escrow
Community
- Amenities
- Boat Dock, Gated
- Fee Includes
- Maintenance Grounds, Trash
Lot
- Size Source
- Owner
- Dimensions
- 3.67 Acres
- Terrain
- Sloped, Views
- View
- River, Trees/Woods, Water
- Features
- Sloped, Views
Exterior
- Parking Spaces
- 6
- Parking
- Attached/Detached, Circular Driveway, Detached, Driveway, Garage Door Opener, Gravel
- Garage Spaces
- 4
- Carport Spaces
- 2
- Outdoor Spaces
- Deck, Porch, Screened
- Structures
- Storage
Structure
- Style
- Cottage
- Stories
- 1
- Basement
- Crawl Space
- Water
- Public
- Sewer
- Septic Tank
- Heating
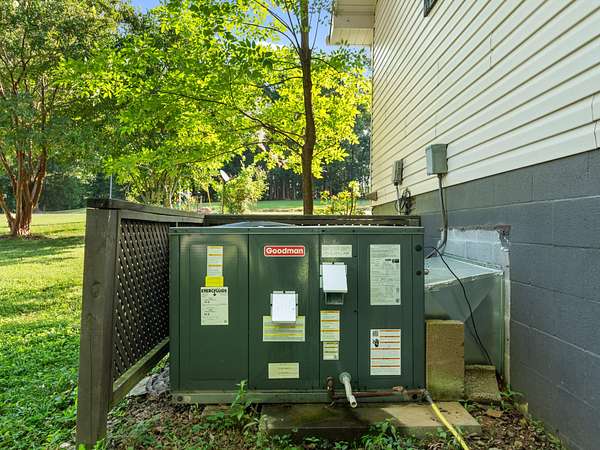
- Central, Propane
- Cooling
- Central Air
- Materials
- Frame, Vinyl Siding
- Roof
- Metal
- Foundation
- Block
Interior
- Flooring
- Carpet, Laminate, Tile, Wood
- Appliances
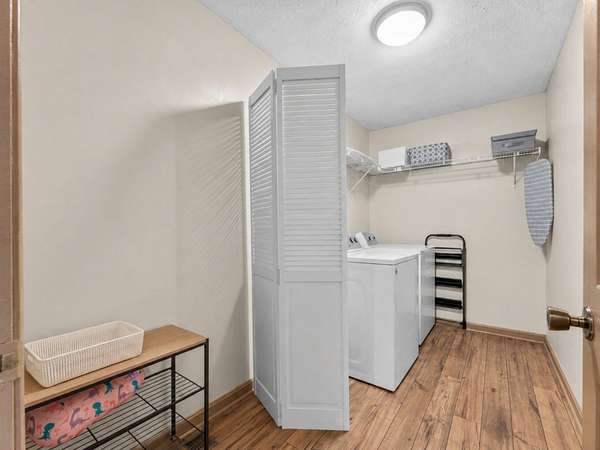
- Dishwasher, Dryer, Electric Oven, Electric Range, Microwave, Refrigerator, Washer
- Laundry
- Electric Dryer Hookup, Washer Hookup
- Security
- Smoke Detector(s)
- Features
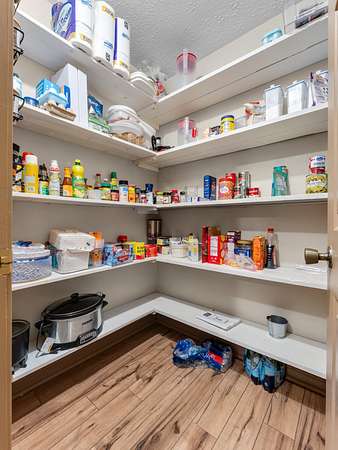
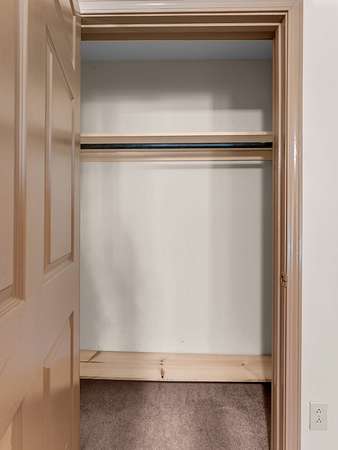
- Built-In Features, Ceiling Fan(s), Extra Closets, Open Floorplan, Pantry
Property utilities
| Category | Type | Status |
|---|---|---|
| Water | Public | Available |
| Sewage | Septic System | Connected |
Nearby schools
| Name | Type |
|---|---|
| Frank Hughes School | Elementary |
| Frank Hughes School | Middle |
| Frank Hughes School | High |
Listing history
| Date | Event | Price | Change | Source |
|---|---|---|---|---|
| Oct 2, 2026 | Price drop | $365,000 | $20,000 -5.2% | REALTRACS |
| Aug 15, 2026 | New listing | $385,000 | — | REALTRACS |
Payment calculator

Based on information submitted to the MLS GRID as of Oct 5, 2026 9:00 am MT. All data is obtained from various sources and may not have been verified by broker or MLS GRID. Supplied Open House Information is subject to change without notice. All information should be independently reviewed and verified for accuracy. Properties may or may not be listed by the office/agent presenting the information. Some IDX listings have been excluded from this website. View more