







Land with Home for Sale in Alto, Georgia
184 Nantucket Dr, Alto, GA 30510
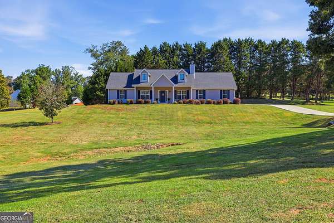
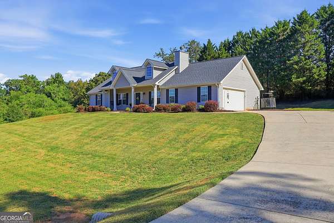
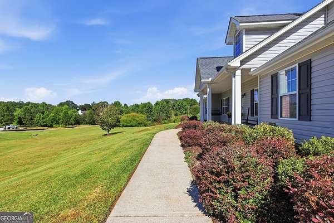
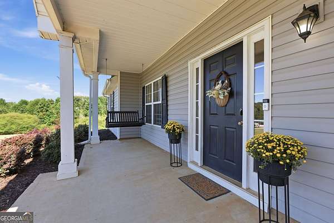
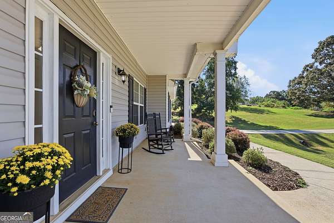
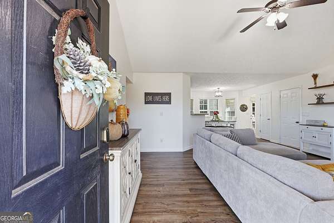
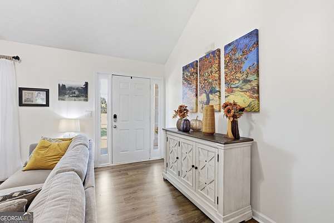
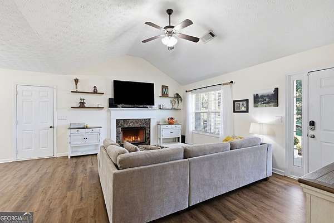
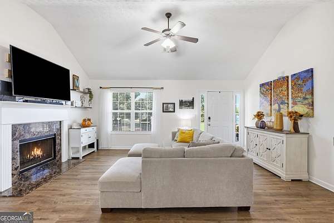
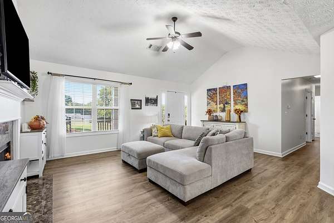
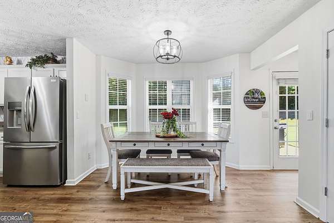
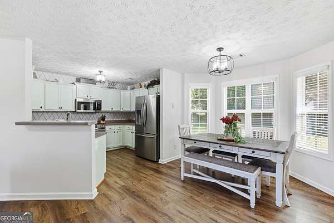
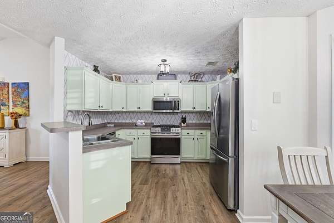
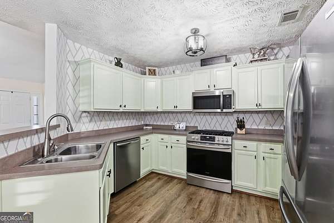
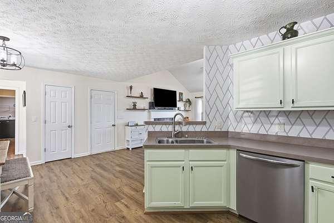
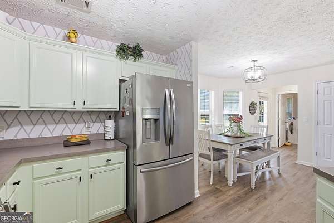
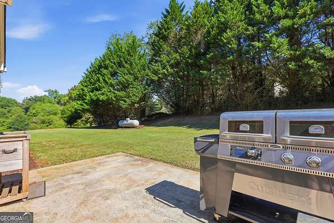
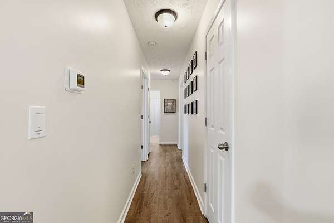
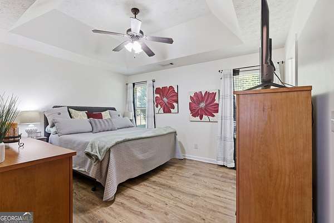
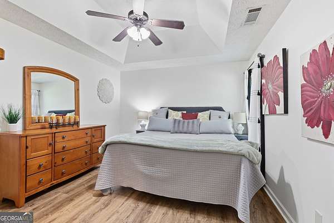
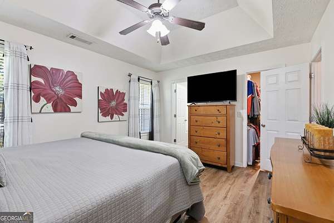
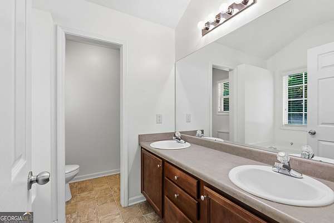
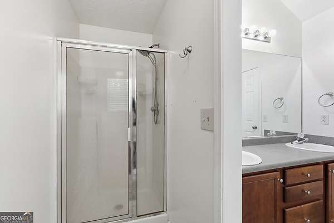
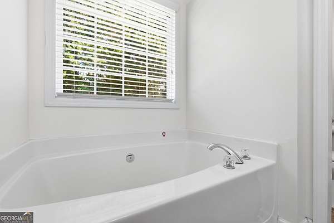
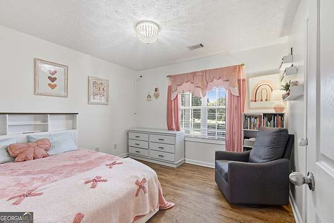
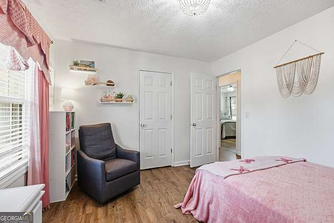
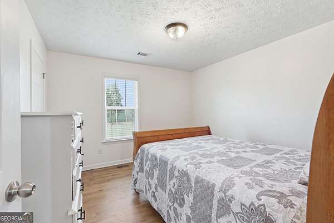
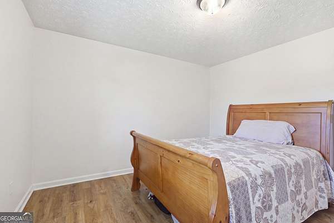
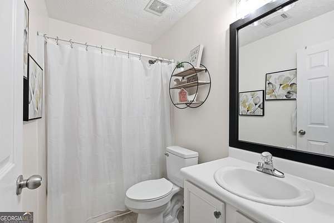
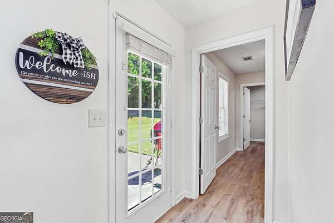
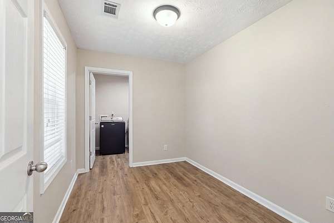
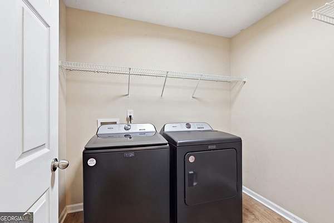
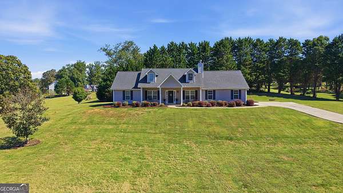
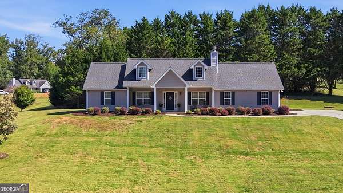
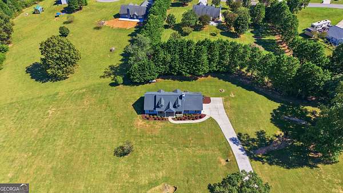
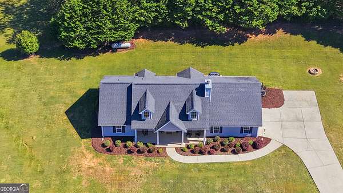
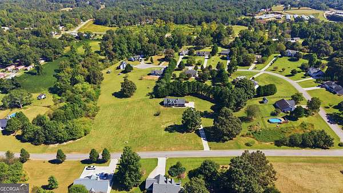
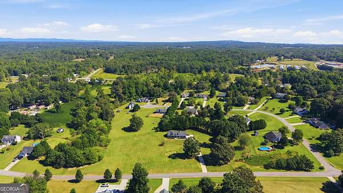
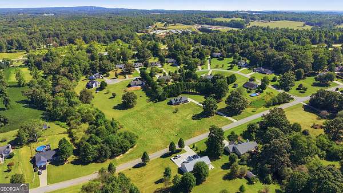
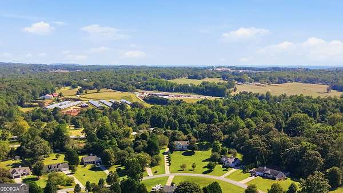
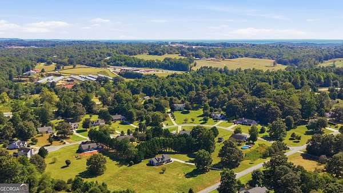
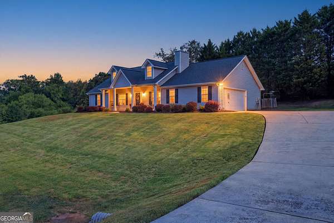
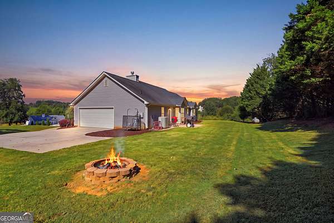
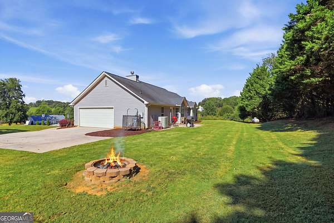
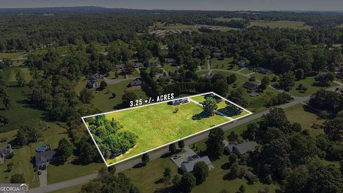
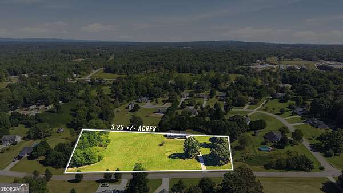
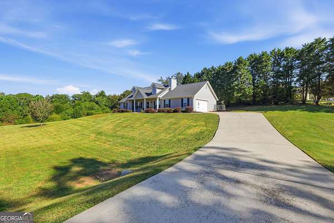
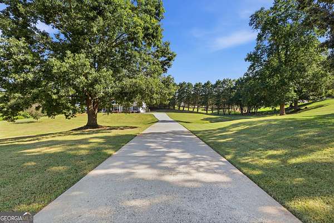
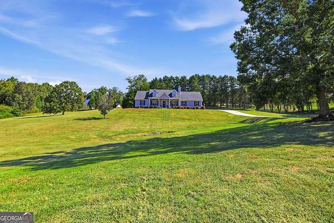
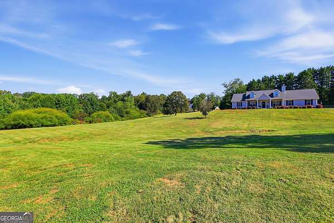
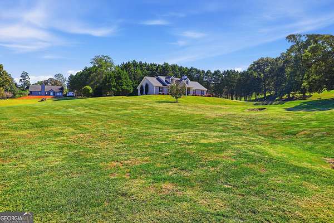
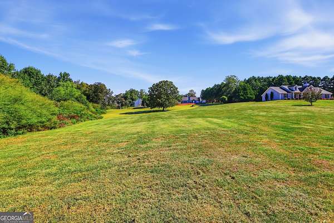
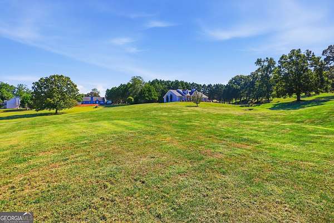
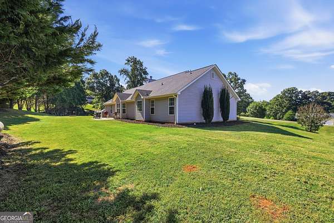
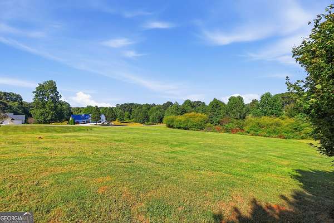
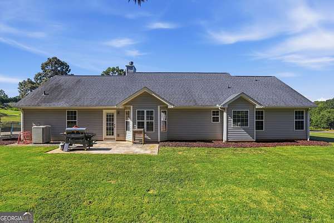
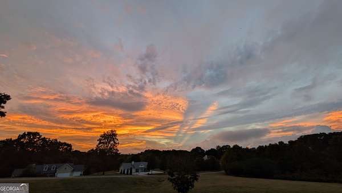
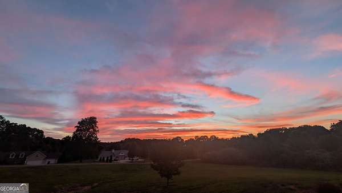
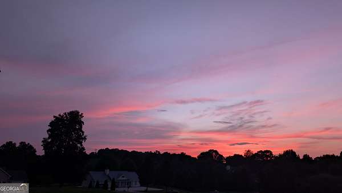
Peaceful Country Living on 3.25 Acres Welcome home to this beautiful 3-bedroom, 2-bath property nestled on 3.25 acres in a peaceful setting with big-sky views and plenty of room to enjoy the outdoors. From the moment you arrive, the gorgeous grassy yard and welcoming front porch set the tone for a home that offers both comfort and privacy. Inside, you'll find new flooring throughout along with brand-new Frigidaire Gallery stainless steel appliances, giving the home a fresh, updated feel. The spacious primary suite features a relaxing soaking tub and walk-in closet, creating a comfortable retreat at the end of the day. Just off the laundry area is an additional flex room, perfect for a home office, hobby room, playroom, or extra storage. The kitchen/dining opens conveniently to a private back patio, making grilling and outdoor entertaining easy. The home also features an LP gas tank for the gas stove, with the option to easily add gas logs to the fireplace if desired. Step outside and enjoy the beautifully picturesque landscaped yard, peaceful surroundings, and wide-open sky views. The front porch is the perfect place to relax and watch the sunset skies, while the acreage provides plenty of space to enjoy the beauty and tranquility of the property. If you're looking for a home that combines modern updates, peaceful surroundings, and room to breathe, this 3-bedroom, 2-bath home on 3.25 acres is ready to welcome you home.
Location
- Street address
- 184 Nantucket Dr
- County
- Habersham County
- Zip code
- 30510
- Community
- Cedar Creek
- Elevation
- 1,272 feet
Directions
GPS friendly From mickey Pigg's restaurant travel south on tommy Irvin pkwy drive 2.4mi and turn right onto crane mill rd. then left into cedar creek. 0.1mi turn right onto Nantucket dr. 0.2mi house will be on the right.
Property details
- Acreage
- 3.25 acres
- MLS #
- GAMLS 10855885
- Posted
Property taxes
- 2025
- $2,647
Parcels
- 029 155J
Details and features
Listing
- Type
- Residential
- Subtype
- Single Family Residence
Lot
- Features
- Open Lot, Sloped
Exterior
- Parking
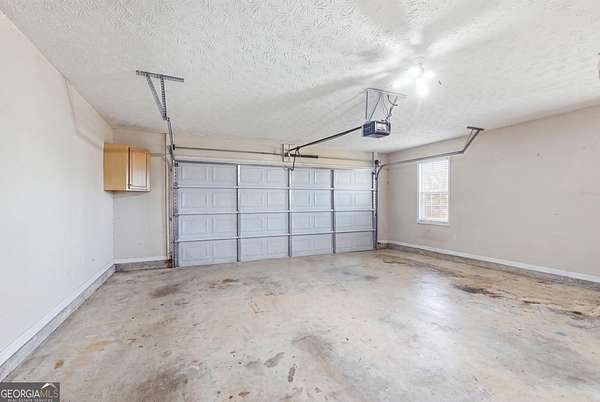
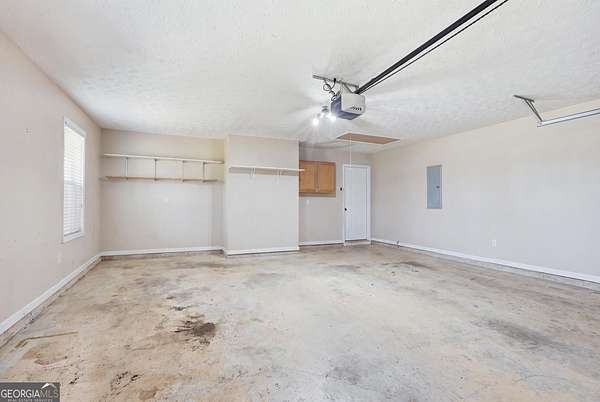
- Garage
- Pool
- Patio, Porch
Structure
- Style
- Ranch
- Stories
- 1
- Water
- Public
- Sewer
- Septic Tank
- Heating
- Central
- Cooling
- Central Air
- Materials
- Vinyl Siding
- Roof
- Composition
Interior
- Rooms
- Bathroom x 2, Bedroom x 3, Laundry Room
- Flooring
- Vinyl
- Fireplaces
- Yes
- Appliances
- Microwave, Range, Refrigerator, Stainless Steel Appliance(s)
- Features
- Double Vanity, High Ceilings, Master On Main Level, Soaking Tub, Tray Ceiling(s), Walk-In Closet(s)
Nearby schools
| Name | Type |
|---|---|
| Level Grove | Elementary |
| South Habersham | Middle |
| Habersham Central | High |
Listing history
| Date | Event | Price | Change | Source |
|---|---|---|---|---|
| Oct 1, 2026 | New listing | $385,000 | — | GAMLS |