
Land with Home for Sale in New Hill, North Carolina
184 Weaver Trl, New Hill, NC 27562
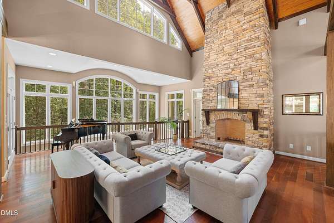
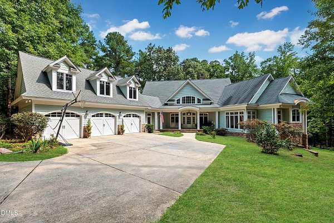
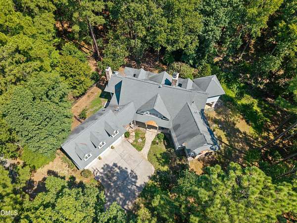
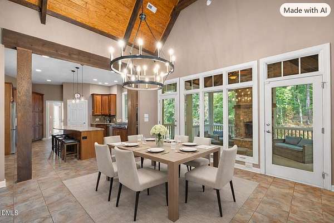
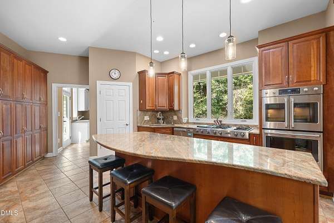
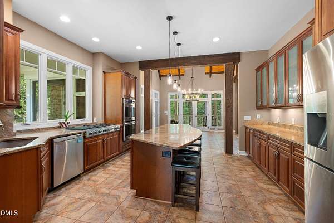
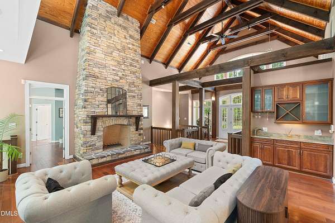
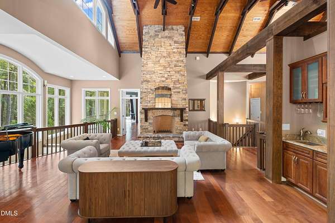
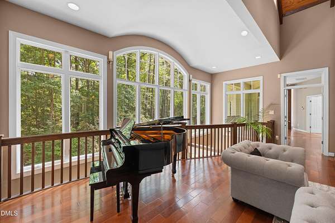
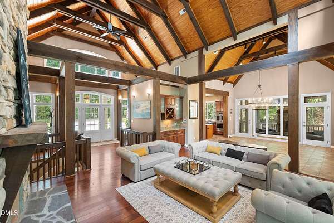
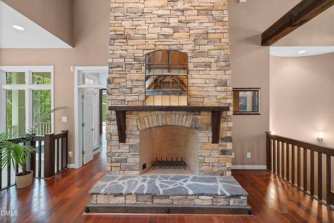
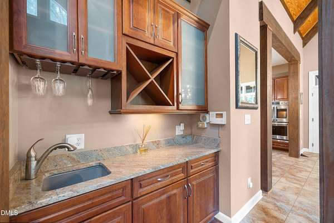
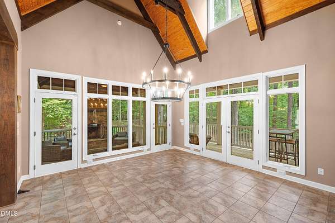
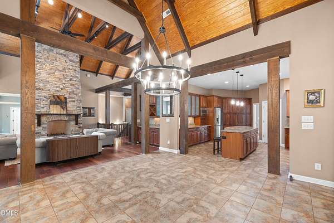
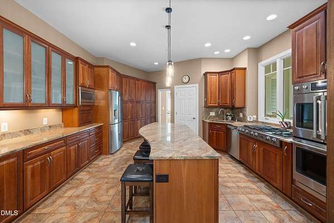
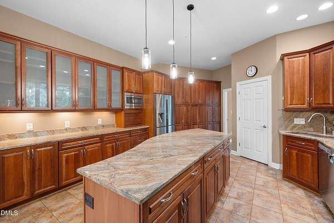
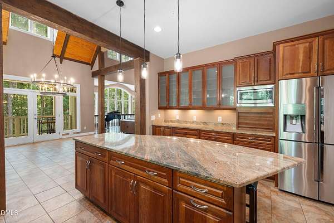
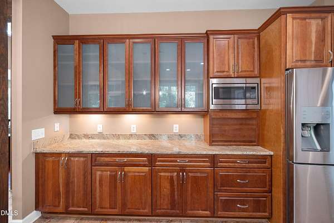
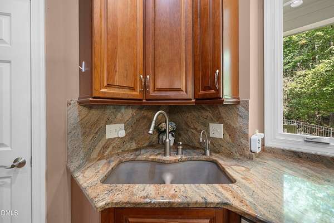
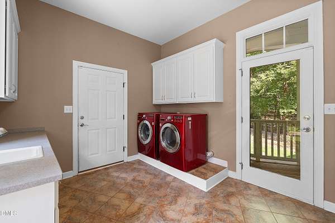
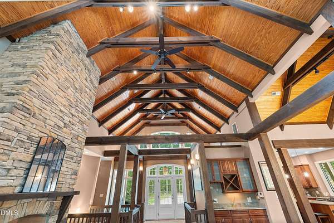
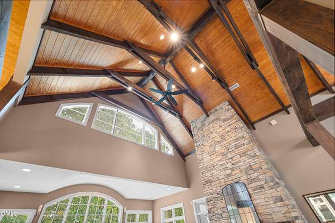
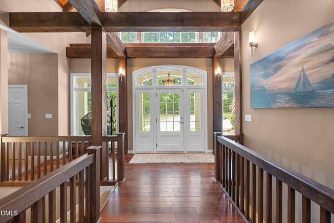
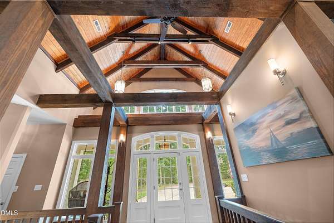
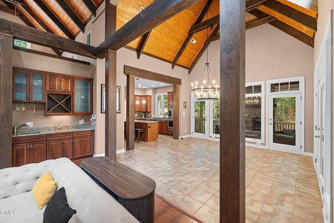
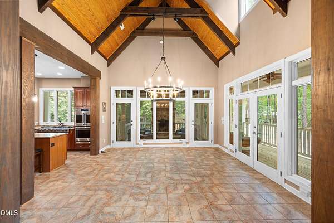
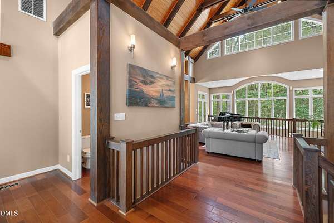
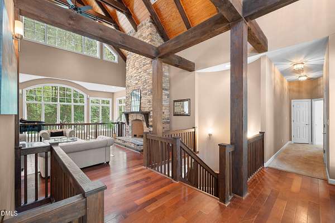
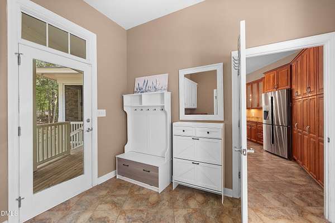
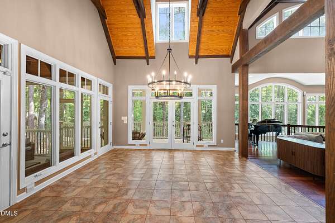
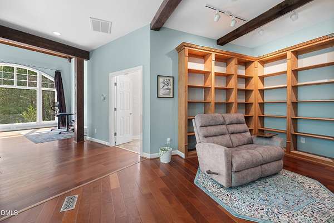
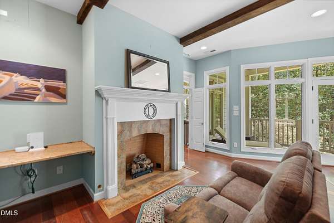
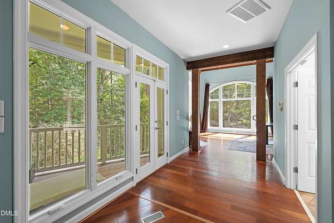
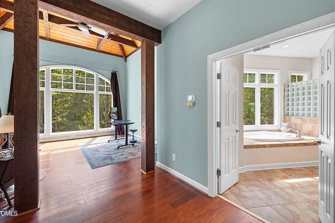
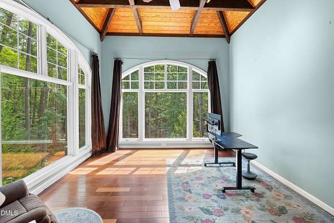
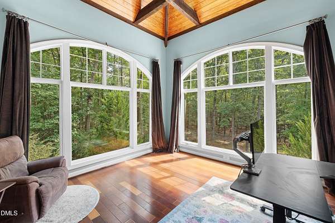
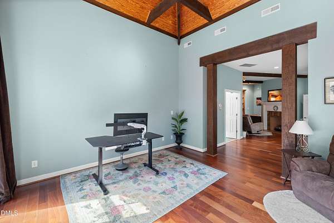
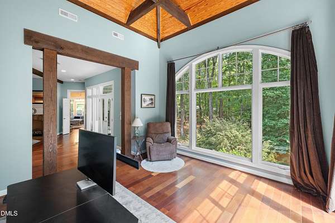
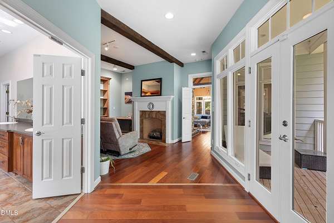
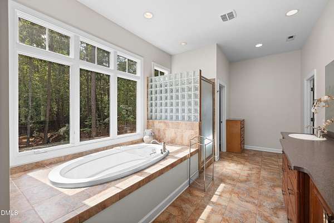
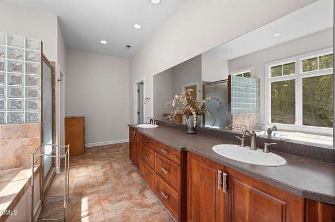
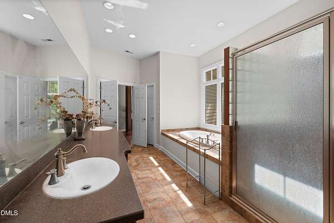
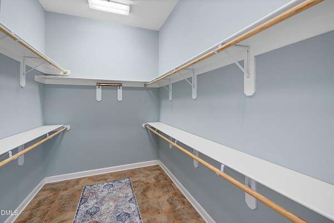
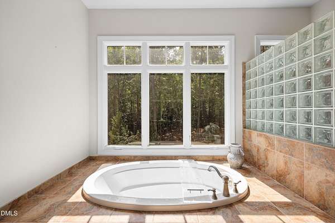
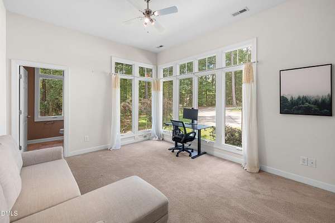
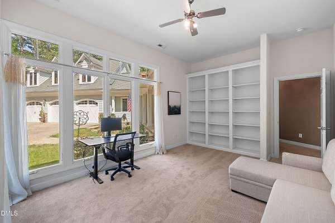
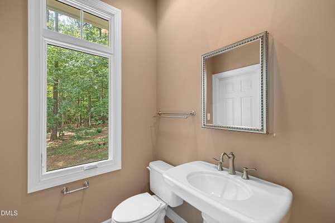
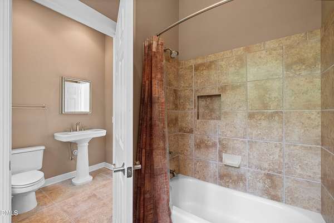
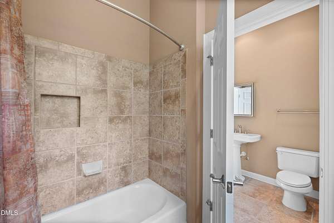
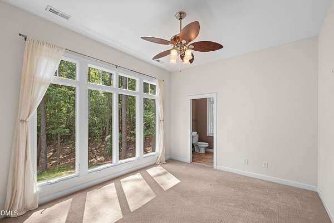
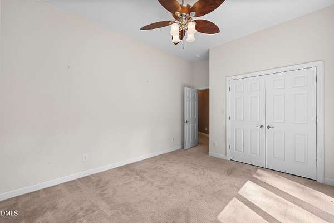
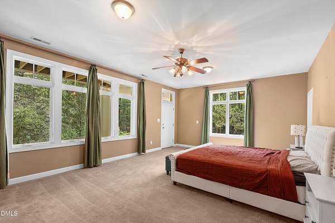
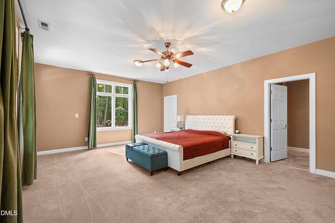
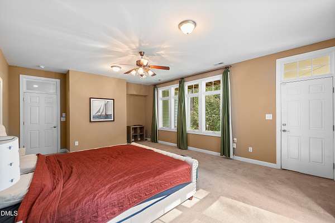
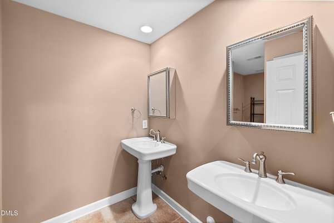
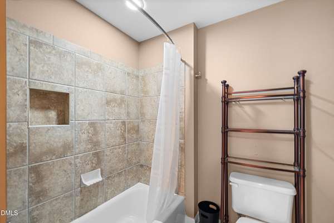
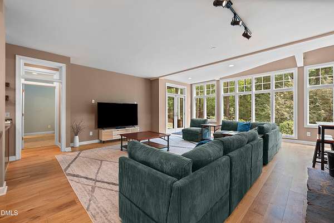
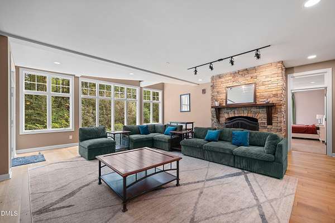
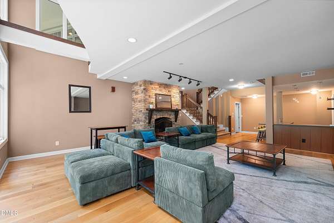
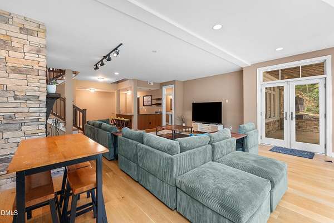
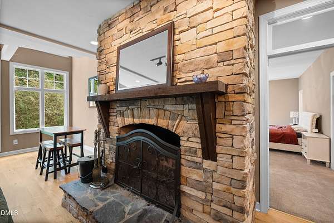
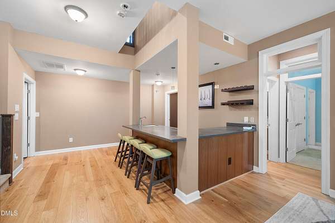
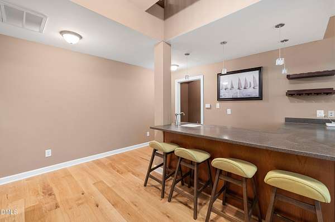
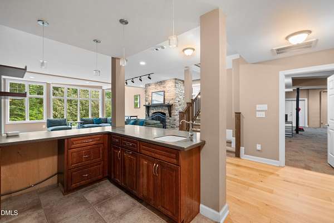
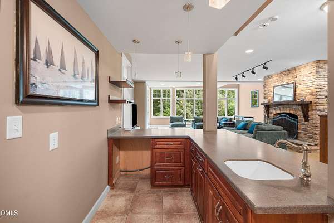
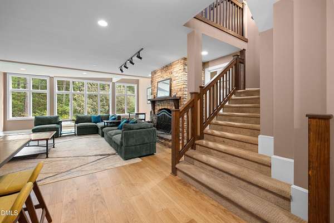
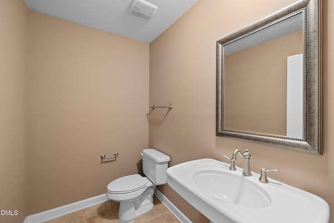
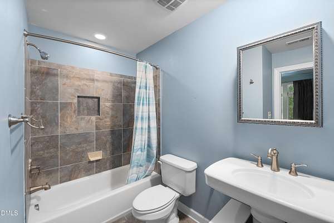
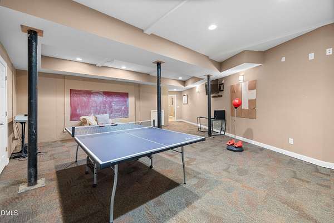
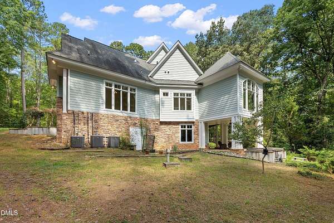
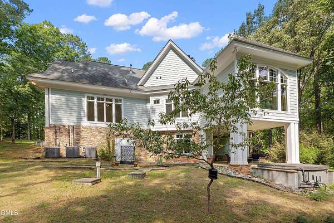
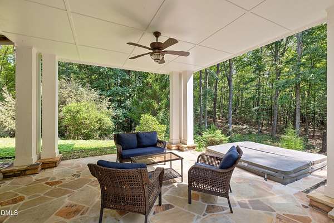
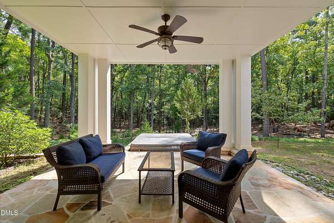
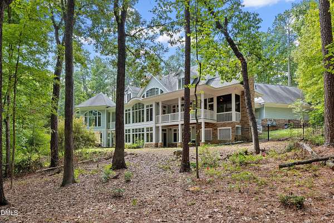
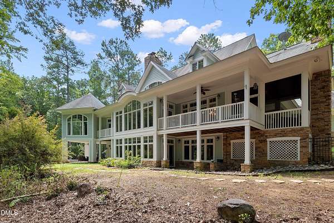
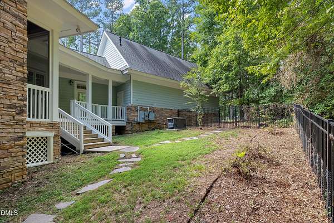
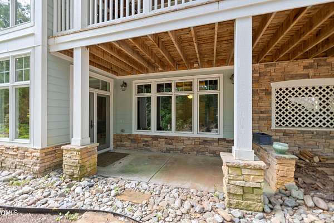
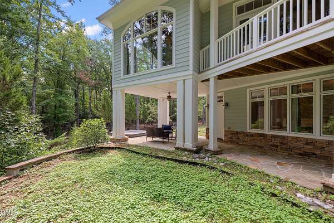
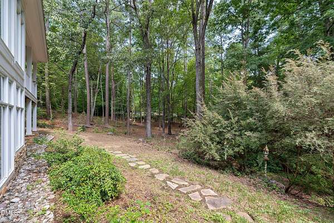
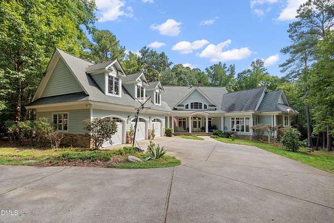
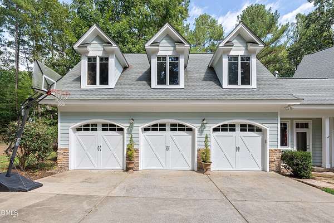
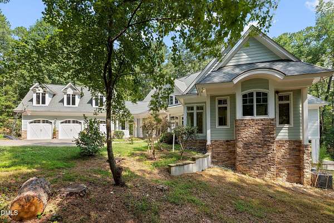
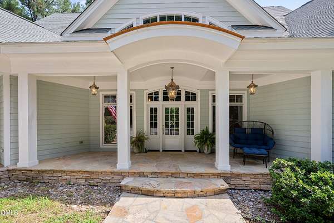
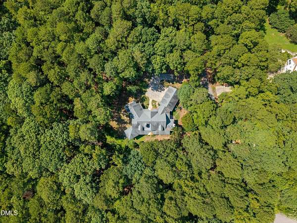
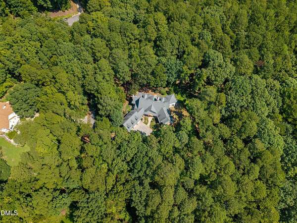
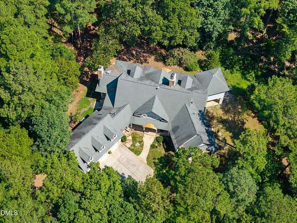
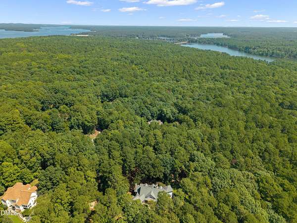
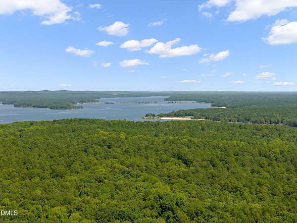
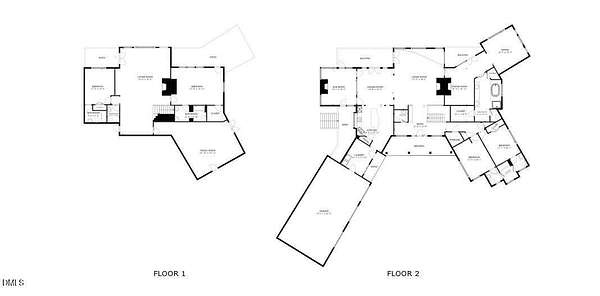
Experience 184 Weaver Trail, where luxury, privacy, craftsmanship, and tranquility come together on 3.3 picturesque acres in popular New Hill. This exceptional 5,200+ sq ft home offers 4 bedrooms, 4 full baths, 2 half baths, a private office, full basement, 3-car garage, and many inviting porches perfect for enjoying the peaceful surroundings. Inside, discover exceptional craftsmanship and premium finishes throughout, including solid-wood cabinetry, beautiful wood beams, soaring ceilings, and thoughtfully designed living spaces. The finished lower level offers a spacious family room, stylish bar, two additional bedrooms with private en-suite baths, and a huge bonus room-providing plenty of space for guests, recreation, entertaining, or relaxing. Outside, enjoy the private, scenic setting and beautiful surroundings, with the option to take a peaceful drive or follow a trail toward Jordan Lake. This is more than a home-it's a private retreat in sought-after New Hill, offering refined living, exceptional privacy, & easy access to the natural beauty that makes this area so desirable.
Location
- Street address
- 184 Weaver Trl
- County
- Chatham County
- Zip code
- 27562
- Community
- Weaver Creek
- Elevation
- 265 feet
Property details
- Acreage
- 3.3 acres
- Zoning
- R-1
- MLS #
- DMLS 10188874
- Posted
Property taxes
- 2025
- $10,352
Expenses
- Homeowner Association Fee
- $100 annually
Parcels
- 0080113
Legal description
07-16-7 WEAVER CREEK
Details and features
Listing
- Type
- Residential
- Subtype
- Single Family Residence
Lot
- Features
- Landscaped, Secluded, Wooded
Exterior
- Parking
- Driveway, Garage
- Pool
- Patio, Porch
- Structures
- Storage
- Features
- Private Yard
Structure
- Style
- Ranch
- Stories
- 2
- Basement
- Daylight, Exterior Entry, Finished, Storage Space
- Water
- Well
- Sewer
- Septic Tank
- Heating
- Forced Air
- Cooling
- Central Air
- Materials
- Brick, Concrete, Masonite
- Roof
- Shingle
Interior
- Room Count
- 11
- Rooms
- Basement, Bathroom x 6, Bedroom x 4, Dining Room, Game Room, Laundry Room x 2
- Flooring
- Carpet, Hardwood, Tile
- Fireplaces
- Yes
- Appliances
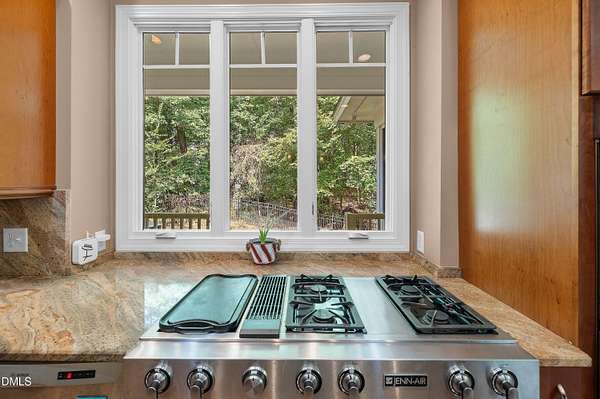
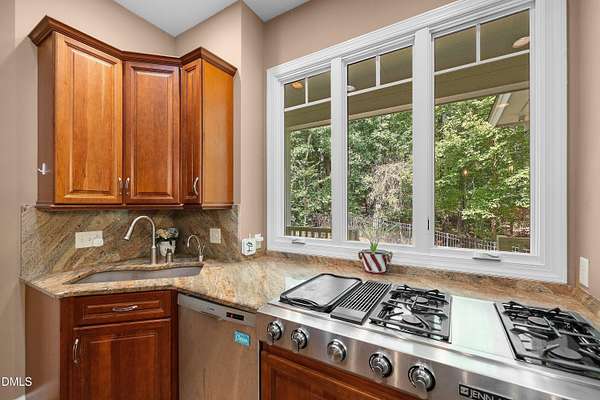
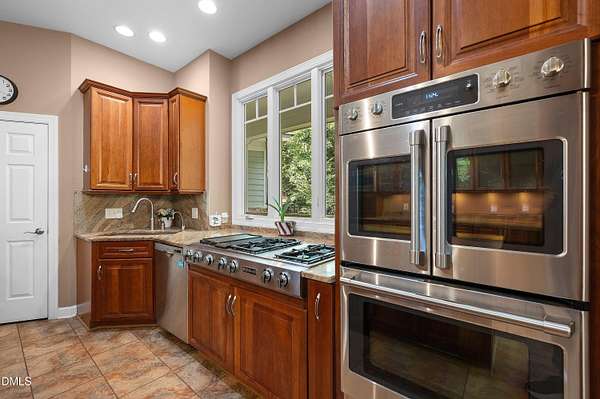
- Built-In Electric Oven, Convection Oven, Dishwasher, Dryer, Gas Cooktop, Microwave, Refrigerator, Stainless Steel Appliance(s), Washer
- Features
- Bar, Beamed Ceilings, Bookcases, Breakfast Bar, Cathedral Ceiling(s), Chandelier, Crown Molding, Entrance Foyer, Granite Counters, High Ceilings, Kitchen Island, Natural Woodwork, Open Floorplan, Primary Downstairs, Vaulted Ceiling(s), Walk-In Shower
Nearby schools
| Name | Type |
|---|---|
| Chatham - Moncure School | Elementary |
| Chatham - Moncure School | Middle |
| Chatham - Seaforth High School | High |
Listing history
| Date | Event | Price | Change | Source |
|---|---|---|---|---|
| Sept 25, 2026 | Price drop | $1,499,000 | $100,000 -6.3% | DMLS |
| Aug 27, 2026 | New listing | $1,599,000 | — | DMLS |