Land with Home for Sale in Sterling, Colorado
18459 Shawnee Pl, Sterling, CO 80751
RARE SELLER FINANCING OPPORTUNITY - 10% Downpayment, 30 Year Fixed Rate 6.5%, No Origination/Loan Closing Costs, Contact Listing Agent for Details!
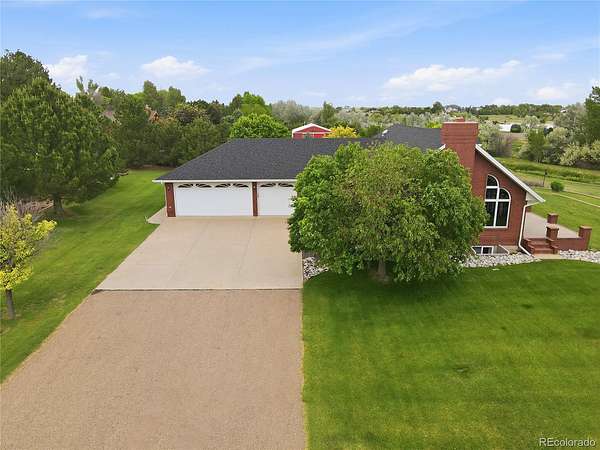
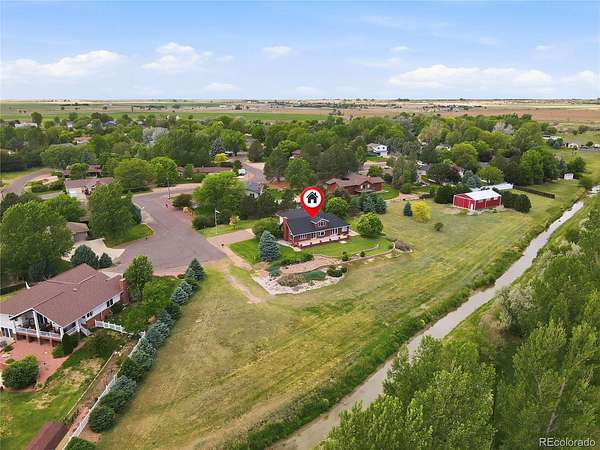
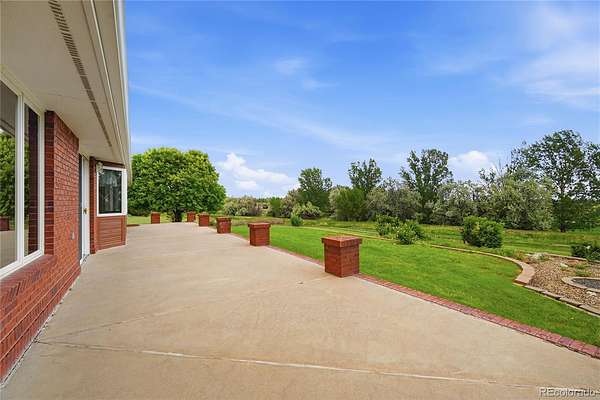
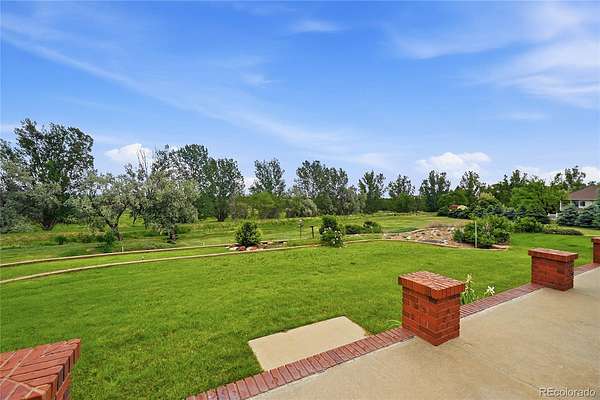
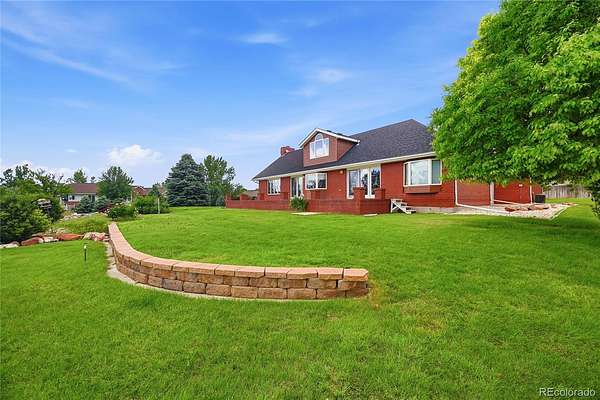
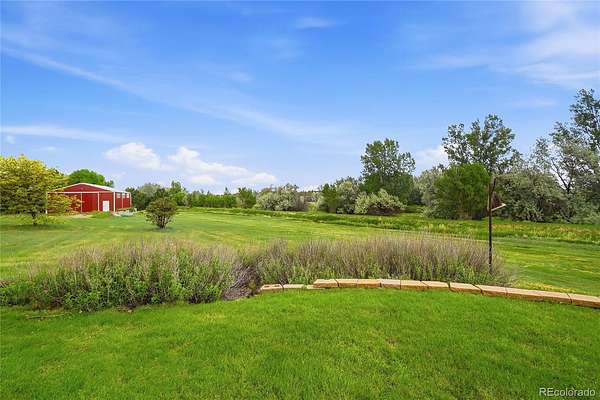
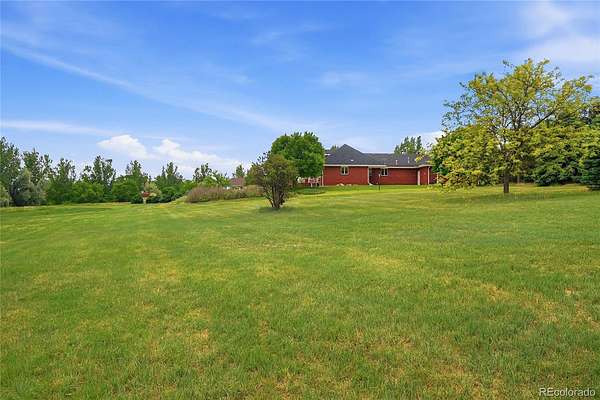
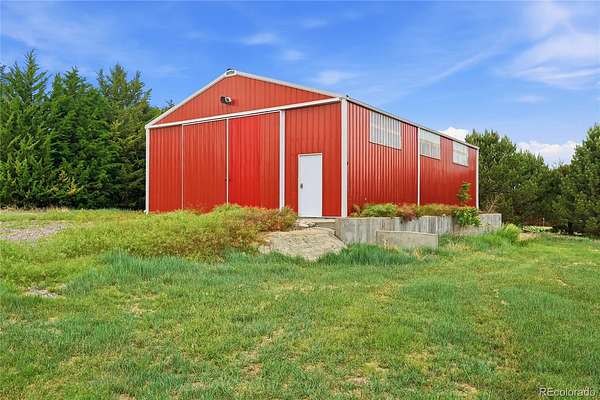
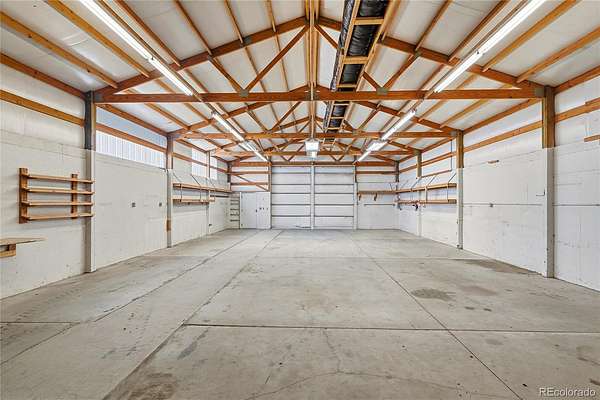
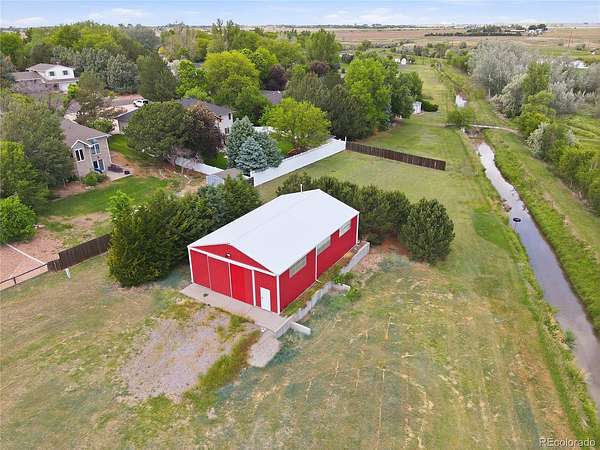
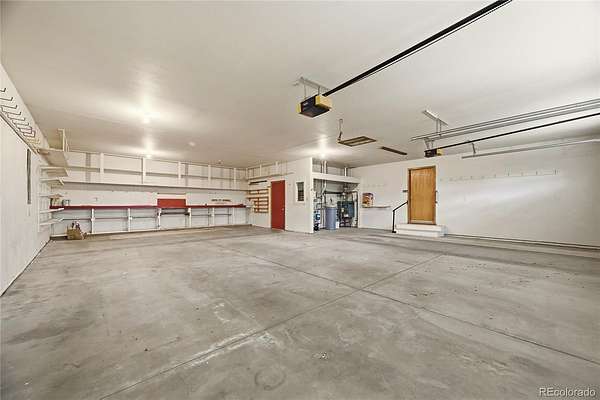
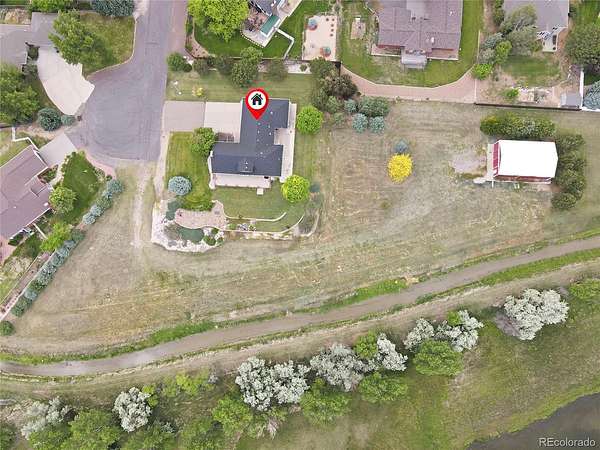
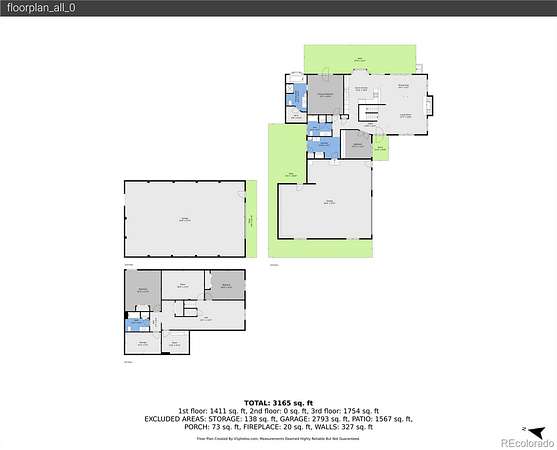
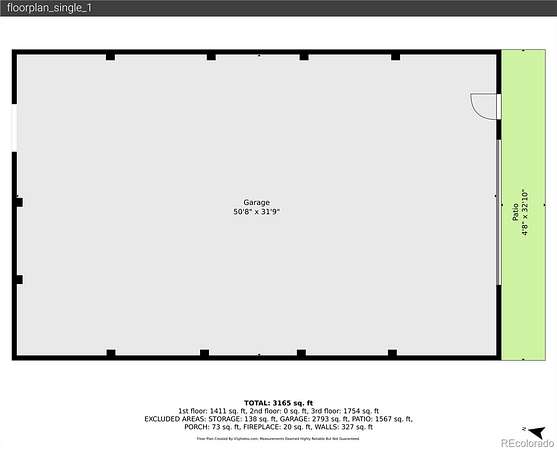
This is an amazing truly one of a kind property located just outside Sterling in the Pawnee Ridge development. However, unlike most homes in Pawnee Ridge, this property is situated on a sprawling 3 acre parcel making it effectively triple the lot size of any comparable home in the neighborhood. Not to mention an enormous 40'x50' shop at the back of the property giving this home a perfect combination of elegant, secluded, & neighborly feel while also having plenty of room for trucks and equipment, 4H activity, or outdoor entertaining.
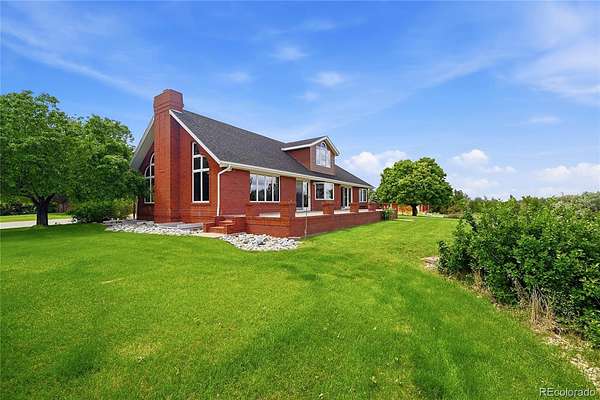
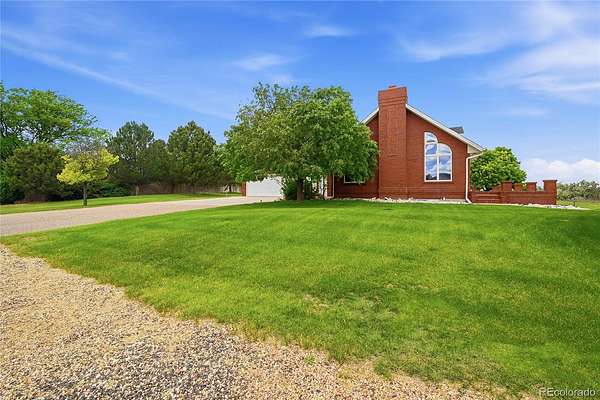
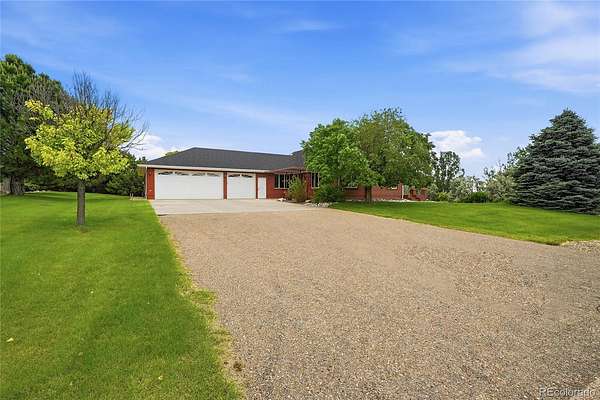
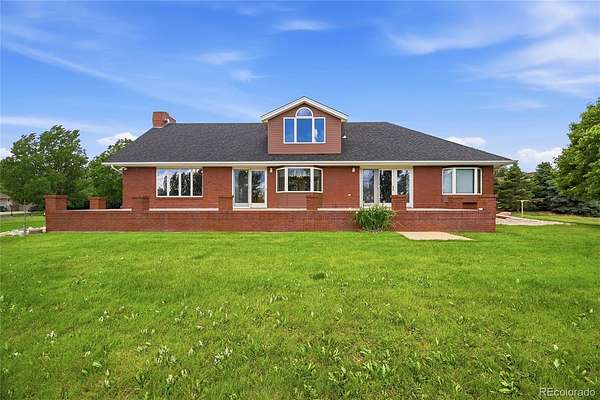
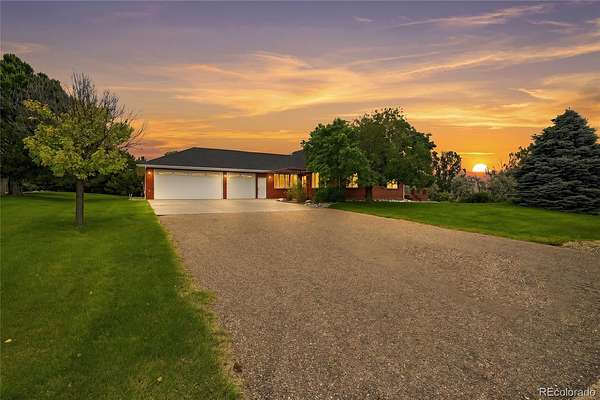
The curb appeal of this property is hard to capture through photos alone. As you drive up to your new home you'll be greeted by a perfectly maintained buffalo grass yard complete with mature trees and a long driveway with plenty of space for friends family and visitors to park on a quiet summer afternoon. The traditional brick ranch architecture is something you just don't see in newer construction styles. This home combines the best elements of old world construction style with it's generous use of brick and large windows, while still being new enough to ensure reliable homeownership for years to come.
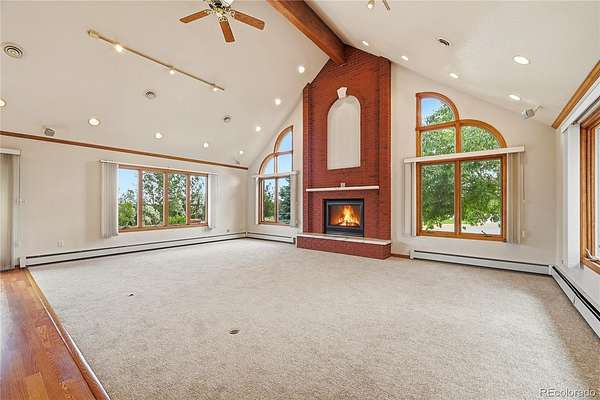
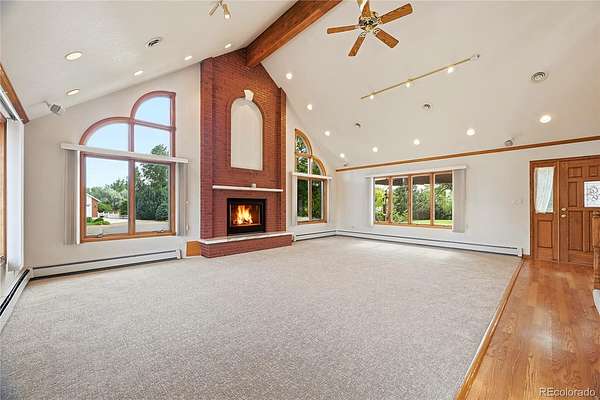
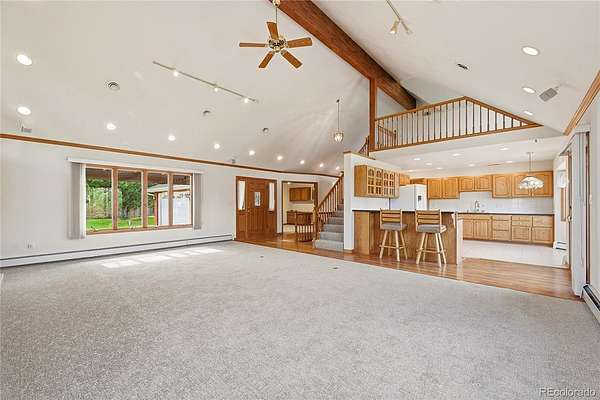
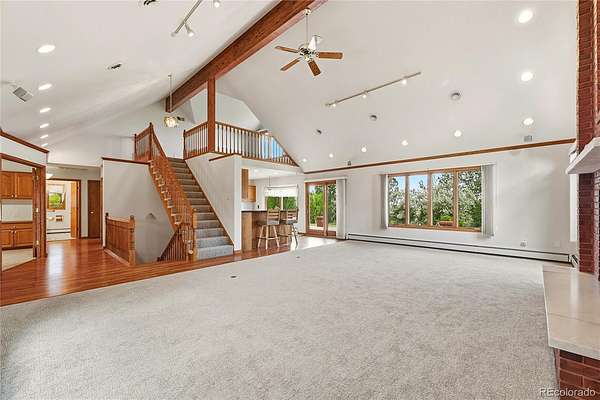
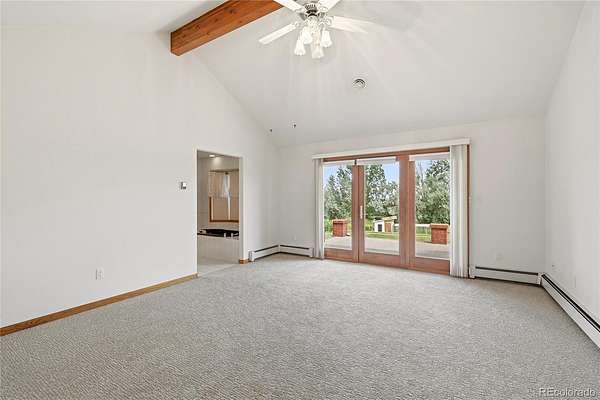
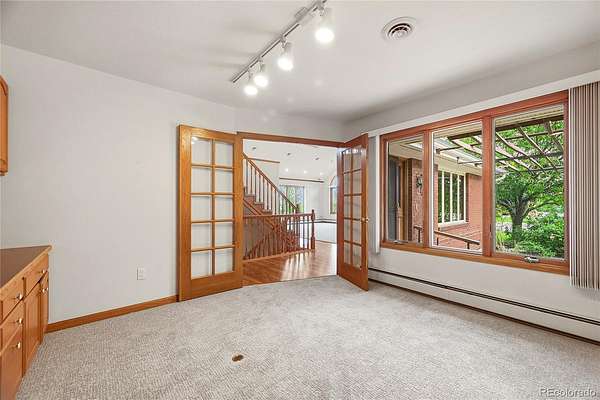
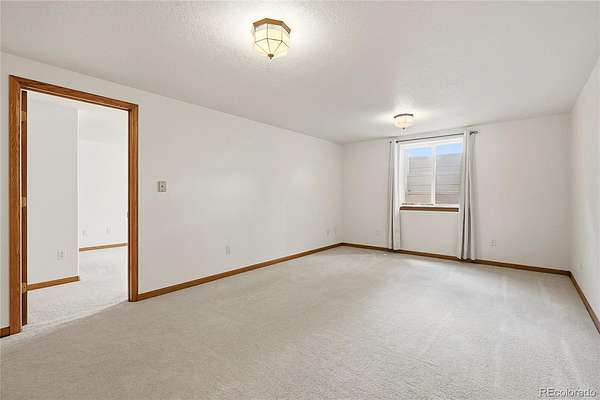
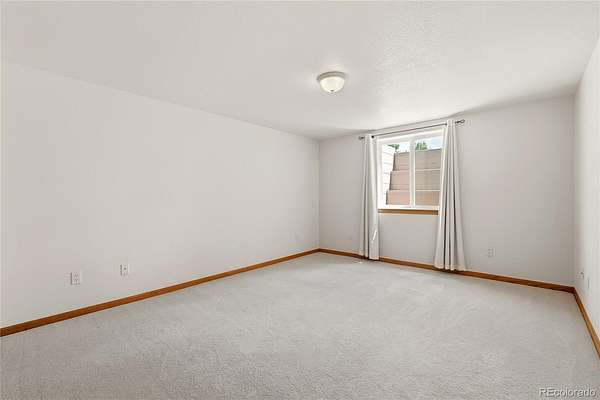
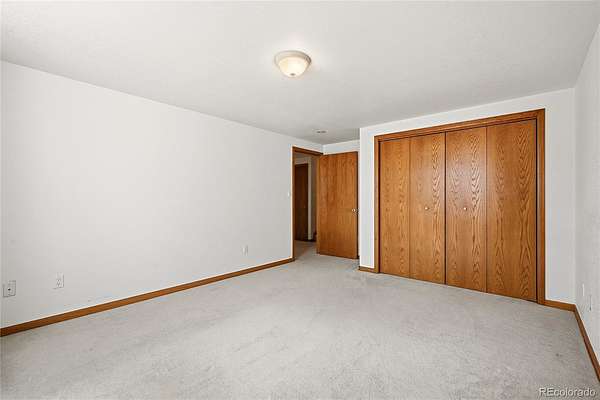
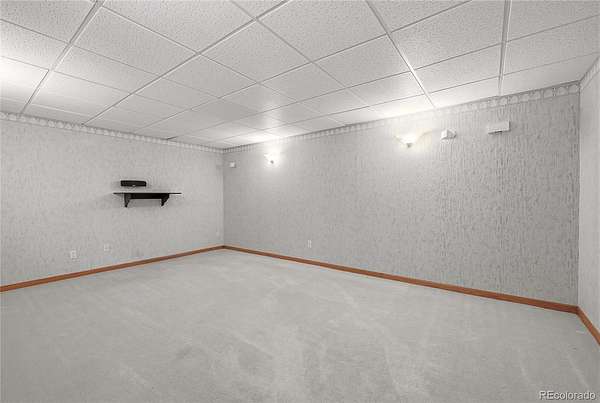
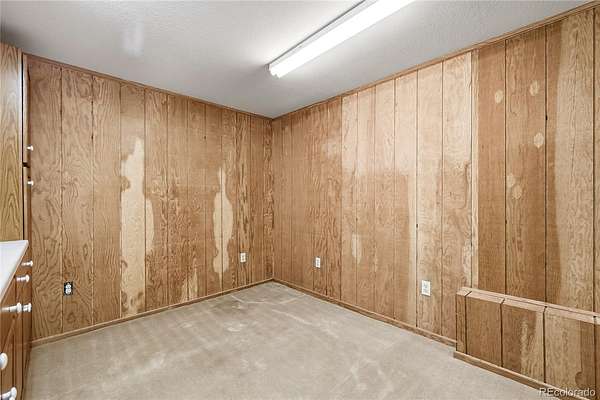
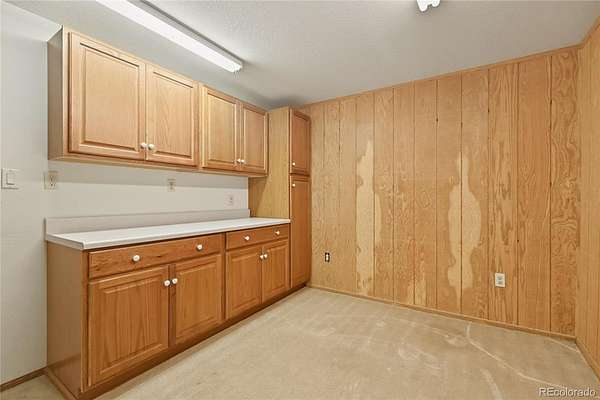
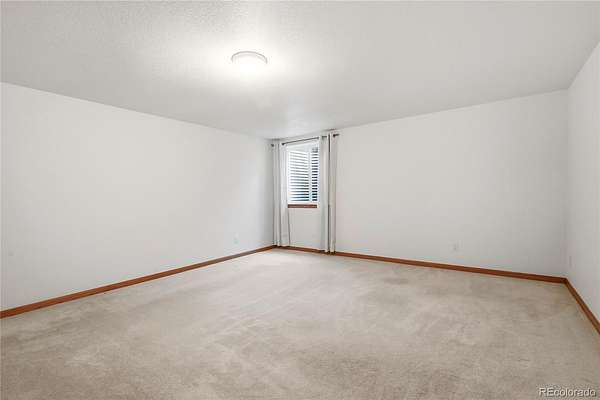
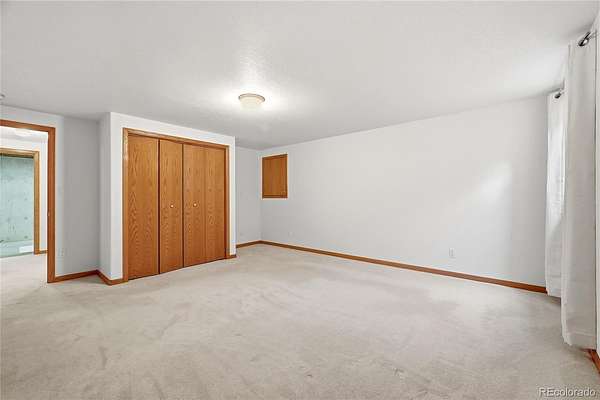
The inside is spacious, move in ready, while still leaving plenty of opportunity for future customization/personalization for the new owners. This is a home you can buy once and live in for a lifetime.
You really need to schedule a showing, there's simply no way to capture the opportunity of this home with words or photography. You simply need to see it and feel it. Schedule a showing today.
- Listed by Benjamin Vonderwahl, (719) 821-1997, LPT Realty
Location
- Street address
- 18459 Shawnee Pl
- County
- Logan County
- Zip code
- 80751
- Community
- Pawnee Ridge 5th Filing
- School district
- Valley RE-1
- Elevation
- 3,982 feet
Directions
From N. Division Ave & W. Main Street. Head north on N. Division Ave. Head west on Franklin Street. Head North on Summit Drive. Shawnee Place is your first right and the home occupies the entire NE quarter of the cul-de-sac.
Property details
- Acreage
- 3.13 acres
- Access
- Private road
- MLS #
- REcolorado 2230589
- Posted
Property taxes
- 2025
- $2,900
Expenses
- Homeowner Association Fee
- $50 monthly
Parcels
- 38052519317010
Legal description
Lot 1, Castle Resubdivision, a Resubdivision of Lot 2, Block 1, Pawnee Ridge Subdivision Fourth Filing, and a Tract of Land in the SW1/4 of Section 19, T8N, R52W, 6th P.M., County of Logan , State of Colorado
TOGETHER WITH Lot 5, Block 1, Pawnee Ridge Subdivision, Fifth Filing, Logan County, Colorado.
Resources
Details and features
Listing
- Type
- Residential
- Subtype
- Single Family Residence
- Ownership
- Individual
- Terms
- 1031 Exchange, Cash, Conventional, FHA, Jumbo, Owner Will Carry, USDA Loan, VA Loan
- Exclusions
- Chicken Coop Can Stay or Go Depending On Your Client's Preference.
- Possession
- Closing/DOD
Community
- Association
- Pawnee Ridge HOA
- Amenities
- Park
- Fee Includes
- Reserves, Road Maintenance
Lot
- Road Frontage
- Private Road, Public
- Road Surface
- Paved
- Exposure
- South
- View
- Plains, Water
- Features
- Cul-De-Sac, Irrigated, Landscaped
Exterior
- Parking Spaces
- 5
- Parking
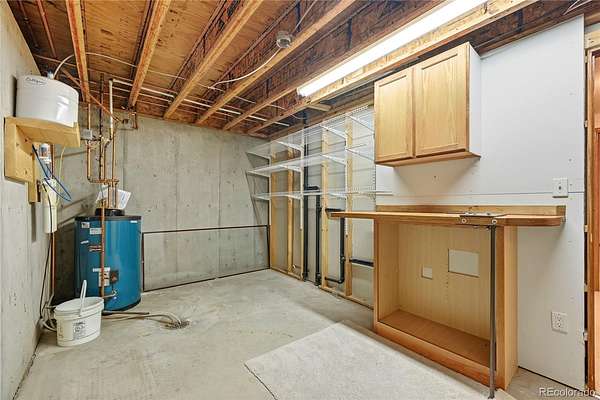
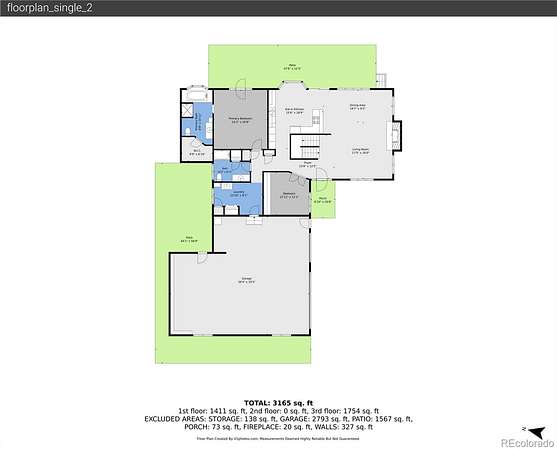
- 220 Volts, Concrete, Dry Walled, Exterior Access Door, Oversized, Storage
- Garage
- Attached
- Outdoor Spaces
- Patio
Structure
- Type
- House
- Style
- Traditional
- Levels
- Two
- Basement
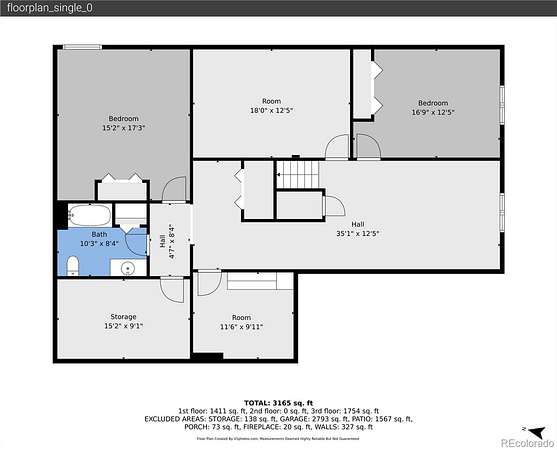
- Finished, Full
- Sewer
- Public Sewer
- Heating
- Hot Water, Natural Gas, Radiant
- Cooling
- Central Air
- Materials
- Brick, Frame, Wood Siding
- Roof
- Composition
- Windows
- Bay Window(s), Egress Windows
- Foundation
- Concrete Perimeter
Interior
- Above Grade
- 1,754 sq ft
- Below Grade
- 1,411 sq ft
- Rooms
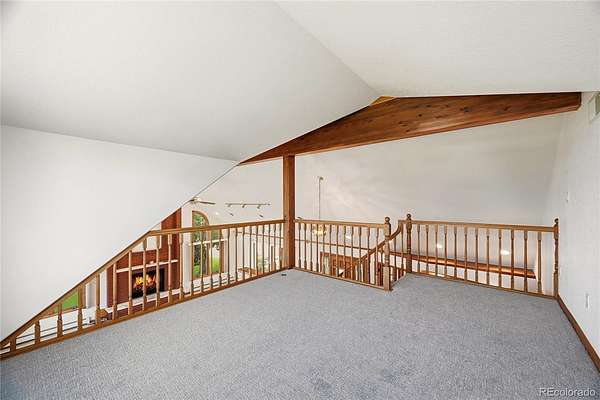
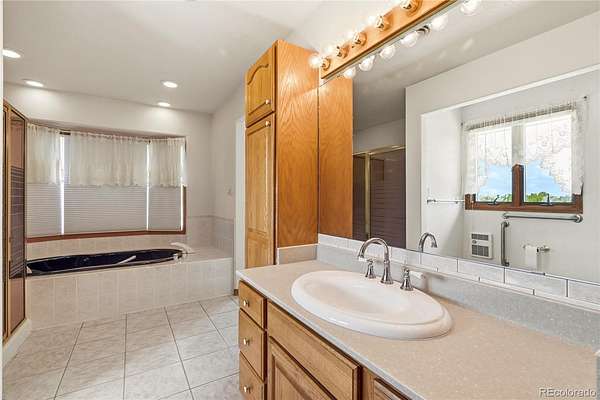
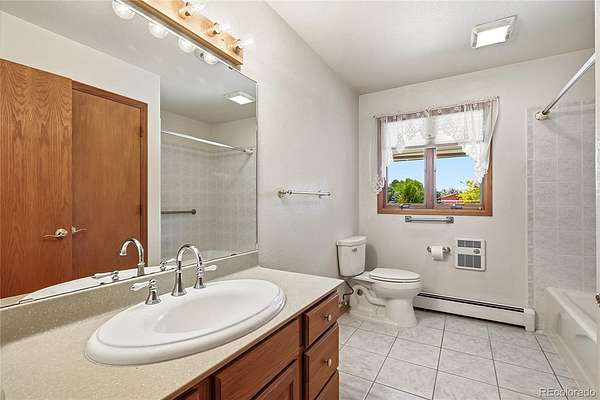
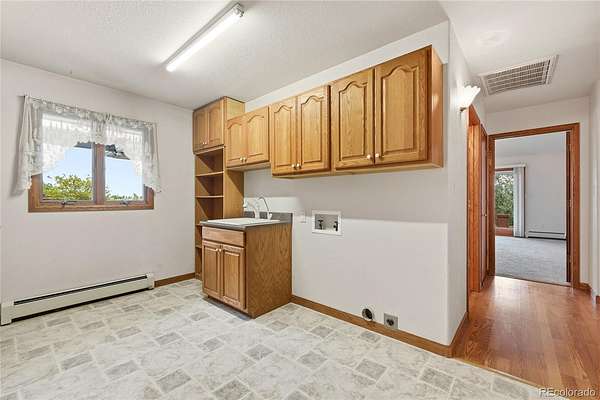
- Bathroom Full x 3, Bedroom x 3, Bonus Room x 2, Kitchen, Laundry, Living Room x 2, Loft, Office, Utility Room
- Flooring
- Carpet, Laminate, Tile
- Fireplace Count
- 1
- Fireplaces
- Gas Log
- Appliances
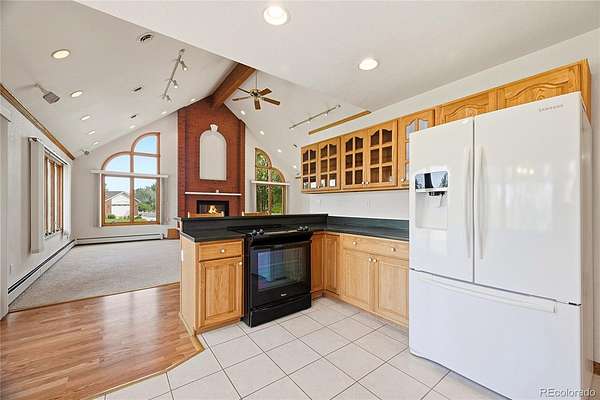
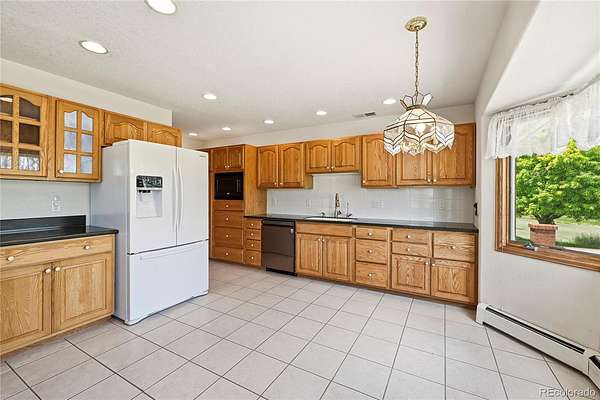
- Dishwasher, Range, Refrigerator
- Features
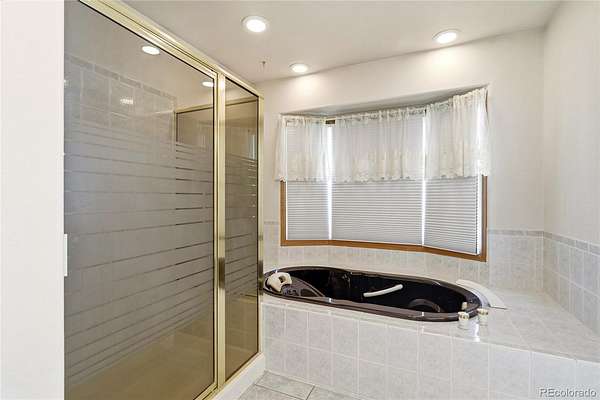
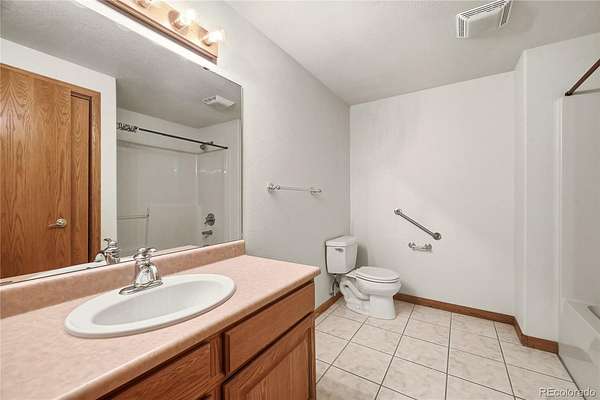
- Breakfast Bar, Eat-In Kitchen, Five Piece Bath, Granite Counters, High Ceilings, Open Floorplan, Primary Suite, Walk-In Closet(s)
Property utilities
| Category | Type | Status |
|---|---|---|
| Sewage | Sewer | Connected |
| Water | Public | Available |
Nearby schools
| Name | Type | District |
|---|---|---|
| Campbell | Elementary | Valley RE-1 |
| Sterling | Middle | Valley RE-1 |
| Sterling | High | Valley RE-1 |
Listing history
| Date | Event | Price | Change | Source |
|---|---|---|---|---|
| May 29, 2026 | New listing | $750,000 | — | REcolorado |
Payment calculator

Based on information submitted to the MLS GRID as of July 15, 2026 9:00 am MT. All data is obtained from various sources and may not have been verified by broker or MLS GRID. Supplied Open House Information is subject to change without notice. All information should be independently reviewed and verified for accuracy. Properties may or may not be listed by the office/agent presenting the information. Some IDX listings have been excluded from this website. View more