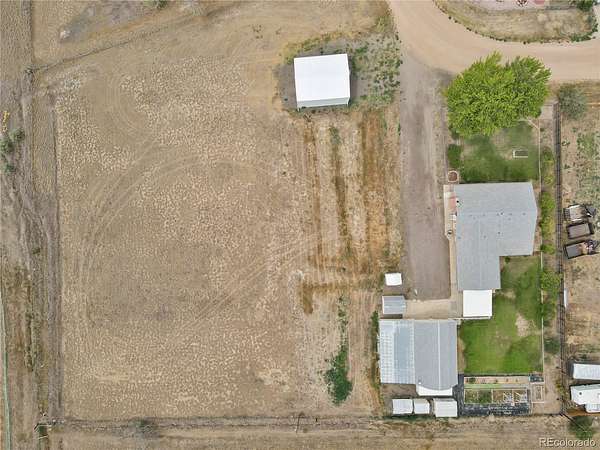
Land with Home for Sale in Erie, Colorado
1847 Mountain View Dr, Erie, CO 80516
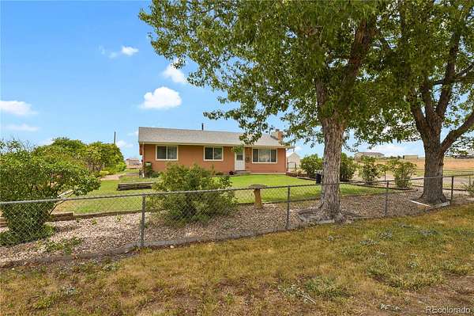
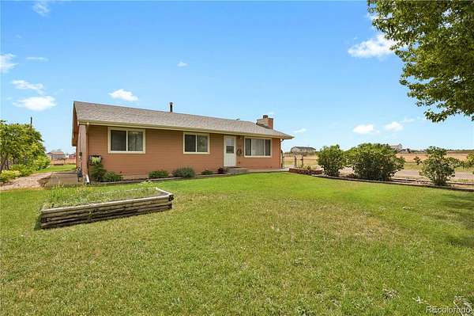
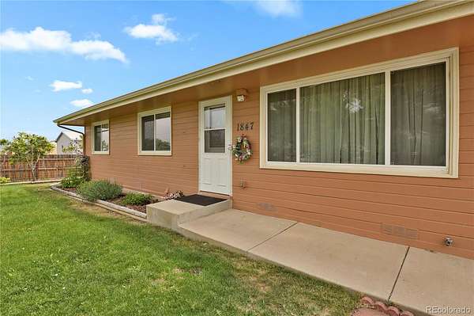
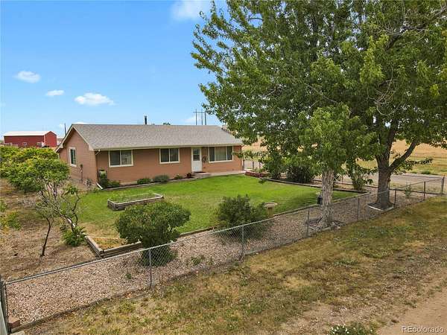
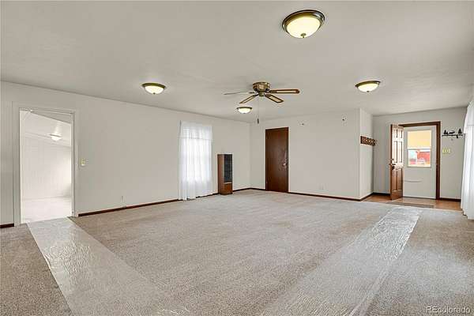
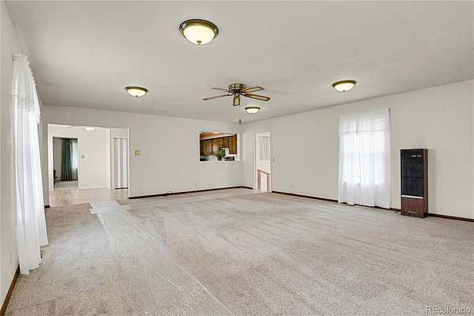
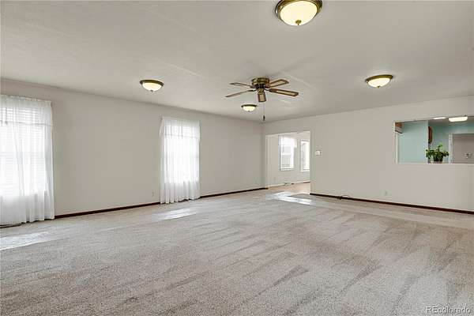
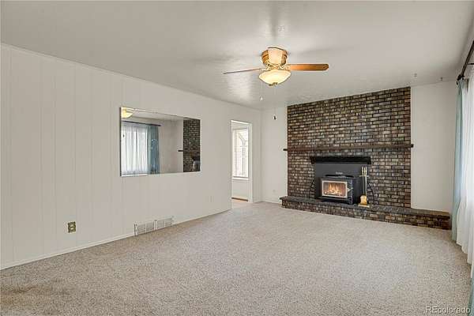
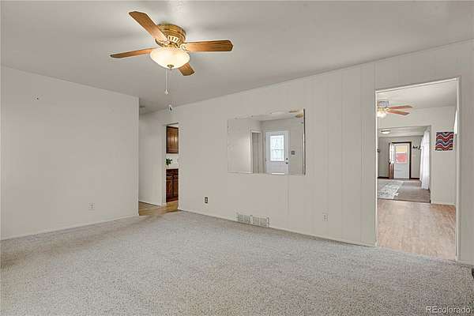
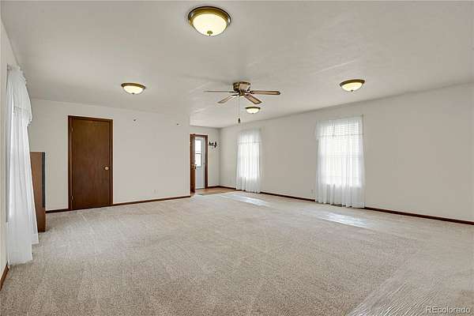
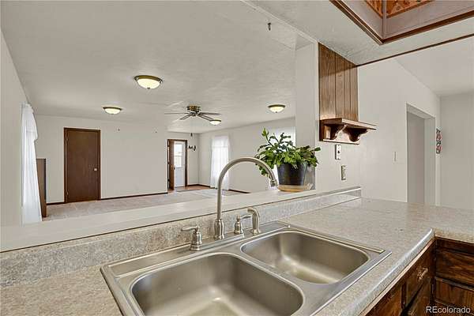
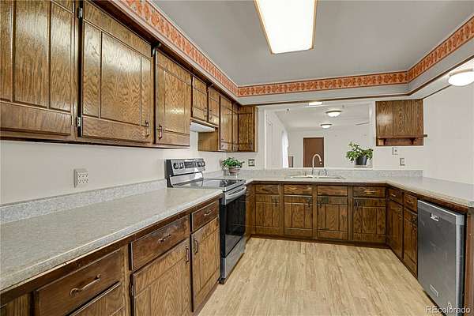
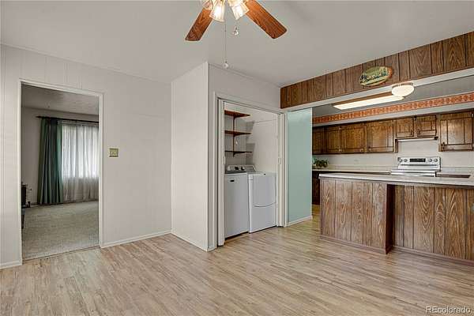
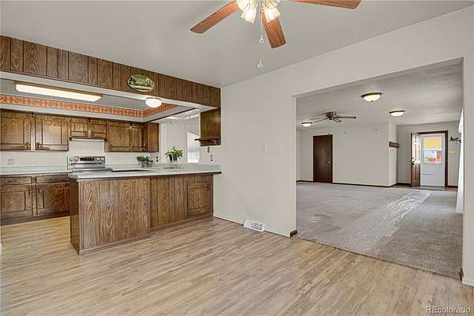
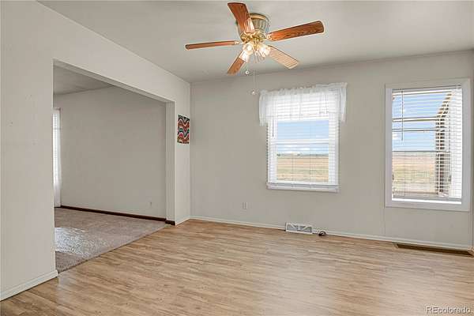
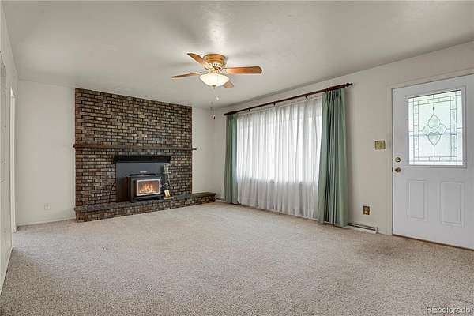
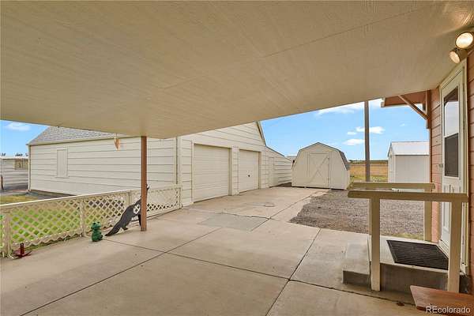
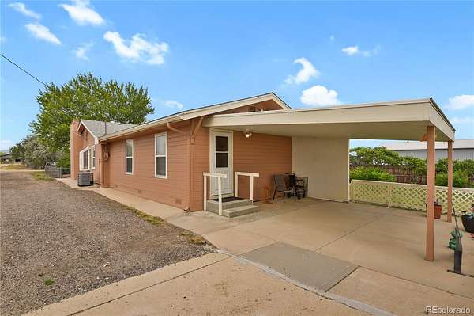
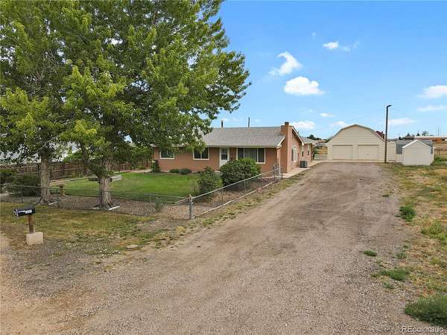
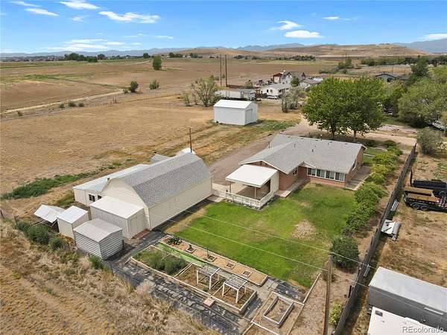
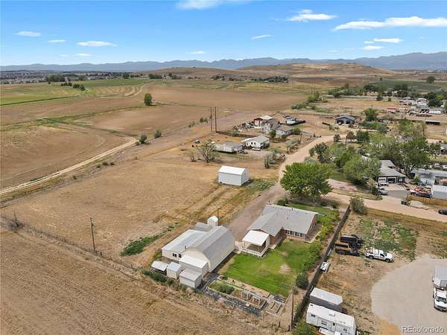
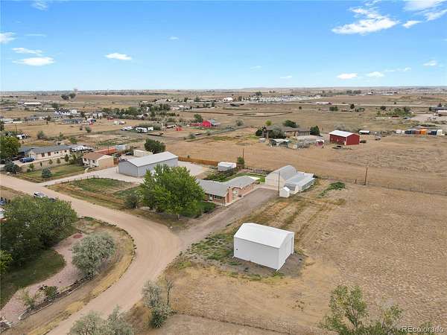
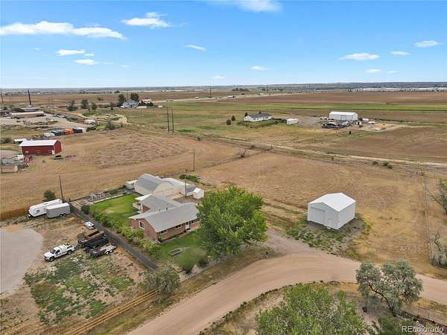
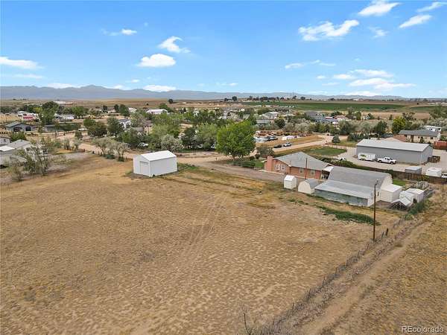
Peaceful country living not far from Downtown Denver. Easy access to the Interstate and minutes to Denver International Airport. This Ranch style home has everything on one level. Spacious family room for entertainment and a nice patio to relax in the afternoon. Oversize (36' x 24') detached heated garage plus there are additional spaces for your tools. There are sheds for extra storage. Plenty of morning sunshine for your garden area to enjoy. Chicken coop is equipped with electricity should you wish to have real organic eggs.
Pole barn is 30' x 24' with high gable to store your boat and other all-terrain vehicles. This is a small community, and everybody looks out for one another. If you're still active and have a business, this is great for you to have the space. It is a very convenient locale. Not far from Restaurants and shopping as well. For more information, please call 303-668-5716.
- Listed by Esther Harrow, (303) 668-5716, HomeSmart
Location
- Street address
- 1847 Mountain View Dr
- County
- Weld County
- Zip code
- 80516
- Community
- Leisure Living Subdivision
- School district
- St. Vrain Valley RE-1J
- Elevation
- 5,200 feet
Directions
Please use your GPS or map. County Rd 6 and I-25.
Property details
- Acreage
- 1.66 acres72,310 sq ft
- Zoning
- AG
- MLS #
- REcolorado 1752593
- Posted
Property taxes
- 2025
- $4,255
Parcels
- R5813986
Legal description
LV-8 LOT8 LEISURE LIVING 1ST FILING
Details and features
Listing
- Type
- Residential
- Subtype
- Single Family Residence
- Ownership
- Individual
- Terms
- Cash, Conventional
Lot
- Exposure
- Southwest
- Features
- Level, Master Planned, Meadow, Sprinklers in Front, Sprinklers in Rear
Exterior
- Parking Spaces
- 2
- Fencing
- Fenced Pasture, Full
- Outdoor Spaces
- Covered, Patio
- Features
- Garden, Lighting, Private Yard
Structure
- Type
- House
- Style
- Cottage, Traditional
- Levels
- One
- Basement
- Crawl Space, Interior Entry
- Water
- Private, Public
- Sewer
- Septic Tank
- Heating
- Forced Air, Natural Gas
- Cooling
- Air Conditioning-Room, Central Air
- Materials
- Frame
- Roof
- Composition
- Windows
- Window Coverings, Window Treatments
- Foundation
- Block
Interior
- Rooms
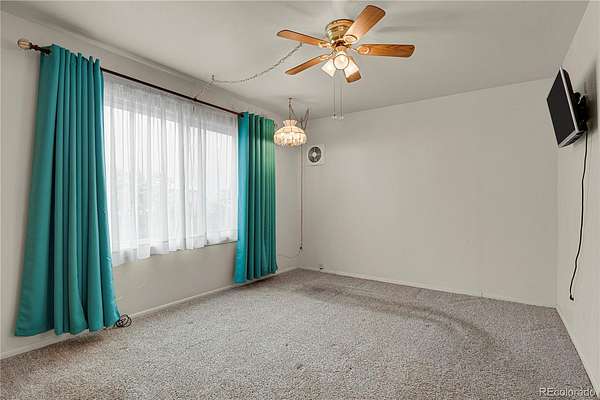
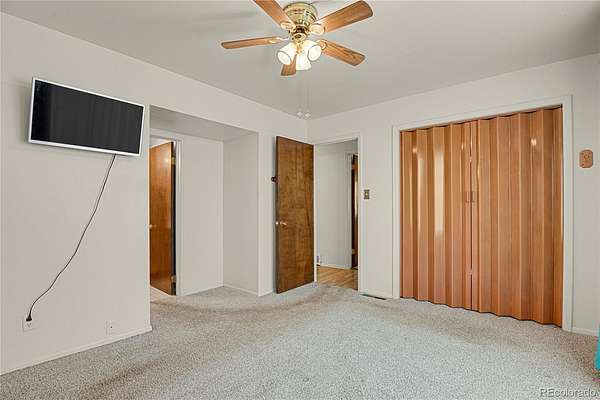
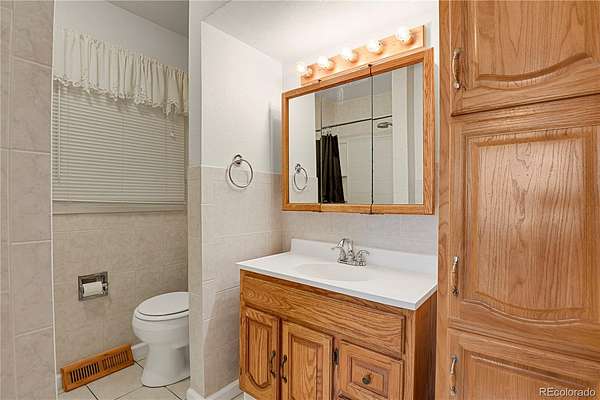
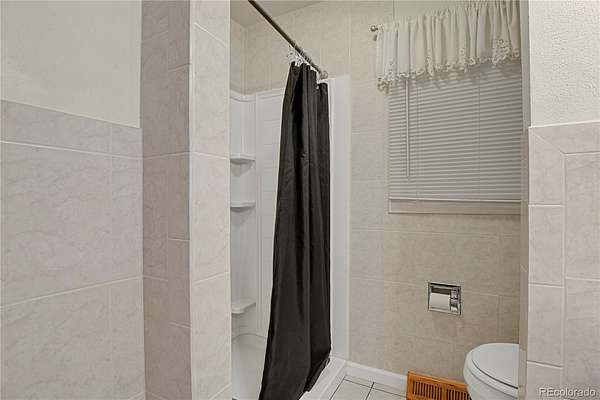
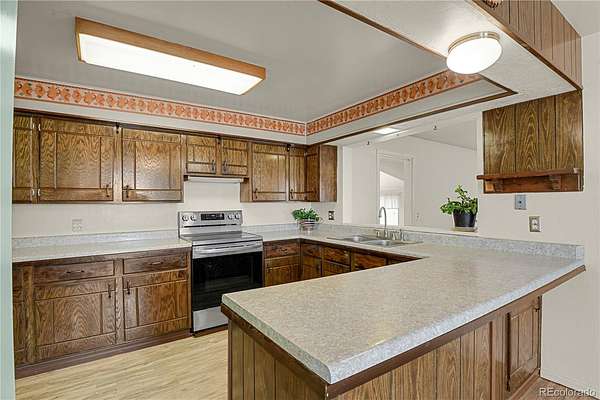
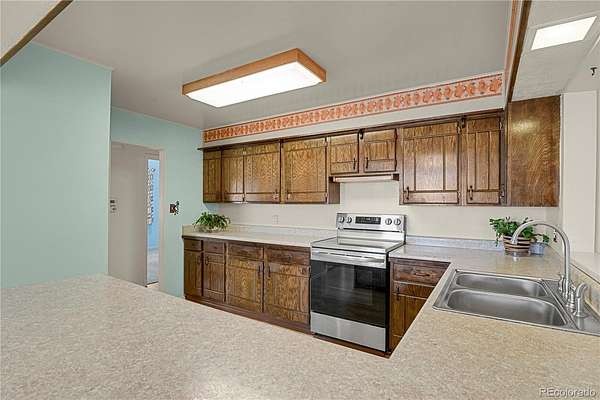
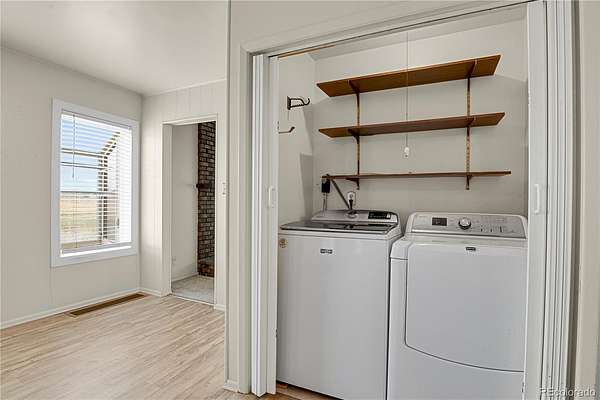
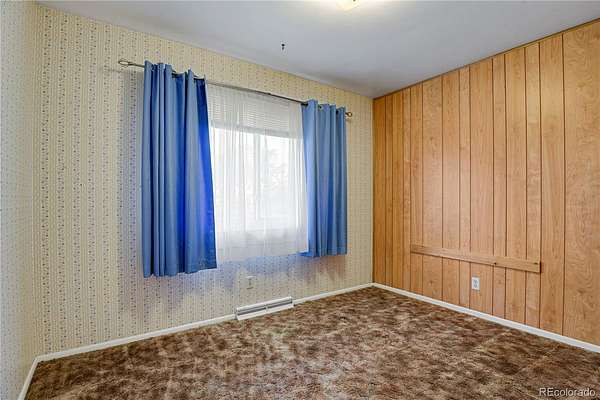
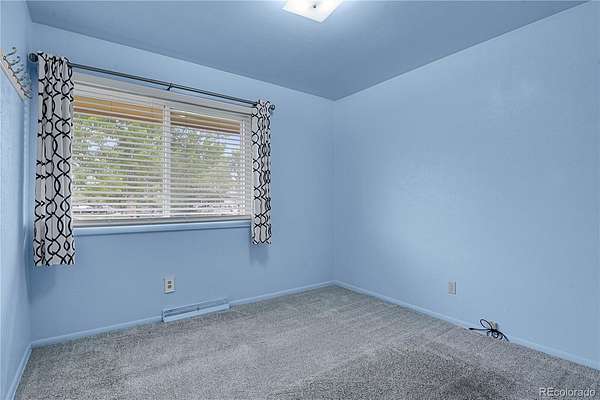
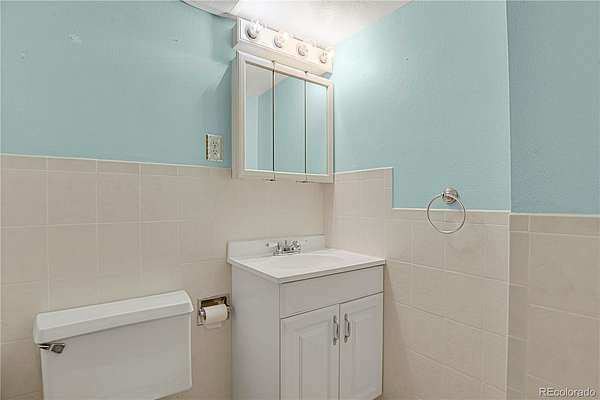
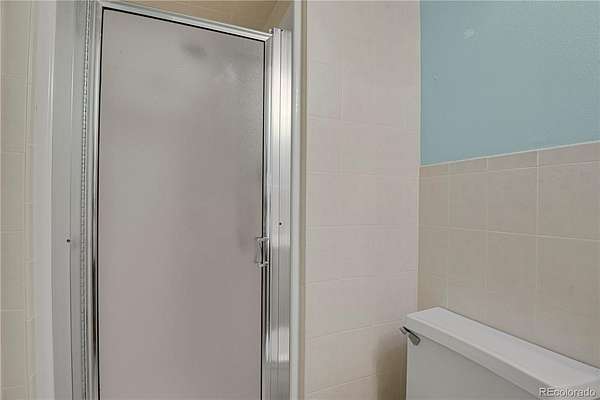
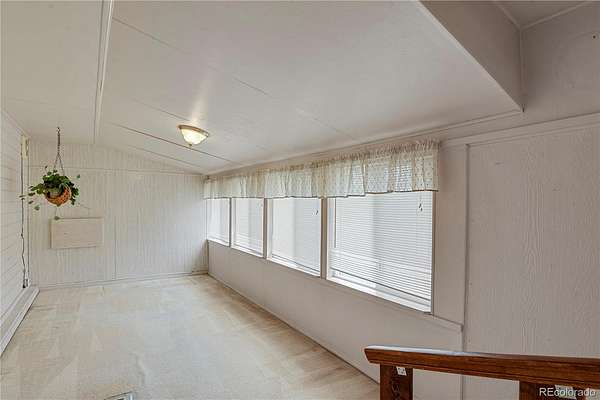
- Bathroom Full, Bathroom Three Quarter, Bedroom x 3, Dining Room, Family Room, Kitchen, Laundry, Living Room, Sun Room
- Flooring
- Carpet, Laminate, Linoleum
- Fireplace Count
- 1
- Fireplaces
- Wood Burning Stove
- Appliances
- Dishwasher, Dryer, Oven, Range, Range Hood, Refrigerator, Washer
- Security
- Carbon Monoxide Detector(s), Smoke Detector(s)
- Warranty
- Yes
- Features
- Ceiling Fan(s), Laminate Counters, No Stairs, Open Floorplan, Primary Suite
Property utilities
| Category | Type | Status |
|---|---|---|
| Water | Public | Available |
| Sewage | Septic System | Connected |
Nearby schools
| Name | Type | District |
|---|---|---|
| Black Rock | Elementary | St. Vrain Valley RE-1J |
| Erie | Middle | St. Vrain Valley RE-1J |
| Erie | High | St. Vrain Valley RE-1J |
Listing history
| Date | Event | Price | Change | Source |
|---|---|---|---|---|
| Aug 28, 2026 | Under contract | $850,000 | — | REcolorado |
| Aug 1, 2026 | New listing | $850,000 | — | REcolorado |
Payment calculator

Based on information submitted to the MLS GRID as of Sept 28, 2026 9:00 am MT. All data is obtained from various sources and may not have been verified by broker or MLS GRID. Supplied Open House Information is subject to change without notice. All information should be independently reviewed and verified for accuracy. Properties may or may not be listed by the office/agent presenting the information. Some IDX listings have been excluded from this website. View more