Land with Home for Sale in Lafayette, Tennessee
185 Johns Creek Rd, Lafayette, TN 37083
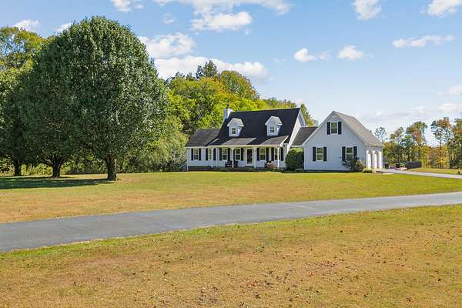
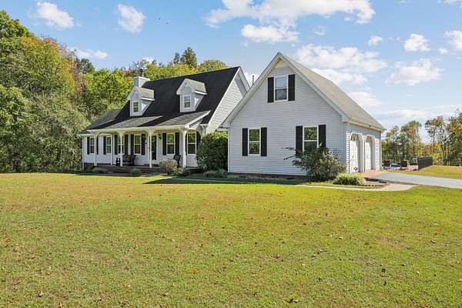
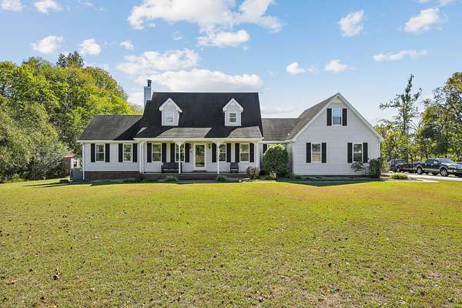
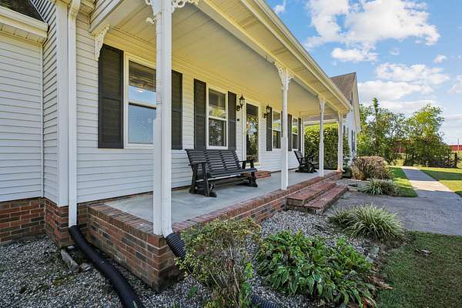
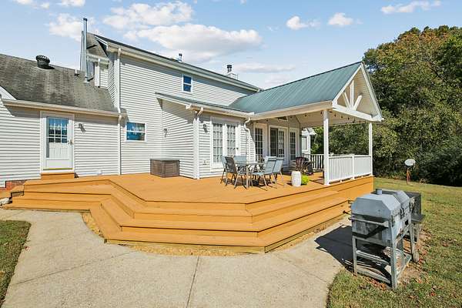
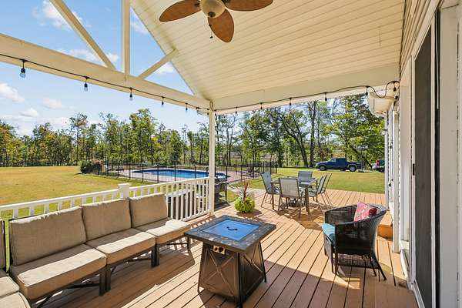
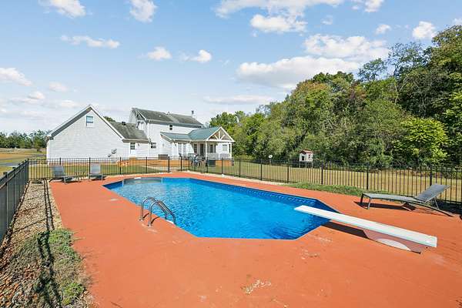
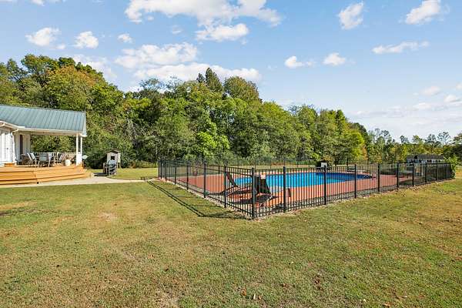
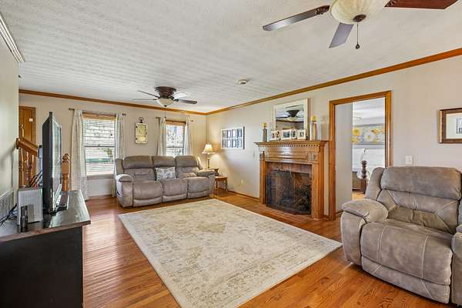
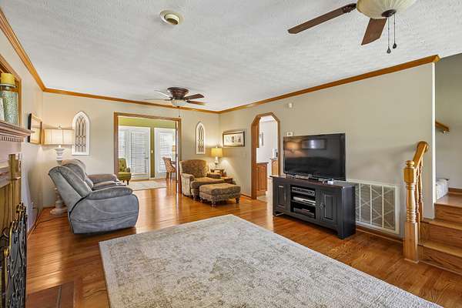
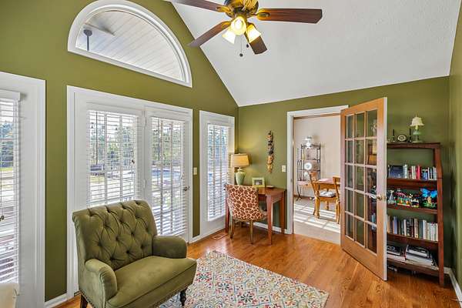
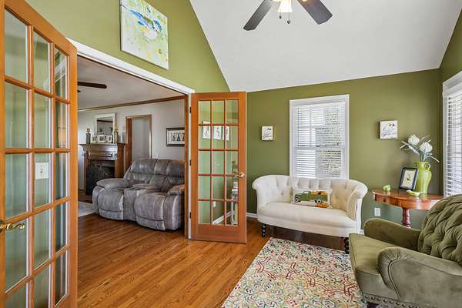
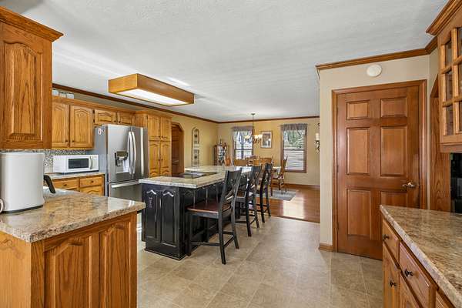
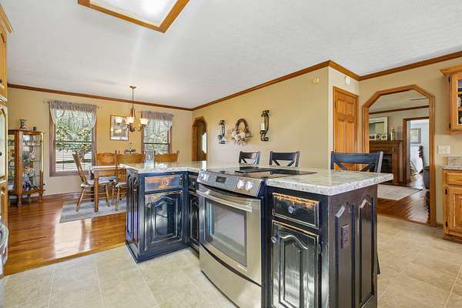
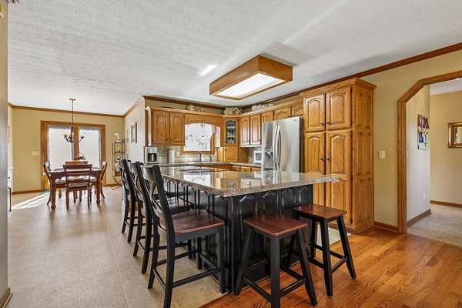
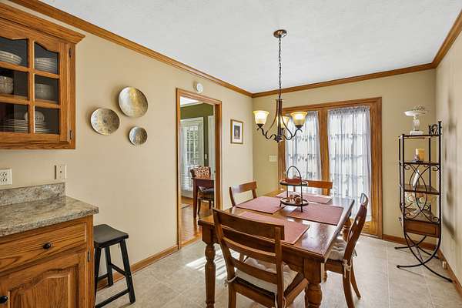
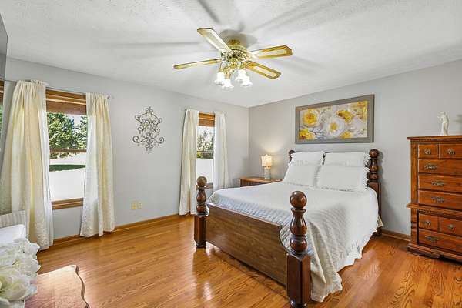
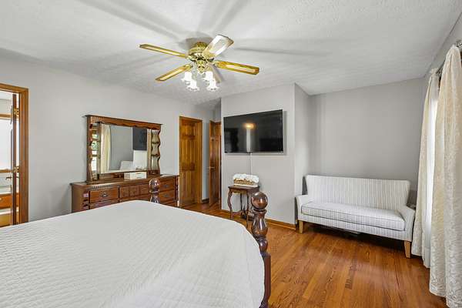
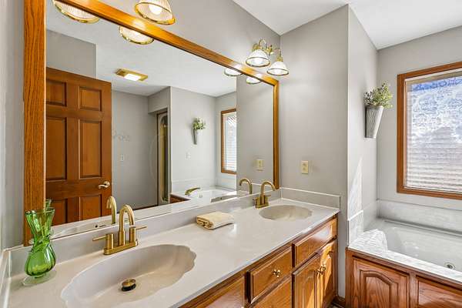
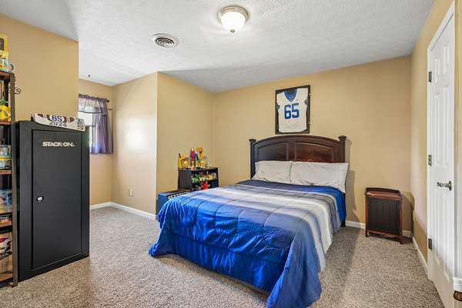
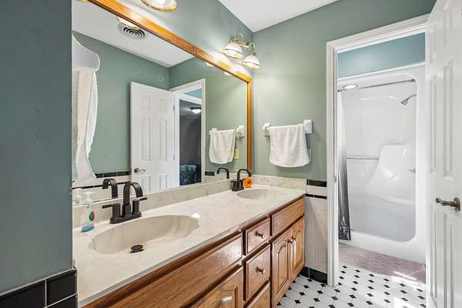
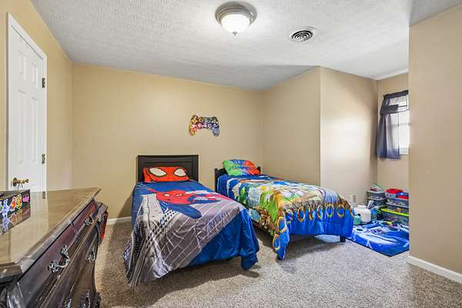
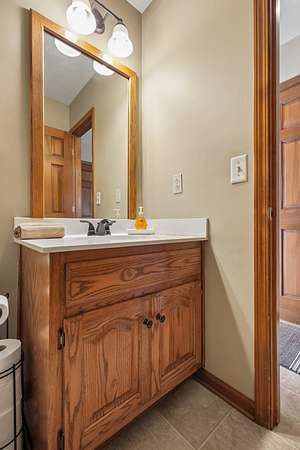
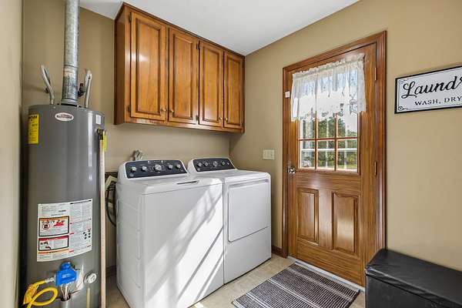
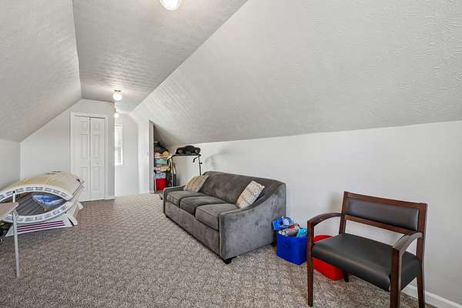
Settle into space, comfort and room to grow in this beautiful home on 5.12 private acres. Whether its a lazy afternoon in a front porch swing, the warm glow of the gas fireplace or soaking up the sun around the inground pool, this home will not only meet, but exceed your needs. The spacious master bedroom/bath on the ground floor boasts a soothing whirlpool jetted tub, walk in shower and double vanities. Bedrooms two and three are up and offer the flexibility of a Jack n. jill full bath. The large bonus over the garage, with closet, offers the flexibility of a potential 4th bedroom. You will relax in the Florida room that has french door access to the covered deck overlooking the pool area and pristine surroundings. Back inside, your kitchen is perfectly suited for intimate dinners or entertaining, with a large kitchen island/bar, formal dining and an oversized breakfast area. Lots of additional closet/storeage space and a 2 car attached garage. Turn your dreams into reality, schedule your visit today.
- Listed by David McClard, (615) 655-3551, Exit Real Estate Solutions
Location
- Street address
- 185 Johns Creek Rd
- County
- Macon County
- Zip code
- 37083
- Elevation
- 910 feet
Directions
Hwy 10N (Scottsville Rd) to L on Maple Grove Rd. Immediate R on Jack Porter Rd approx 3/4 MI to L on Johns Creek Rd Home On LEFT (No Sign in Yard)
Property details
- Acreage
- 5.12 acres
- MLS #
- REALTRACS 3624023
- Posted
Property taxes
- Recent
- $1,760
Parcels
- 038 05504 000
Details and features
Listing
- Type
- Residential
- Subtype
- Single Family Residence
- Possession
- Negotiable
Lot
- Size Source
- Assessor
- Terrain
- Private
Exterior
- Parking Spaces
- 2
- Parking
- Garage Faces Side
- Pool
- In Ground
- Outdoor Spaces
- Covered, Deck, Porch
Structure
- Style
- Contemporary
- Basement
- Crawl Space
- Water
- Public
- Sewer
- Septic Tank
- Heating
- Central, Natural Gas
- Cooling
- Central Air
- Materials
- Brick
- Roof
- Shingle
- Foundation
- Block
Interior
- Rooms
- Bedroom x 3, Dining Room, Kitchen, Living Room, Master Bathroom, Recreation Room
- Flooring
- Tile, Wood
- Fireplace Count
- 1
- Fireplaces
- Den, Gas
- Appliances
- Built-In Electric Range, Dishwasher, Electric Oven, Refrigerator
- Features
- High Speed Internet, Kitchen Island
Property utilities
| Category | Type | Status |
|---|---|---|
| Gas | Natural Gas | Available |
| Water | Public | Available |
| Sewage | Septic System | Connected |
Nearby schools
| Name | Type |
|---|---|
| Central Elementary | Elementary |
| MacOn County Junior High School | Middle |
| MacOn County High School | High |
Listing history
| Date | Event | Price | Change | Source |
|---|---|---|---|---|
| Oct 22, 2026 | New listing | $549,900 | — | REALTRACS |
Payment calculator

Based on information submitted to the MLS GRID as of Oct 22, 2026 11:00 am MT. All data is obtained from various sources and may not have been verified by broker or MLS GRID. Supplied Open House Information is subject to change without notice. All information should be independently reviewed and verified for accuracy. Properties may or may not be listed by the office/agent presenting the information. Some IDX listings have been excluded from this website. View more