Land with Home for Sale in Leesburg, Georgia
185 Plantation Dr, Leesburg, GA 31763
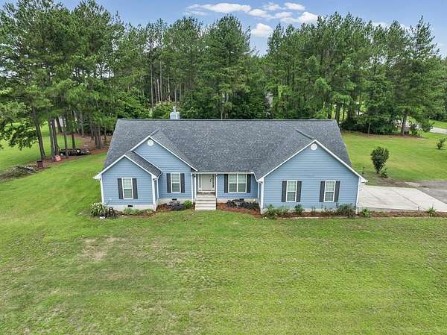
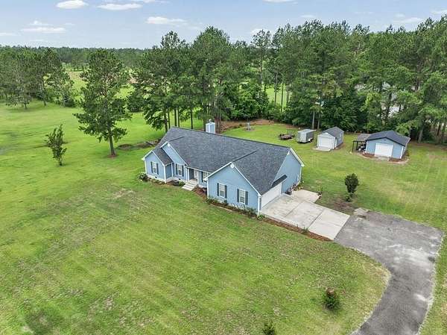
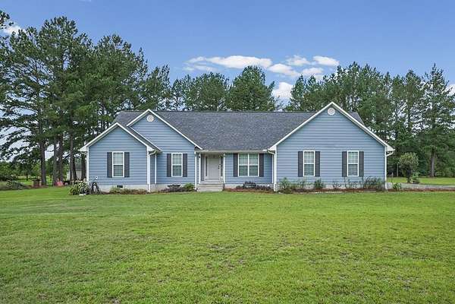
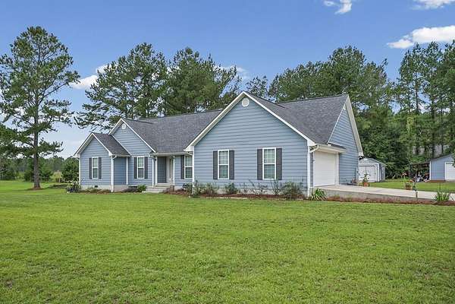
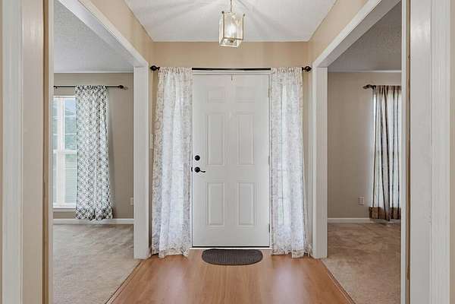
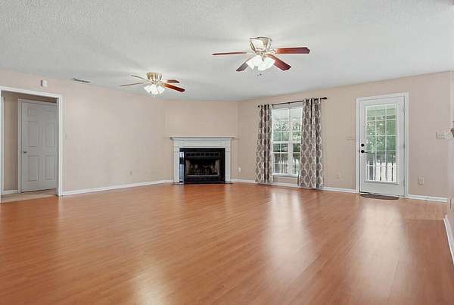
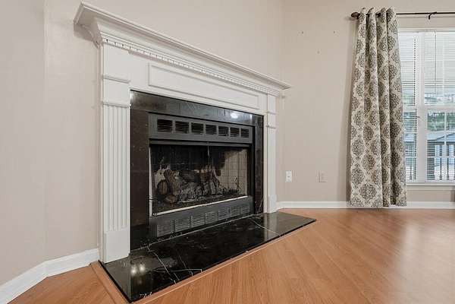
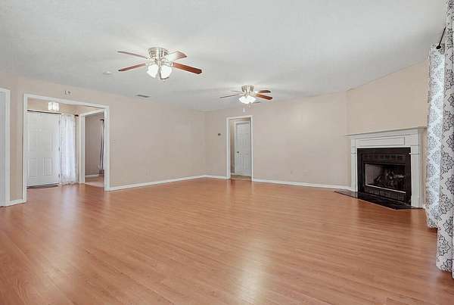
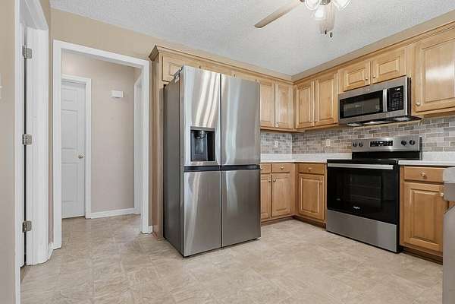
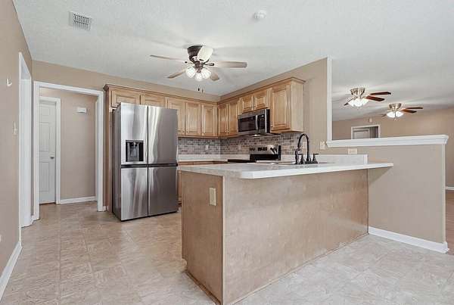
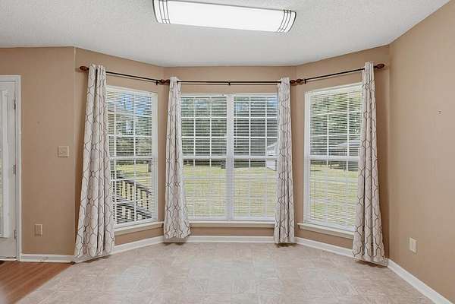
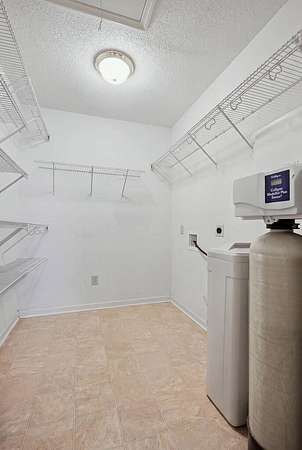
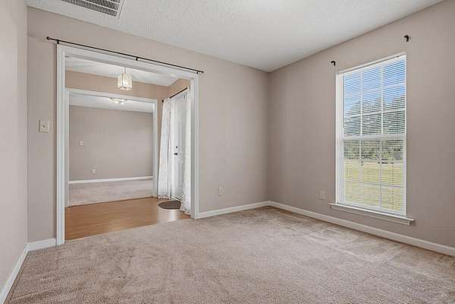
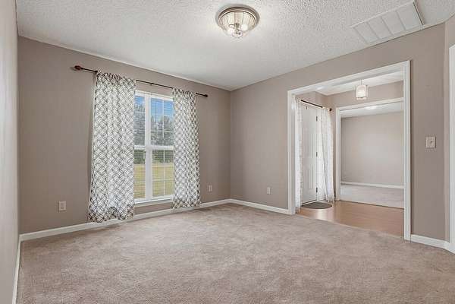
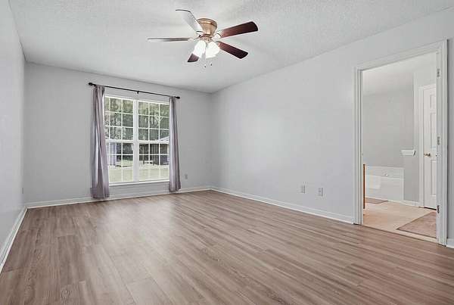
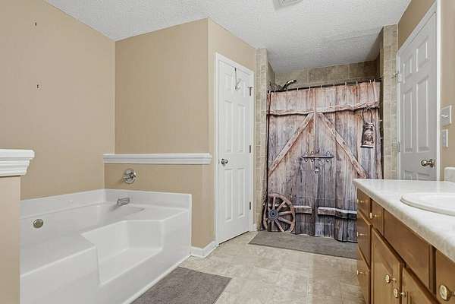
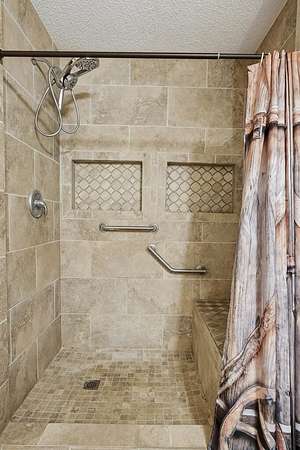
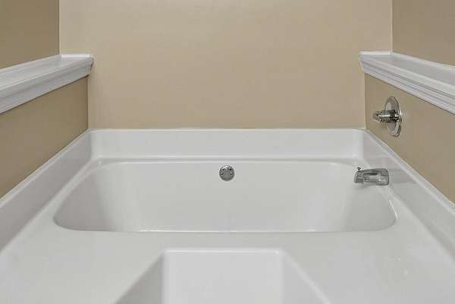
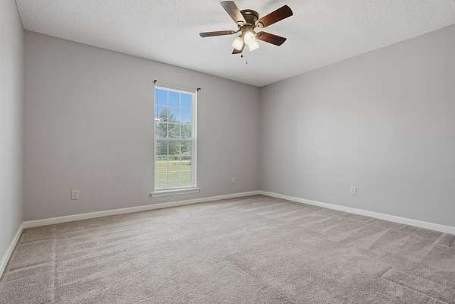
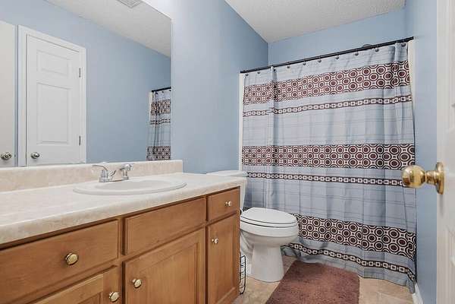
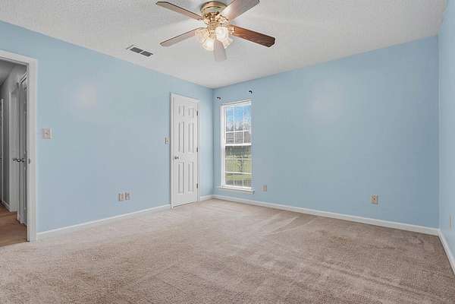
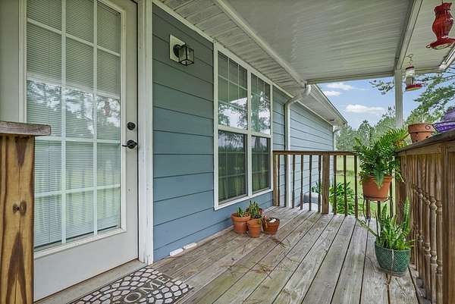
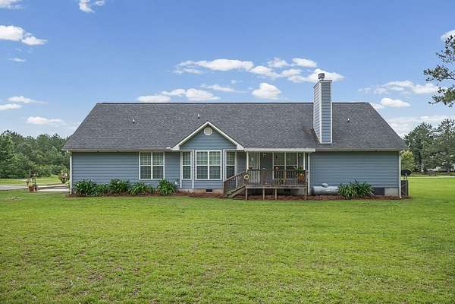
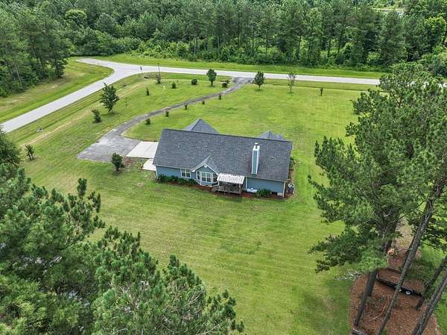
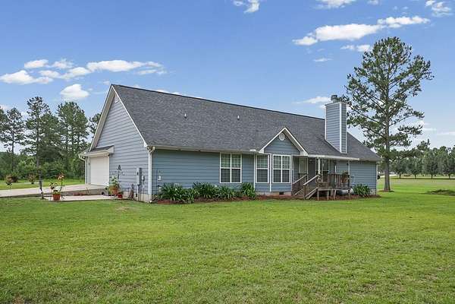
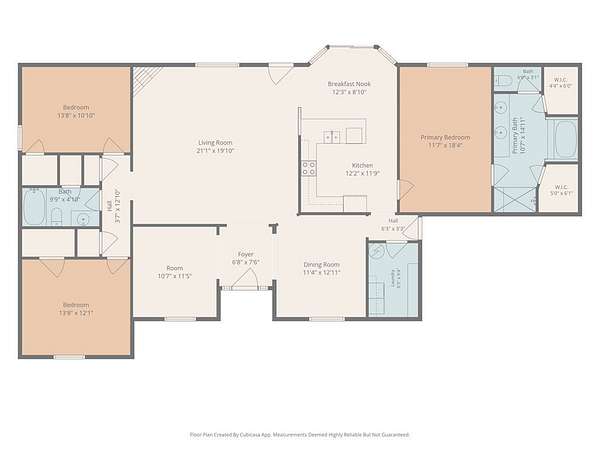
Welcome to Brittany Plantation! This 3 bedroom, 2 bath home sits on a private 2.57-acre lot and offers the perfect blend of comfort and functionality. Step through the front door into an inviting foyer that opens to the spacious great room featuring a gas-burning fireplace. The kitchen offers stainless steel appliances, tiled backsplash, breakfast bar, and a breakfast nook overlooking the beautiful backyard. The formal dining room is ideal for hosting family and friends, while the separate office provides a great space for working remotely. The primary suite features fresh paint and LVP flooring, along with a spacious bathroom complete with double vanity, jacuzzi tub, separate tiled shower with bench, and walk-in closet. The additional bedrooms are generously sized with ample closet space and share a convenient hall bathroom. Outside, enjoy relaxing on the back deck overlooking the peaceful yard. Additional features include a wired workshop, storage building, double garage, 2-year-old hot water heater, approximately 8-year-old roof, and HVAC system approximately 6 years old and a water softener. Call today for more information or to schedule your private showing!
Location
- Street address
- 185 Plantation Dr
- County
- Lee County
- Zip code
- 31763
- Community
- Brittany Plantation
- Elevation
- 229 feet
Directions
From HWY 32 West, turn right on Plantation Dr., last house on the left
Property details
- Acreage
- 2.57 acres
- MLS #
- AMLS 169405
- Posted
Property taxes
- 2025
- $2,727
Parcels
- 025 026
Legal description
LOT 93 BRITTANY PLANTATION S/D SEC X
Details and features
Listing
- Type
- Residential
- Franchise
- RE/MAX International
Lot
- Features
- Corner, Paved Road
Exterior
- Parking
- Garage
- Pool
- Patio, Porch
- Structures
- Storage, Workshop
- Features
- Patio Covered, Patio Open, Porch Covered, Storage Building, Workshop Wired
Structure
- Stories
- 1
- Water
- Well
- Materials
- Hardi Plank Type
- Roof
- Shingle
- Windows
- Blinds
Interior
- Rooms
- Bathroom x 2, Bedroom x 3
- Flooring
- Carpet, Hardwood, Laminate, Tile-Ceramic, Vinyl
- Fireplaces
- Yes
- Appliances
- Alarm Security System, Dishwasher, Garage Door Opener, Range Hood Microwave, Refrigerator Icemaker, Smoke Detector, Smooth Top, Stainless, Stove/Oven Electric
- Features
- Crown Moulding, Lighting Recessed, Newly Painted, Pantry, Separate Shower Primary, Walk-In Closets
Listing history
| Date | Event | Price | Change | Source |
|---|---|---|---|---|
| Aug 17, 2026 | Under contract | $329,900 | — | AMLS |
| July 26, 2026 | Price drop | $329,900 | $10,000 -2.9% | AMLS |
| June 29, 2026 | Price drop | $339,900 | $20,000 -5.6% | AMLS |
| June 22, 2026 | New listing | $359,900 | — | AMLS |