Land with Home for Sale in Chino Valley, Arizona
1850 S Yellow Brick Rd, Chino Valley, AZ 86323
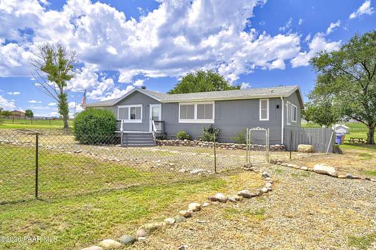
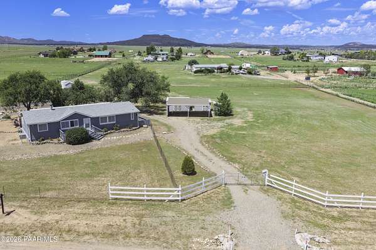
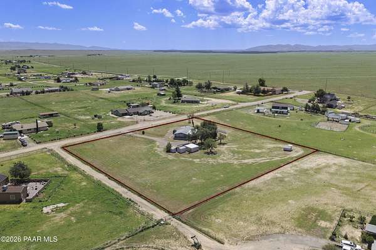
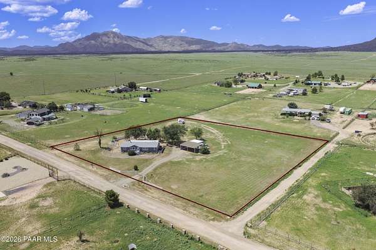
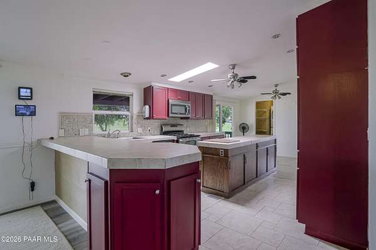
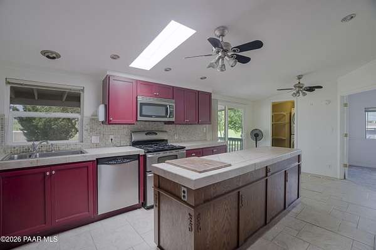
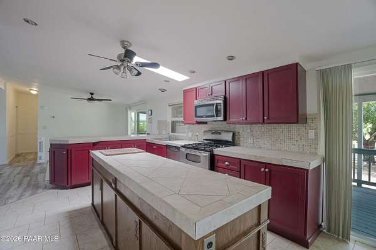
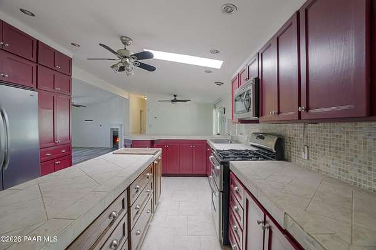
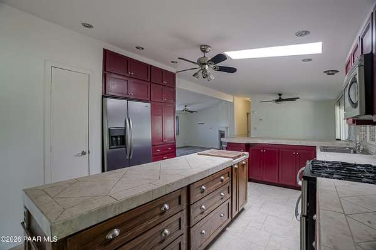
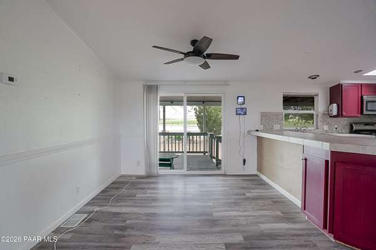
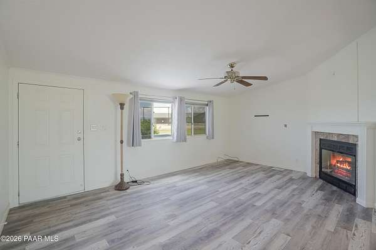
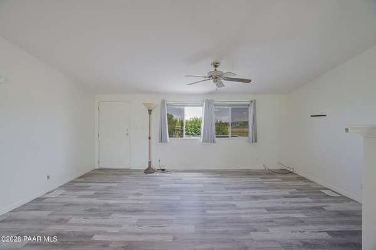
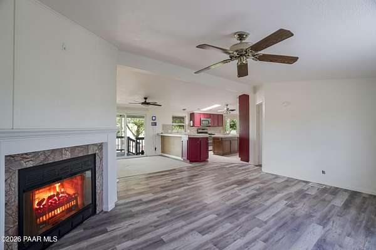
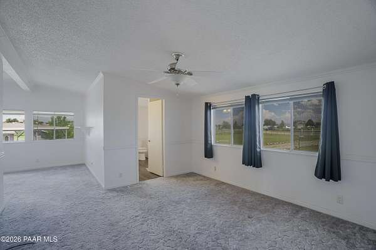
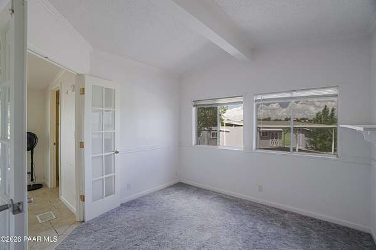
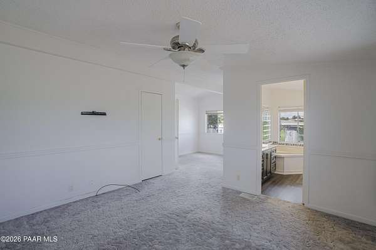
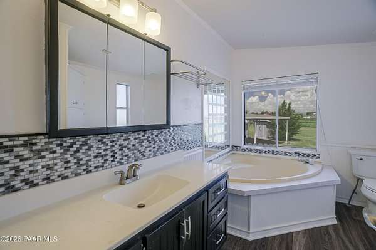
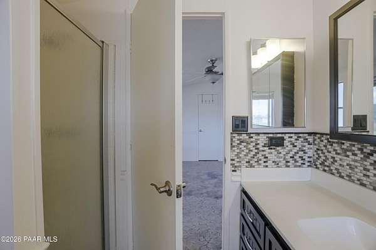
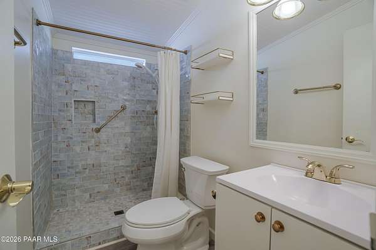
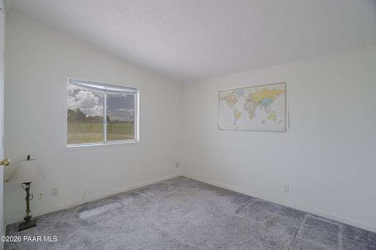
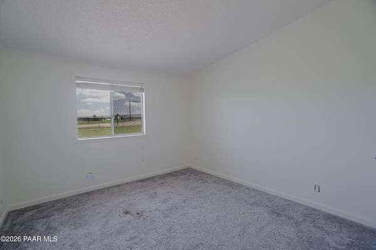
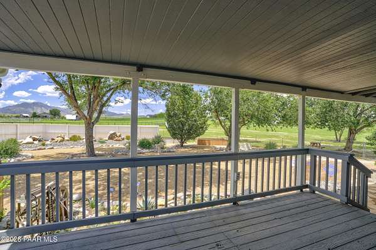
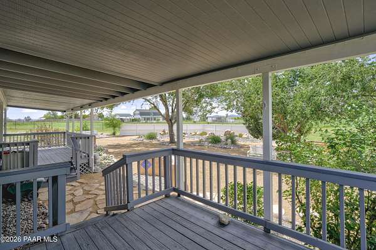
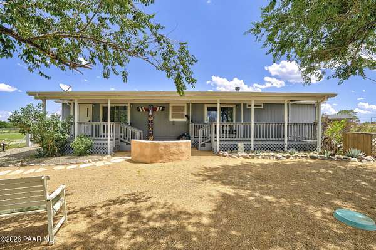
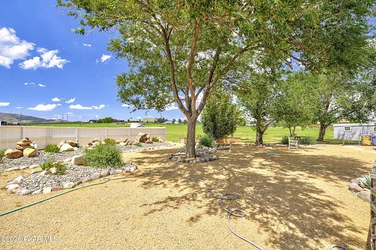
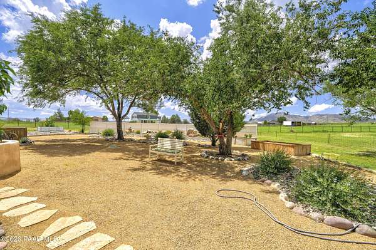
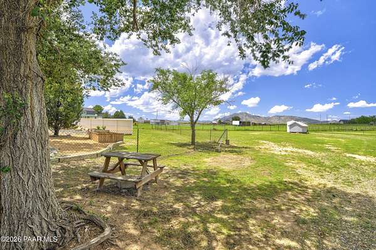
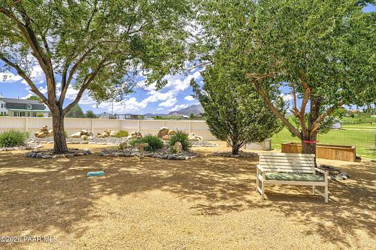
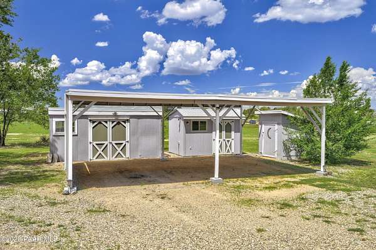
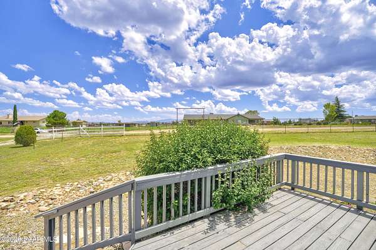
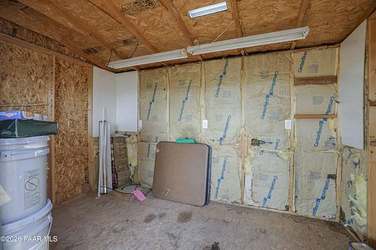
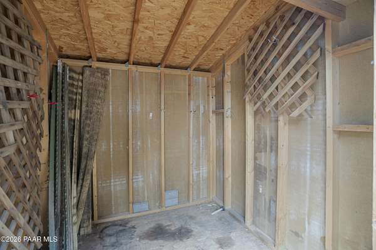
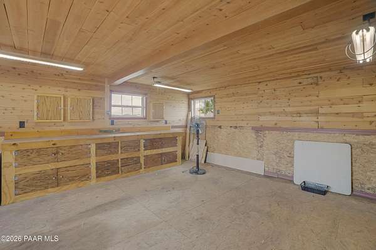

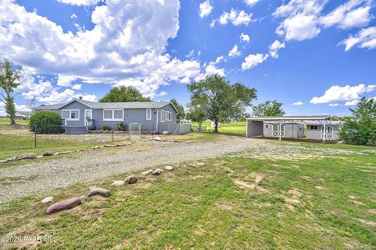
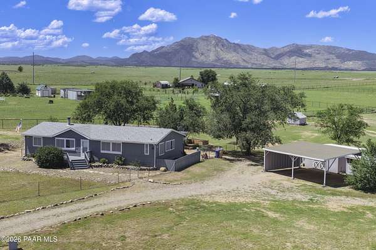
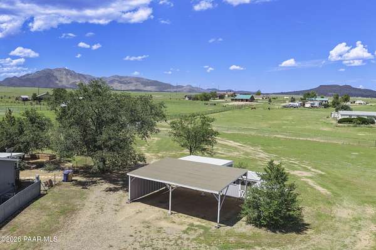
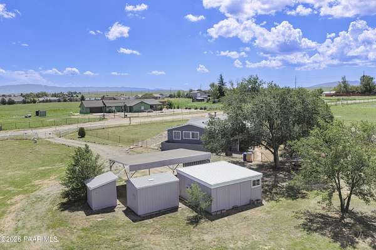
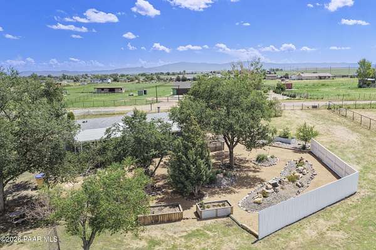
Escape to the peace and beauty of Chino Valley with this charming 3-bedroom, 2-bath manufactured home situated on 2.61 fully fenced acres. Featuring a desirable split-bedroom floor plan, the spacious primary suite offers an additional flex room that's perfect for a home office, library, sitting room, or private retreat. The heart of the home is the beautifully upgraded kitchen with newer appliances, ample cabinetry, and generous counter space--ideal for cooking, entertaining, and gathering with family and friends. The inviting living room features a cozy electric insert fireplace, creating the perfect atmosphere for cool Arizona evenings. Step outside and discover an exceptional outdoor oasis. Relax on one of three spacious decks or tend to the established garden surrounded by mature shade trees. Panoramic views in every direction provide the perfect backdrop for country living. The property also includes a fantastic workshop, multiple storage sheds, and plenty of room for hobbies, equipment, RVs, or recreational vehicles. A gated entrance and fully fenced acreage offer both privacy and convenience. Whether you're looking for a peaceful primary residence, a hobby property, or simply room to spread out and enjoy the outdoors, this beautiful Chino Valley property offers the perfect blend of comfort, functionality, and Arizona charm.
Location
- Street address
- 1850 S Yellow Brick Rd
- County
- Yavapai County
- Zip code
- 86323
- Community
- Angus Acres
- Elevation
- 4,893 feet
Directions
State Route 89 to Outer Loop, Outer Loop to left on Marshall to Right on Yellow Brick Road to home on left.
Property details
- Acreage
- 2.61 acres
- Zoning
- RCU 2-A
- MLS #
- PAAR 1083910
- Posted
Property taxes
- 2025
- $1,035
Parcels
- 306-02-470
Legal description
SE4NE4SW4SW4 SEC 33 16 2W AKA PTN OF LOT 19 ANGUS ACRES (UNREC) CONT 2.61 AC 1564 348 1995
Details and features
Listing
- Type
- Residential
- Subtype
- Manufactured Home
Exterior
- Parking Spaces
- 2
- Fencing
- Perimeter
- Structures
- Workshop
- Features
- Driveway Dirt, Landscaping-Front, Landscaping-Rear
Structure
- Stories
- 1
- Basement
- Crawl Space
- Water
- Well
- Heating
- Natural Gas, Propane
- Cooling
- Ceiling Fan(s), Central Air
- Materials
- Frame
- Roof
- Composition
- Windows
- Blinds, Double Pane Windows, Screens
Interior
- Rooms
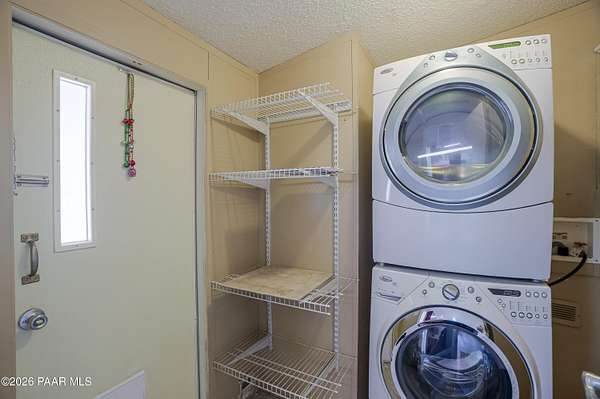
- Bathroom x 2, Bedroom x 3, Den, Laundry Room
- Flooring
- Carpet, Tile, Vinyl
- Fireplaces
- Yes
- Appliances
- Dishwasher, Disposal, Double Oven, Dryer, Gas Range, Microwave, Refrigerator, Washer
- Features
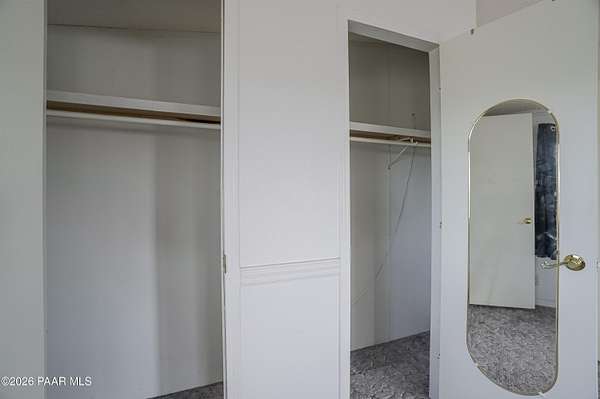
- Beamed Ceilings, Ceiling Fan(s), Kit/Din Combo, Kitchen Island, Master Downstairs, Soaking Tub, Tile Counters, Walk-In Closet(s), Wash/Dry Connection
Property utilities
| Category | Type | Status |
|---|---|---|
| Gas | Natural Gas | Connected |
| Gas | Propane | Connected |
Listing history
| Date | Event | Price | Change | Source |
|---|---|---|---|---|
| July 30, 2026 | Under contract | $310,000 | — | PAAR |
| July 30, 2026 | New listing | $310,000 | — | PAAR |