







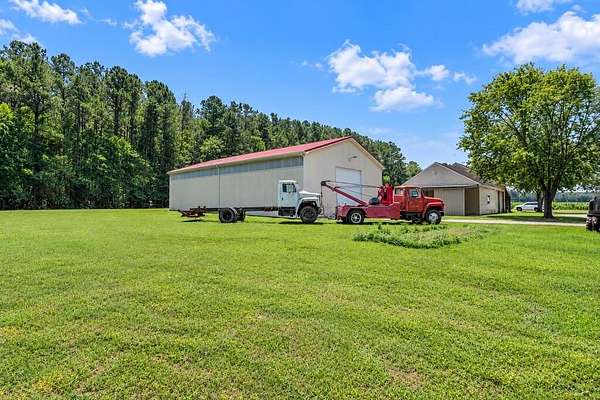


Land with Home for Sale in Parksley, Virginia
18500&09 Hart Dr, Parksley, VA 23421
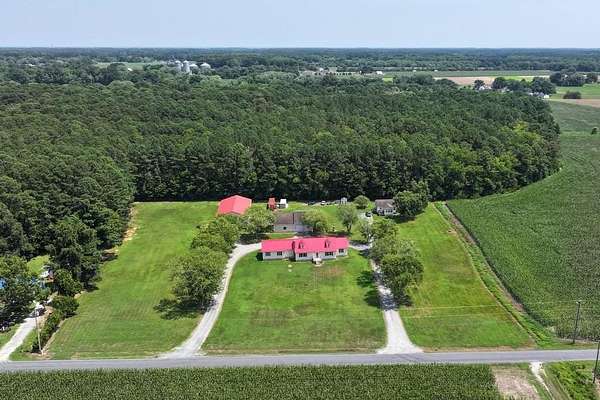
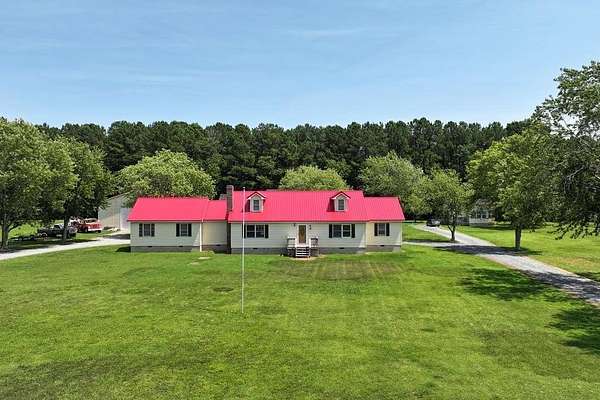
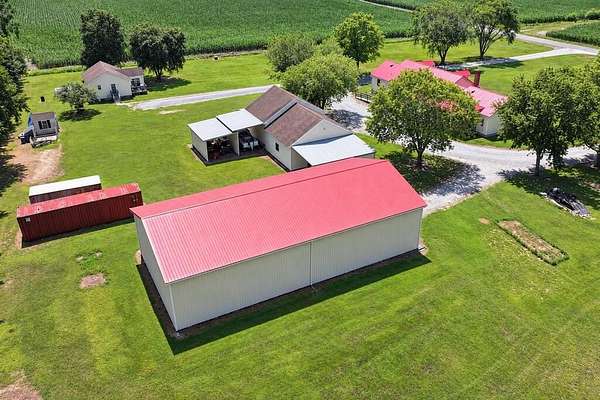
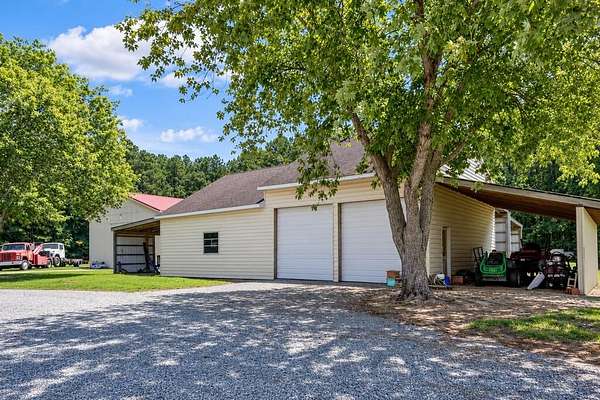
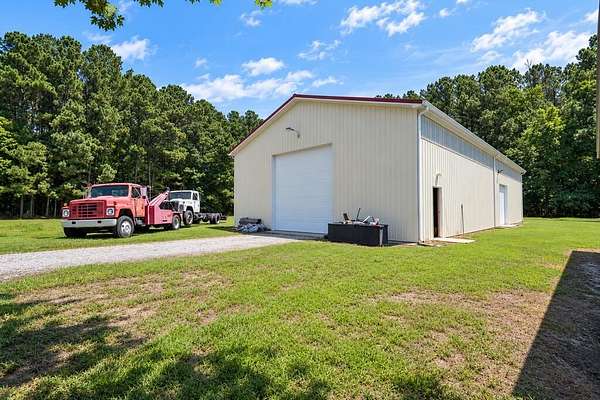
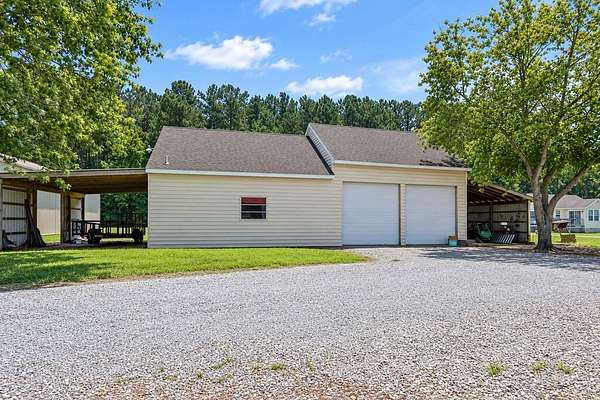
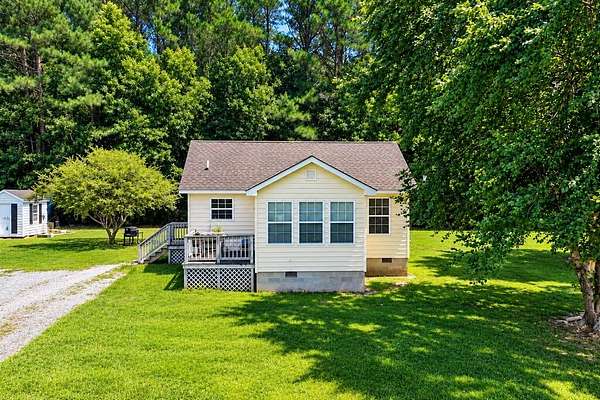
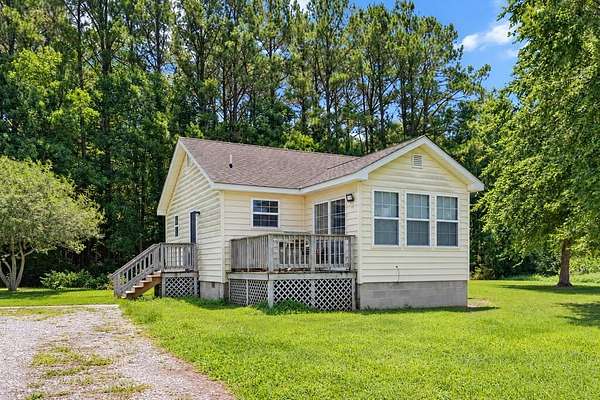
TWO HOMES, 4 +/- ACRES & AN IMPRESSIVE 40' x 80' POLE BARN, 3-CAR GARAGE ! Looking for a property with room for vehicles, boats, RVs, equipment, a workshop, or extended family? This unique Parksley property offers a combination of living space and substantial outbuildings that's hard to find! The main residence features approximately 2,520 +/- sq. ft., three bedrooms, two bathrooms, and partially finished upstairs space. A separate one-bedroom, one-bath guest house offers approximately 750 +/- sq. ft., providing additional living accommodations for guests, extended family, or other permitted uses. Need garage and workshop space? You'll appreciate the detached three-car garage with approximately 1,600 +/- sq. ft. and four additional lean-tos for covered storage. The standout feature is the massive 40' x 80' x 16' pole barn offering approximately 3,200 +/- sq. ft., electricity, oversized doors, and an automotive lift! Ideal for automotive enthusiasts, collectors, hobbies, equipment storage, and projects requiring substantial covered space. Situated on approximately 4 +/- acres on Virginia's Eastern Shore, this property offers versatility that's difficult to duplicate. Whether your priority is multiple residences, vehicle storage, a large workshop, or simply having room to spread out, there's plenty to appreciate here. Two residences, a three-car garage, an oversized pole barn, and acreage all in one property! Schedule your showing and explore the possibilities.
Location
- Street address
- 18500&09 Hart Dr
- County
- Accomack County
- Zip code
- 23421
- Community
- Accomack
- Elevation
- 22 feet
Directions
Off Route 13 onto parksley Rd Continue across tracks Left on Hart Dr house is on the left
Property details
- Acreage
- 4 acres
- Zoning
- Agricultural
- MLS #
- SHAR 71881
- Posted
Parcels
- 77-A-86a
Details and features
Listing
- Type
- Residential
- Franchise
- Weichert
Lot
- Features
- 2-4.9 Acres +
Exterior
- Pool
- Deck, Porch
- Structures
- Guest House
- Features
- Double Pane Windows, Open Porch, Security Lighting, Stone Driveway, Storm Doors
Structure
- Style
- Bungalow, Cape Cod
- Stories
- 2
- Water
- Well
- Heating
- Heat Pump, Oil
Interior
- Rooms
- Bathroom x 3, Bedroom x 4, Dining Room
- Fireplaces
- Yes
- Appliances
- Dishwasher, Dryer, Microwave, Range, Refrigerator, Washer
- Accessibility
- Accessible Approach With Ramp
- Features
- 1st Floor Bedroom, Dining Room, Handicapped Access, Smoke Detector, Window Treatments
Nearby schools
| Name | Type |
|---|---|
| Metompkin | Elementary |
| Arcadia | Middle |
| Arcadia | High |
Listing history
| Date | Event | Price | Change | Source |
|---|---|---|---|---|
| Aug 17, 2026 | Price drop | $695,000 | $100,000 -12.6% | SHAR |
| July 25, 2026 | New listing | $795,000 | — | SHAR |