

Agricultural Land with Home for Sale in Peyton, Colorado
18515 Judge Orr Rd, Peyton, CO 80831
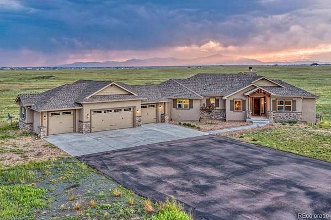
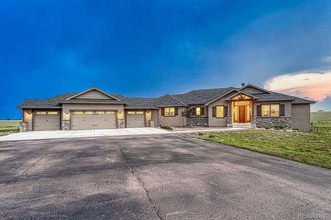
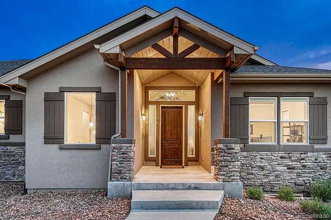
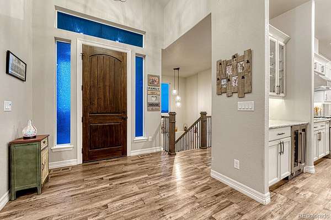
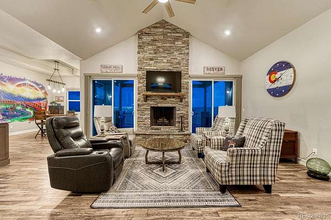
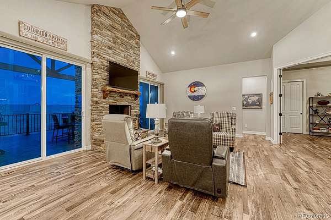
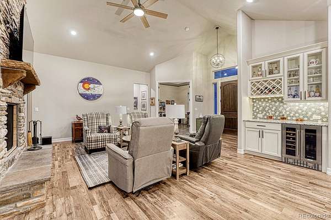
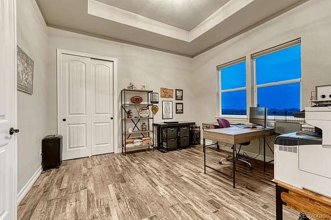
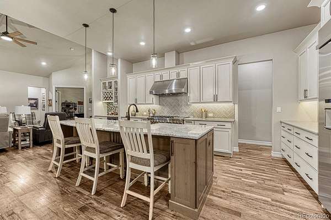
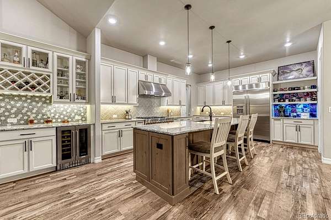
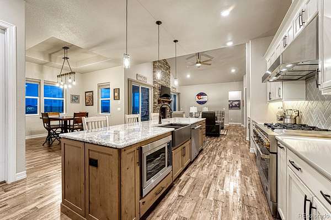
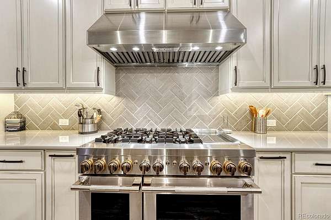
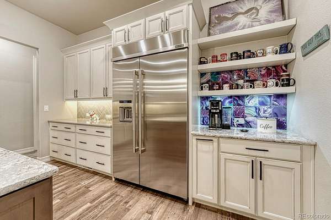
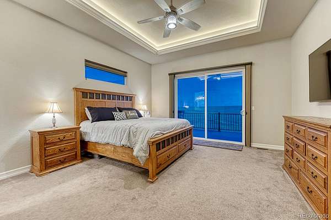
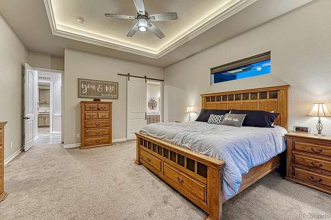
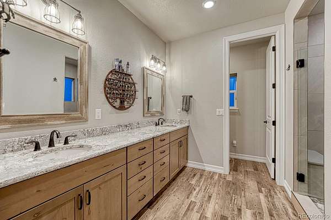
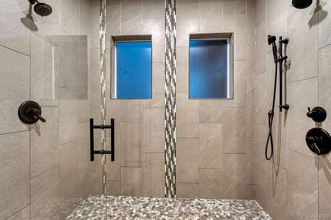
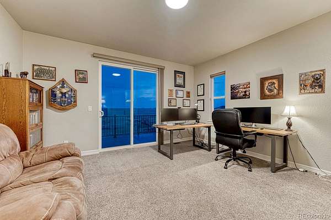
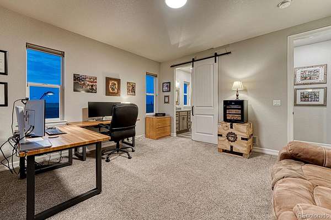
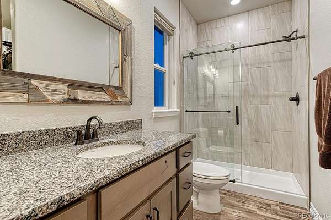
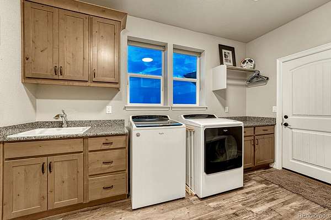
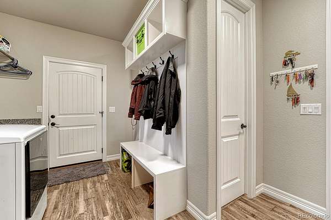
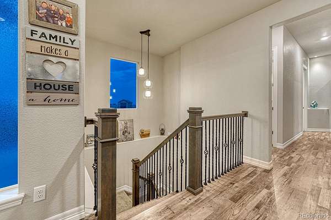
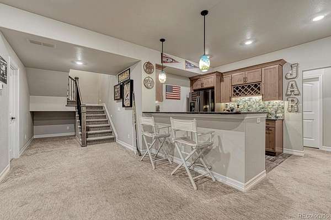
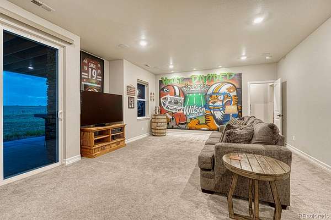
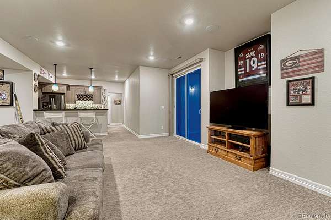
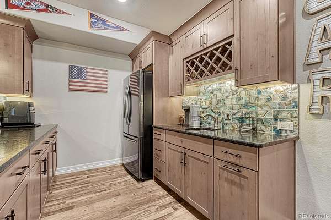
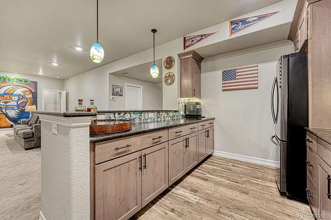
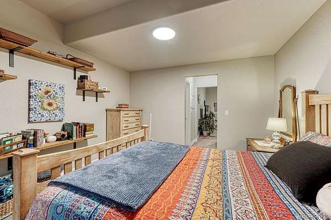
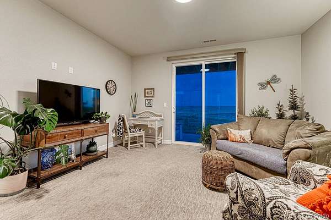
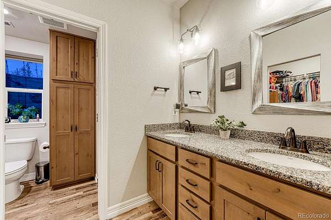
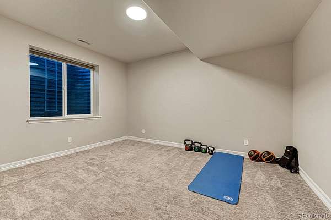
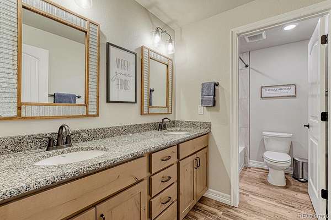
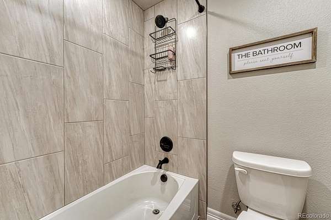
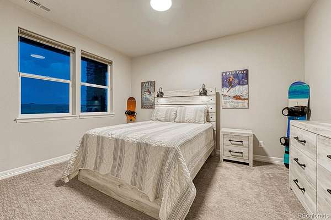
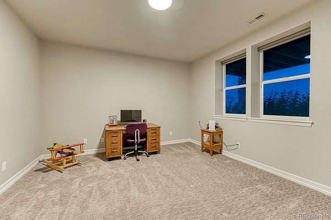
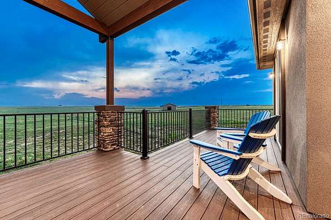
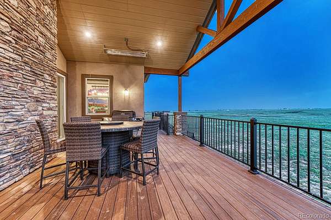
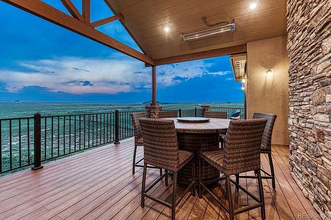
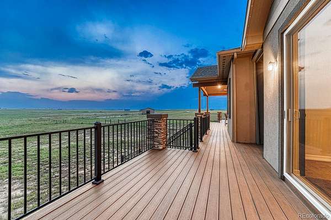
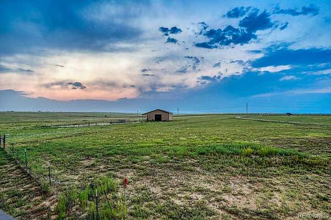
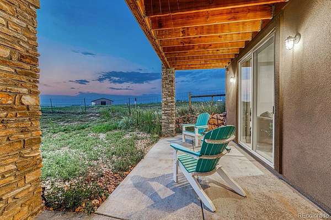
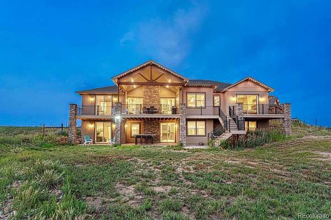
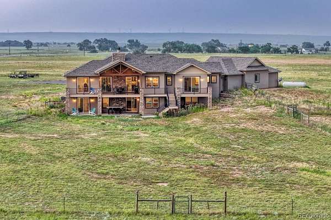
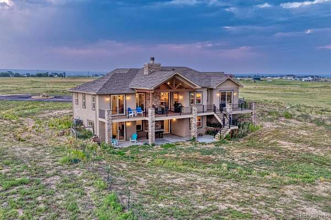
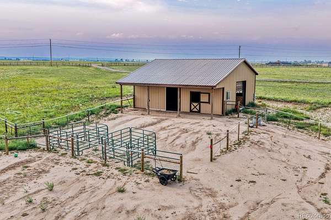
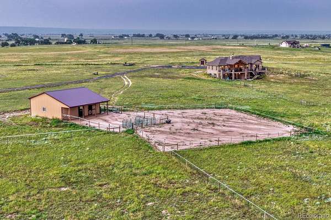
This custom ranch estate, thoughtfully designed to capture breathtaking, unobstructed views of Pikes Peak, the Front Range, and the Sangre de Cristo Mountains from nearly every living space. Perched on 35 rolling acres with seasonal pond, this exceptional home offers approximately 5,000 SF of luxury living where unforgettable sunsets, sparkling city lights, and abundant wildlife create an unmatched Colorado lifestyle. Completed in 2020, this purposefully designed home features 5 bedrooms, 4.5 baths, dual offices, and a true multigenerational floor plan with 3 ensuite bedrooms, all bedrooms have walk-in closets with built-in shelveing. The walkout lower-level suite includes a private den, ensuite bath, patio access, and is ideal for extended family or guests. The vaulted great room showcases a floor-to-ceiling stone wood-burning fireplace and opens through dual sliding doors to an expansive covered composite deck, centered on Pikes Peak. The chef's kitchen features a 48" JennAir dual-fuel range with double electric ovens and built-in griddle, 48" built-in refrigerator/freezer, an 11' Cambria Quartz island with farmhouse sink, knotty alder cabinetry, walk-in butler's pantry, dry bar and coffee bar. The primary suite offers private deck access, a coffered ceiling with LED lighting, walk-in closet, and a spa-inspired bath with an oversized multi-head shower. Additional highlights include a Family Room with surround sound and wet bar with leathered granite, dual laundry rooms, dual furnaces, A/C, 2x6 construction, programmable JellyFish exterior lighting, and an oversized finished 1,732 SF 4-car garage with 220V service. The property also includes a 32' x 36' pole barn with power, hay storage and water, gated entry, paved driveway, water rights, ability to build a 2nd dwelling and exceptional privacy—just minutes from Falcon, Peyton, and Highway 24.
- Listed by Ashley Wilson, (719) 440-1596, Real Broker
Location
- Street address
- 18515 Judge Orr Rd
- County
- El Paso County
- Zip code
- 80831
- Community
- Old West Ranch
- School district
- District 49
- Elevation
- 6,592 feet
Directions
From Hwy 24: East on Judge Orr Rd 5 miles. Home is on Right
Property details
- Acreage
- 35.1 acres
- Zoning
- A-35
- Builder
- Elevation Homes
- MLS #
- REcolorado 7269090
- Posted
Property taxes
- 2025
- $5,167
Parcels
- 33000-00-590
Legal description
TR IN THE NE4 SEC 6-13-63 DESC AS FOLS: COM AT THE NW COR OF SD SEC 6, TH S89-40-02E 2637.07 FT TO THE POB; TH S89-40-08E 1236.31 FT, TH S00-12-51E 1233.64 FT, TH N89-40-08W 1235.64 FT, TH N00-14-22W 1233.65 FT TO THE POB
Details and features
Listing
- Type
- Residential
- Subtype
- Single Family Residence
- Ownership
- Agent Owner
- Terms
- Cash, Conventional, Jumbo, Qualified Assumption, VA Loan
- Exclusions
- Attached TV in Primary Bedroom Is Excluded. Negotiable Items: Unattached Shelving in Garage, Basement Storage and Vault; Portable Panels in Barn and Paddock. Items Available For Purchase: Zero-Turn Mower, Kubota Side X Side, Snowblower
- Possession
- Close Plus 3 to 5 Days
Lot
- Vegetation
- Natural State
- Road Frontage
- Public
- Road Surface
- Paved
- Road Responsibility
- Public Maintained Road
- Exposure
- East
- Well Type
- Operational
- Well Usage
- Domestic
- Well Permits
- 313804
- Rights
- Water Rights
- Features
- Meadow, Rolling Slope, Suitable For Grazing
Exterior
- Parking Spaces
- 4
- Parking
- 220 Volts, Asphalt, Electric Vehicle Charging Station(s), Exterior Access Door, Finished Garage, Insulated Garage, Oversized Door
- Garage
- Attached
- Fencing
- Partial
- Horses Allowed
- Yes
- Equestrian
- Paddocks, Pasture, Well Allows For
- Outdoor Spaces
- Covered, Deck, Front Porch, Patio
- Features
- Gas Valve, Lighting, Rain Gutters
Structure
- Type
- House
- Style
- Traditional
- Levels
- One
- Basement
- Finished, Walk-Out Access
- Electric
- 110 V
- Water
- Well
- Sewer
- Septic Tank
- Heating
- Forced Air, Propane
- Cooling
- Central Air
- Materials
- Frame, Stone, Stucco
- Roof
- Composition
- Windows
- Window Coverings
- Foundation
- Concrete Perimeter
Interior
- Above Grade
- 2,486 sq ft
- Below Grade
- 2,266 sq ft
- Rooms
- Bathroom Full, Bathroom Half, Bathroom Three Quarter x 3, Bedroom x 5, Bonus Room, Den, Dining Room, Family Room, Kitchen, Laundry x 2, Living Room, Office x 2
- Flooring
- Carpet, Vinyl
- Fireplace Count
- 1
- Fireplaces
- Living Room, Wood Burning
- Appliances
- Bar Fridge, Convection Oven, Dishwasher, Disposal, Double Oven, Dryer, Gas Water Heater, Humidifier, Microwave, Range Hood, Refrigerator, Self Cleaning Oven, Smart Appliance(s), Washer
- Laundry
- Sink
- Security
- Smoke Detector(s)
- Features
- Ceiling Fan(s), Entrance Foyer, Granite Counters, High Ceilings, In-Law Floorplan, Kitchen Island, Open Floorplan, Pantry, Primary Suite, Quartz Counters, Smoke Free, Sound System, Vaulted Ceiling(s), Walk-In Closet(s), Wet Bar, Wired For Data
Property utilities
| Category | Type | Status |
|---|---|---|
| Power | Grid | Connected |
| Sewage | Septic System | Connected |
| Water | Private Well | Connected |
| Gas | Propane | Connected |
Nearby schools
| Name | Type | District |
|---|---|---|
| Falcon | Elementary | District 49 |
| Falcon | Middle | District 49 |
| Falcon | High | District 49 |
Listing history
| Date | Event | Price | Change | Source |
|---|---|---|---|---|
| Aug 9, 2026 | Under contract | $1,295,000 | — | REcolorado |
| Aug 6, 2026 | New listing | $1,295,000 | — | PPAR |
Payment calculator

Based on information submitted to the MLS GRID as of Aug 16, 2026 1:00 pm MT. All data is obtained from various sources and may not have been verified by broker or MLS GRID. Supplied Open House Information is subject to change without notice. All information should be independently reviewed and verified for accuracy. Properties may or may not be listed by the office/agent presenting the information. Some IDX listings have been excluded from this website. View more