Land with Home for Sale in Stapleton, Georgia
1856 Deerwood Cir, Stapleton, GA 30823
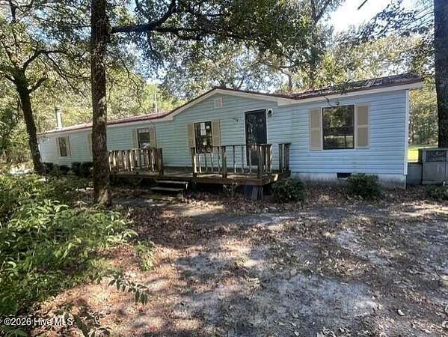
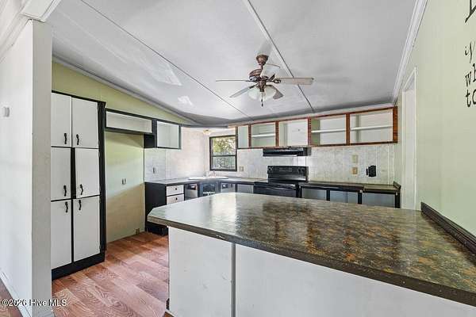
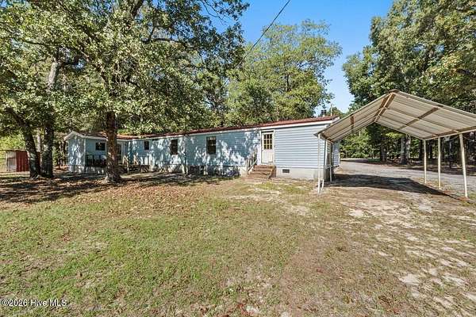
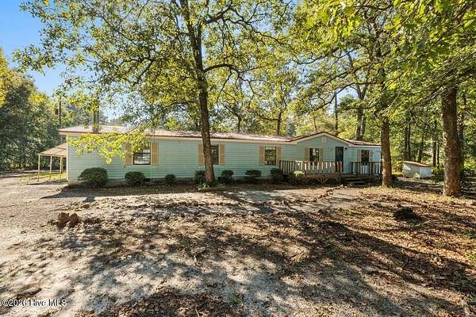
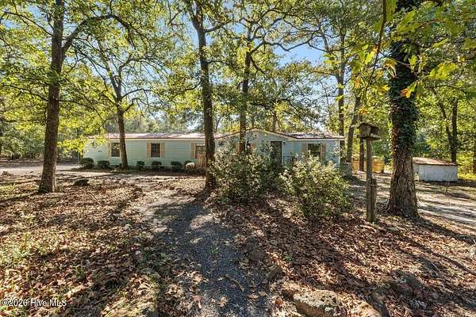
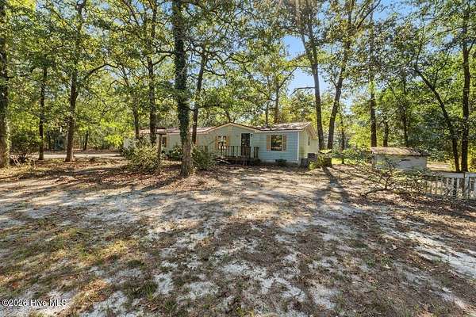
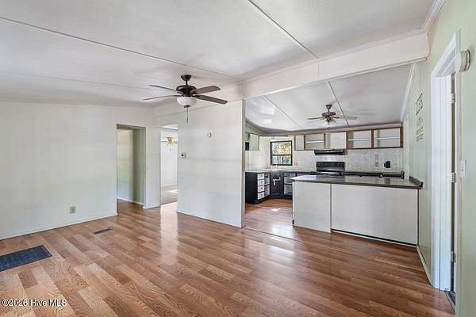
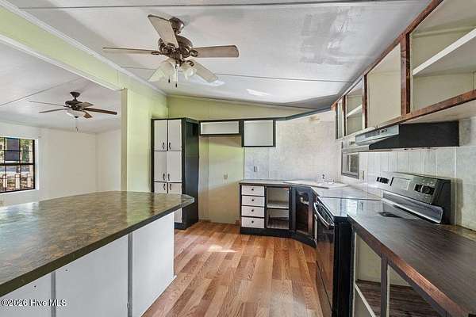
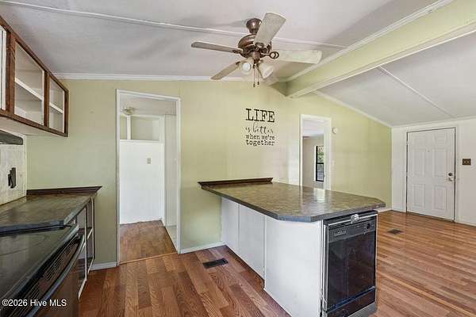
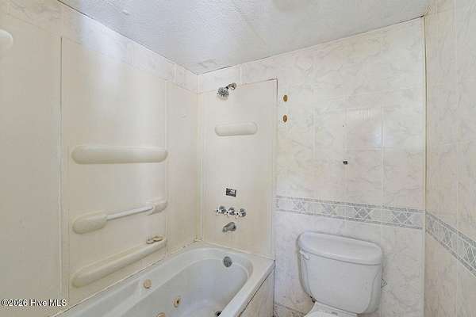
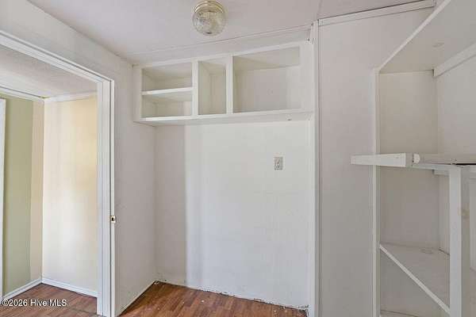
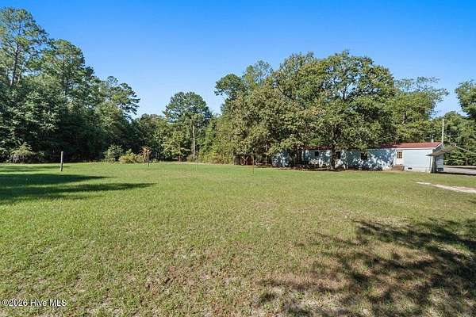
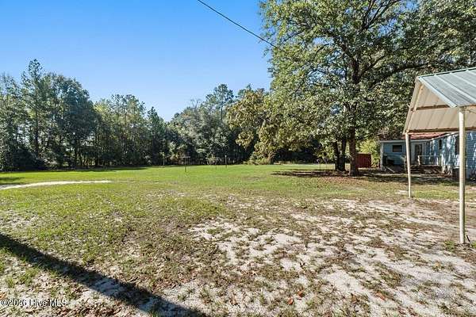
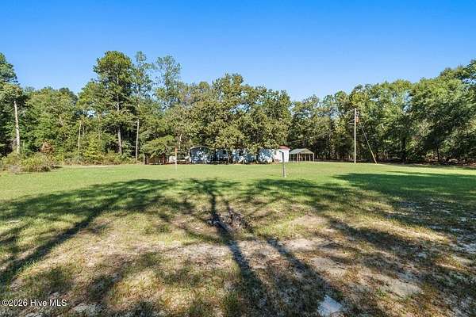
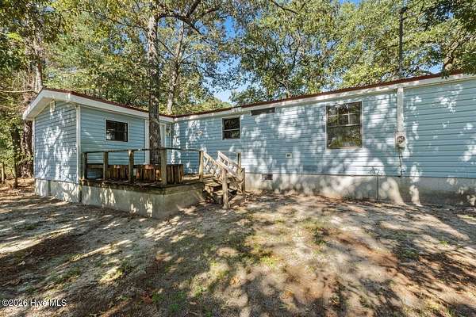
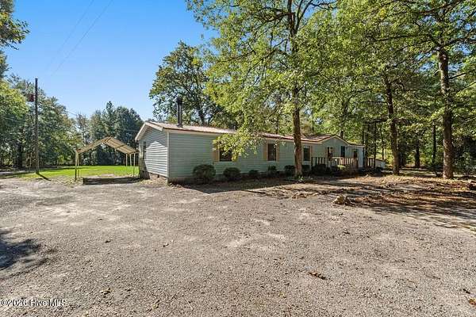
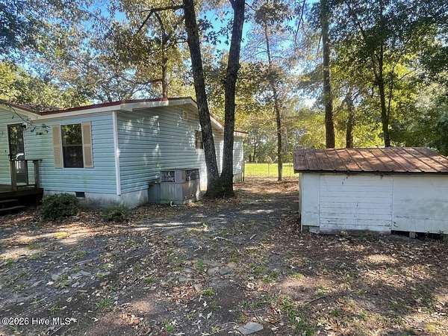
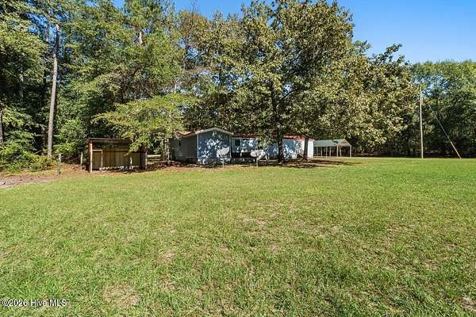
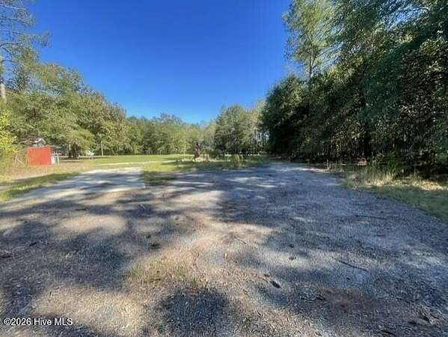
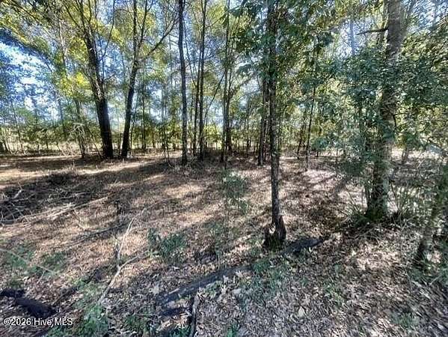
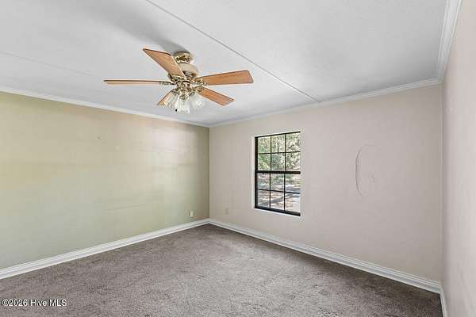
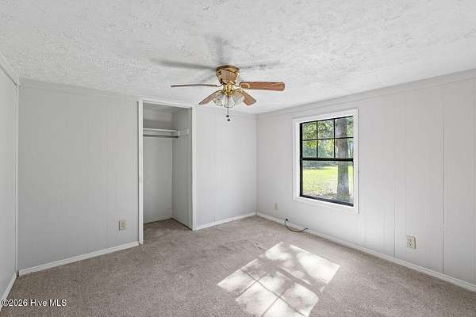
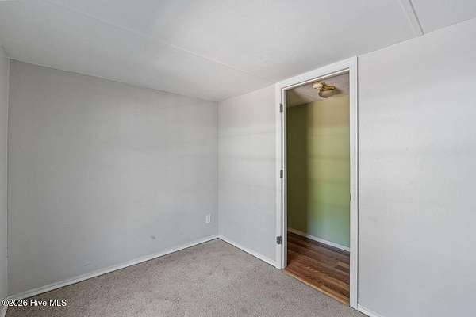
Outgrowing your home? End the space race by moving into this 4 Bedroom, 2 Bath mobile home on 3.03 acres. This home has an entertainment size living room, that opens into the kitchen which has a dishwasher, stove, breakfast bar, and lots of cabinets for all your storage needs, owner's suite has walk-in closet and private bath. Other features include split bedroom plan, laundry room with plenty of room for the ironing board or freezer. Spend early mornings relaxing and sipping coffee by the corner wood burning stove in the huge family room. or Enjoy hearing the birds chirp from the front or rear wooden porch. Other family features include single carport, metal roof, 2 paved concrete pads. The mobile home has been de-titled. This home does need a little TLC but look at the price! Don't wait - make your move! Home is HUD owned and all properties sold 'AS IS'' condition without any guarantee or warranty by seller. Insurability is FHA IE means FHA insured with escrow. Case # 106-578372. For additional information visit hudhomestore. Equal Housing Opportunity. Cross Streets are SR88 and Deerwood Circle
Location
- Street address
- 1856 Deerwood Cir
- County
- Jefferson County
- Zip code
- 30823
- Elevation
- 389 feet
Directions
from US 1 to East on SR 88 left on Deerwood Circle, at stop sign in the curve continue left and home is down on the right side - From Thomson, Hwy 17 to Hwy 296 continue to Harvey St, Right on Hwy 88, then make a U-turn on Hwy 88, then right on Deerwood Circle. continue straight and at the stop sign in the curve make a left and home is down on the right
Property details
- Acreage
- 3.03 acres
- Zoning
- RA
- MLS #
- HMLS 100612980
- Posted
Property taxes
- 2026
- $486 - 067092
Parcels
- 0067 092
Details and features
Listing
- Type
- Residential
- Subtype
- Manufactured Home
- Conditions
- In Foreclosure, Real Estate Owned
Lot
- Features
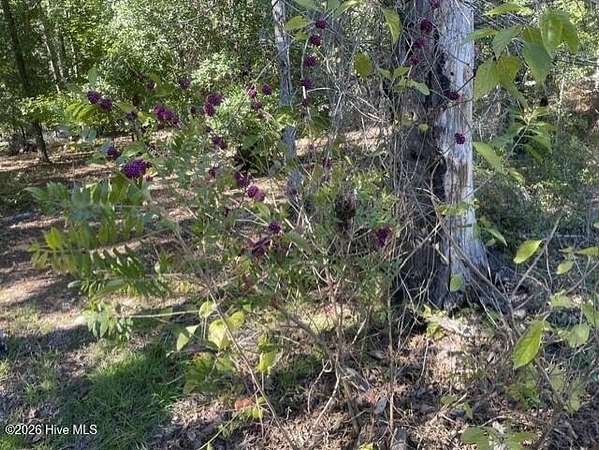
- Level, Secluded, Wooded
Exterior
- Parking
- Carport, Paved or Surfaced
- Pool
- Deck, Porch
Structure
- Stories
- 1
- Water
- Well
- Sewer
- Septic Tank
- Heating
- Electric, Forced Air, Wood, Wood Stove
- Cooling
- Ceiling Fan(s), Central Air
- Materials
- Vinyl Siding
- Roof
- Metal
Interior
- Room Count
- 8
- Rooms
- Bathroom x 2, Bedroom x 4, Family Room
- Flooring
- Carpet, Laminate, Vinyl
- Fireplaces
- Yes
- Appliances
- Dishwasher, Range, Satellite Dish
- Features
- Built-In Features, Ceiling Fan(s), Walk-In Closet(s), Wood Burning Stove
Nearby schools
| Name | Type |
|---|---|
| Wrens | Elementary |
| Wrens | Middle |
| Jefferson County | High |
Listing history
| Date | Event | Price | Change | Source |
|---|---|---|---|---|
| Oct 28, 2026 | New listing | $125,000 | — | HMLS |