Land with Home for Sale in Paris, Tennessee
1857 Old McKenzie Hwy, Paris, TN 38242
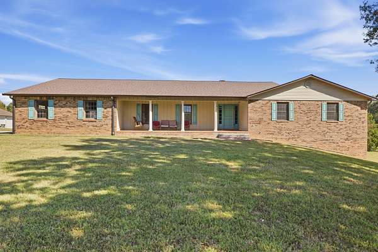
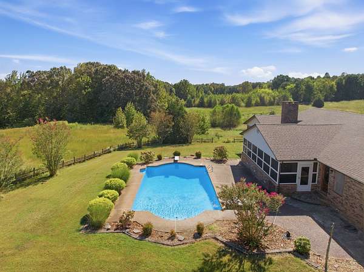
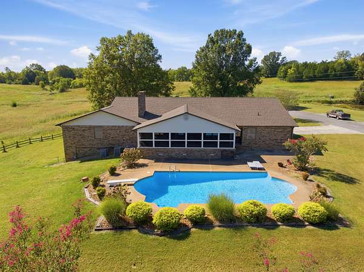
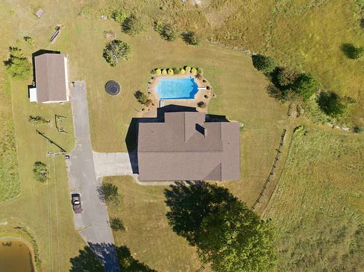
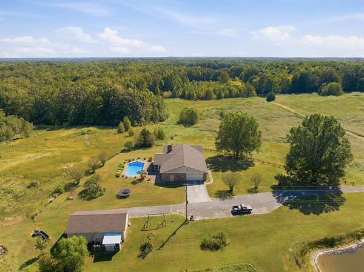
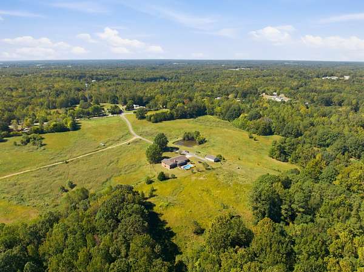
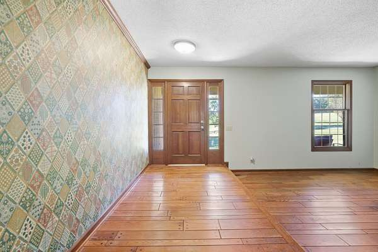
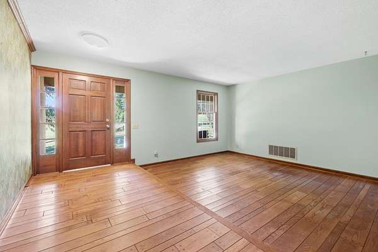
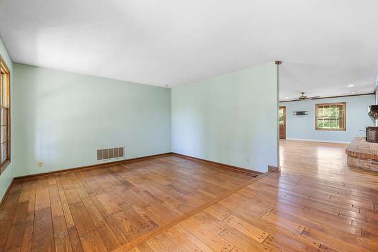
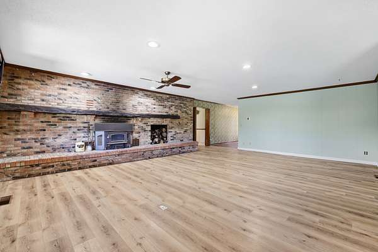
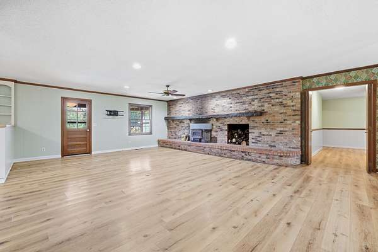
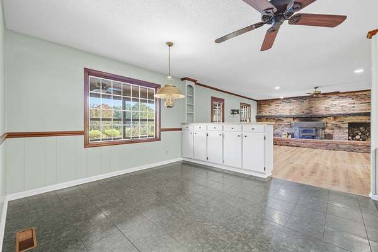
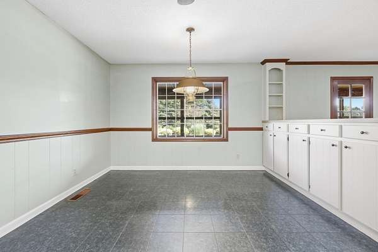
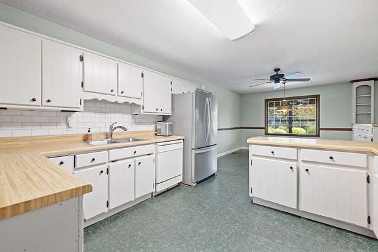
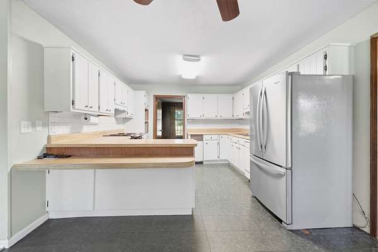
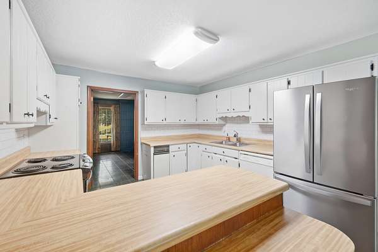
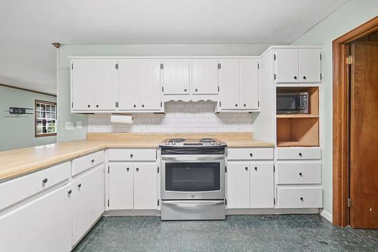
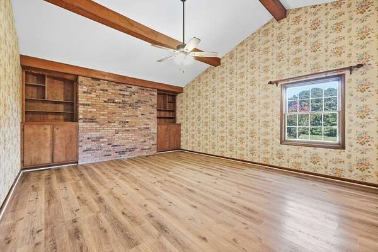
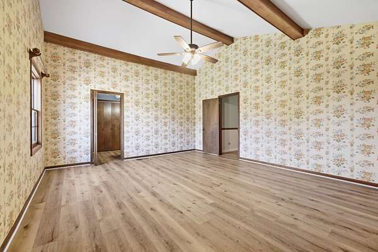
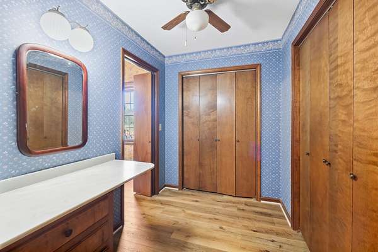
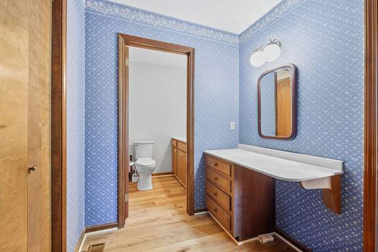
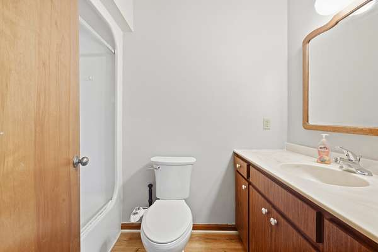
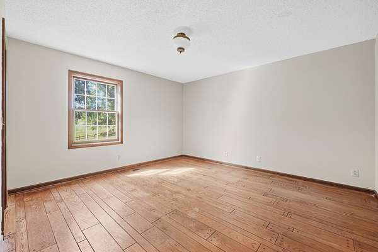
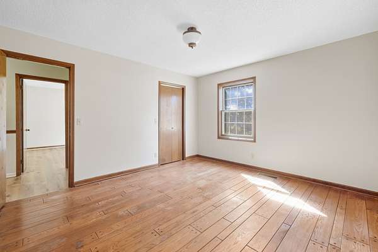
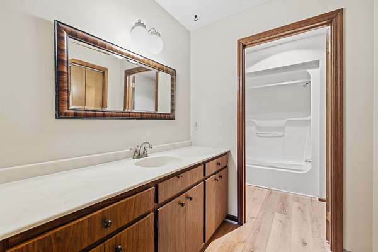
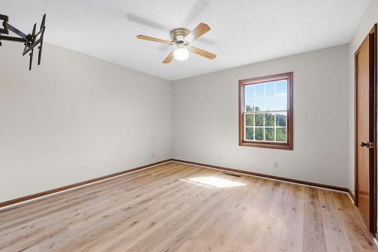
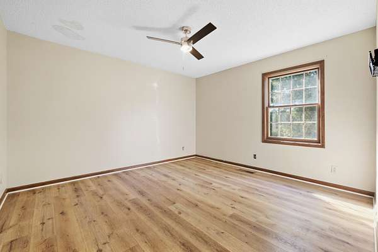
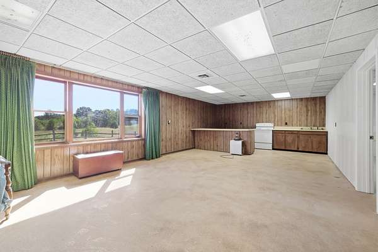
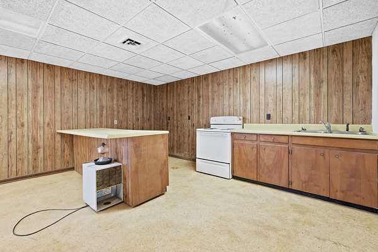
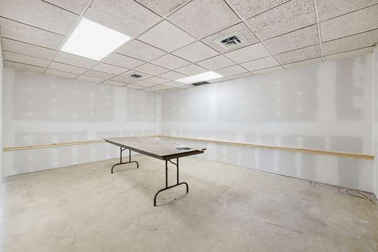
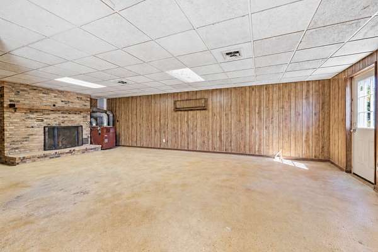
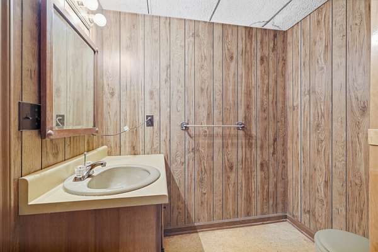
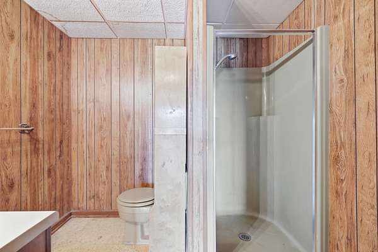
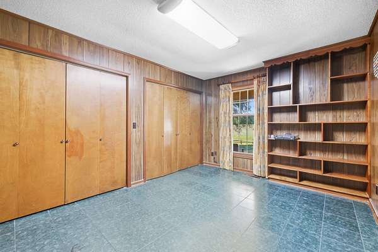
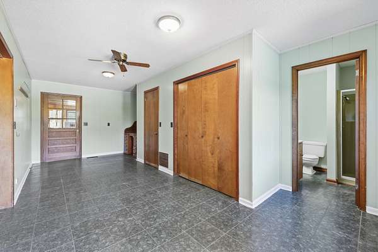
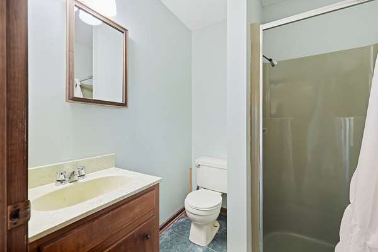
Space to settle in, room to entertain, and the opportunity to make your country retreat your own. Situated on 5 acres, this 5-bedroom, 4-bath home offers nearly 5,000 square feet of living space. New luxury vinyl plank flooring gives the main level a fresh look, while the spacious layout provides room for everyday living and gathering with guests. Need extra space for extended family or visitors? The approximately 1,500-square-foot basement features a large living area with a fireplace, a kitchenette, and an additional room with potential for use as a sixth bedroom.
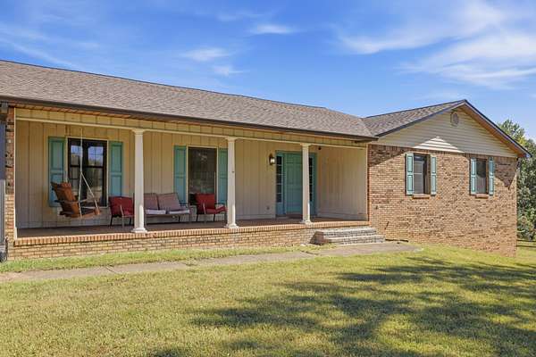
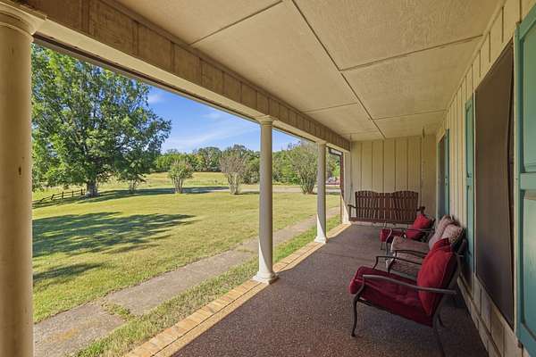
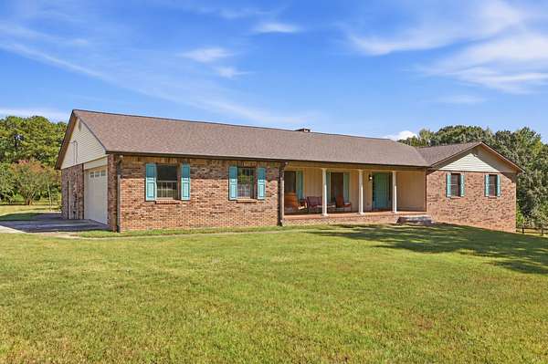
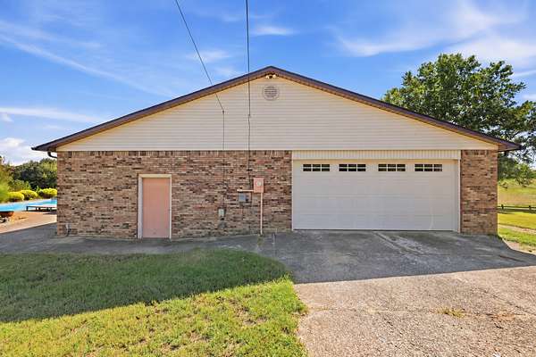
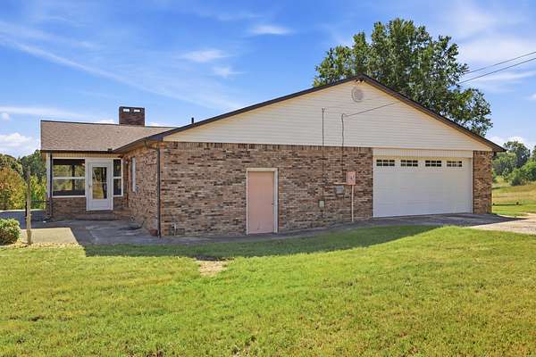
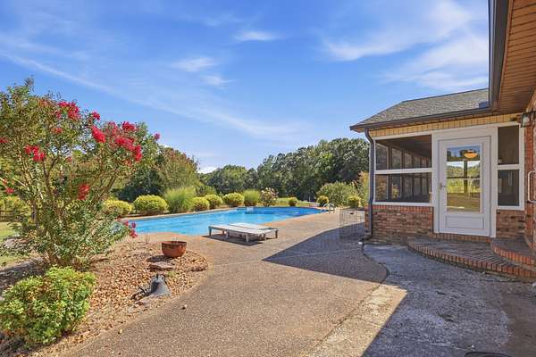
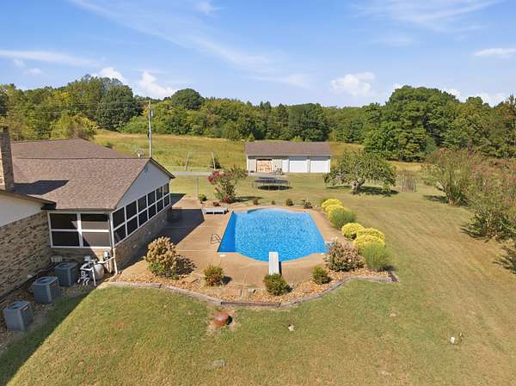
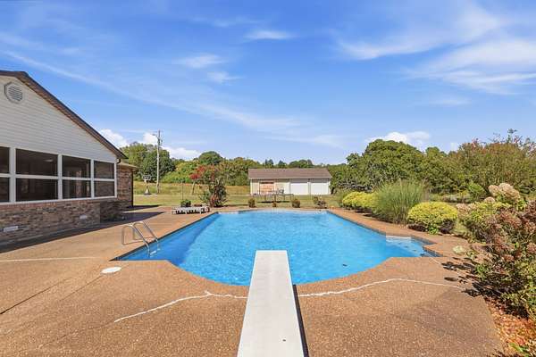
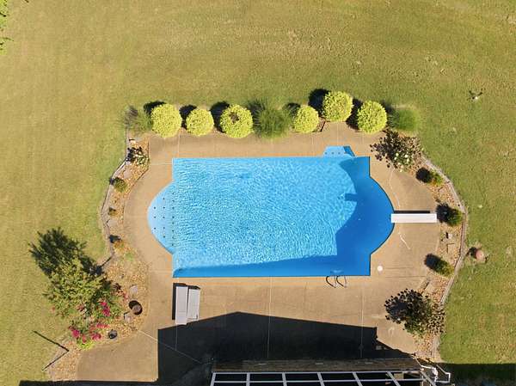
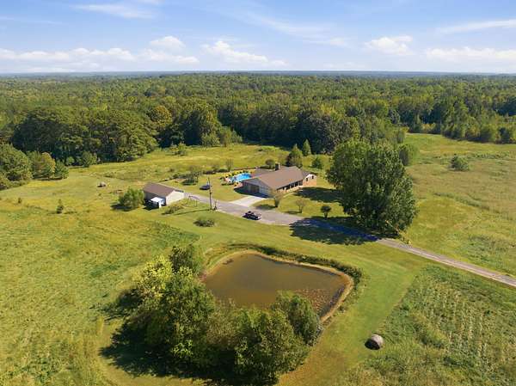
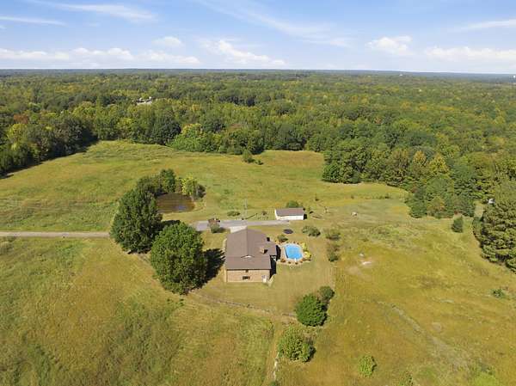
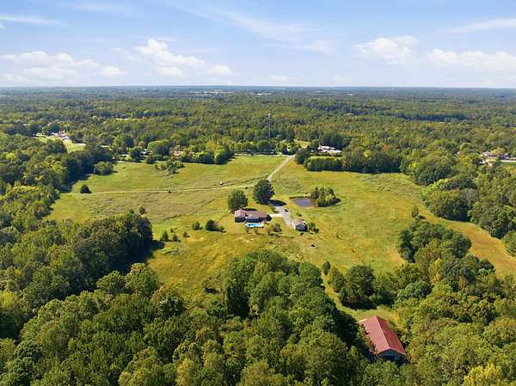
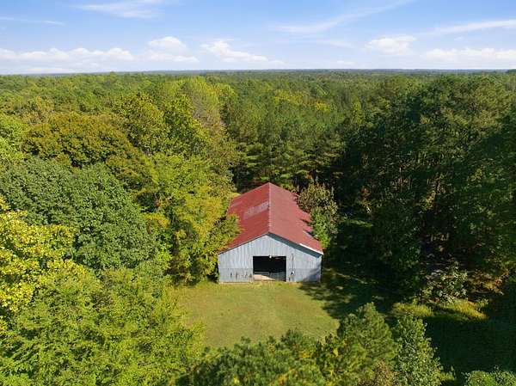
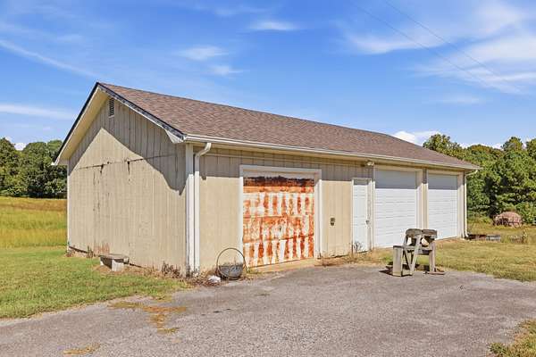
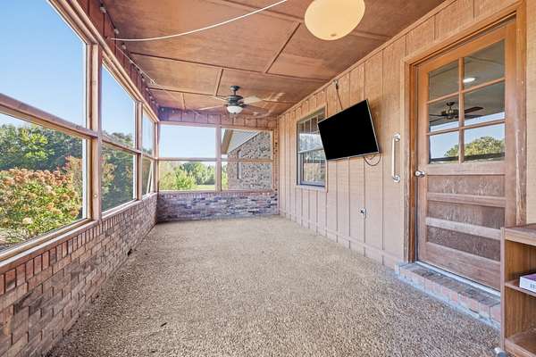
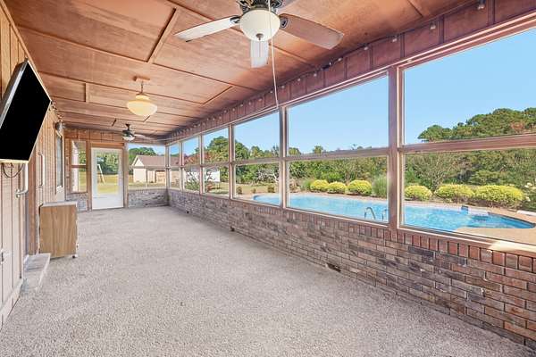
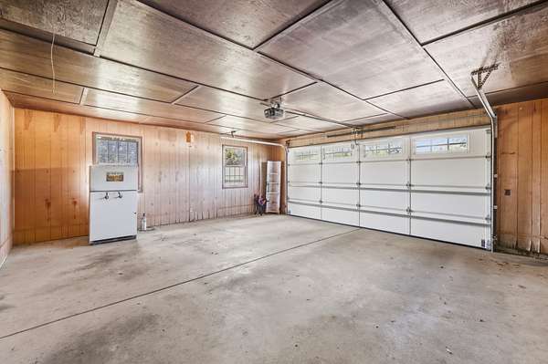
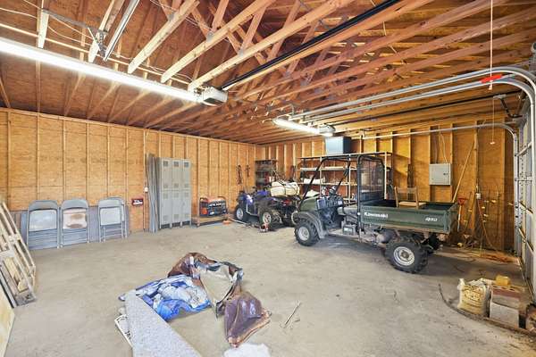
Start your mornings with coffee on the front porch or in the screened-in sunroom, spend your afternoons by the pool, and unwind with friends at the end of the day. Whether you’re hosting a crowd or enjoying a quiet evening, there’s room to make yourself at home. The gunite pool was converted to saltwater in 2025! Both the home and detached garage (perfect for extra vehicles, toys, or hobbies) received new roofs in 2023, and a French drain was installed in 2025.
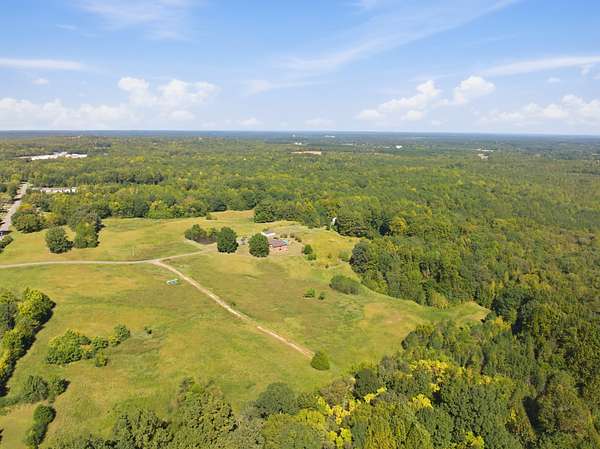
Dreaming of more land? Up to 332 additional acres are available for purchase, with the option to include all or a portion of the acreage. Enjoy the space these 5 acres offer or expand your country retreat to fit your vision.
- Listed by Laura Mangiofico, (615) 605-6235, Prosper Realty Group
Location
- Street address
- 1857 Old McKenzie Hwy
- County
- Henry County
- Zip code
- 38242
- Elevation
- 558 feet
Directions
From the Court Square, take N. Market St. to Veterans Dr.
Turn right onto US-79 S / Tyson Ave. Follow US-79 S for 2 miles.
Turn left onto Old McKenzie Hwy and continue 0.7 mile. 1857 Old Mckenzie Hwy. will be on the left.
Property details
- Acreage
- 5.01 acres
- MLS #
- REALTRACS 3615446
- Posted
Property taxes
- Recent
- $1,485
Details and features
Listing
- Type
- Residential
- Subtype
- Single Family Residence
- Financing
- Conventional, FHA, USDA, VA
- Possession
- Close of Escrow
Lot
- Size Source
- Assessor
- Terrain
- Cleared, Level, Wooded
- Features
- Cleared, Level, Wooded
Exterior
- Parking Spaces
- 5
- Parking
- Attached/Detached, Driveway
- Fencing
- Partial
- Pool
- In Ground
- Outdoor Spaces
- Covered, Patio, Porch, Screened
- Structures
- Storage
Structure
- Style
- Ranch
- Stories
- 1
- Basement
- Finished, Partially Finished
- Water
- Well
- Sewer
- Septic Tank
- Heating
- Central, ENERGY STAR Qualified Equipment, Heat Pump
- Cooling
- Central Air
- Materials
- Brick, Vinyl Siding
- Roof
- Asphalt
Interior
- Above Grade
- 3,344 sq ft
- Below Grade
- 1,500 sq ft
- Rooms
- Bedroom x 4, Dining Room, Kitchen, Living Room, Master Bathroom, Recreation Room
- Flooring
- Carpet, Laminate, Luxury Vinyl, Tile, Wood
- Fireplace Count
- 2
- Fireplaces
- Living Room, Wood Burning
- Appliances
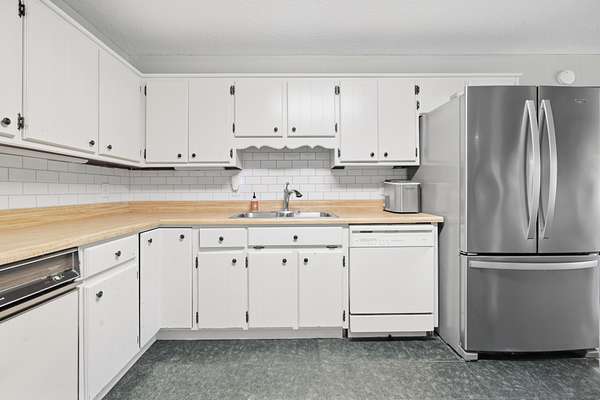
- Built-In Electric Range, Dishwasher, Disposal, Refrigerator, Stainless Steel Appliance(s)
- Laundry
- Electric Dryer Hookup, Washer Hookup
- Features
- Built-In Features, Ceiling Fan(s), High Speed Internet
Property utilities
| Category | Type | Status |
|---|---|---|
| Sewage | Septic System | Connected |
| Water | Private Well | Connected |
Nearby schools
| Name | Type |
|---|---|
| Henry Elementary | Elementary |
| Henry Elementary | Middle |
| Henry Co High School | High |
Listing history
| Date | Event | Price | Change | Source |
|---|---|---|---|---|
| Oct 9, 2026 | New listing | $579,900 | — | REALTRACS |
Payment calculator

Based on information submitted to the MLS GRID as of Oct 9, 2026 9:00 pm MT. All data is obtained from various sources and may not have been verified by broker or MLS GRID. Supplied Open House Information is subject to change without notice. All information should be independently reviewed and verified for accuracy. Properties may or may not be listed by the office/agent presenting the information. Some IDX listings have been excluded from this website. View more