

Land with Home for Sale in Luther, Michigan
1858 N Kings Hwy, Luther, MI 49656
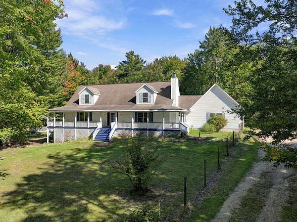
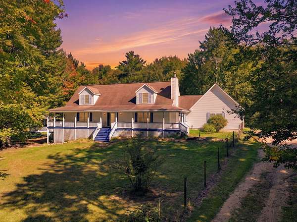
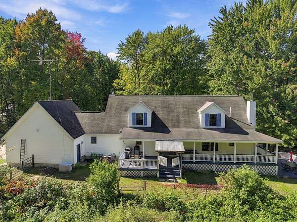
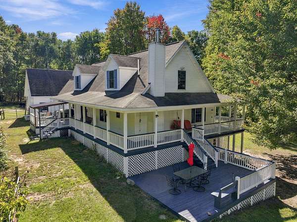
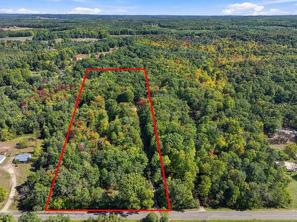
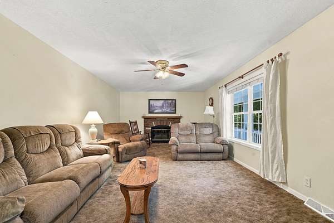
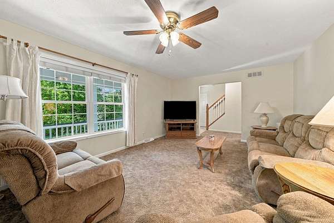
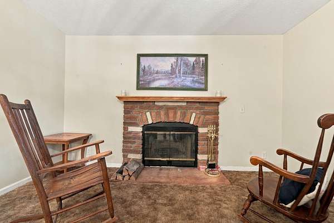
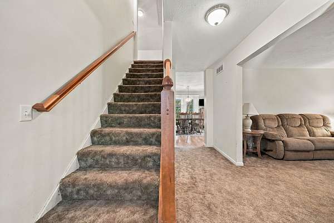
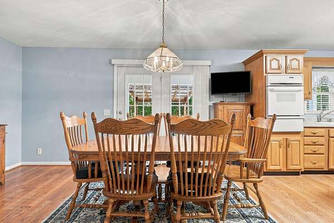
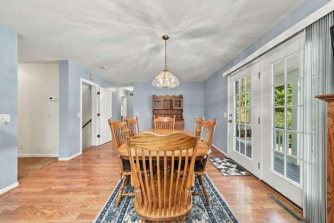
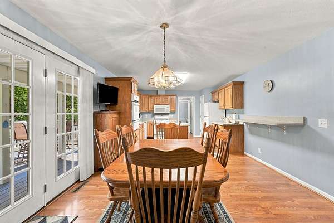
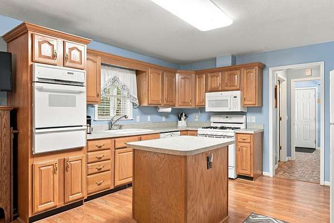
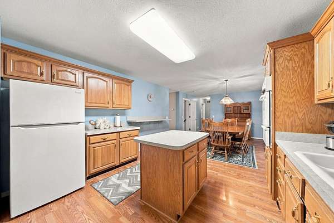
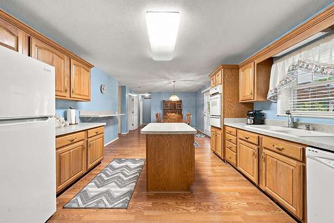
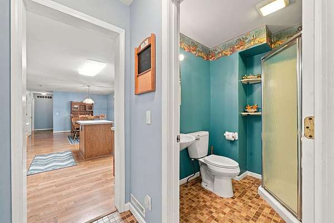
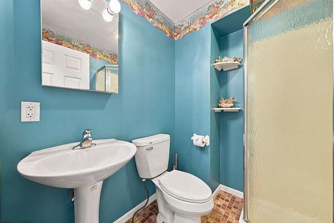
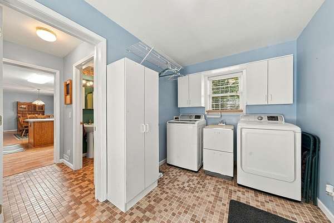
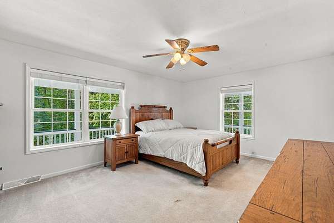
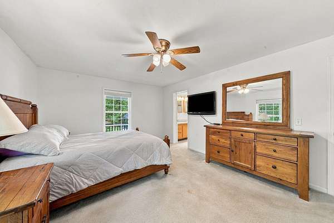
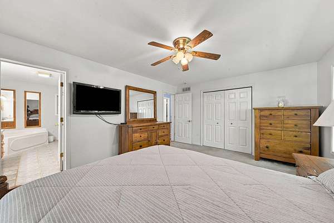
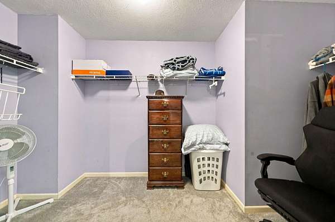
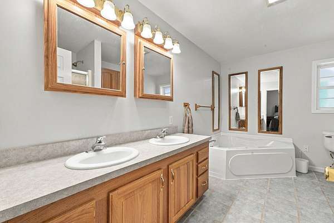
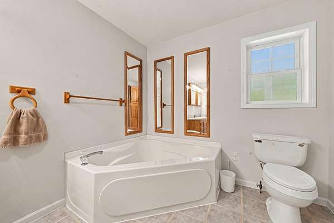
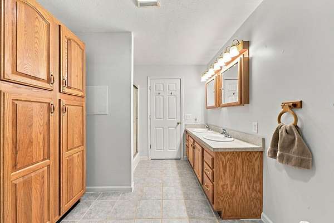
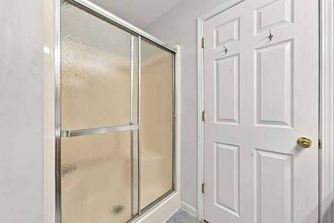
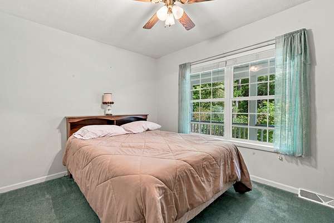
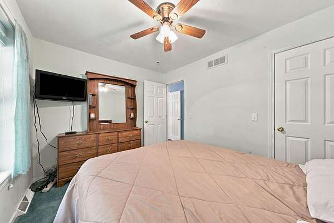
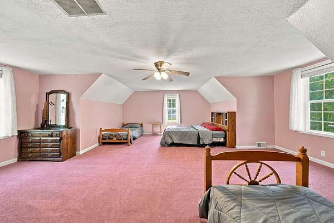
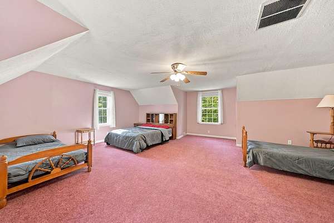
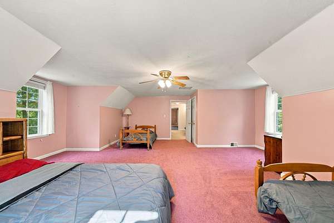
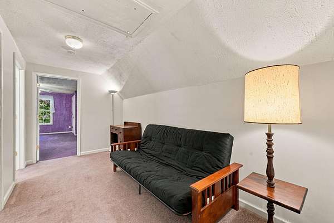
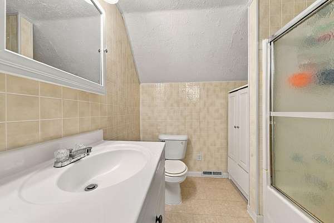
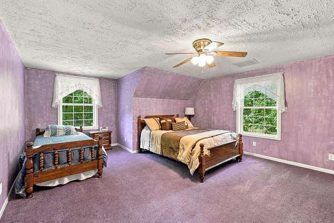
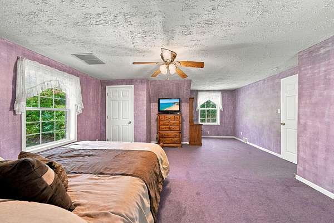
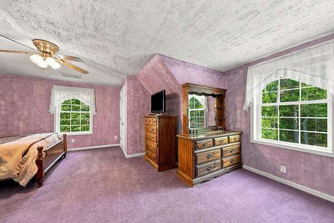
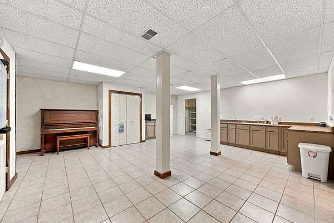
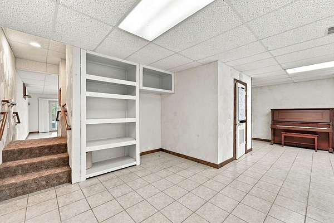
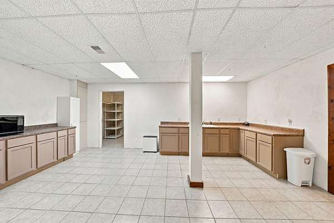
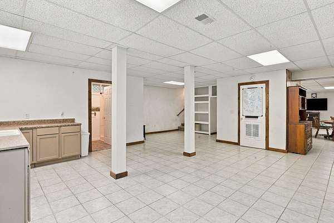
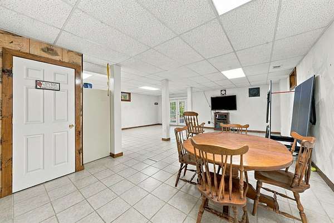
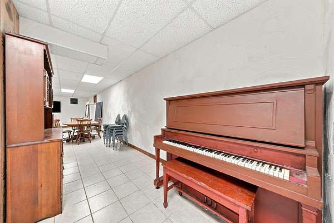
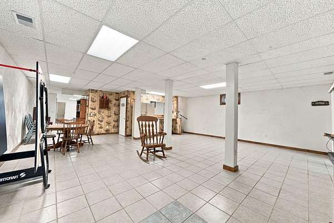
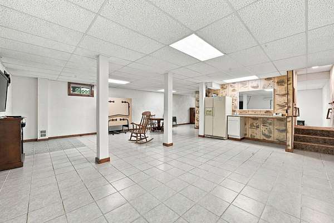
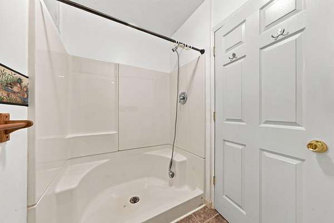
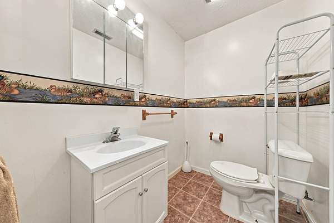
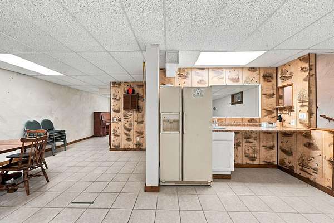
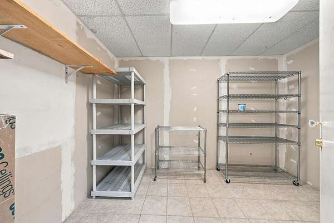
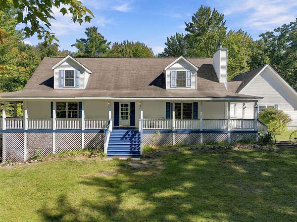
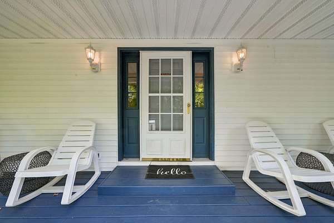
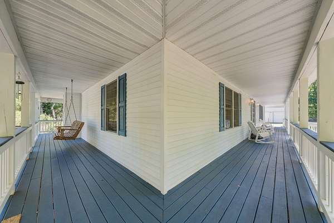
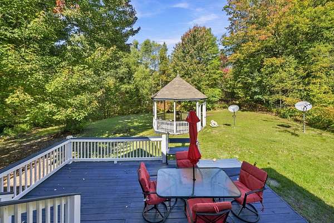
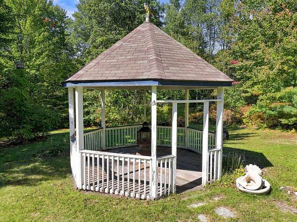
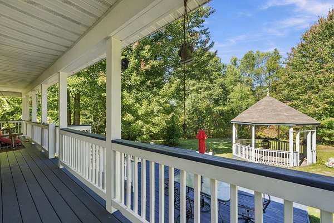
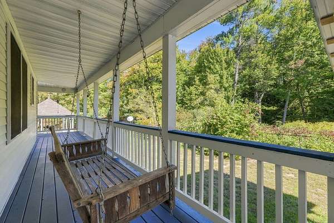
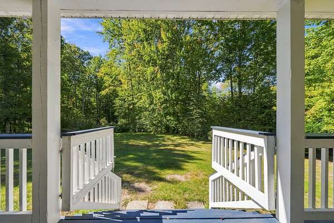
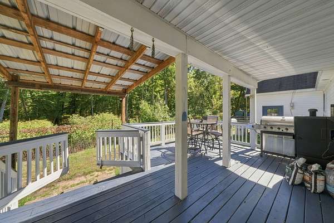
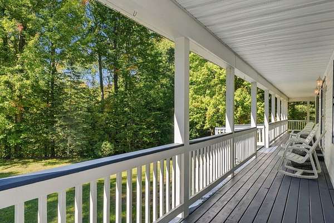
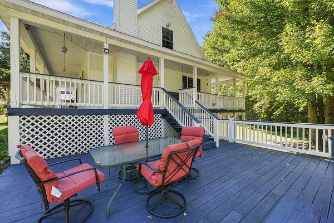
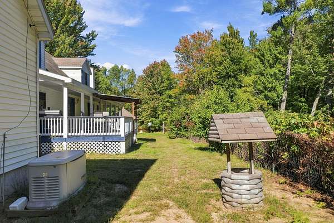
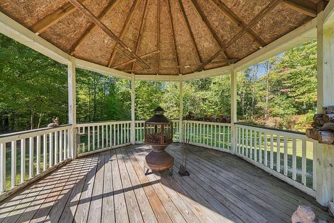
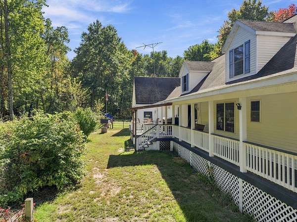
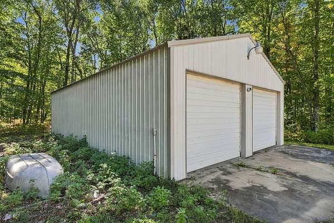
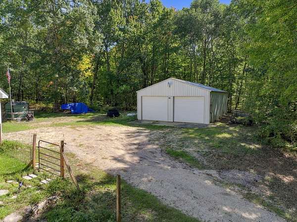
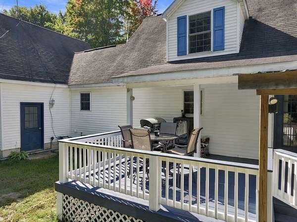
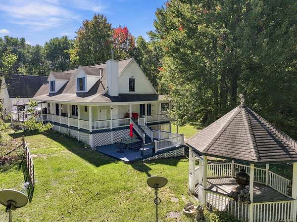
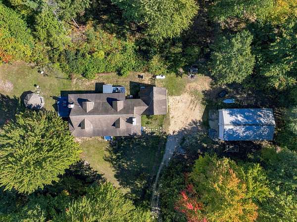
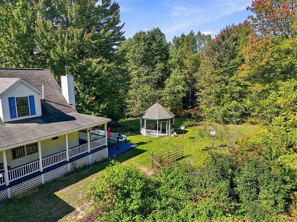
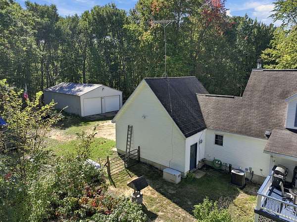
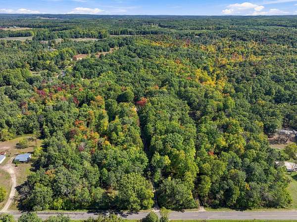
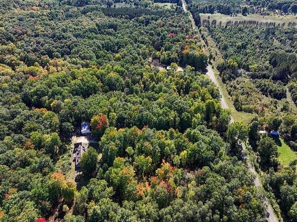
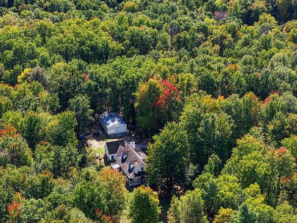
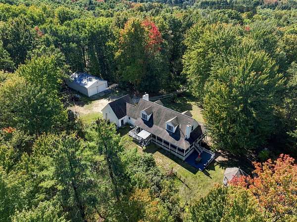
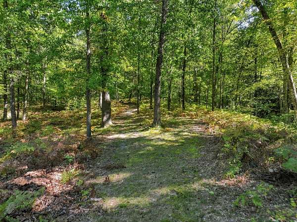
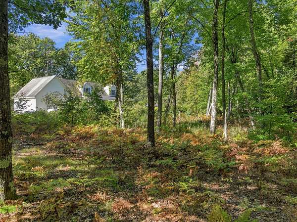
Looking for that spacious, meticulously cared for home, on 10 gorgeous wooded acres?? Look no more! Nearly every room is very 'roomy', and you will have tons of storage! 4 Bedrooms (includes the main floor ensuite), 4 Bathrooms (1 up, 2 on the main, 1 down!),nice wood burning fireplace in the living room, spacious kitchen/dining area with a snack bar, center island, and a pantry. Main floor laundry room, laminate flooring, full finished walk-out lower level with a family room AND the recreation room, both impressive in size, and an additional kitchen area! All appliances are included. Now let's go outside! Beautifully landscaped! You & your family will enjoy many peaceful evenings on the fabulous covered porch that wraps around 3 sides of the home, with an additional lower deck! And the gazebo adds just a touch of 'awesome' to your back yard! Add the attached 2 car garage, plus the sizeable 24X48 pole building with 12'sidewalls! (See 'More'>) A couple of special amenities are the whole house generator, and, you're within a half mile of thousands of acres of State land! AND, located approximately 30 minutes to Cadillac for all your shopping needs and some unique eateries, or about 40 minutes to magnificent Lake Michigan! An absolutely stunning home in a tranquil surrounding!
Location
- Street address
- 1858 N Kings Hwy
- County
- Lake County
- Zip code
- 49656
- School district
- Pine River
- Elevation
- 973 feet
Directions
From Cadillac...Take US-131 S. to 20 Mile Rd, Continue on 20 Mile Rd, road name changes to E. 8 Mile Rd then to E. 5Mile Rd/Old M-63, go to N. Kings Hwy, Turn left, home on left. (Total approx. 30 miles from Cadillac West)
Property details
- Acreage
- 10 acres
- Zoning
- res.
- MLS #
- MichRIC 26052423
- Posted
Property taxes
- 2024
- $3,589
Parcels
- 02-527-006-00
Legal description
SN27 2 PAR E S 330' OF N 1320' OF W 1/2 OF NE 1/4. SEC 27 T19N R12W. 10 A
Details and features
Listing
- Type
- Residential
- Subtype
- Single Family Residence
Lot
- Features
- Rolling Hills, Wooded
Exterior
- Parking
- Garage, Open
- Pool
- Deck, Porch
- Structures
- Gazebo
Structure
- Style
- Cape Cod
- Stories
- 2
- Basement
- Full, Walk-Out Access
- Water
- Well
- Sewer
- Septic Tank
- Heating
- Forced Air
- Materials
- Vinyl Siding
- Roof
- Asphalt
- Windows
- Window Treatments
Interior
- Room Count
- 8
- Rooms
- Basement, Bathroom x 4, Bedroom x 4, Dining Room, Family Room, Game Room, Laundry Room x 2
- Fireplaces
- Yes
- Appliances
- Built-In Electric Oven, Dishwasher, Dryer, Microwave, Range, Refrigerator, Washer
- Features
- Ceiling Fan(s), Center Island, Garage Door Opener, Pantry
Listing history
| Date | Event | Price | Change | Source |
|---|---|---|---|---|
| Oct 1, 2026 | New listing | $499,000 | — | MichRIC |