Land with Home for Sale in Pearcy, Arkansas
186 Primrose Ln, Pearcy, AR 71964
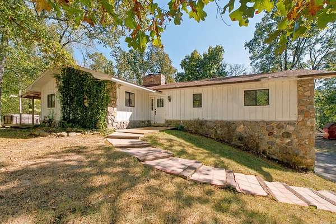
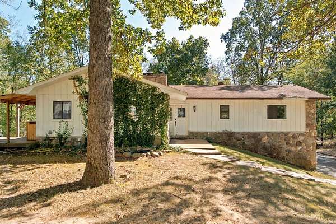
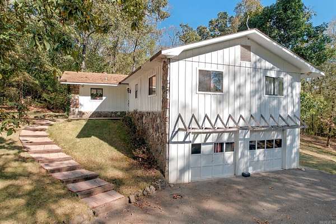
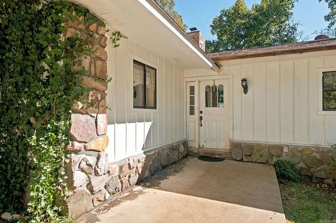
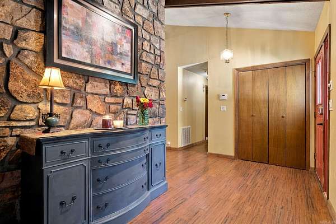
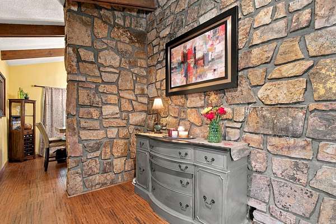
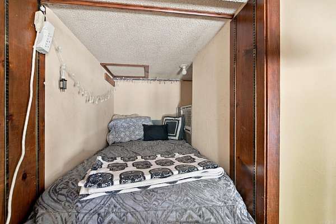
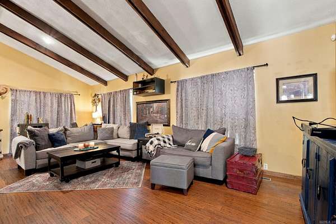
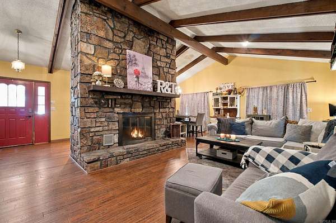
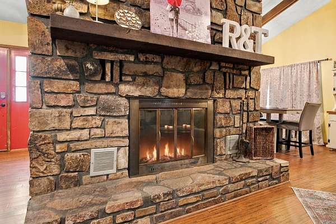
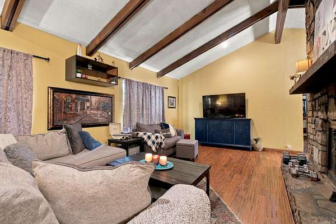
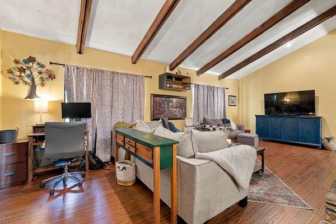
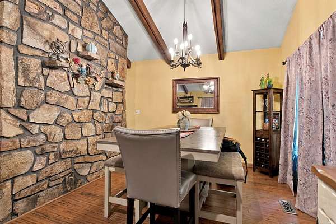
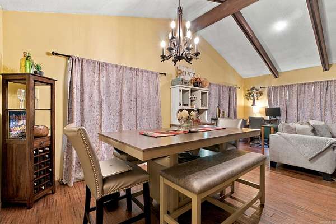
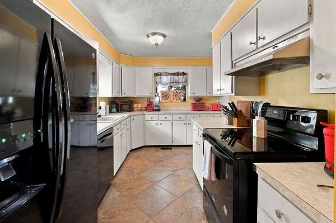
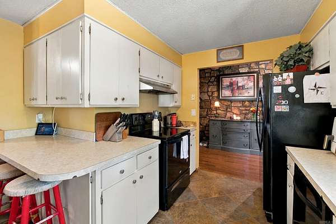
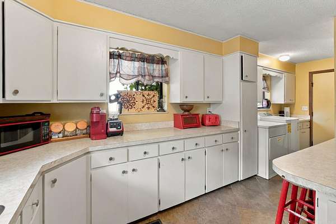
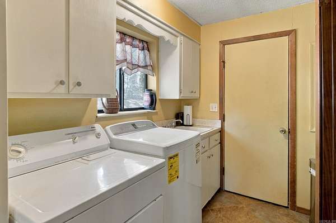
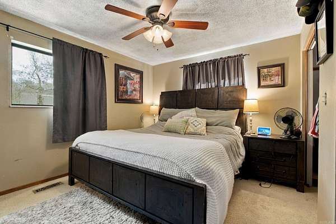
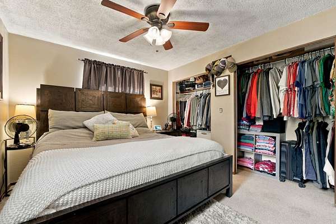
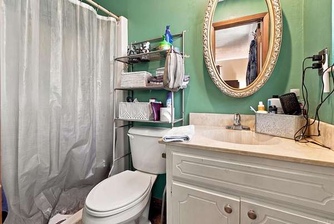
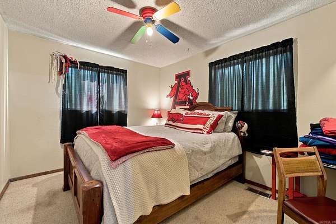
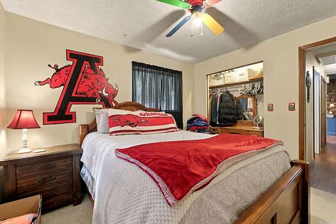
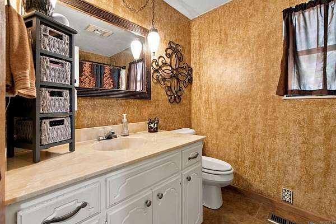
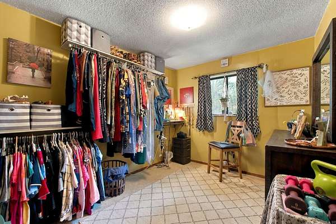
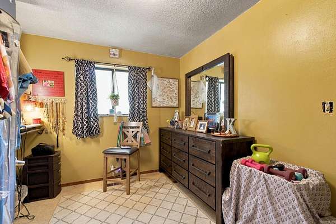
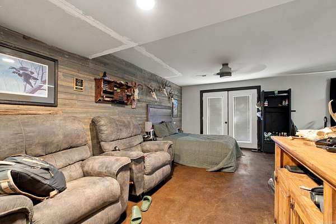
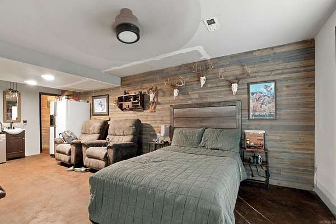
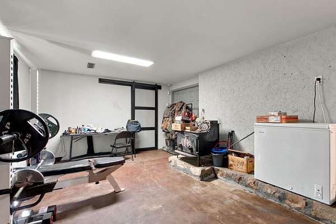
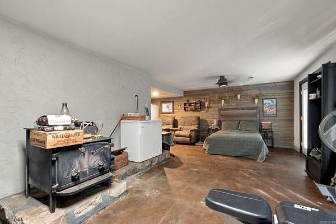
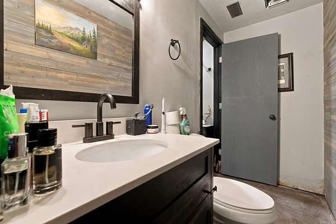
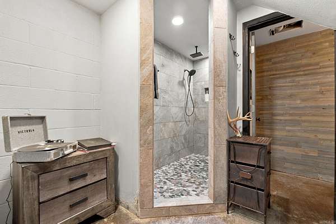
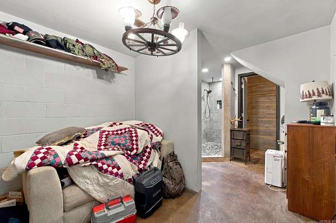
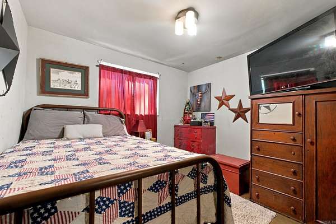
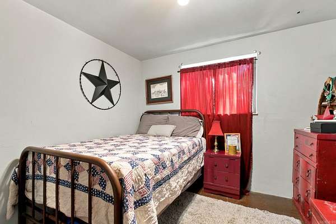
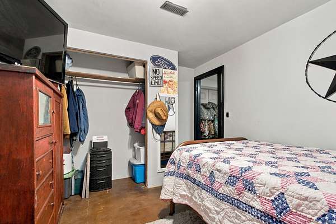
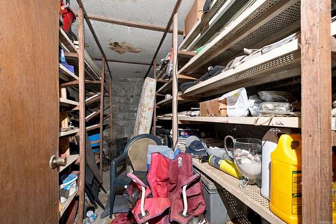
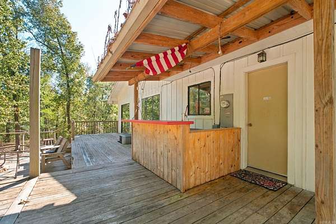
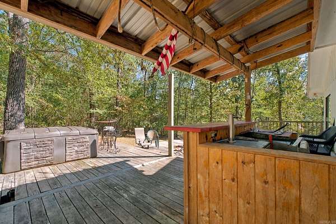
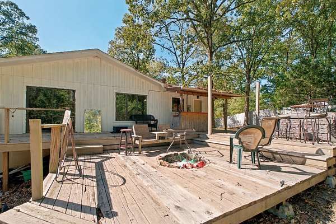
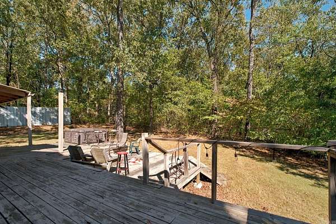
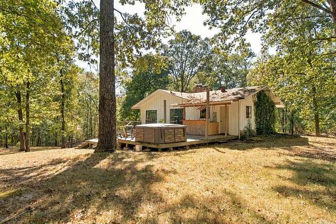
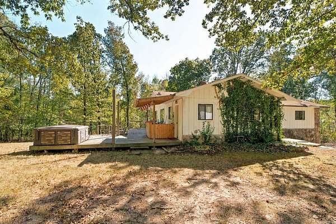
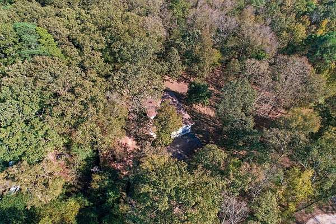
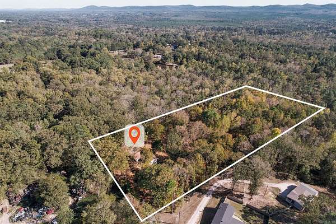
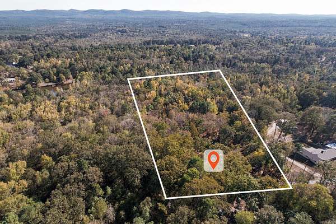
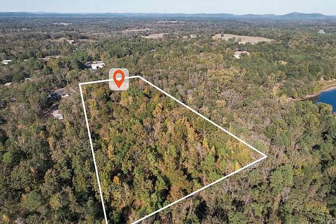
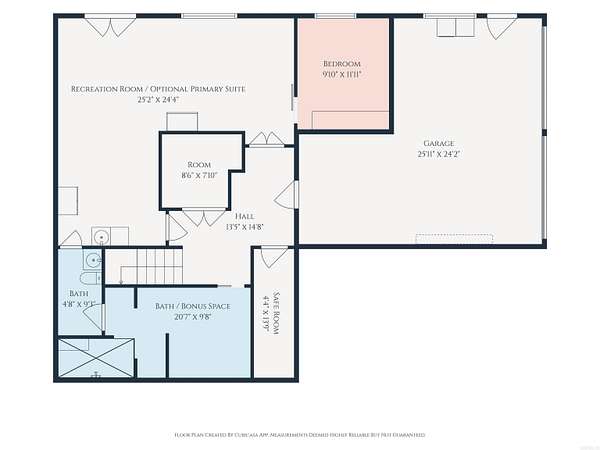
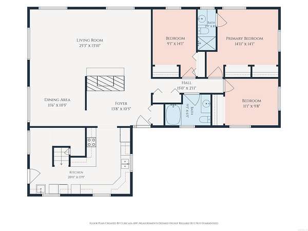
This home offers 4 bedrooms, 3 baths, approximately 2,696 square feet, and 3.19 wooded acres with room to spread out and enjoy a more private setting. The main level features a spacious living area with vaulted ceilings, exposed beams, and a striking stone fireplace designed to pull in outside air and circulate warmth through the room and down the hall. The kitchen offers abundant cabinetry and connects easily to the dining and living areas. There is even a sweet reading/sleeping nook fashioned for the grandkids above the stairs! Downstairs provides excellent flexibility for multi-generational living, guest quarters, recreation space, or a second primary suite, along with additional bath and bonus space. A designated safe room is located beneath the front-entry walkway rather than beneath the main house. Outside, enjoy multiple deck areas, a covered entertaining space, and plenty of wooded acreage. The oversized garage offers additional storage and workspace potential. Property is being sold AS-IS, WHERE-IS. Home is priced based on features and condition. Lake Hamilton schools. Buyer should measure square footage and lot size for themselves. Agents see remarks.
Location
- Street address
- 186 Primrose Ln
- County
- Garland County
- Zip code
- 71964
- Elevation
- 607 feet
Directions
Take Airport Rd. (Hwy 70) toward Lake Hamilton Schools. After you pass the the schools go 1.8 miles. Take a left on Hilltop Rd and a left on Primrose Ln. Home is at the end of the dead-end street.
Property details
- Acreage
- 3.19 acres
- MLS #
- CARMLS 26041103
- Posted
Property taxes
- 2025
- $1,116 - TBD by title company
Parcels
- 100-20204-000
Details and features
Listing
- Type
- Residential
Lot
- Features
- Cul-de-Sac, Level, Mountain View, Not in Subdivision, Rural Property, Sloped
Exterior
- Parking
- Garage
- Pool
- Deck, Patio
- Features
- Covered Patio, Storm Cellar
Structure
- Stories
- 2
- Roof
- Composition
Interior
- Rooms
- Basement, Bathroom x 3, Bedroom x 4, Den, Laundry Room
- Flooring
- Concrete, Tile, Wood
- Fireplaces
- Yes
- Appliances
- Dishwasher, Electric Range, Free-Standing Stove
- Features
- Ceiling Fan(s), Dryer Connection-Electric, Walk-In Shower, Washer Connection, Water Heater-Electric
Nearby schools
| Name | Type |
|---|---|
| Lake Hamilton | Elementary |
| Lake Hamilton | Middle |
| Lake Hamilton | High |
Listing history
| Date | Event | Price | Change | Source |
|---|---|---|---|---|
| Oct 10, 2026 | New listing | $274,999 | — | CARMLS |