Land with Home for Sale in St. Cloud, Florida
1860 Mustang Ct, St. Cloud, FL 34771
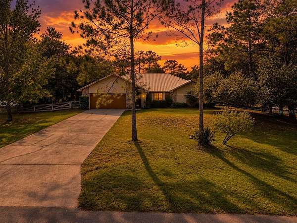
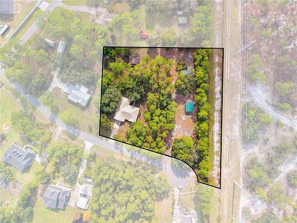
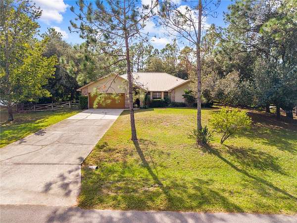
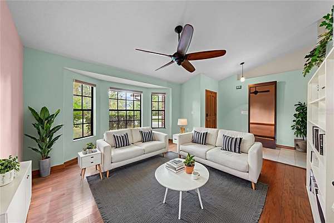
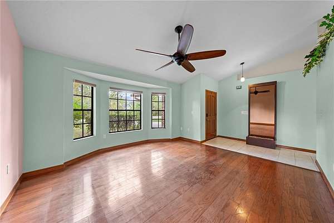
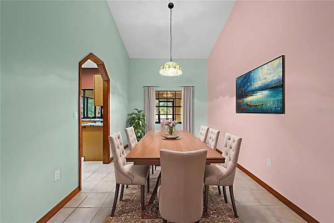
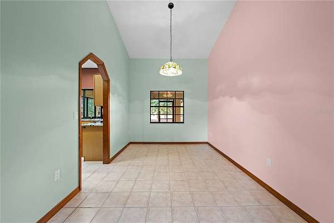
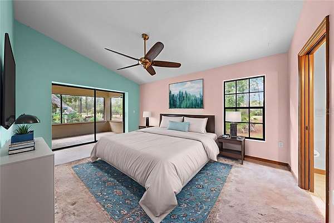
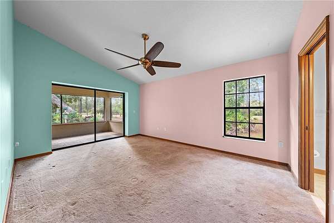
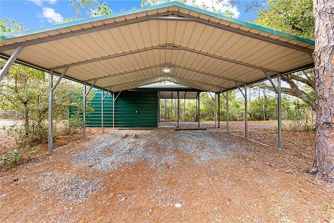
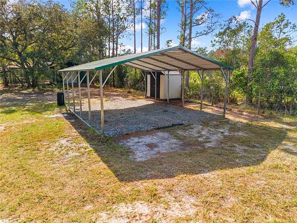
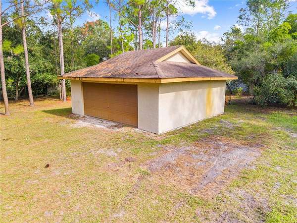
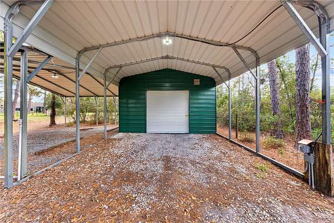
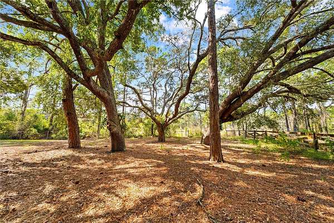
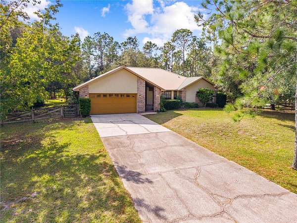
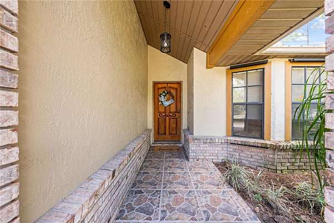
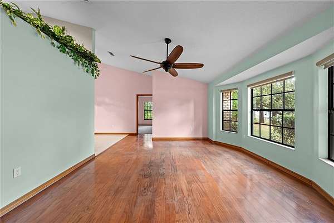
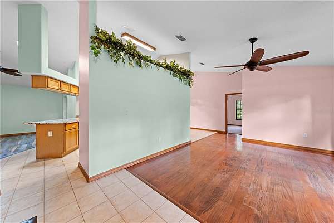
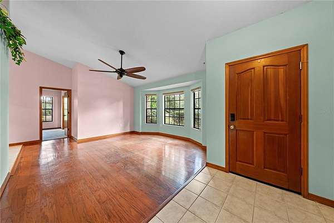
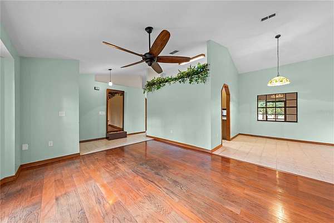
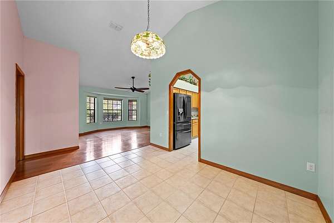
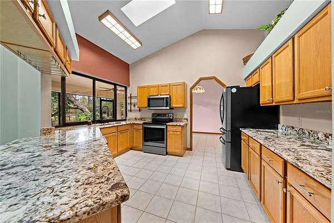
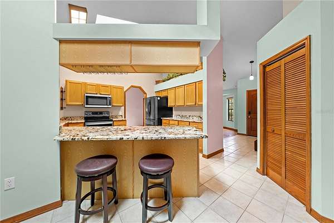
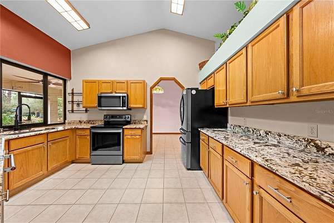
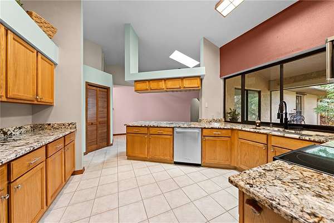
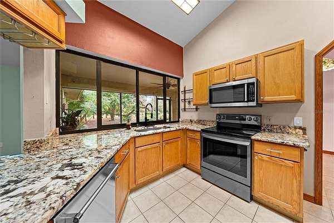
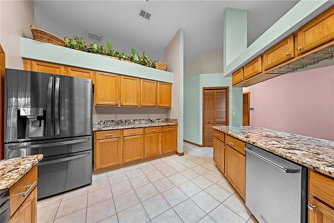
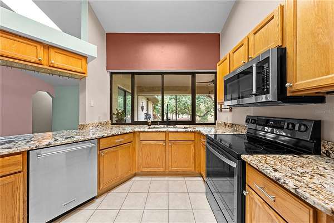
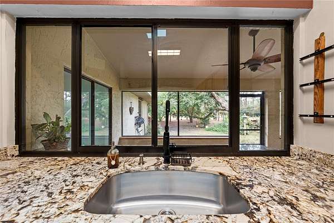
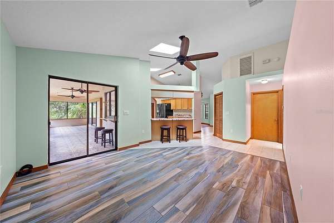
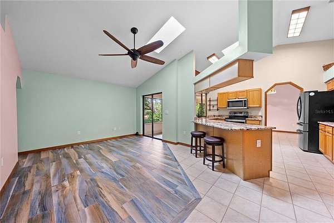
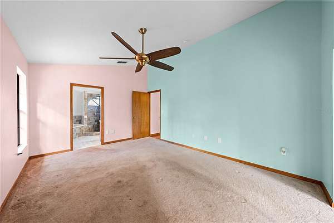
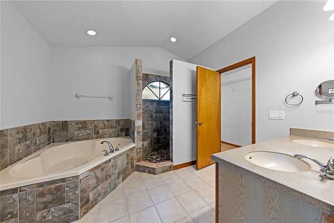
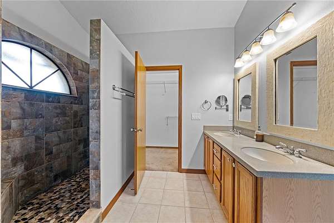
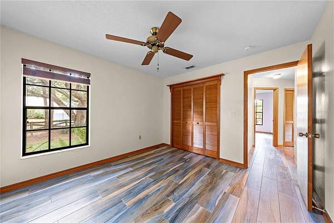
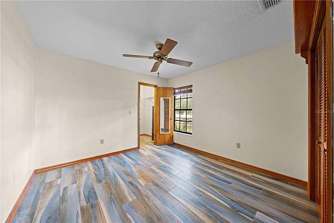
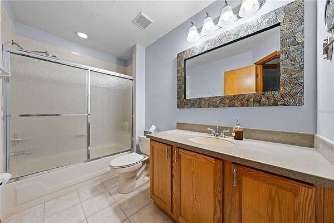
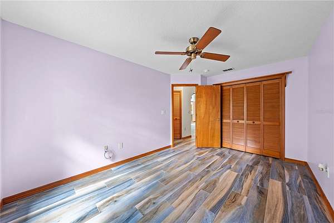
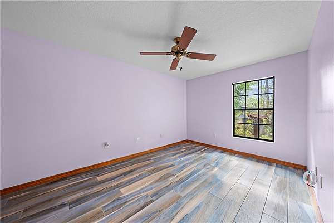
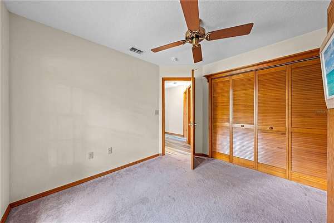
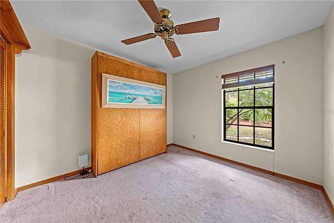
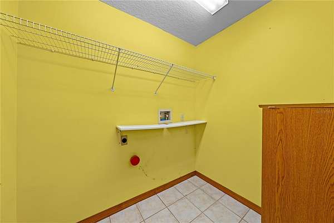
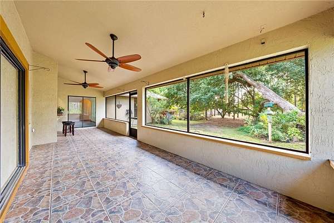
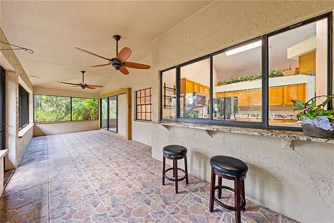
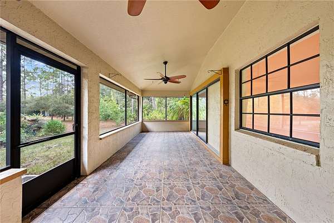
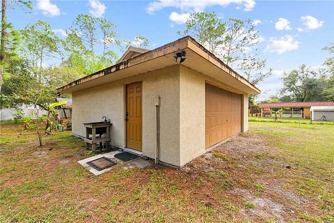
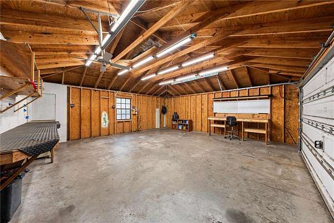
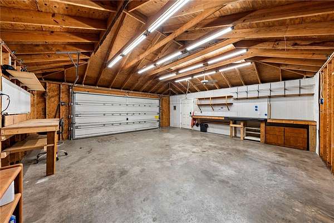
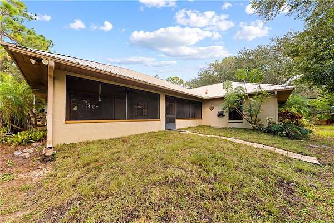
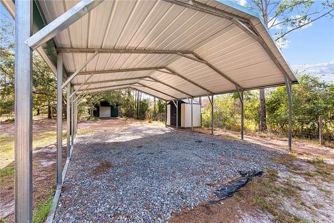
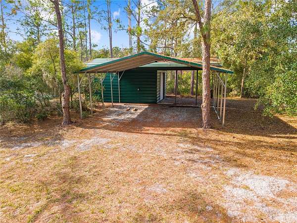
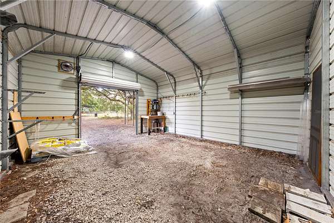
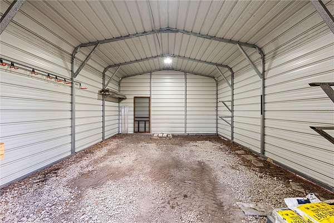
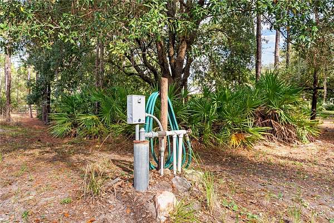
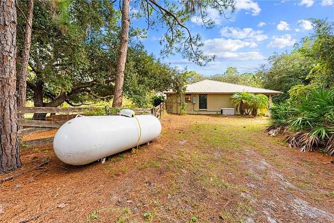
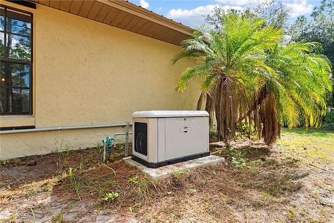
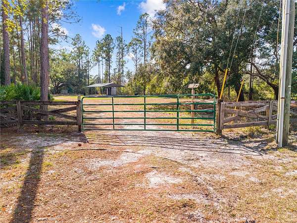
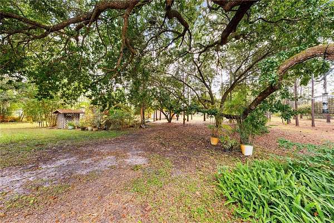
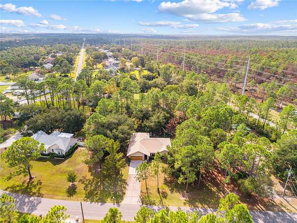
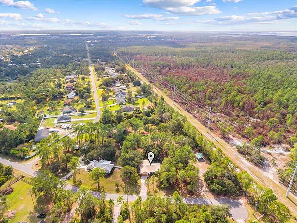
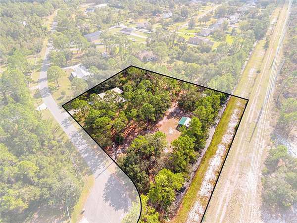
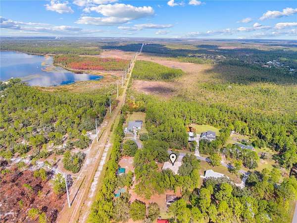
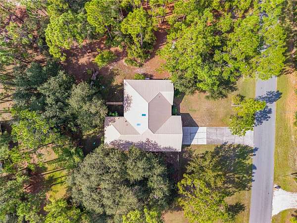
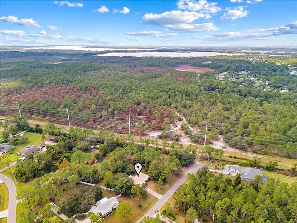
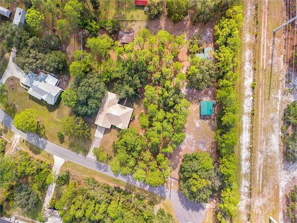
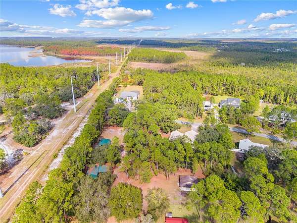
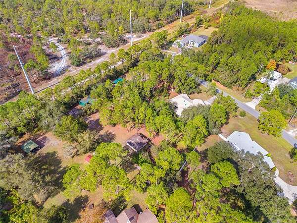
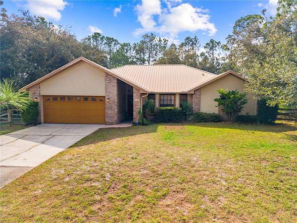
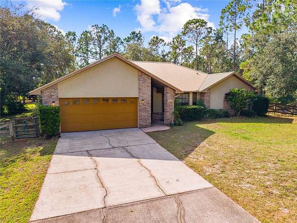
One or more photo(s) has been virtually staged. YOUR HOMESTEAD AWAITS!! BAY LAKE RANCH HOME ON 2.27 ACRE LOT at the END OF CUL-DE-SAC. UPDATES: METAL ROOF (2012), A/C (2017), Rheem Performance TANKLESS WATHER HEATER (2023), Rheem WiFi-Enabled Smart WATER SOFTENER (2023), Briggs & Stratton 20KW WHOLE-HOME GENERATOR (2022) with a 500-GALLON PROPANE TANK, and LG RANGE, REFRIGERATOR, WASHER AND DRYER (2021). Nestled under a canopy of lush landscaping and mature oak trees, this custom 4-bedroom, 2-bath home sits on a 2.27-acre lot with NO HOA in the highly sought-after Bay Lake Ranch community. Located in a cul-de-sac and bordered by the 1,100-acre Lake Lizzie Conservation Area, the property offers exceptional privacy and natural beauty. This well-maintained home features an open floor plan, split bedrooms, and a 32x10 covered, screened lanai ideal for entertaining. Skylights fill the home with natural light. Additional highlights include LEXAN HURRICAN SHUTTERS and irrigation to maintain the lush landscaping. Step inside to a spacious living room with a BAY WINDOW, flowing into the dining room with views of the backyard. The kitchen offers a VAULTED CEILINGS, BREAKFAST BAR with stools, large sliding PASS-THROUGH WINDOW to the lanai, granite countertops, wood cabinets with wine glass holders, magnetic utensil rack, and an LG REFRIGERATOR with French doors, double drawers, and KRAFT ICE MAKER. A closet pantry provides ample storage. The family room features tile floors and large sliders that open to the backyard. The SPLIT FLOOR PLAN places the primary suite on one side of the home. The primary bedroom includes DOUBLE SLIDERS that fully open for abundant natural light and excellent cross ventilation. The ensuite bathroom offers a GARDEN TUB, separate shower, double vanity, and a SPACIOUS WALK-IN CLOSET. The opposite side of the home features THREE ADDITIONAL BEDROOMS and a hall bath. Bedroom 2 includes both a WALKI-IN AND STANDARD CLOSET. Bedroom 3 OVERLOOKS BACK YARD. Bedroom 4 includes a MURPHY BED, which is included with the purchase. This property also offers EXCEPTIONAL STORAGE and workspace with MULTIPLE OUTBUILDINGS, including a DETACHED 2 CAR GARAGE 24x24 WORKBENCHES and attic fan, a 20x18 ENCLOSED STEEL BARN with COVERED AREA, a 450 sq ft DOUBLE CARPORT, and an additional STEEL POLE BARN. All outbuildings are equipped with WATER AND POWER, and the property is secured by a 16' SOLAR POWERED GATE. The home is equipped with IN-WALL PEST CONTROL (Pest Tubes), an interior treatment system installed during construction that can be serviced by most local pest control companies. With plenty of room to expand, garden, or even keep a horse or two, this property offers acreage, privacy, and versatility in one of St. Cloud's most desirable communities. Residents of Bay Lake Ranch enjoy annual community activities including a Halloween Hayride, Holiday Tour of Lights, and Community Yard Sales. Call today to schedule your private showing! Check out the Video and Matterport!
Location
- Street address
- 1860 Mustang Ct
- County
- Osceola County
- Zip code
- 34771
- Community
- Bay Lake Ranch Unit 3
- Elevation
- 69 feet
Directions
Take US 192 to Old Melbourne Highway, Left on Bronco Dr., Left on Mustang Ct. Home is at the end on the left.
Property details
- Acreage
- 2.27 acres
- Zoning
- OA1A
- MLS #
- MFRMLS S5139144
- Posted
Property taxes
- 2024
- $3,292
Parcels
- 18-26-32-2599-0001-2980
Legal description
BAY LAKE RANCH UNIT THREE PB 4 PG 59-61 LOT 298 & 299 7/26/1932
Details and features
Listing
- Type
- Residential
- Subtype
- Single Family Residence
- Franchise
- RE/MAX International
Lot
- Features
- Cul-De-Sac, In County, Landscaped, Oversized Lot, Paved
Exterior
- Pool
- Porch
- Structures
- Greenhouse
- Features
- Garden, Rain Gutters
Structure
- Stories
- 1
- Water
- Well
- Sewer
- Septic Tank
- Heating
- Central
- Cooling
- Central Air
- Materials
- Block, Stucco
- Roof
- Metal
- Windows
- Blinds, Skylight(s)
Interior
- Room Count
- 12
- Rooms
- Bathroom x 2, Bedroom x 4, Dining Room, Family Room, Laundry Room x 2
- Flooring
- Carpet, Tile
- Appliances
- Dishwasher, Dryer, Electric Water Heater, Microwave, Range, Refrigerator, Washer, Water Softener
- Features
- Ceiling Fans(s), High Ceilings, In Wall Pest System, Kitchen/Family Room Combo, Open Floorplan, Solid Wood Cabinets, Split Bedroom, Vaulted Ceiling(s), Walk-In Closet(s)
Nearby schools
| Name | Type |
|---|---|
| Harmony Community School (K-5) | Elementary |
| Harmony Middle | Middle |
Listing history
| Date | Event | Price | Change | Source |
|---|---|---|---|---|
| July 26, 2026 | Price drop | $599,900 | $75,100 -11.1% | MFRMLS |
| Apr 9, 2026 | Price drop | $675,000 | $14,900 -2.2% | MFRMLS |
| Feb 19, 2026 | Price drop | $689,900 | $10,000 -1.4% | MFRMLS |
| Nov 27, 2025 | New listing | $699,900 | — | MFRMLS |