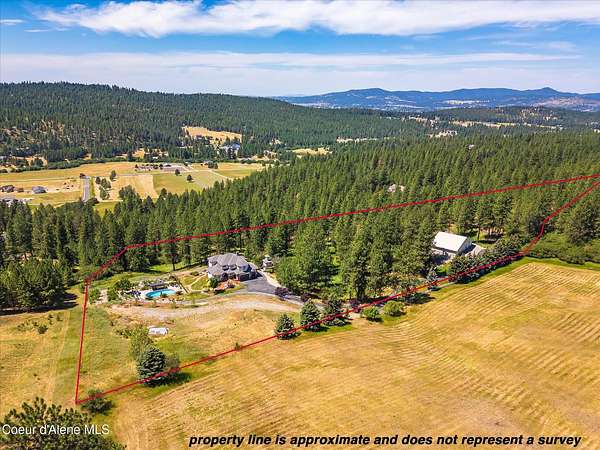
Land with Home for Sale in Post Falls, Idaho
18634 W Quail Ln, Post Falls, ID 83854
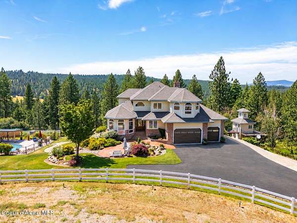
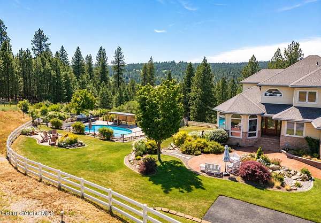
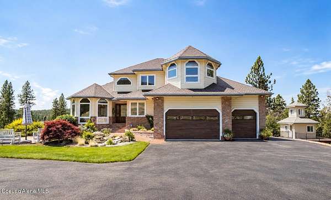
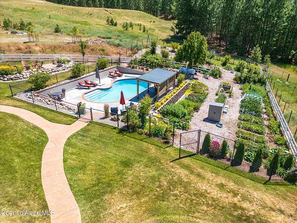
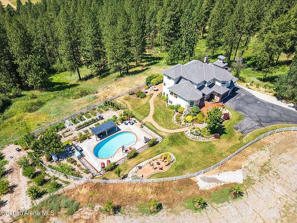
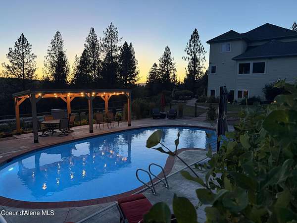
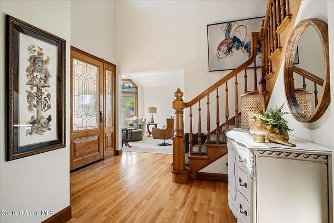
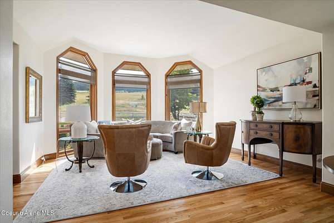
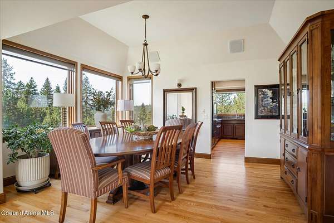
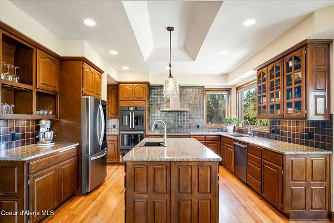
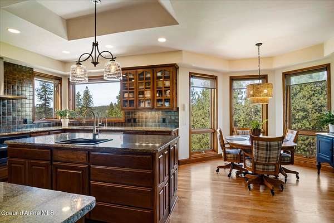
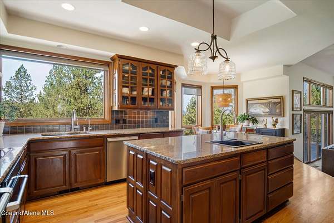
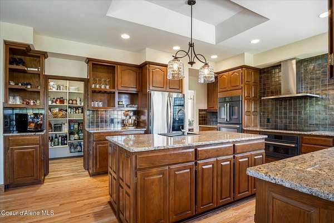
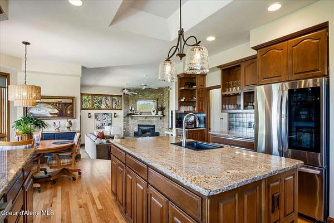
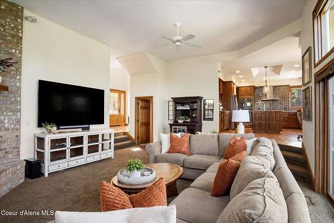
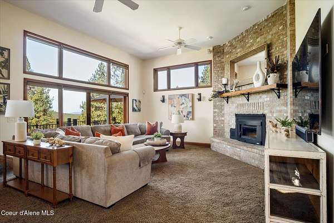
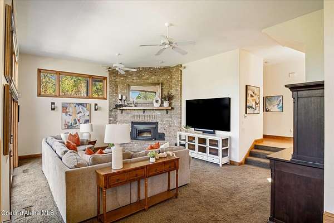
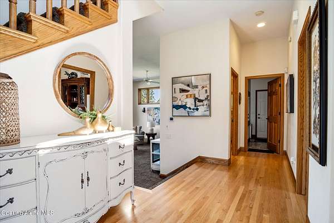
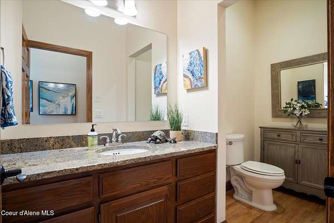
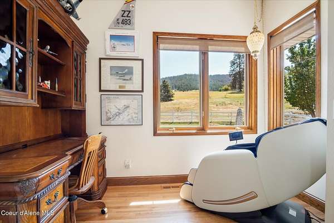
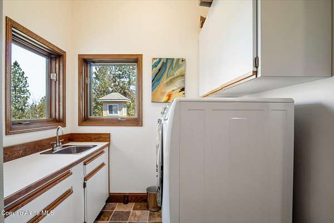
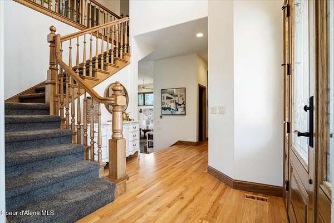
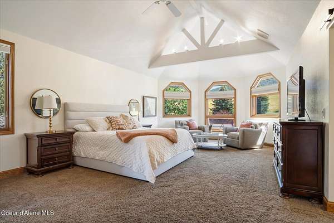
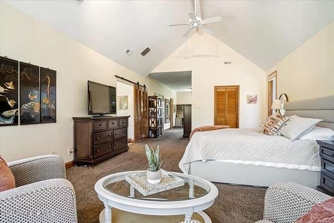
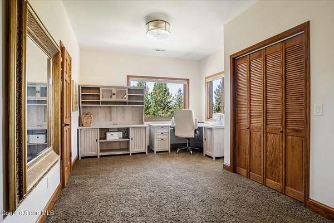
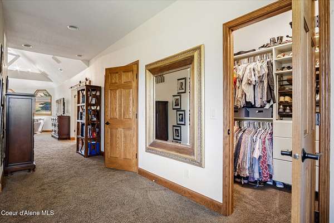
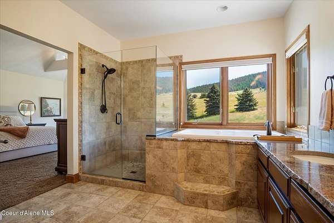
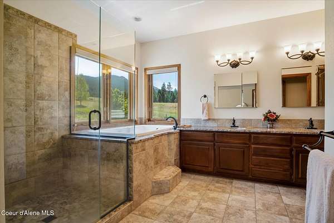
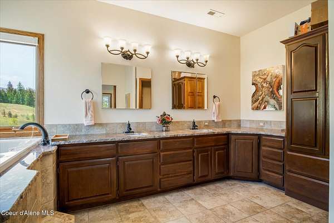
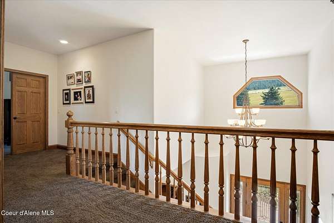
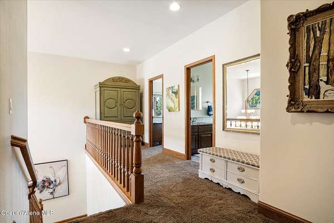
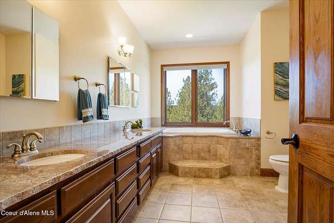
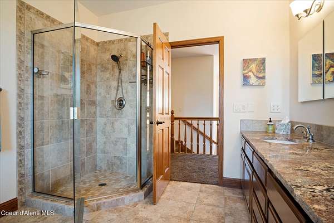
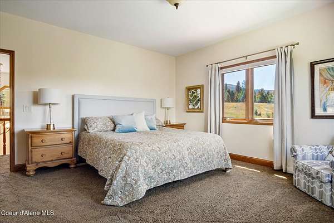
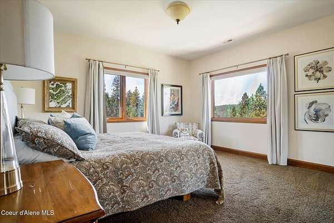
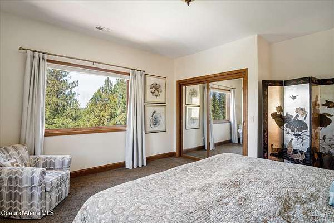
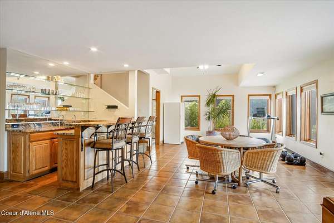
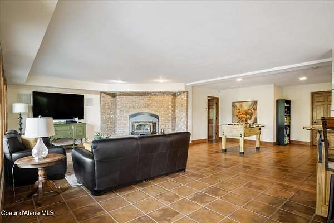
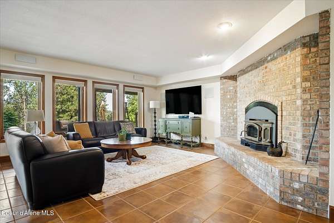
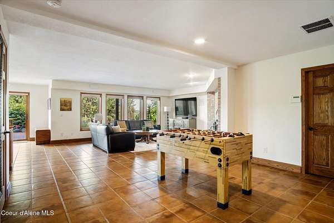
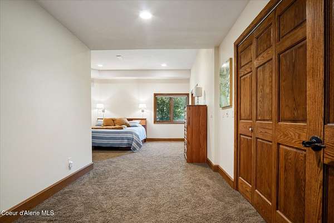
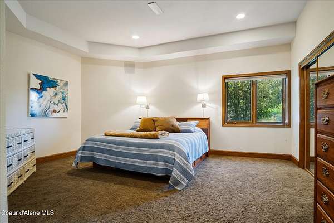
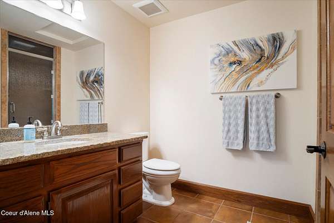
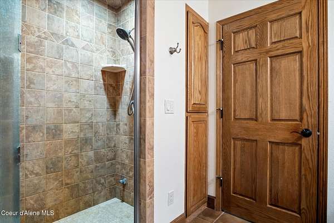
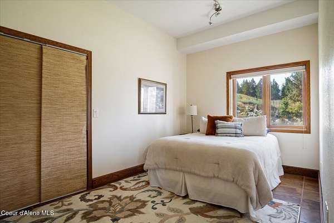
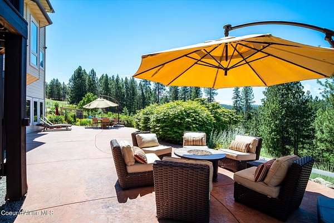
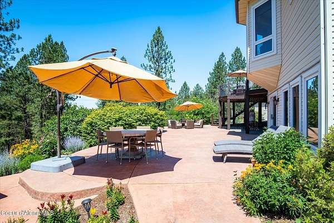
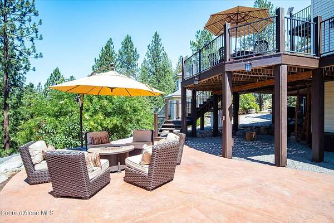
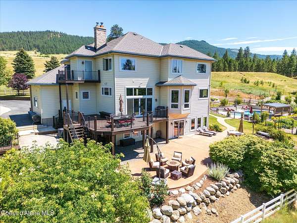
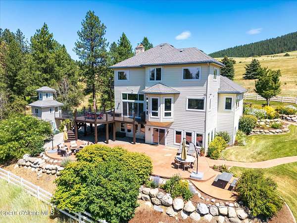
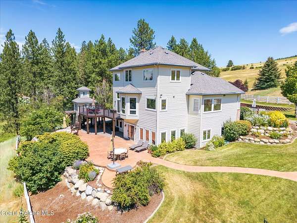
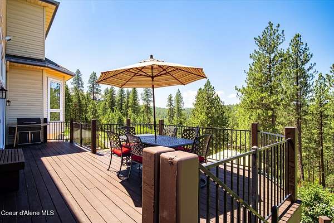
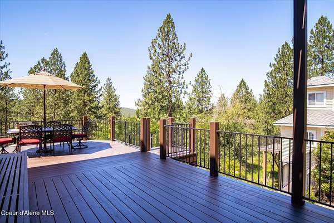
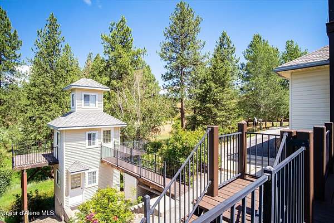
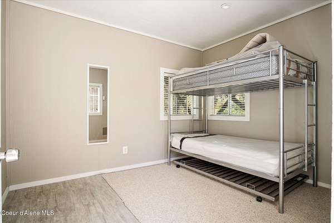
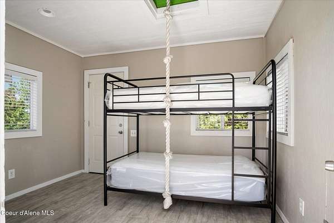
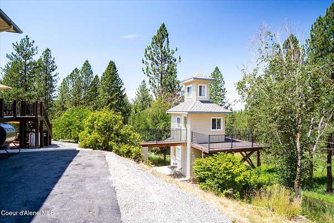
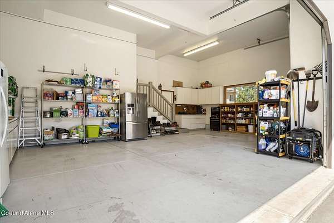
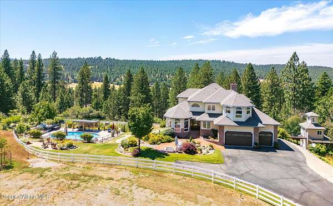
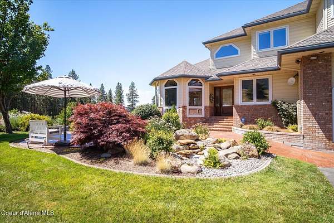
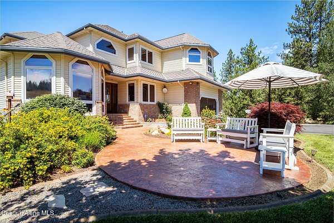
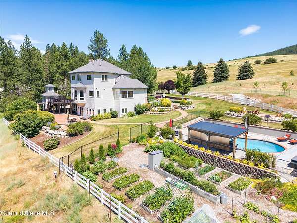
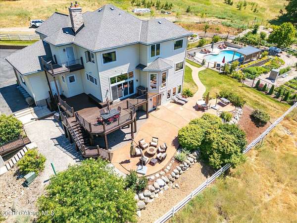
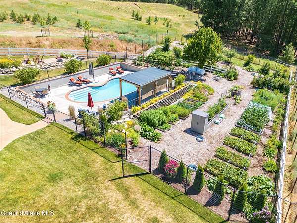
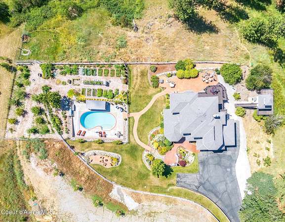
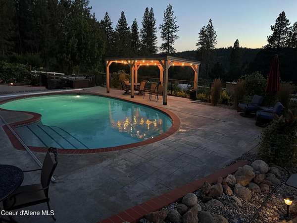
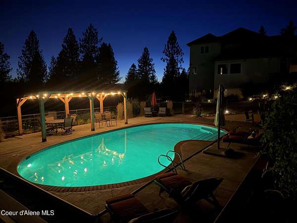
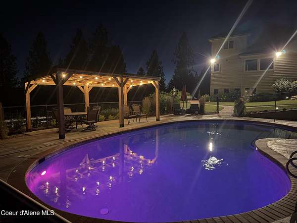
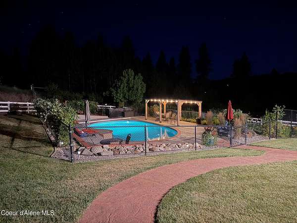
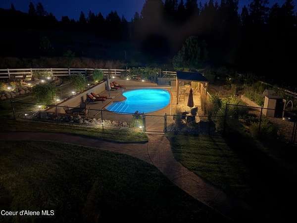
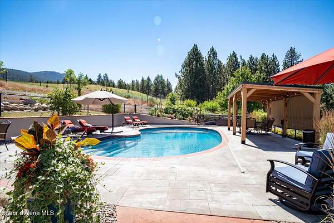
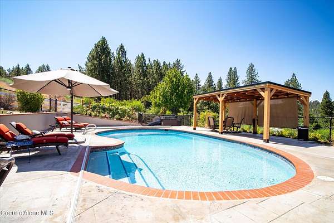
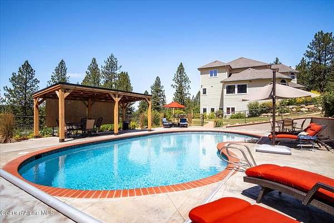
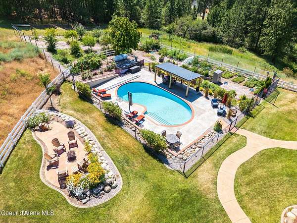
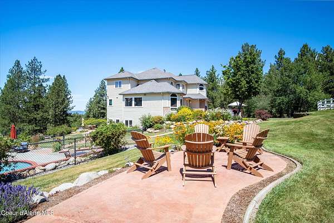
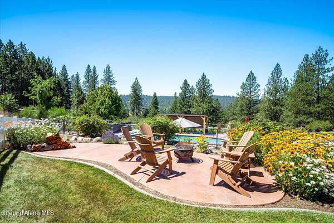
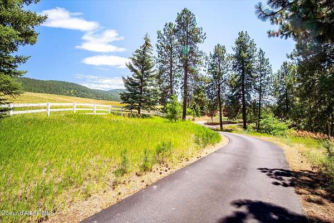
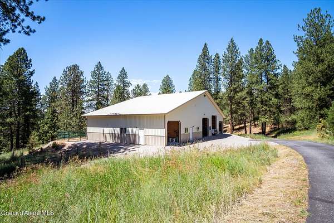
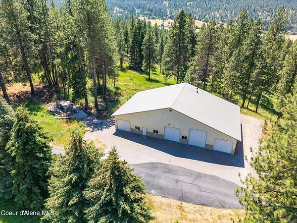
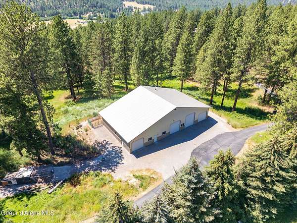
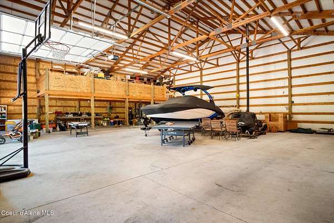
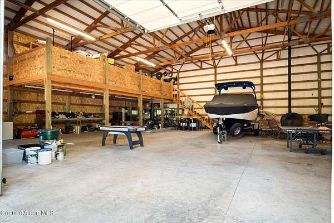
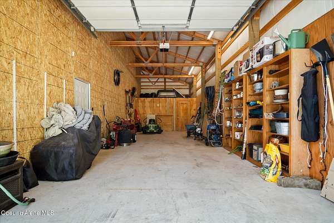
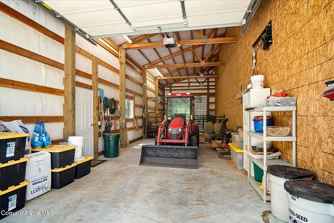
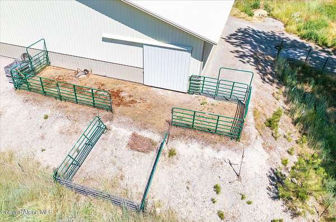
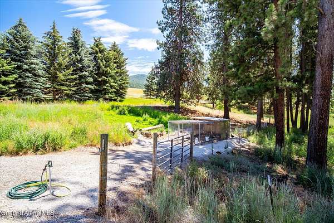
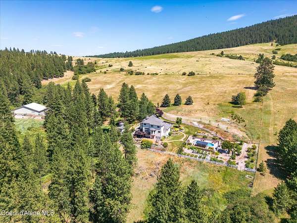
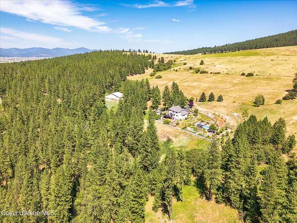
This gated 10-acre estate offers an exceptional combination of luxury, privacy, space, and breathtaking mountain views. Ideally located just 15 minutes from downtown Post Falls, 30 minutes from Coeur d'Alene, Spokane, and Spokane International Airport, with the new Post Falls Emergency Hospital conveniently located just 10 minutes away. The 5,338 sq ft home features 5 bedrooms, 3.5 baths, a 3-car garage, and an impressive 90' x 50' shop. Inside you'll find soaring ceilings, oak flooring, custom cabinetry, wood-wrapped windows, expansive picture windows, and a chef's kitchen with granite countertops, premium Cafe, Bosch, Miele, and LG appliances, a large island, and walk-in pantry. The upper-level primary suite offers a private office, sitting area, balcony, spa-inspired bath, and dual California Closet walk-in closets. The walk-out lower level features a family room with surround sound, custom wet bar, two bedrooms, and a steam shower. Outside, enjoy a renovated 30,000-gallon saltwater pool with safety cover, gazebo, fire pit, multiple patios, irrigated garden, mature orchard, and professionally landscaped grounds. Additional features include an artesian well with 3,000-gallon cistern, reverse osmosis system, water softener, heat pump with central air, partial backup generator, timber tax exemption, and a fully fenced property suitable for horses, cattle, sheep, or 4-H animals.
Location
- Street address
- 18634 W Quail Ln
- County
- Kootenai County
- Zip code
- 83854
- Community
- Post Falls
- School district
- Post Falls - 273
- Elevation
- 2,497 feet
Property details
- Acreage
- 10 acres
- Zoning
- Rural
- MLS #
- CDAAR 26-7255
- Posted
Property taxes
- 2025
- $4,038
Parcels
- 50N06W248800
Legal description
Tax #18509 [In Sw-Se] 2450N06w
Details and features
Listing
- Type
- Residential
Lot
- Features
- Irregular Lot, Landscaped, Level, Pasture, Sloped, Southern Exposure, Sprinklers in Front, Sprinklers in Rear, Wooded
Exterior
- Parking
- Covered, Open
- Fencing
- Cross Fenced, Fenced
- Pool
- Deck, Patio, Porch
- Structures
- Cabana, Pergola
- Features
- Fire Pit, Fruit Trees, Garden, Lawn, Lighting, Open Deck, Open Porch, Rain Gutters
Structure
- Basement
- Daylight, Finished
- Water
- Well
- Sewer
- Septic Tank
- Heating
- Electric, Fireplace(s), Forced Air, Heat Pump, Propane, Wood, Wood Stove
- Cooling
- Central Air
- Materials
- Brick, Frame, Steel Siding
- Roof
- Composition
Interior
- Rooms
- Basement, Bathroom x 4, Bedroom x 5, Dining Room
- Flooring
- Carpet, Tile
- Fireplaces
- Yes
- Appliances
- Cooktop, Dishwasher, Disposal, Electric Dryer, Electric Range, Electric Water Heater, Microwave, Refrigerator, Wall Oven, Washer, Water Softener, Wine Refrigerator
- Security
- Security System
- Features
- Fireplace, High Speed Internet, Jetted Tub, Smart Thermostat, Washer Hookup
Property utilities
| Category | Type | Status |
|---|---|---|
| Gas | Propane | Connected |
Listing history
| Date | Event | Price | Change | Source |
|---|---|---|---|---|
| Sept 17, 2026 | Price drop | $2,199,999 | $50,001 -2.2% | CDAAR |
| July 14, 2026 | New listing | $2,250,000 | — | CDAAR |