Agricultural Land with Home for Sale in Bedford, Virginia
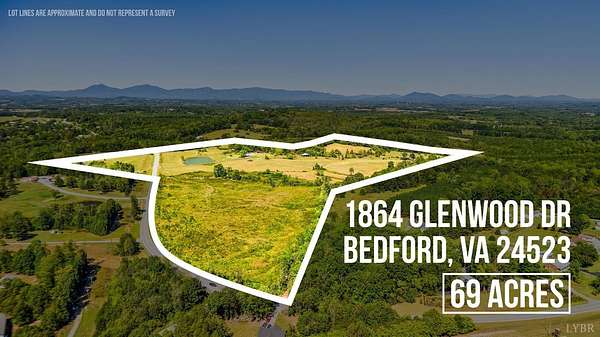
1864 Glenwood Dr, Bedford, VA 24523
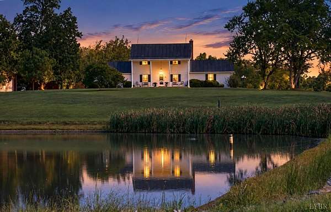
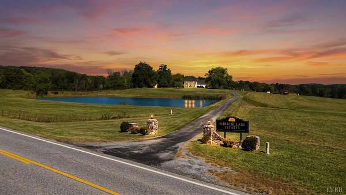
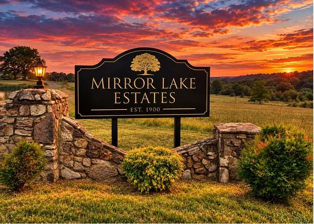
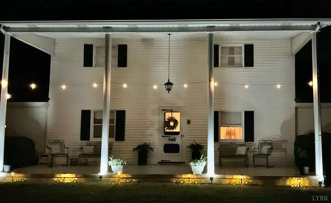
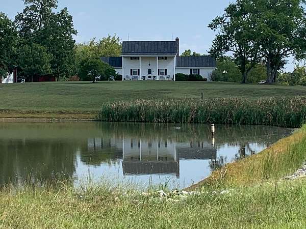
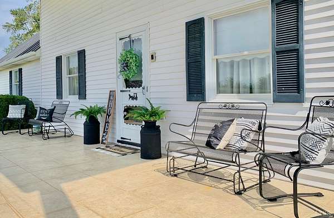
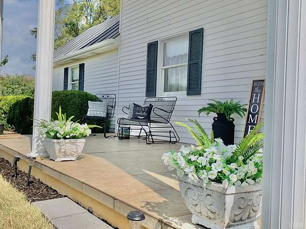
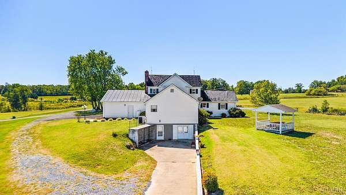
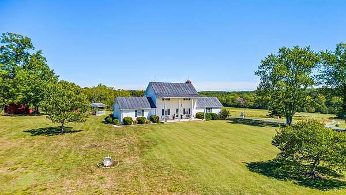
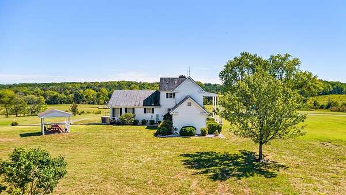
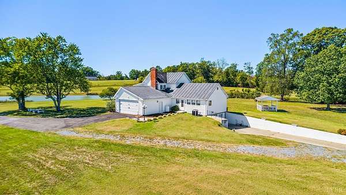
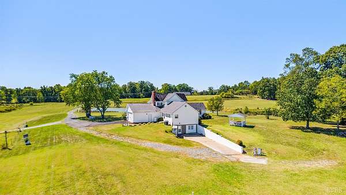
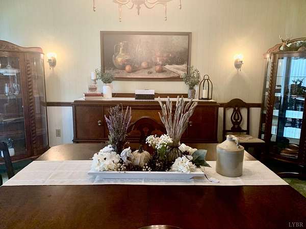
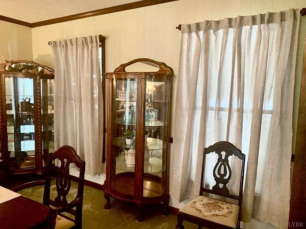
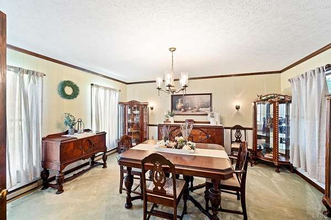
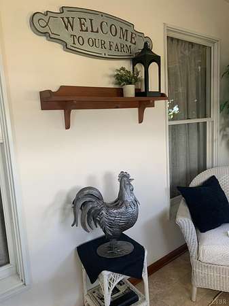
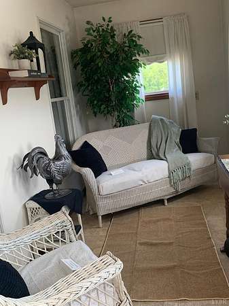
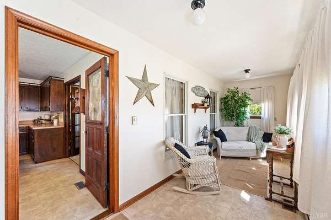
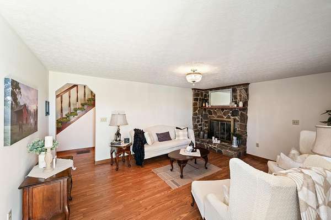
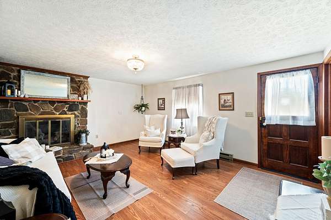
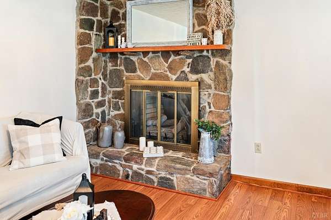
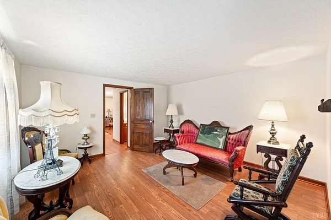
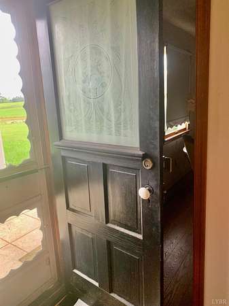
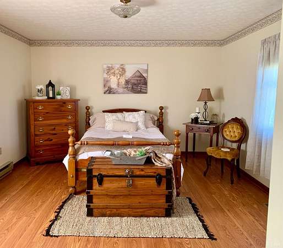
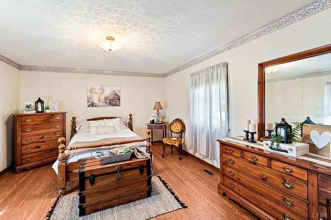
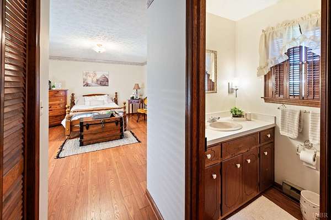
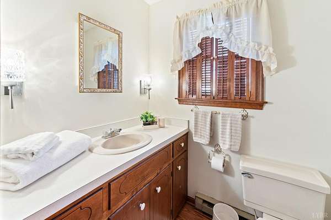
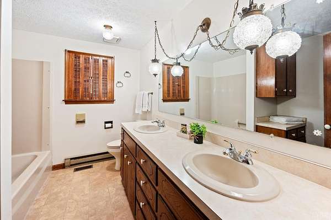
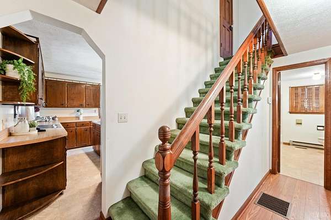
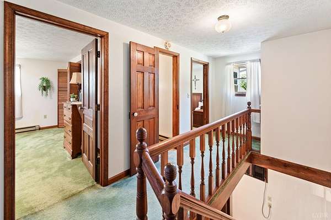
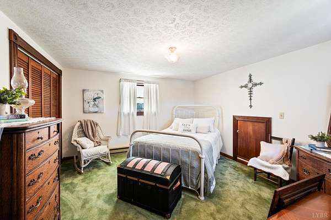
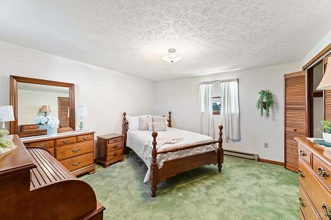
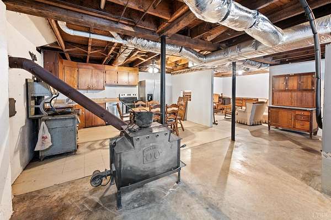
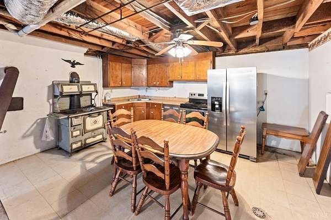
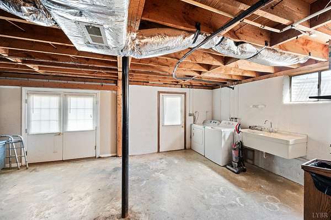
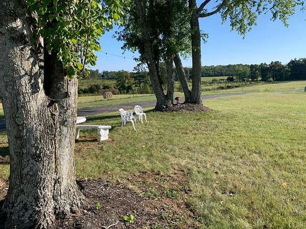
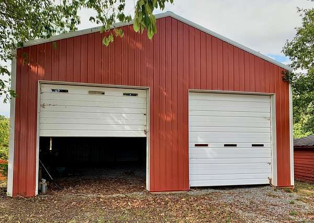
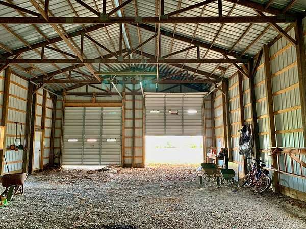
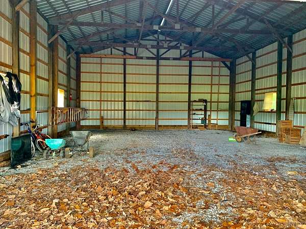
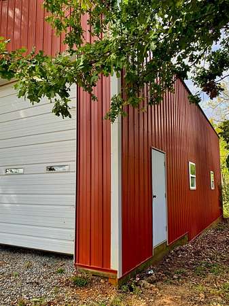
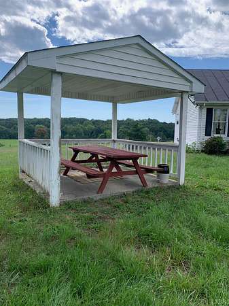
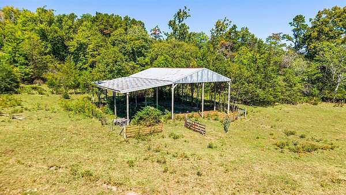
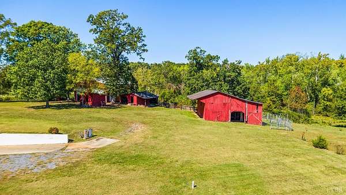
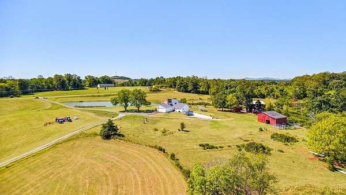
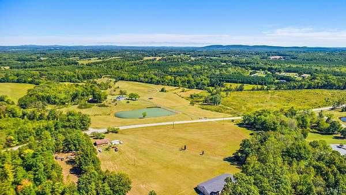
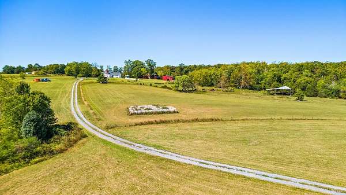
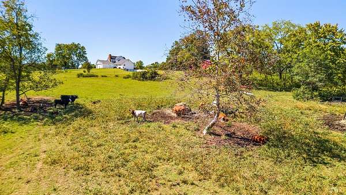
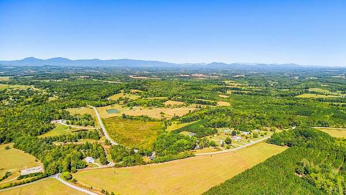
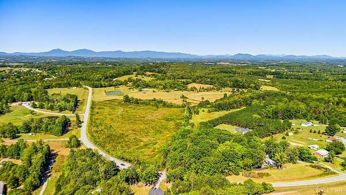
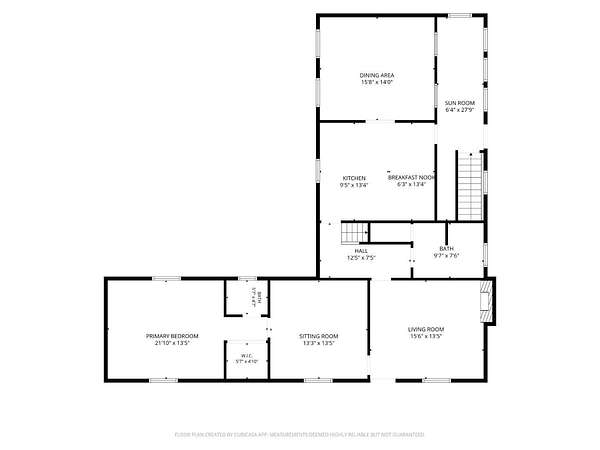
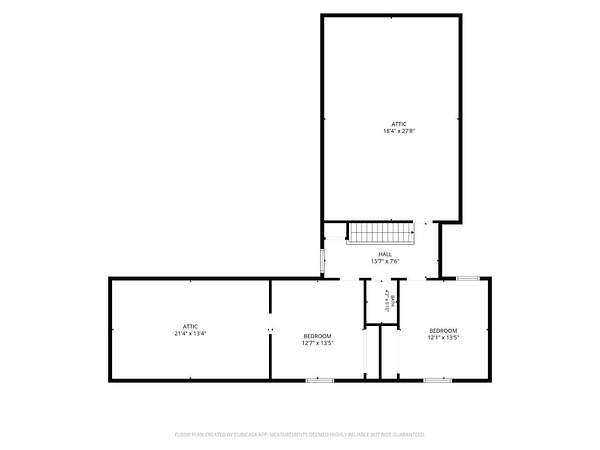
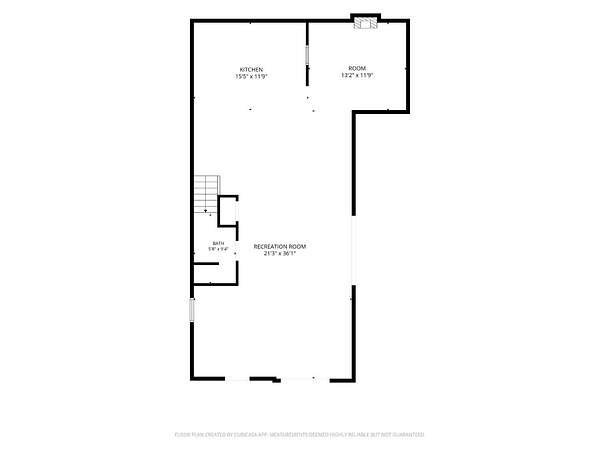
Mirror Lake Estates - Discover the beauty and timeless charm of one of Bedford County's remarkable legacy properties. This historic c.1900 farmhouse, situated on 69 acres, is filled with character, featuring warm woodwork, a stone fireplace, inviting sunroom and the charm of a turn-of-the-century country home. Overlooking a picturesque lake, the home is surrounded by rolling pastures, open fields, historic barns and exceptional privacy. Improvements include a 48x52 metal pole building, 32x50 framed barn and open equipment shed. The basement offers kitchenette, full bath, laundry, storage and flexible-use space. Ideal for an equestrian estate, family compound, vineyard, event venue or working farm. The possibilities are endless! Offered with separately owned 1868 Glenwood Dr (Tax Maps 201-A-8 & 201-A-17), creating a rare two-home estate totaling 207 acres, offered together at $3,500,000. Seller reserves the right to consider separate offers. Property currently in land use.
Location
- Street address
- 1864 Glenwood Dr
- County
- Bedford County
- Zip code
- 24523
- Community
- Bedford
- School district
- Bedford
- Elevation
- 921 feet
Directions
From Bedford-Take 43 S 13 miles. Home on the left a mile past Wilkes Store.
Property details
- Acreage
- 69.098 acres
- Zoning
- AP
- MLS #
- LVAMLS 368383
- Posted
Parcels
- 201-A-10
Open houses
| Date | Begins | Ends | Appt needed | Remarks |
|---|---|---|---|---|
| Oct 11, 2026 | 2:00 PM | 4:00 PM | No | Due to rain, we are moving the open house to the 11th.Join us at this historic property for pictures |
Details and features
Listing
- Type
- Residential
- Subtype
- Single Family Residence
Exterior
- Parking
- Open
- Pool
- Porch
- Features
- Front Porch, Off-Street Parking, Paved Drive
Structure
- Stories
- 2
- Basement
- Full
- Water
- Well
- Heating
- Baseboard, Electric, Heat Pump
- Cooling
- Window Unit(s)
- Materials
- Completed
- Roof
- Metal
Interior
- Rooms
- Bathroom x 3, Bedroom x 3, Den, Dining Room
- Flooring
- Carpet, Laminate
- Fireplaces
- Yes
- Appliances
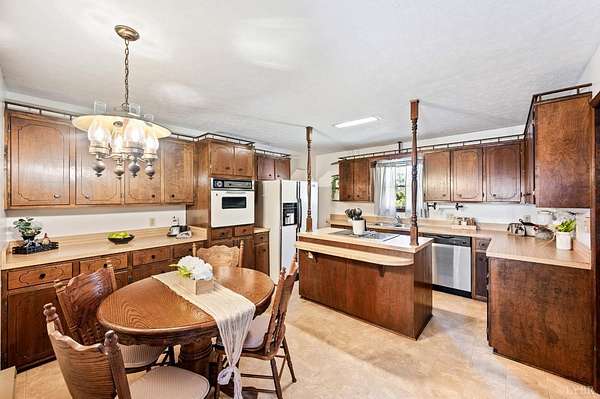
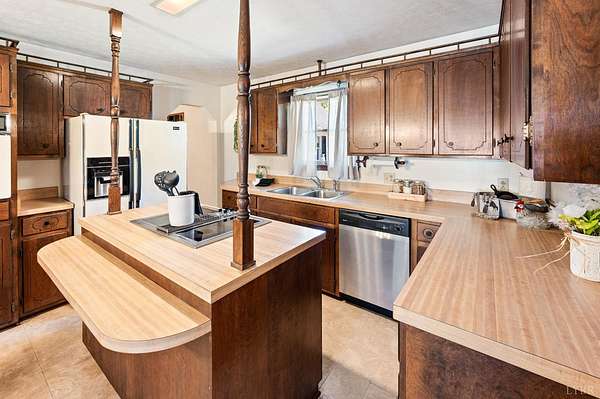
- Cooktop, Dishwasher, Refrigerator, Wall Oven
- Features
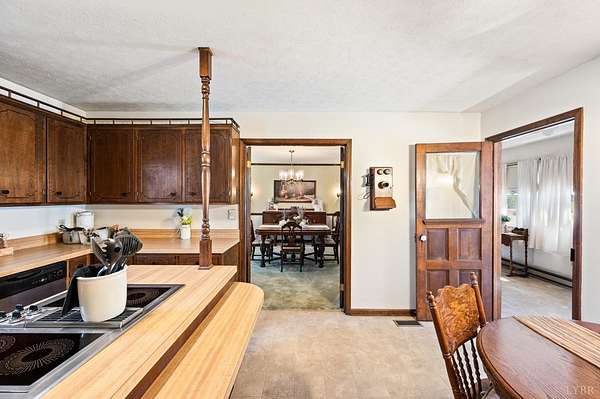
- Main Level Bedroom, Main Level Den, Separate Dining Room
Nearby schools
| Name | Type | District |
|---|---|---|
| Huddleston Elem | Elementary | Bedford |
| Huddleston Elem | Middle | Bedford |
| Huddleston Elem | High | Bedford |
Listing history
| Date | Event | Price | Change | Source |
|---|---|---|---|---|
| Sept 29, 2026 | New listing | $1,750,000 | — | LVAMLS |