
Recreational Land with Home for Sale in Fayetteville, North Carolina
1865 John B Carter Rd, Fayetteville, NC 28312
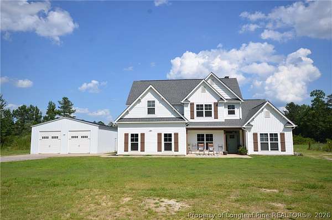
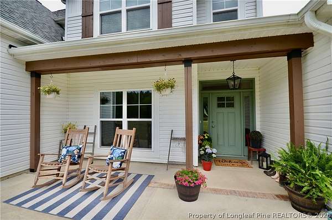
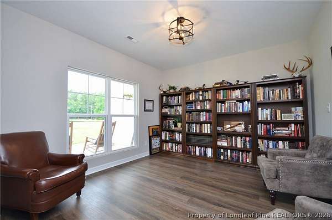
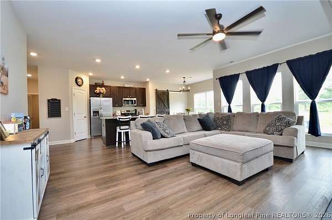
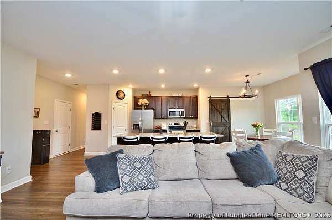
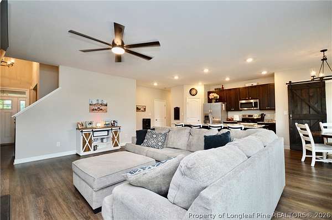
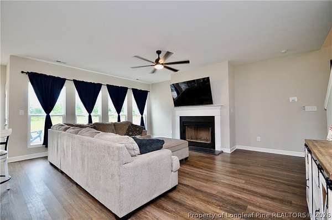
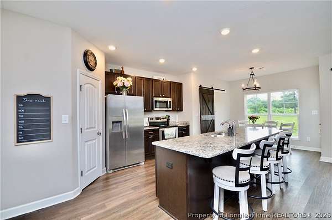
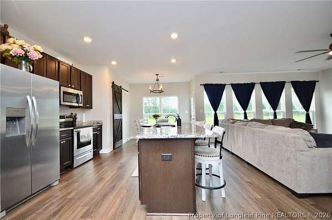
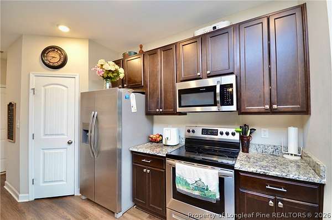
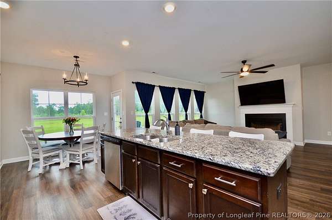
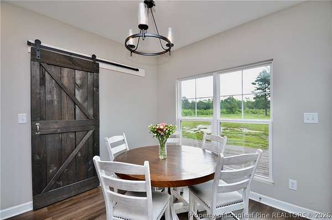
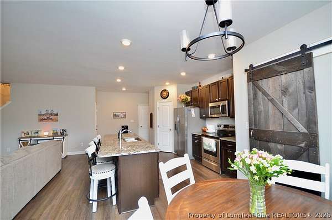
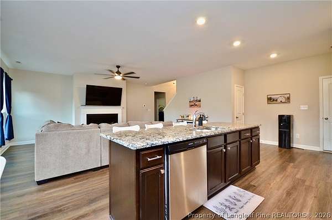
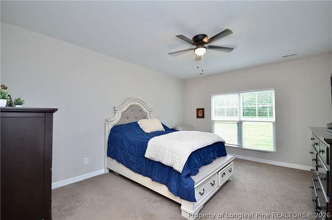
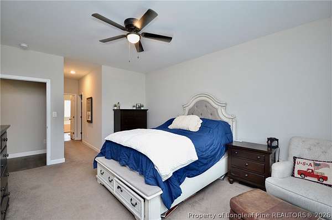
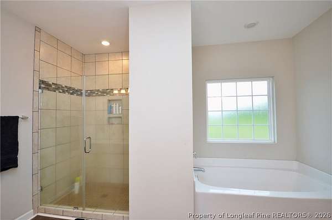
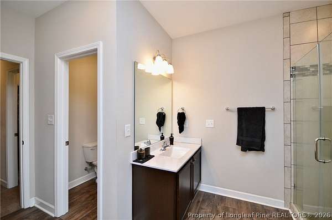
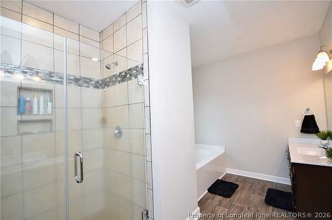
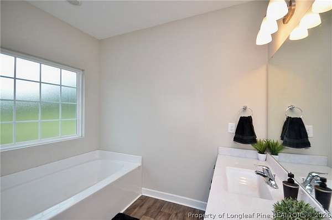
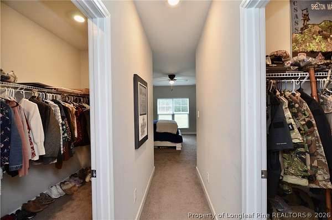
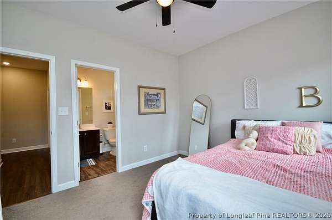
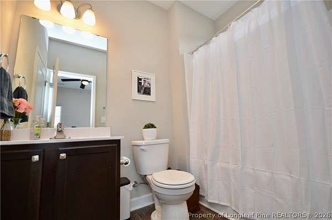
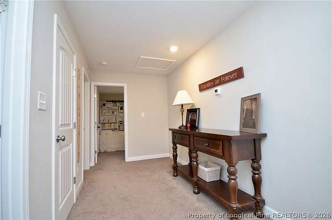
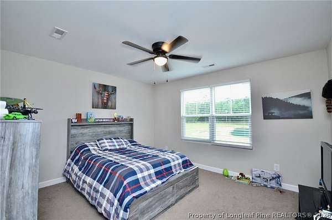
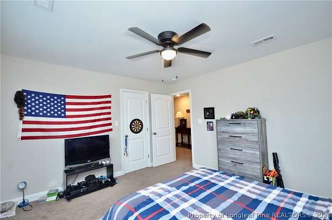
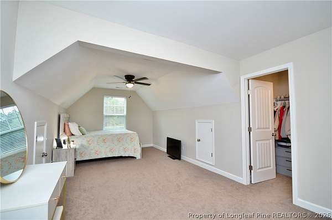
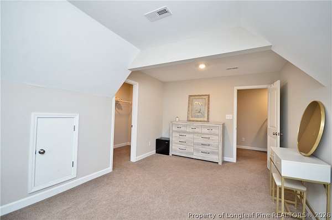
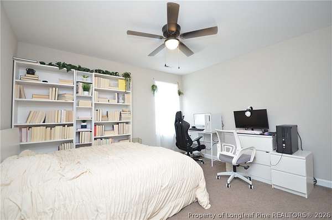
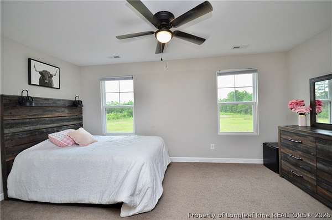
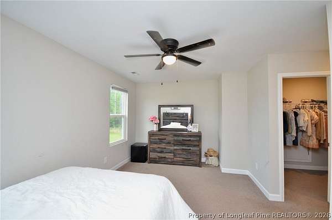
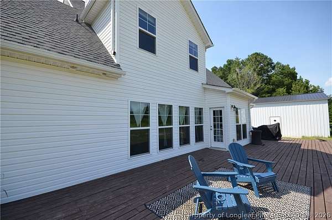
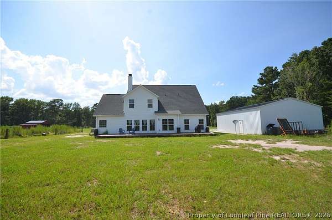
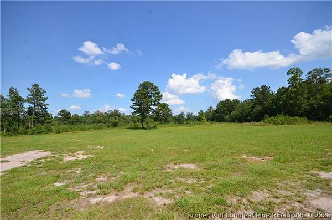
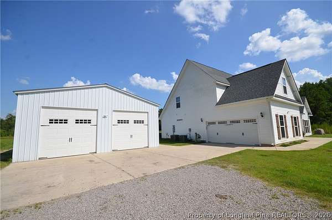
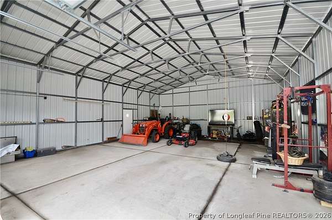
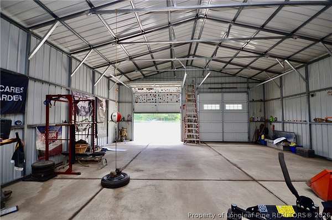
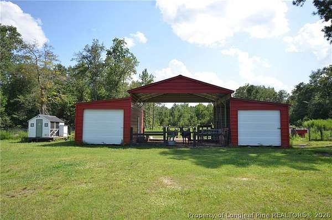
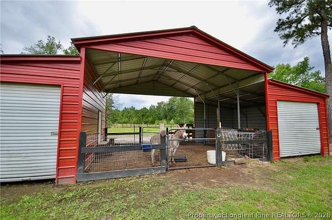
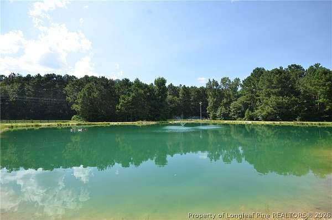
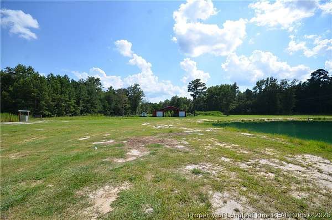
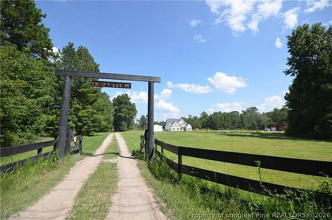
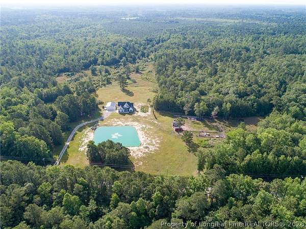
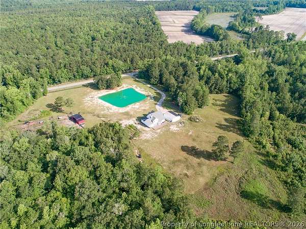
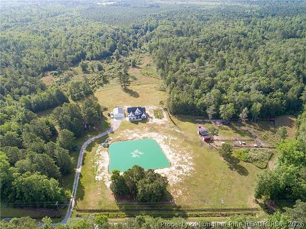
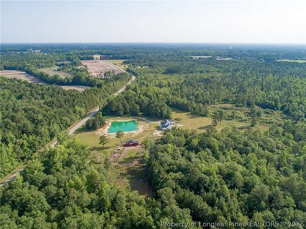
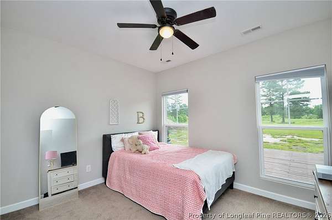
Absolutely stunning home on 92 acres with a private pond, creek, and peaceful country views. Built in 2022, this immaculate 4-bedroom home includes an office, library, bonus room, and an attached 2-car garage - plus a detached 40x30 2-car garage/workshop and a 20x46 barn. The pond features a fountain and is stocked with catfish, bass, and bluegill. Step into a vaulted foyer leading to a library/formal room. The spacious family room opens to a beautiful kitchen with granite counters, stainless steel appliances, island, pantry, and a separate appliance pantry tucked behind a barn door. The first-floor office could easily serve as a guest room with access to a full bath. The primary suite is also on the main floor with His & Her walk-in closets, dual vanities, a tiled shower, and a soaking tub. Upstairs offers three generously sized bedrooms with walk-in closets, a full bath, and a large bonus room with its own walk-in closet. Other highlights include a whole-house water filtration system, fenced barn area, fenced garden, and 70 acres enrolled in a Forest Management Plan.
Location
- Street address
- 1865 John B Carter Rd
- County
- Cumberland County
- Zip code
- 28312
- Elevation
- 122 feet
Property details
- Acreage
- 92 acres
- MLS #
- FAR 763285
- Posted
Parcels
- 0465-73-9275
Legal description
Marvin & Linda Beard SE01 PL0102-0121
Details and features
Listing
- Type
- Residential
- Subtype
- Single Family Residence
- Franchise
- Coldwell Banker Real Estate
Lot
- Features
- Fifty to One Hundred
Exterior
- Parking
- Garage
- Fencing
- Fenced
- Pool
- Deck, Porch
- Structures
- Storage
- Features
- Fence
Structure
- Stories
- 2
- Water
- Well
- Sewer
- Septic Tank
- Heating
- Heat Pump
- Cooling
- Central Air, Electric
- Materials
- Vinyl Siding
- Windows
- Blinds
Interior
- Room Count
- 9
- Rooms
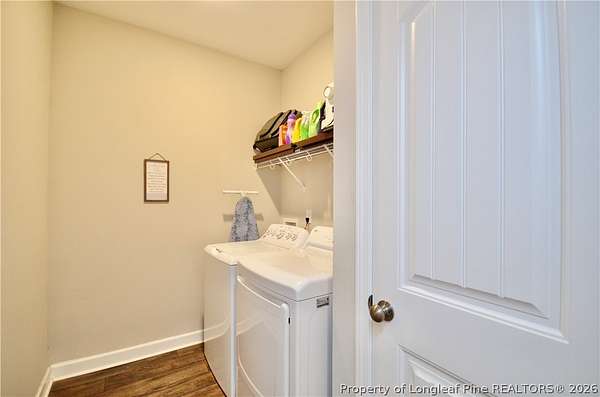
- Bathroom x 3, Bedroom x 4, Laundry Room
- Flooring
- Carpet, Tile, Vinyl
- Fireplaces
- Yes
- Appliances
- Dishwasher, Range, Refrigerator
- Features
- Ceiling Fans, Double Vanity, Eat In Kitchen, Entrance Foyer, Garden Tub Roman Tub, Granite Counters, Kitchen Dining Combo, Kitchen Island, Primary Downstairs, Separate Shower, Walk In Closets, Window Treatments
Nearby schools
| Name | Type |
|---|---|
| Mac Williams Middle School | Middle |
| Cape Fear Senior High | High |
Listing history
| Date | Event | Price | Change | Source |
|---|---|---|---|---|
| May 27, 2026 | New listing | $985,000 | — | FAR |