Land with Home for Sale in Corydon, Iowa
1866 Liberty Rd, Corydon, IA 50060
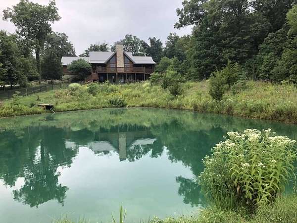
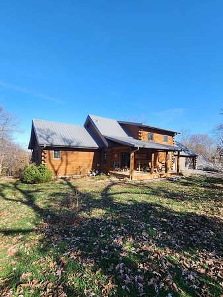
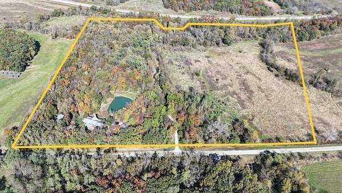
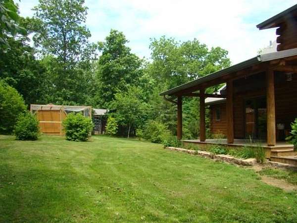
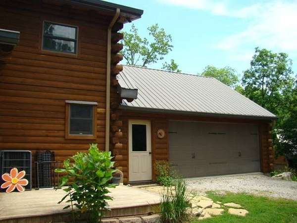
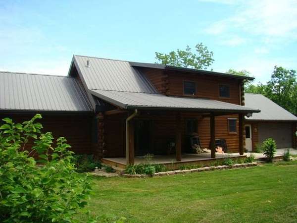
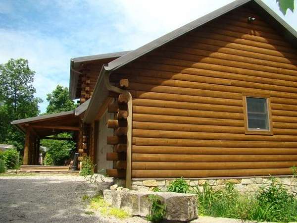
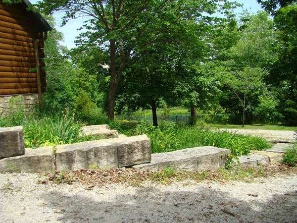
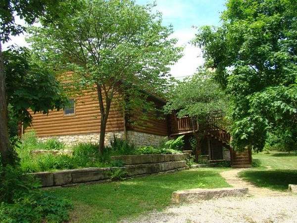
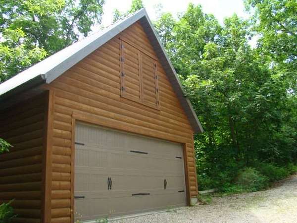
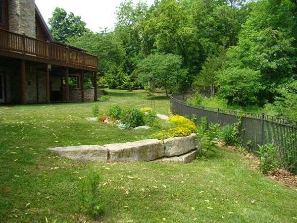
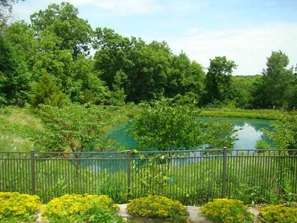
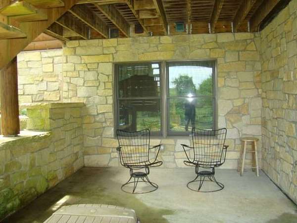
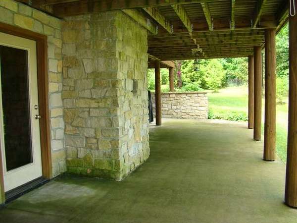
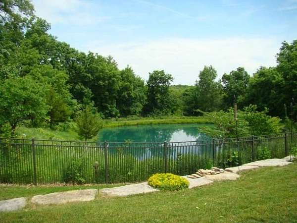
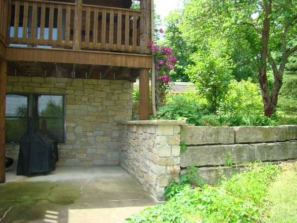
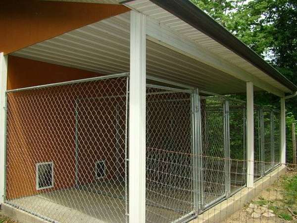
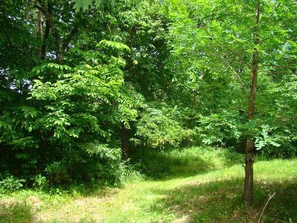
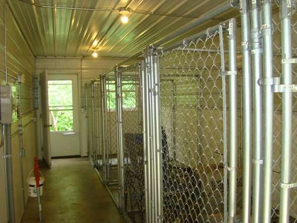
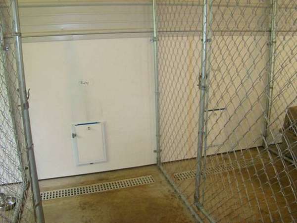
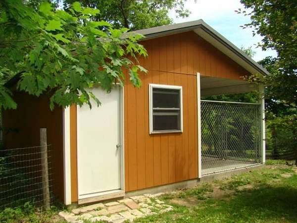
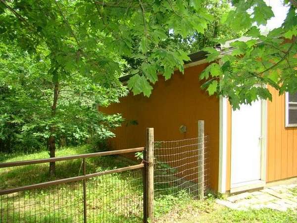
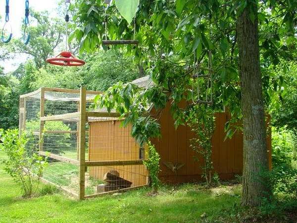
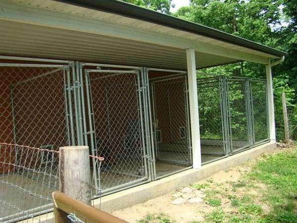
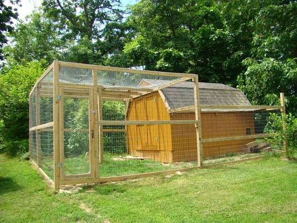
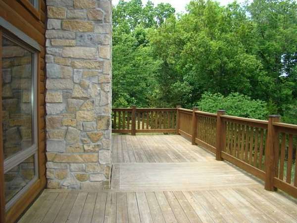
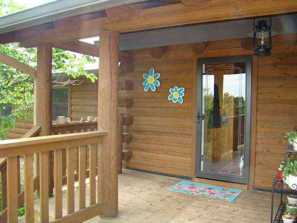
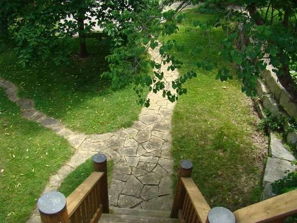
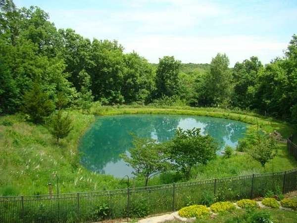
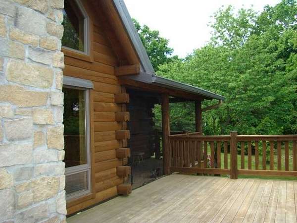
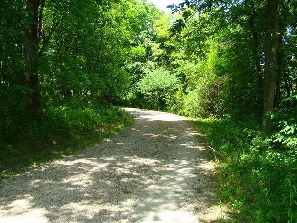
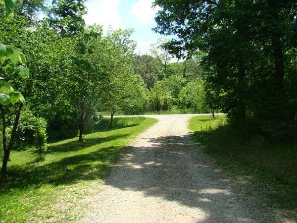
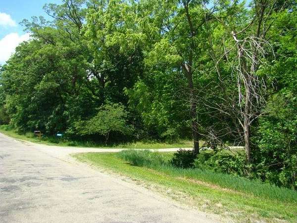
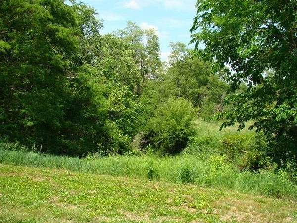
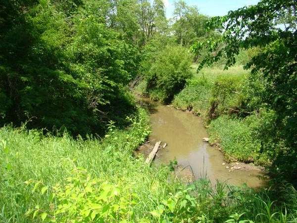
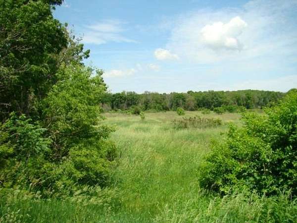
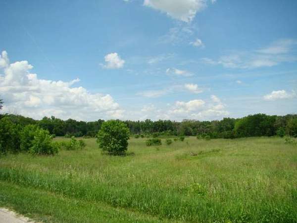
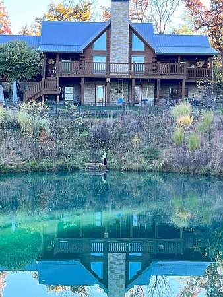
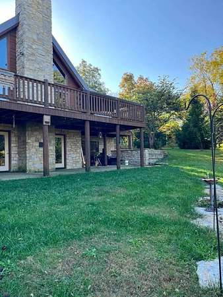
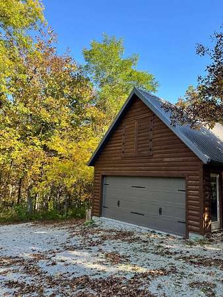
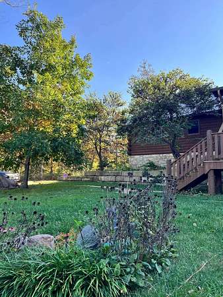
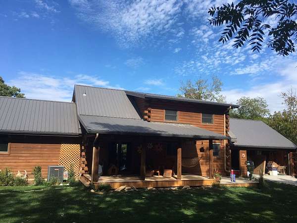
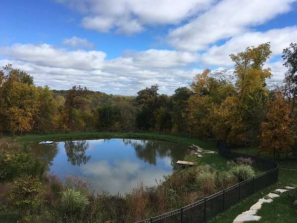
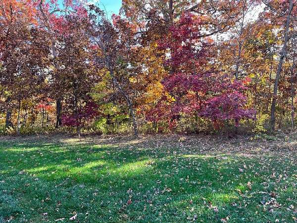
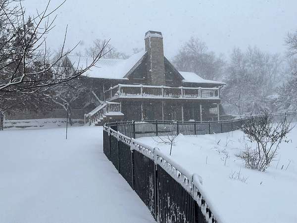
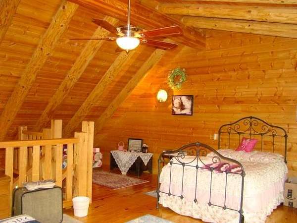
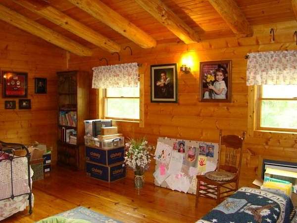
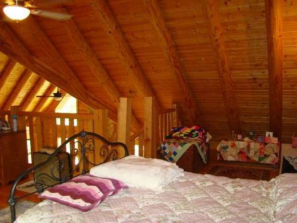
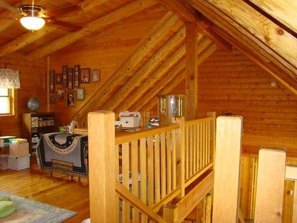
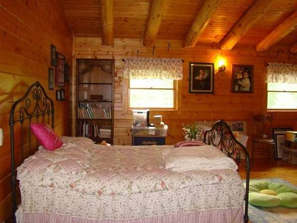
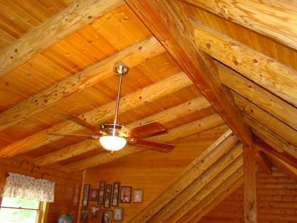
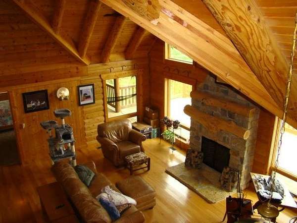
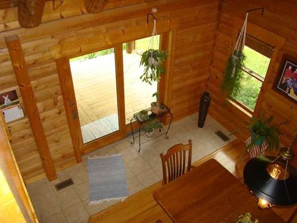
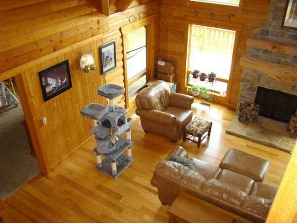
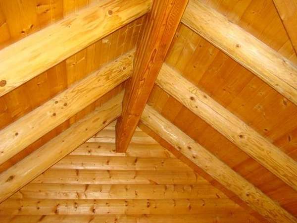
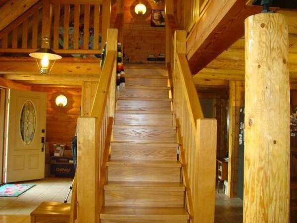
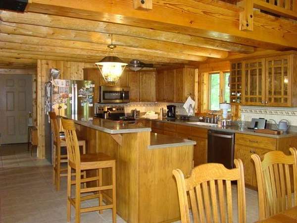
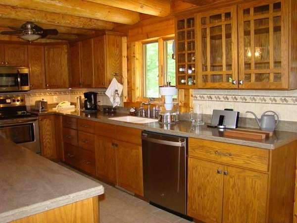
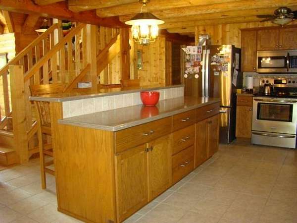
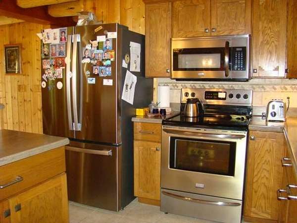
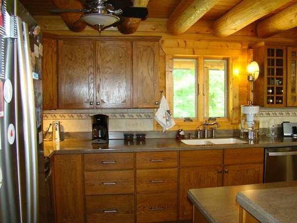
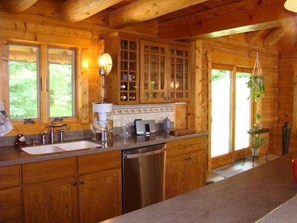
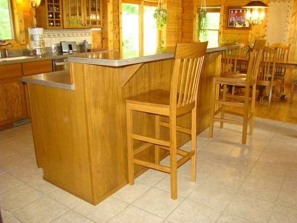
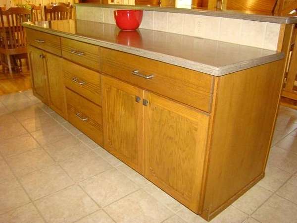
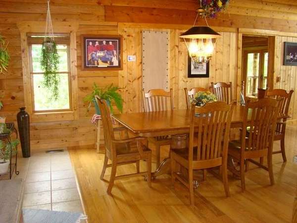
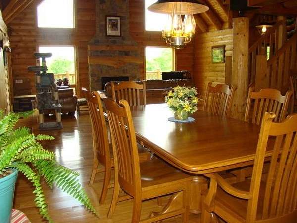
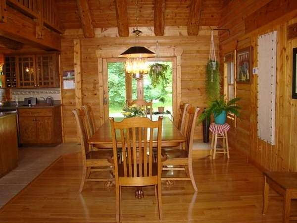
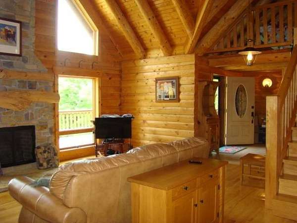
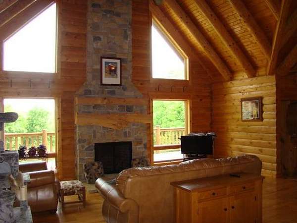
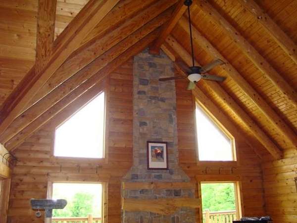
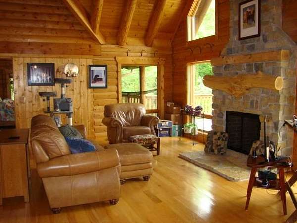
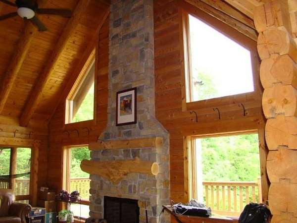
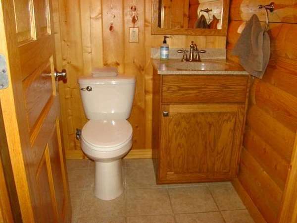
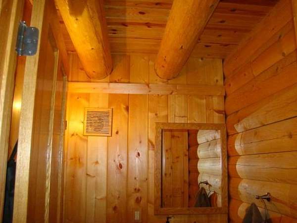
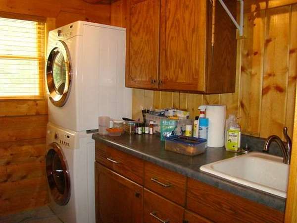
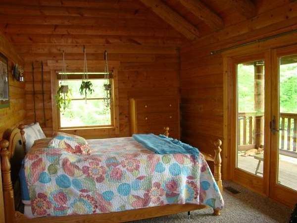
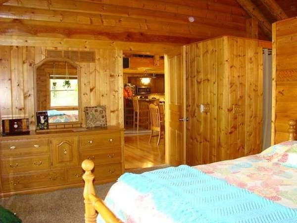
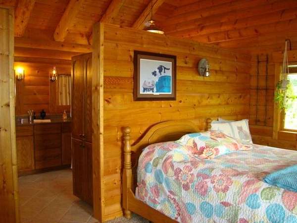
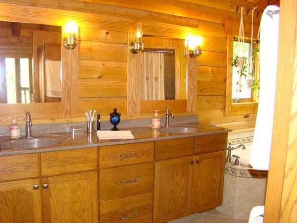
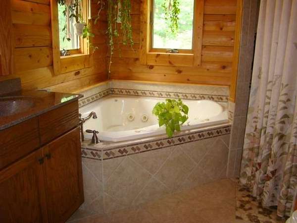
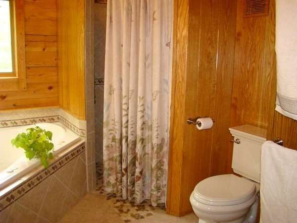
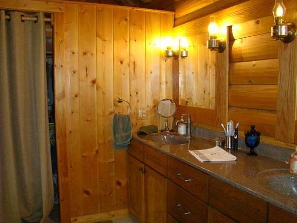
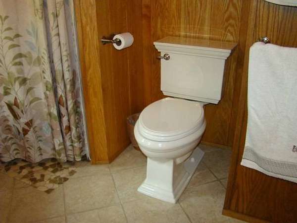
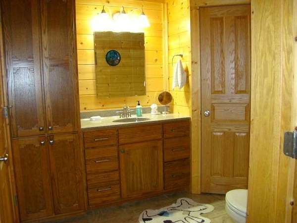
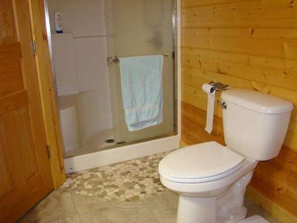
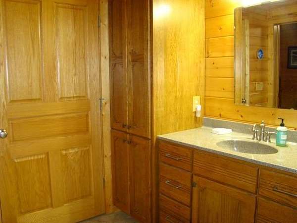
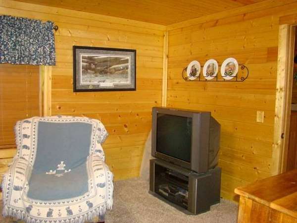
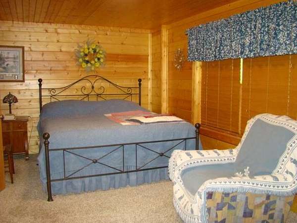
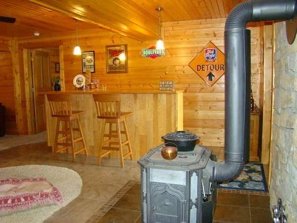
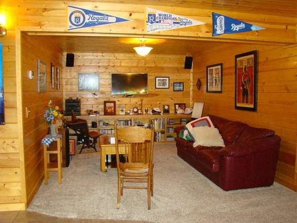
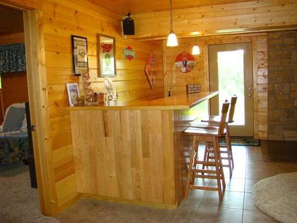
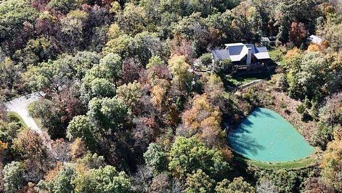
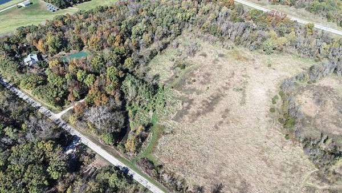
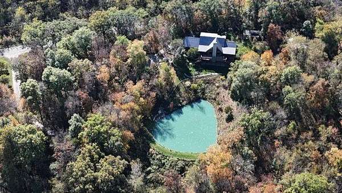
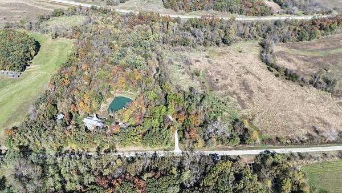
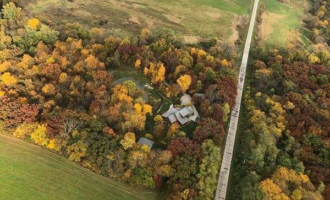
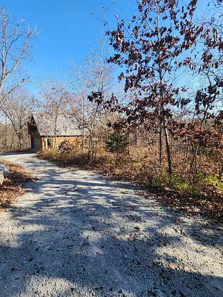
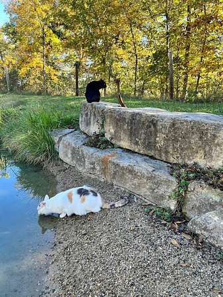
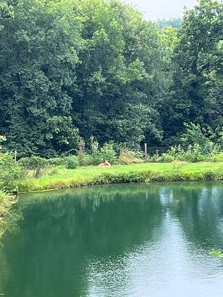
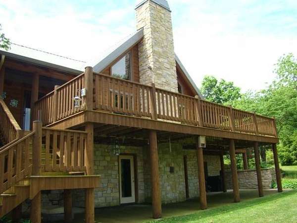
A magical home, beautiful grounds, great location, private, nature lover paradise and the descriptive words could go on and on. It's hard to know where to start as the entire property is so IMPRESSIVE. A place that one can be so proud of and a place that would never get old to come HOME to. Nestled in between HWY 2 and Old HWY 2 approximately 3.9 miles west of Corydon, the county seat of Wayne County, IA. There are 38.1 taxable acres in 2 parcels. The home parcel is 17.5 acres and the 2nd parcel laying to the east is 20.6 acres that consists mostly of bottom ground, creek and some timber on the north side. The house parcel is solid thick timber with a clearing area that has the house, detached 20x28 garage/carriage house, a dog kennel and cat house. A REAL log cabin that is structured with solid timber logs from Montana. There is plenty of oak and pine throughout the house including the whole log beams and the walls that are lined with carsiding. There is an attached 2 car garage, covered front porch, amazing cedar back deck that overlooks a beautiful stocked pond surrounded with bronze aluminum fencing with a gate. The pond fish consist of bass, bluegill, carp and koi. Beneath the back deck you will love all of the concrete that could be useful for many things. Showy landscaping with awesome limestone rocks scattered in targeted spots around the home and pond. A 6 indoor/outdoor run dog kennel with heated floors, window A/C and floor drains in each run. There is also another building that has been used for a cathouse and plenty of fenced lots around both enclosures to safely contain the pets. Beyond this there are lots of cleared walking trails throughout the timber. The sellers have thought of just about everything to make this home very convenient. The main level features a powder room(stool/vanity), laundry room with sink, open concept kitchen with oak cabinets, tile floors, stainless appliances that include oven/stove, microwave, dishwasher and refrigerator. Solid corian countertops, double kitchen sink, brushed nickel fixtures and an awesome island with more cabinets and seating. Off the kitchen is the dining and living room area that features solid oak floors, stone wood burning fireplace that goes from floor to ceiling tucked in the middle of 4 tall windows that showcase the spectacular views. A front door that leads to a covered front porch, and rear access to the amazing back deck. A main floor bedroom with a master bath that features his and her sinks, tile walk in shower, jet tub, heated tile floor, and a closet. There is also another door to access the back deck off of this bedroom. Up the impressive staircase leads to a nice sized loft measuring 300 sqft that has been used as a play area and/or a bedroom. This features pine floors and a great view looking down to the main level. The full walk-out mostly finished basement has another bedroom and full bathroom, family room area, room for workout equipment or any indoor hobby supplies, woodstove backed by soapstone and a handmade oak bar. A storage utility room that houses the geothermal water furnace and two hot water heaters. On a side note, the home and the detached garage/carriage house was stained on the outside in 2025, a real benefit on the maintenance for real log structures. The detached garage has concrete floors and a loft for storage which adds another nice touch to this amazing property.This homestead is so special and it is an honor to be able to get it out there for you to see. So many bushes, flowers, prairie grasses. trees including 35 red buds. birds, turkey, deer and the list goes on. A rock driveway that is tree lined that does have a gate, so if you drive in without an appointment there is no where to turn around and will be tricky to back up all the way to the road. If you are in the market for a one of a kind homestead with some acres this could be the one for you.
Location
- Street address
- 1866 Liberty Rd
- County
- Wayne County
- Zip code
- 50060
- School district
- Wayne Comm School District
- Elevation
- 1,062 feet
Property details
- Acreage
- 38.1 acres
- Zoning
- Agricultural
- MLS #
- MyStateMLS 11797783
- Posted
Property taxes
- Recent
- $4,792
Details and features
Listing
- Type
- Residential
Lot
- Waterfront
- Creek, Pond
Exterior
- Parking
- Driveway
- Fencing
- Fenced
- Pool
- Deck, Patio
- Structures
- Outbuilding
Structure
- Stories
- 2
- Water
- Public
- Sewer
- Septic Tank
- Heating
- Electric, Geothermal
- Materials
- Log Siding
- Roof
- Metal
Interior
- Rooms
- Bathroom x 3, Bedroom x 3, Laundry Room
- Flooring
- Carpet, Hardwood, Tile
- Fireplaces
- Yes
- Features
- Entrance Foyer
Listing history
| Date | Event | Price | Change | Source |
|---|---|---|---|---|
| Aug 12, 2026 | Under contract | $790,000 | — | MyStateMLS |
| July 20, 2026 | Price drop | $790,000 | $25,000 -3.1% | MyStateMLS |
| July 17, 2026 | Price drop | $815,000 | $35,000 -4.1% | MyStateMLS |
| July 2, 2026 | Price increase | $850,000 | $35,000 4.3% | MyStateMLS |
| June 30, 2026 | Price drop | $815,000 | $35,000 -4.1% | MyStateMLS |
| June 19, 2026 | Price drop | $850,000 | $45,000 -5% | MyStateMLS |
| May 30, 2026 | New listing | $895,000 | — | MyStateMLS |