
Land with Home for Sale in Keedysville, Maryland
18664 Rivergate Rd, Keedysville, MD 21756
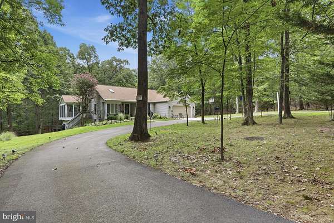
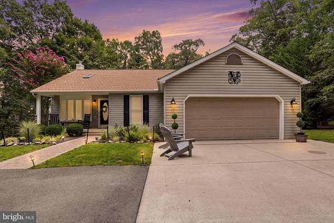
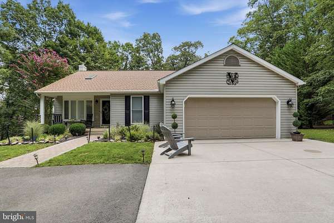
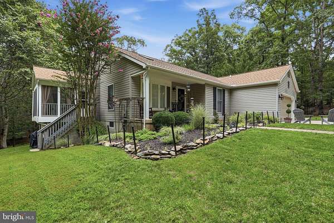
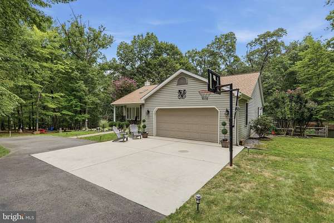
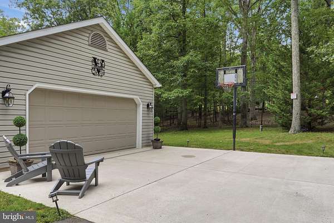
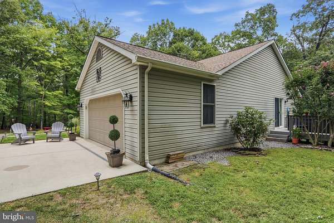
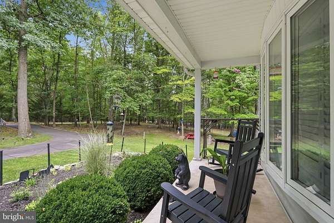
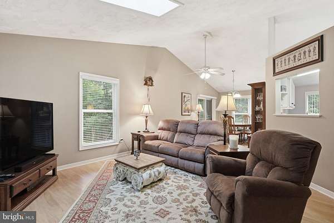
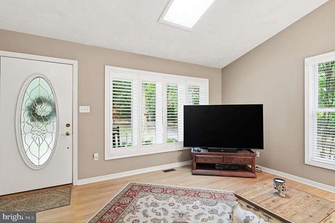
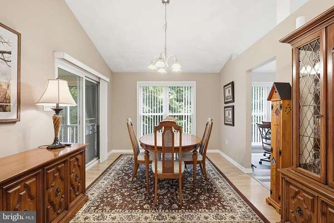
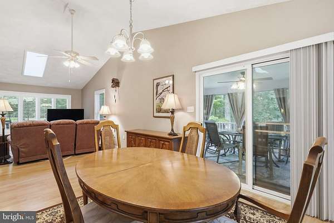
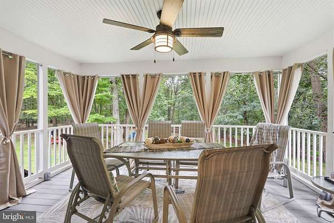
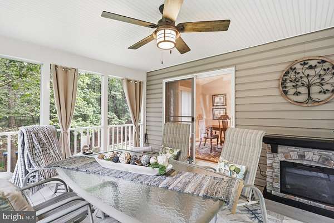
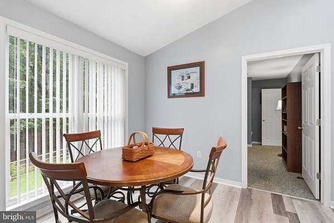
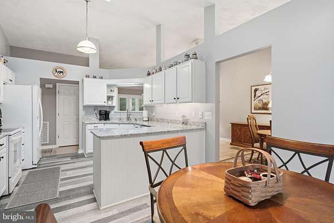
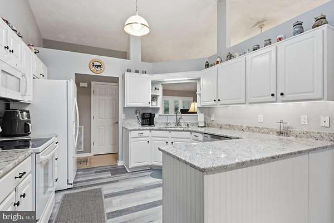
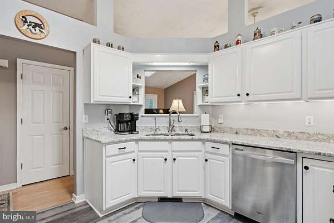
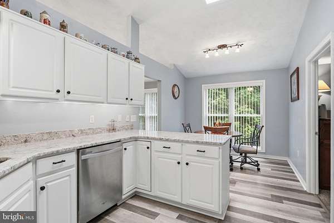
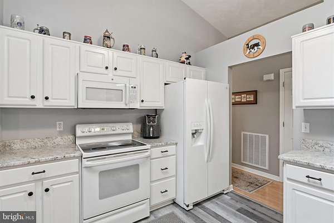
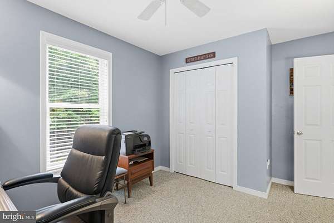
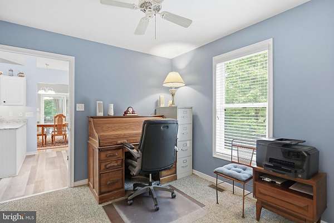
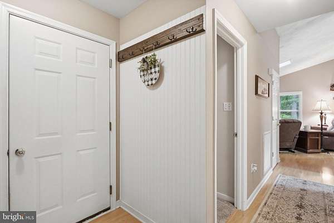
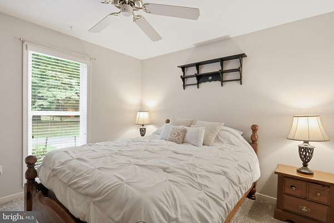
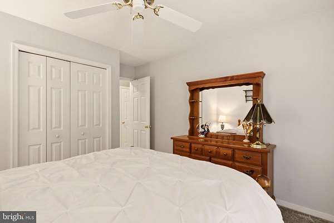
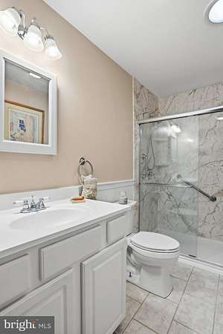
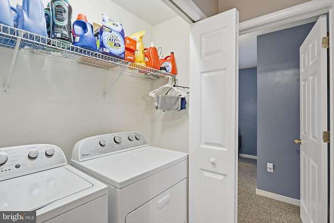
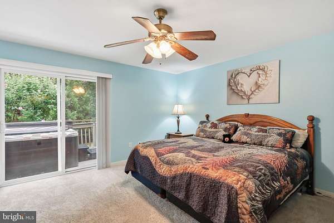
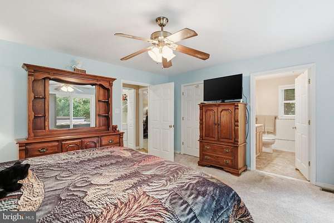
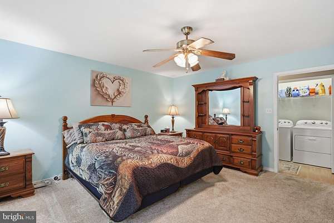
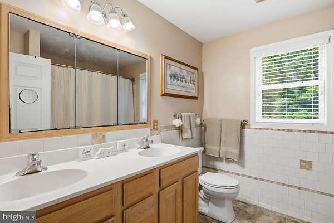
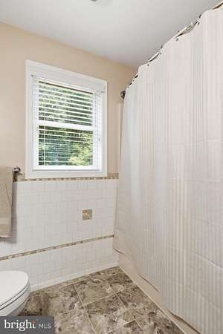
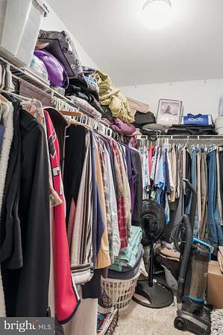
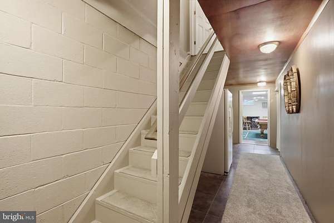
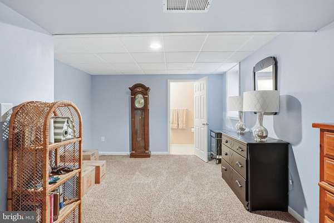
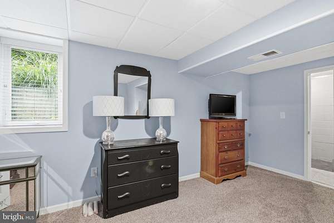
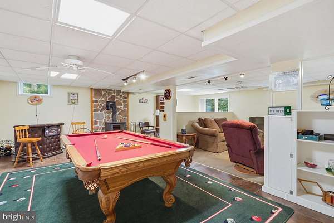
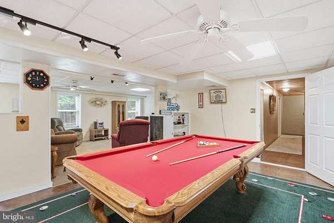
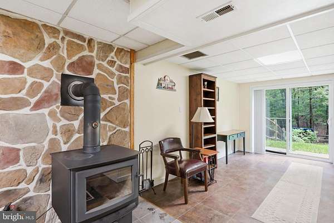
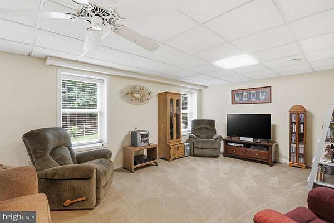
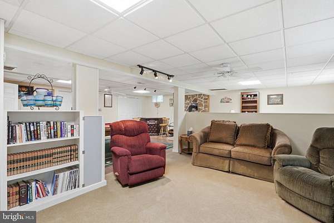
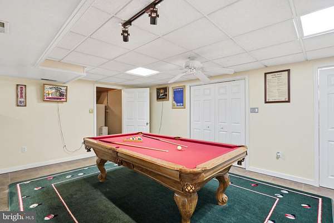
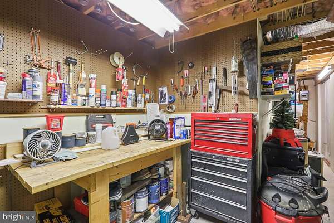
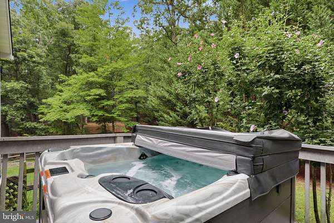
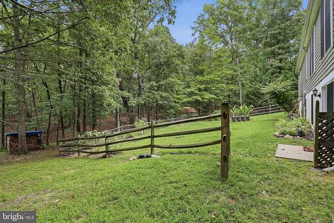

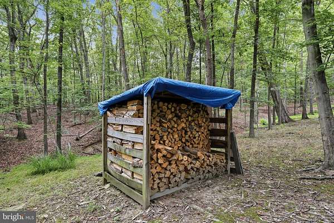
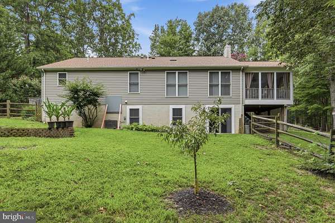
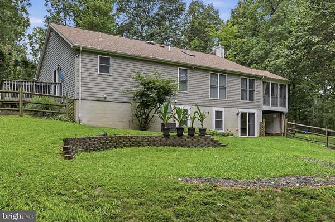
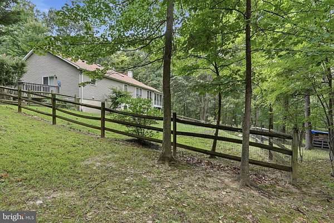
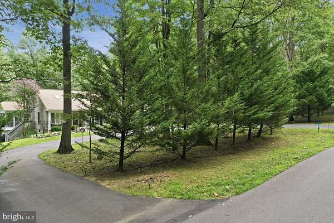
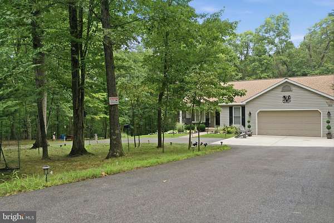
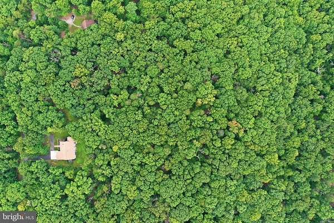
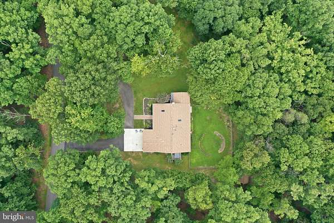
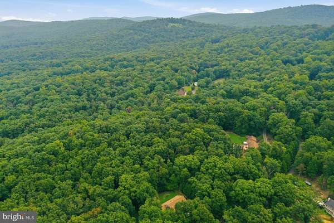
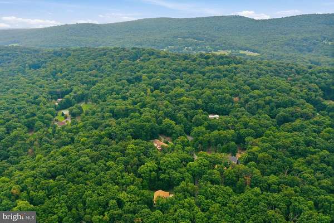
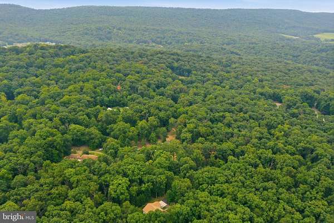
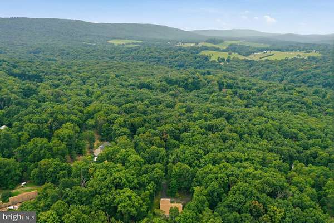
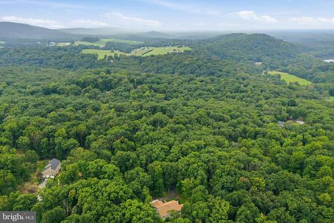
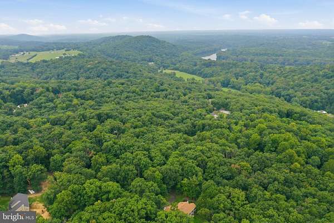
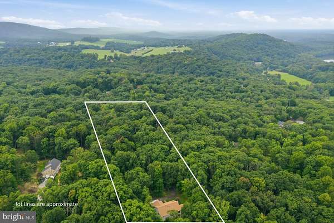
This is the one you need to see. Privacy and seclusion can be yours with this gorgeous rancher on over 5 acres! Enjoy wildlife right outside your door. Watch the deer and birds from your covered front porch or the composite deck off the Primary bedroom or better yet, the huge screened composite deck off the dining room! As you walk through the front door you will notice it feels larger than it looks with the vaulted ceiling and skylight. An open floor plan allows you to cook meals and still interact with the rest of the family. There is table space off the kitchen where you can sit and admire your property through the oversized window. The adjoining dining room allows space for entertaining and large family dinners. Through the dining room slider you enter the screened in side porch with ceiling fan and curtains. Back inside on the main level, there are 3 bedrooms, a full, updated, hallway bath, a large Primary bedroom with an en suite bath, walk in closet and its own deck. Downstairs is a fully finished lower level making the total finished square footage of this home approx 2350 sq ft. In the lower level you will find a 4th bedroom with egress window and its own half bath with new vanity. Further down the hall is a workshop, storage, and a huge game/family room with slider to the backyard. The lower level has a wood stove for cozy winter evening fun. This is the ultimate home for the outdoor lover. Every window in the home offers an amazing view of the outdoors and nature. This type of property is hard to find. It feels very remote yet its close to major commuter routes and marc trains. Schedule your private tour today!
Location
- Street address
- 18664 Rivergate Rd
- County
- Washington County
- Zip code
- 21756
- Community
- Potomac Vistas
- School district
- Washington County Public Schools
- Elevation
- 553 feet
Property details
- Acreage
- 5.07 acres
- MLS #
- TREND MDWA2039266
- Posted
Property taxes
- Recent
- $4,582
Expenses
- Homeowner Association Fee
- $400 semi-annually
Parcels
- 2201014919
Details and features
Listing
- Type
- Residential
- Subtype
- Single Family Residence
Exterior
- Parking Spaces
- 4
- Parking
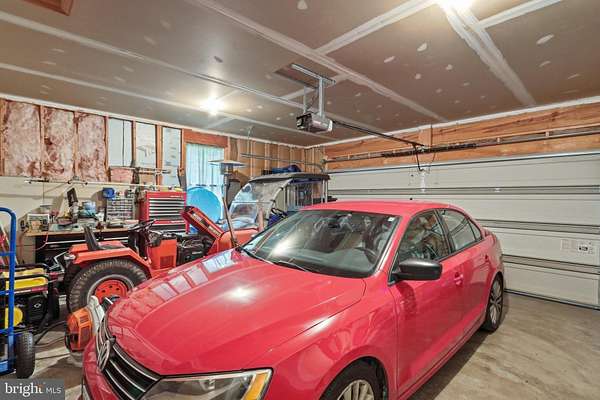
- Driveway, Garage-Attached
Structure
- Style
- Ranch
- Stories
- 2
- Heating
- Heat Pump
- Materials
- Mixed
Interior
- Rooms
- Basement, Bathroom x 3, Bedroom x 4, Dining Room, Family Room
- Appliances
- Built-In Microwave, Dishwasher, Dryer, Refrigerator, Stove, Washer
- Features
- Carpet, Ceiling Fan(s), Dining Area, Entry Level Bedroom, Family Room Off Kitchen, Floor Plan-Open, Kitchen-Table Space, Skylight(s), Stove-Wood
Nearby schools
| Name | Type | District |
|---|---|---|
| Boonsboro SR | High | Washington County Public Schools |
Listing history
| Date | Event | Price | Change | Source |
|---|---|---|---|---|
| Aug 15, 2026 | New listing | $599,000 | — | TREND |