Land with Home for Sale in Bedford, Virginia
1868 Glenwood Dr, Bedford, VA 24523
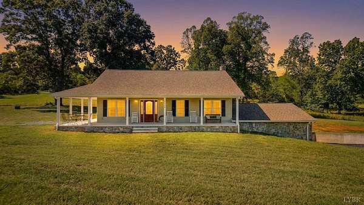
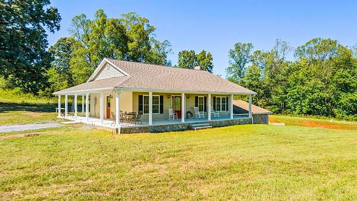
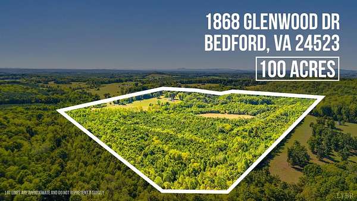
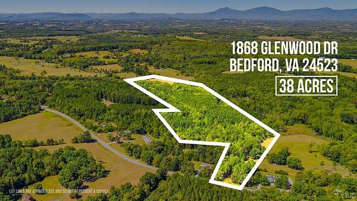
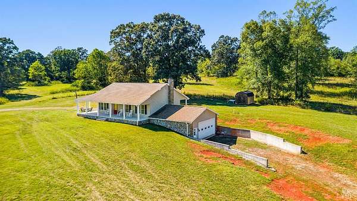
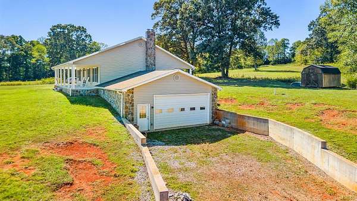
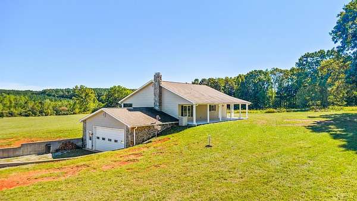
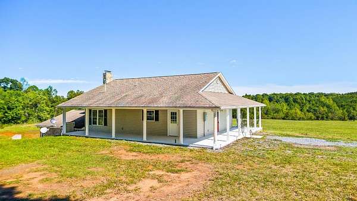
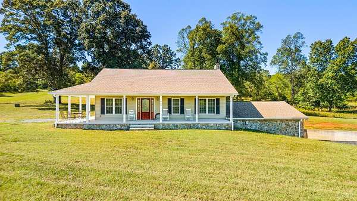
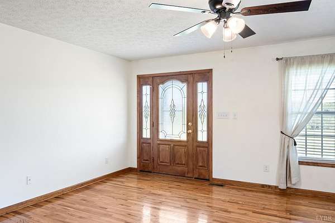
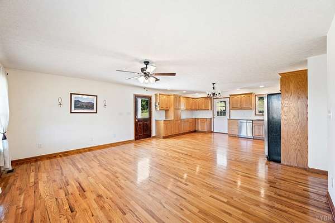
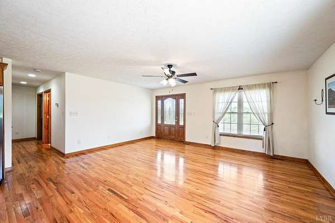
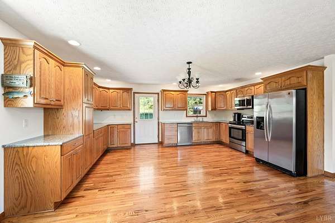
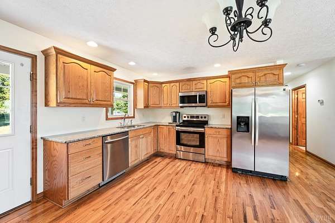
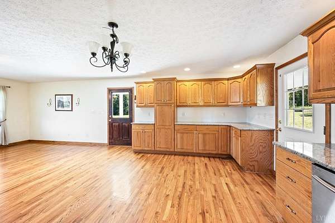
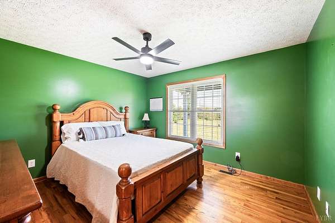
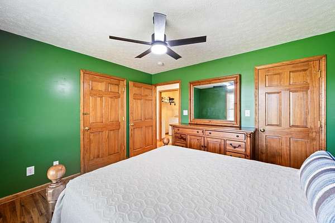
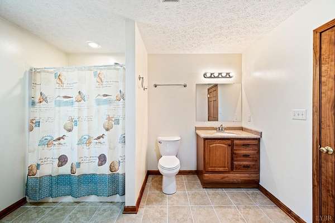
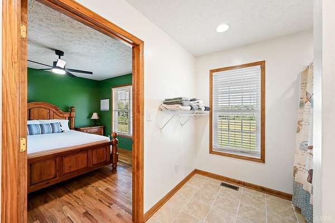
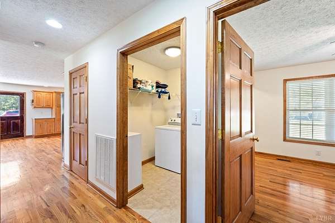
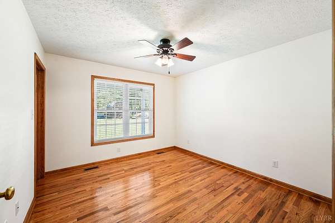
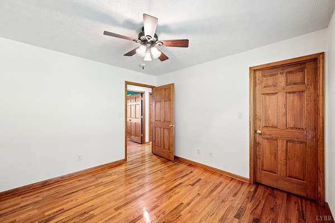
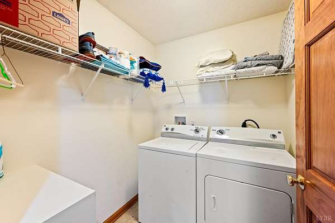
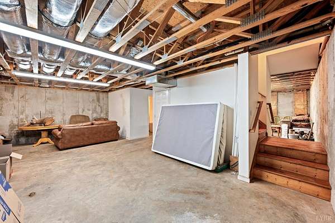
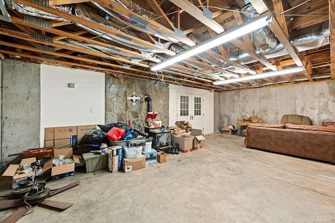
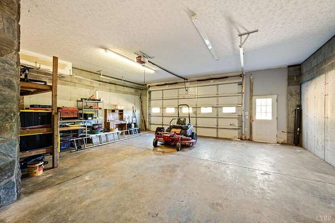
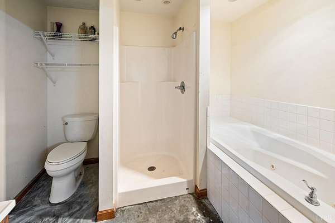
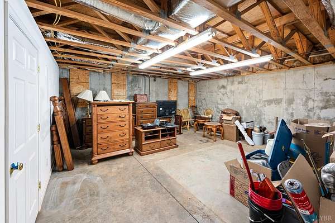
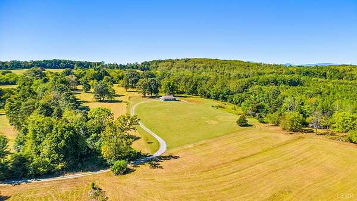
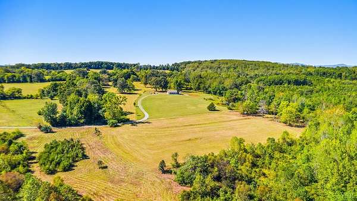
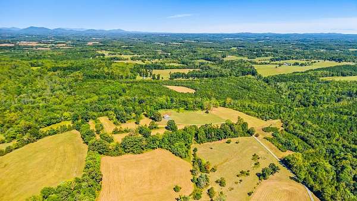
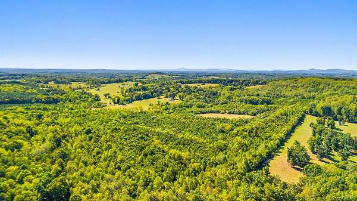
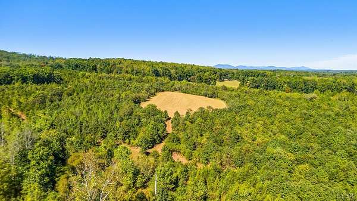
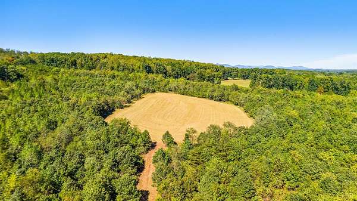
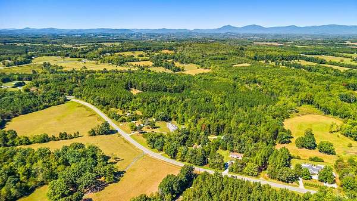
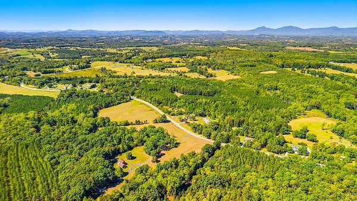
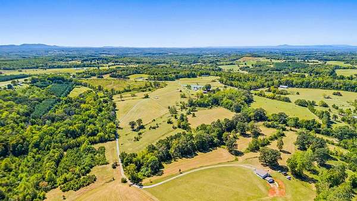
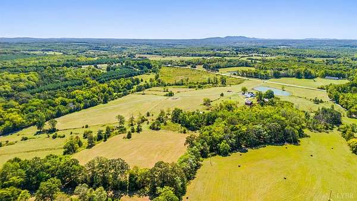
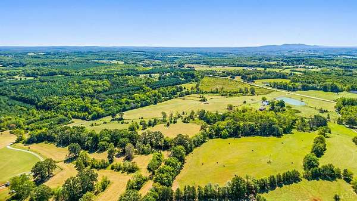
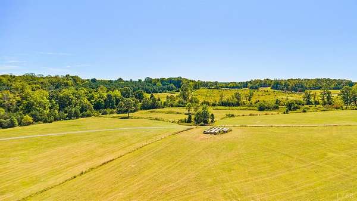
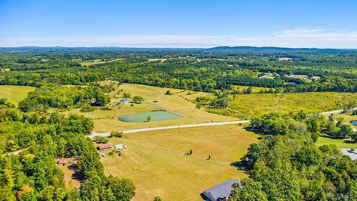
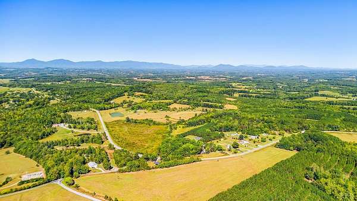
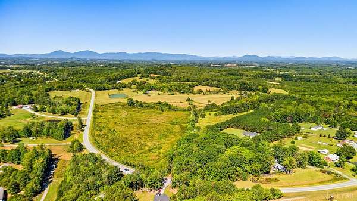
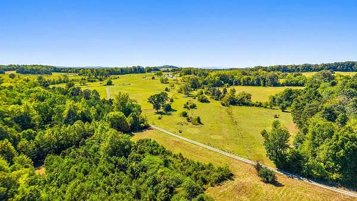
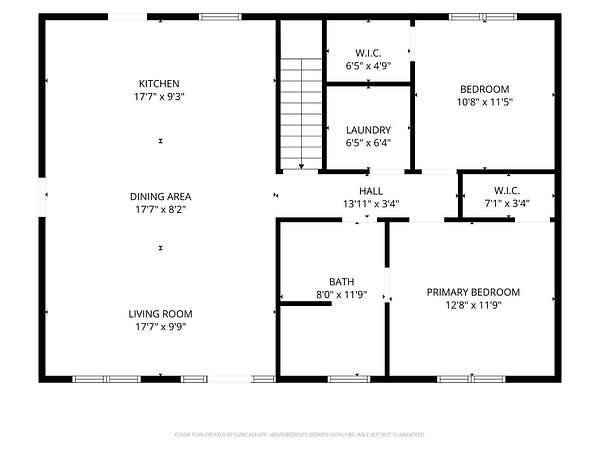
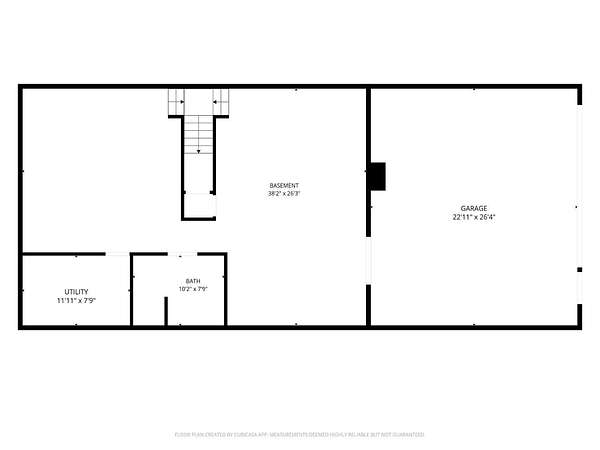
Mirror Lake Estates - Tucked away on 137 secluded acres, 1868 Glenwood Dr (Lots 201-A-8 & 201-A-17) offers exceptional privacy, mature hardwoods, an open rear meadow and a network of trails ideal for hunting, recreation and exploring the property. The home features an open living room and kitchen, hardwood floors, granite countertops, solid oak cabinetry, private primary bath and an inviting wraparound porch. The basement offers a wood stove, semi-finished bath and flexible-use space. The 2-car basement garage and storage shed provide additional utility. Ideal as a private retreat, hunting property or part of a multi-generational family compound, with preliminary interest for potential solar development. Property currently in land use. Offered with separately owned 1864 Glenwood Dr (Tax Map 201-A-10), featuring a c.1900 farmhouse, lake, barns and 69 acres. BOTH PROPERTIES TOTALING 207 ACRES OFFERED TOGETHER AT $3,500,000. Seller reserves the right to consider separate offers.
Location
- Street address
- 1868 Glenwood Dr
- County
- Bedford County
- Zip code
- 24523
- Community
- Bedford
- School district
- Bedford
- Elevation
- 842 feet
Directions
From Bedford - 43 South 13 miles. Left at 1864 Glenwood Dr. Using the private shared drive for 1864 Glenwood, take a right on gravel road and follow signs.
Property details
- Acreage
- 137.8 acres
- Zoning
- AP
- MLS #
- LVAMLS 369443
- Posted
Parcels
- 201-A-8-201-A-17
Open houses
| Date | Begins | Ends | Appt needed | Remarks |
|---|---|---|---|---|
| Oct 11, 2026 | 2:00 PM | 4:00 PM | No | Due to rain, we are moving the open house to the 11th.Join us at this historic property for pictures |
Details and features
Listing
- Type
- Residential
- Subtype
- Single Family Residence
Exterior
- Parking
- Open, Underground/Basement
- Pool
- Porch
- Features
- Front Porch, Off-Street Parking, Rear Porch, Secluded Lot, Storm Doors, Storm Windows
Structure
- Style
- Ranch
- Stories
- 1
- Basement
- Concrete, Full
- Water
- Well
- Heating
- Heat Pump
- Materials
- Completed
- Roof
- Shingle
Interior
- Rooms
- Bathroom x 2, Bedroom x 2
- Flooring
- Hardwood, Tile
- Appliances
- Dishwasher, Microwave, Range-Elec, Refrigerator
- Features
- Ceiling Fan(s), Main Level Bedroom, Primary Bed w/ Bath, Smoke Alarm, Walk-In Closet(s)
Nearby schools
| Name | Type | District |
|---|---|---|
| Huddleston Elem | Elementary | Bedford |
| Huddleston Elem | Middle | Bedford |
| Huddleston Elem | High | Bedford |
Listing history
| Date | Event | Price | Change | Source |
|---|---|---|---|---|
| Sept 29, 2026 | New listing | $1,800,000 | — | LVAMLS |