Land with Home for Sale in Crossville, Tennessee
187 Cardinal Loop, Crossville, TN 38555
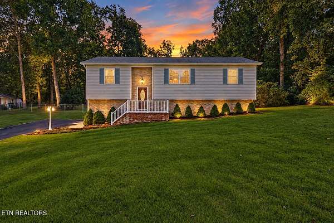
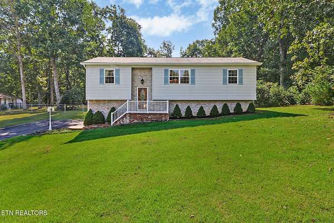
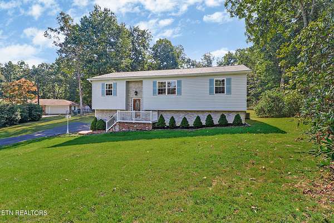
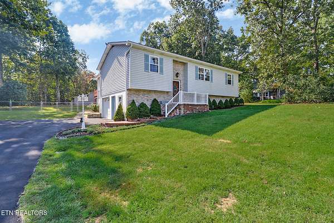
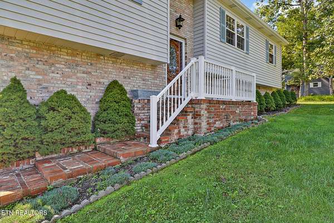
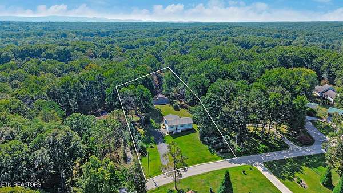
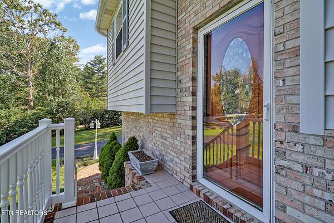
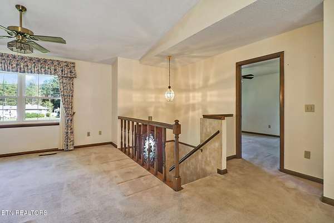
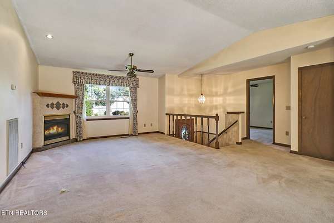
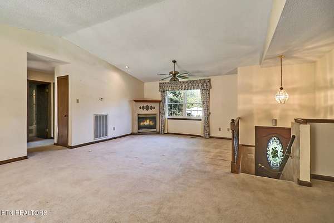
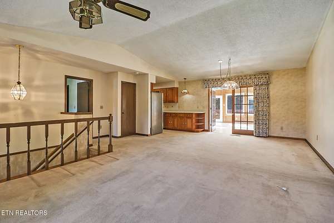
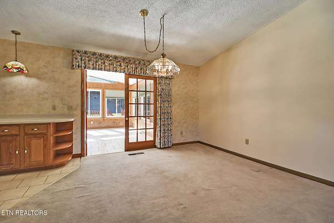
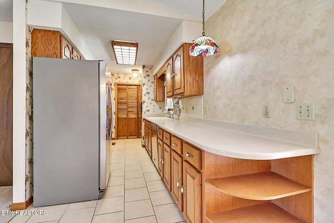
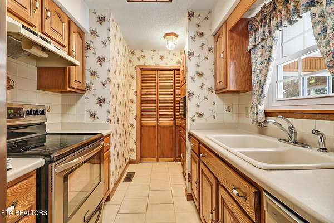
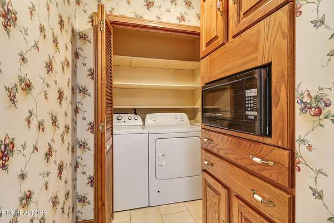
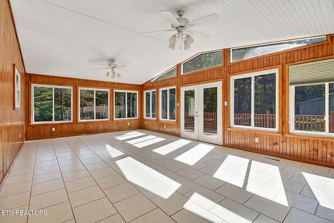
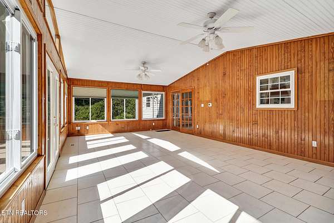
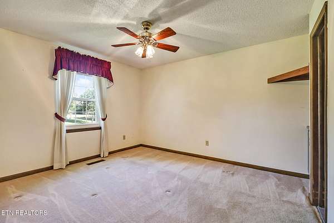
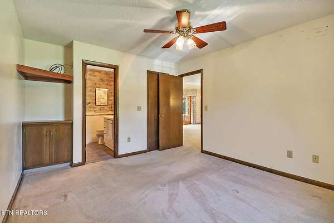
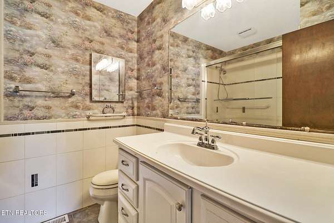
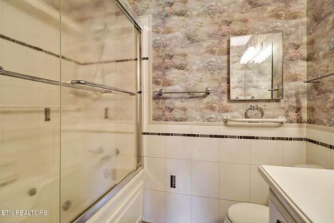
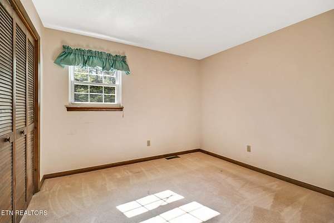
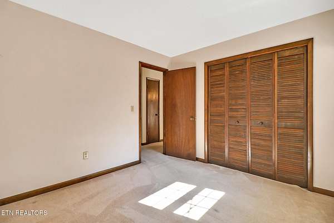
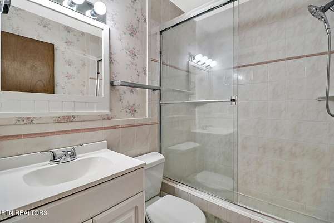
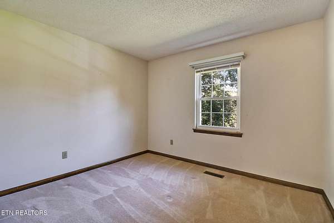
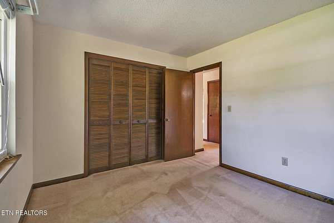
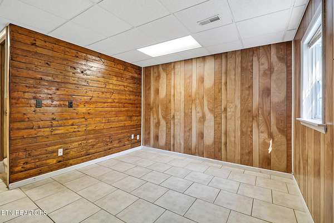
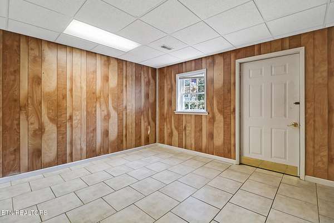
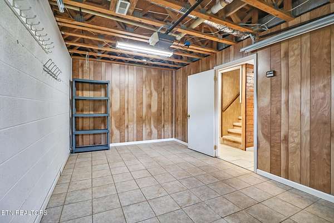
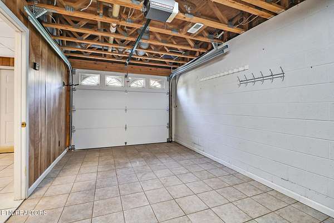
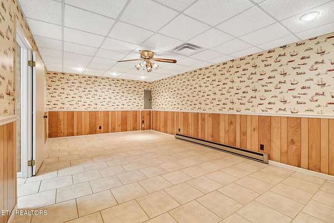
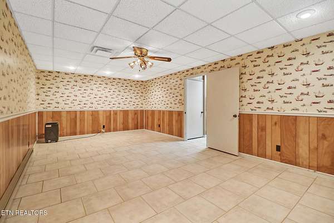
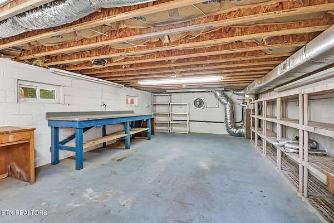
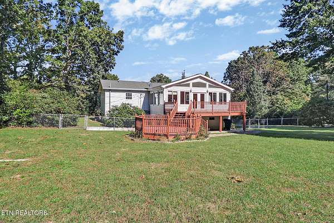
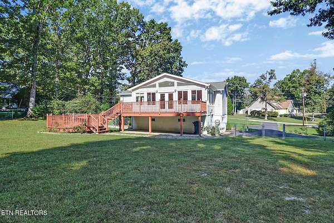
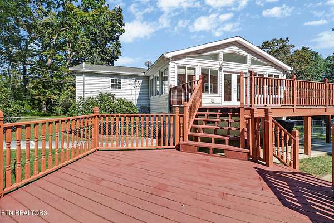
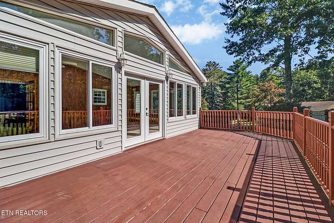
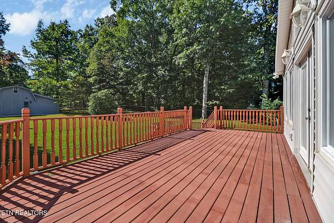
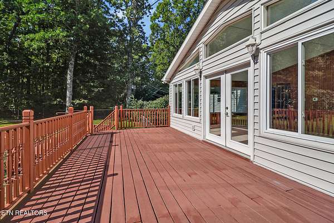
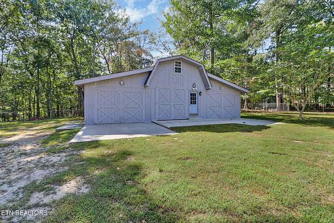
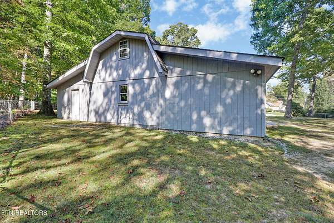
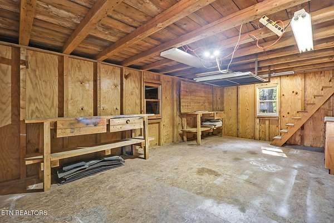
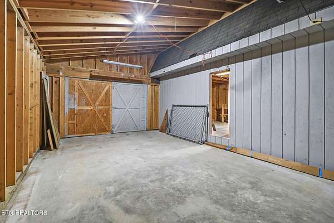
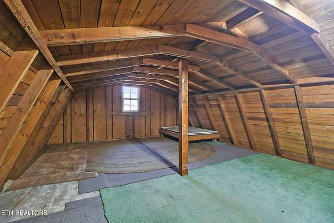
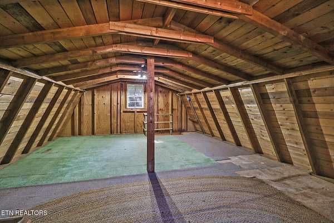
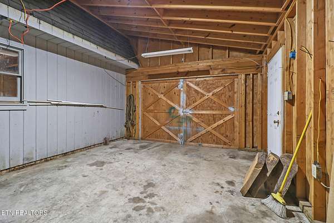
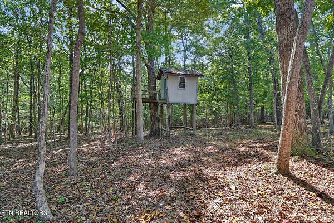
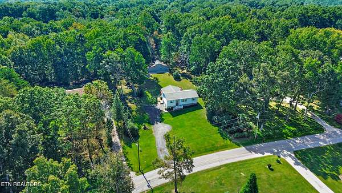
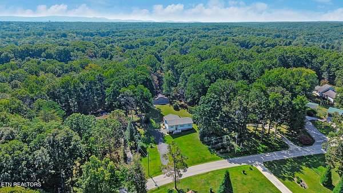
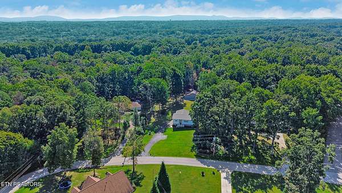
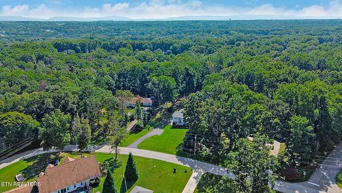
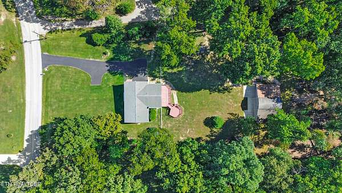
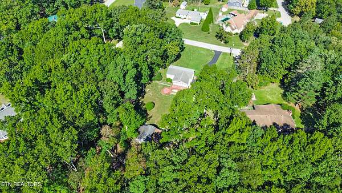
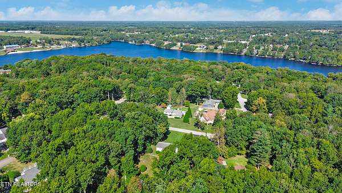
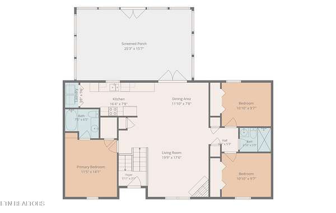
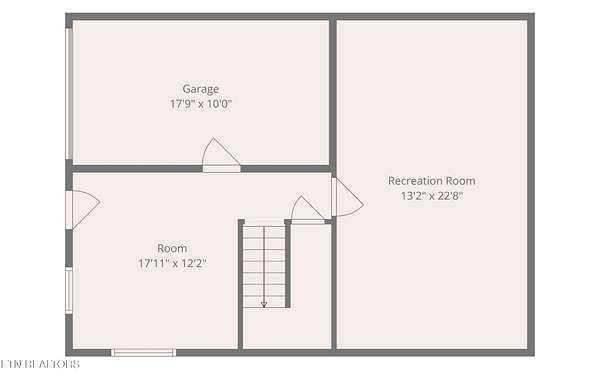
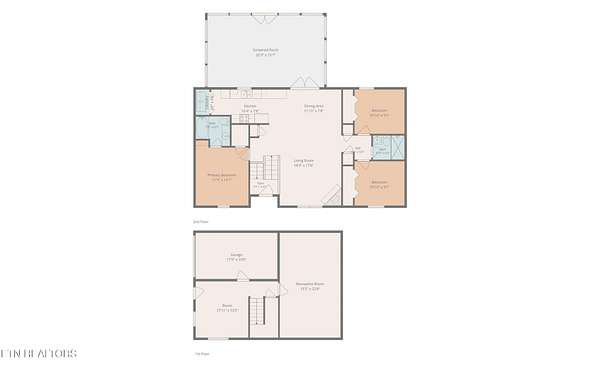
This is a home with 2430 sq. ft. 3 bedroom 2 bathroom plus 2 basement bonus rooms in the living area square footage. Then there is a 397 sq. ft. heated/cooled basement shop and a 10x17 Basement Garage that is heated and cooled. Talking about a home with some awesome character. This split foyer home has the master on the main and a split plan with the bedrooms 2&3 on the West end of the home. The living room/dining room combo has nice windows with plenty of ambient lighting. It has a galley kitchen with nice appliances, a pantry area and laundry closet. In the basement you have an office area and a large recreational area. It has an oversized one car garage that is also heated and Cooled. It has a large shop area in the basement with plenty of electric and shelving. Again, it is climate controlled. There is a huge sunroom on the main level that is big enough to entertain or just chill out with the whole family. There is a beautiful two layer deck. The outside living here is as good and functional as the inside. The entire backyard is fenced with chainlink fencing. Perfect for all your pets. There is a 3 bay outbuilding/shop with electricity and a huge loft. Lots of potential with this baby. There is a playhouse on the outside of the fenced backyard that also has electric. This is all on approx. 1.70 acres. The home, basement, and buildings are in very good condition. Just need your personal touch to call it your own. Come take a look! (Buyer to verify all information before making an informed offer.
- Listed by Rick Potter, (931) 484-6411, Century 21 Realty Group
Location
- Street address
- 187 Cardinal Loop
- County
- Cumberland County
- Zip code
- 38555
- Community
- Holiday Hills
- Elevation
- 1,868 feet
Directions
Hwy. 70 S. (sparta hwy) to left onto Holiday Dr. to left onto Cardinal Loop. Home is on the Left. SOP #187
Property details
- Acreage
- 1.7 acres74,052 sq ft
- MLS #
- REALTRACS 3611040
- Posted
Property taxes
- Recent
- $880
Parcels
- 112D B 01100 000
Details and features
Listing
- Type
- Residential
- Subtype
- Single Family Residence
- Possession
- Immediate
Lot
- Size Source
- Assessor
- Dimensions
- 120 X 262 Irr
- View
- City
- Features
- Level, Rolling Slope, Wooded
Exterior
- Parking Spaces
- 1
- Parking
- Attached
- Outdoor Spaces
- Covered, Deck, Patio, Porch
- Structures
- Storage
Structure
- Style
- Traditional
- Stories
- 2
- Basement
- Finished, Unfinished
- Water
- Public
- Sewer
- Public Sewer
- Heating
- Central, Electric, Natural Gas
- Cooling
- Ceiling Fan(s), Central Air
- Materials
- Frame, Stone, Vinyl Siding
Interior
- Above Grade
- 1,832 sq ft
- Below Grade
- 508 sq ft
- Flooring
- Carpet, Tile
- Appliances
- Dishwasher, Disposal, Oven, Range
- Laundry
- Electric Dryer Hookup, Washer Hookup
- Security
- Smoke Detector(s)
- Features
- Ceiling Fan(s), Walk-In Closet(s)
Property utilities
| Category | Type | Status |
|---|---|---|
| Power | Grid | Available |
| Gas | Natural Gas | Available |
| Sewage | Sewer | Connected |
| Water | Public | Available |
Nearby schools
| Name | Type |
|---|---|
| Glenn Martin Elementary | Elementary |
| Cumberland County High School | High |
Listing history
| Date | Event | Price | Change | Source |
|---|---|---|---|---|
| Oct 3, 2026 | New listing | $525,000 | — | REALTRACS |
Payment calculator

Based on information submitted to the MLS GRID as of Oct 6, 2026 3:00 am MT. All data is obtained from various sources and may not have been verified by broker or MLS GRID. Supplied Open House Information is subject to change without notice. All information should be independently reviewed and verified for accuracy. Properties may or may not be listed by the office/agent presenting the information. Some IDX listings have been excluded from this website. View more