Land with Home for Sale in Lowell, Michigan
187 Foleys Grade SE, Lowell, MI 49331
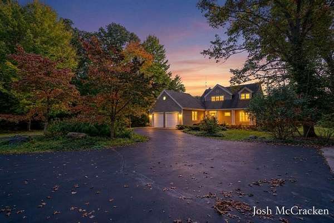
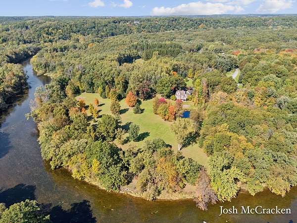
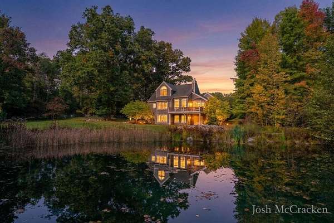
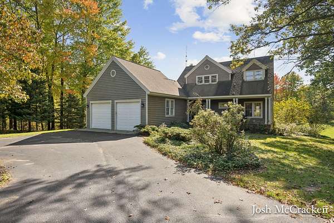
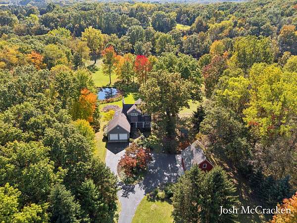
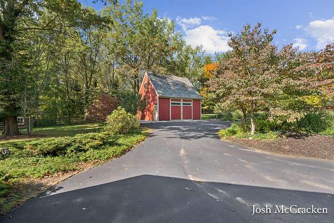
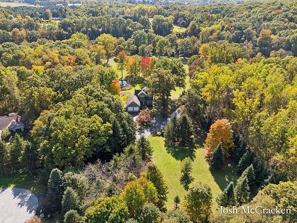
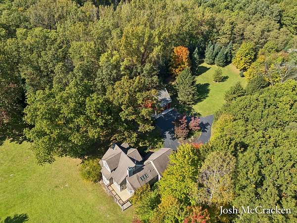
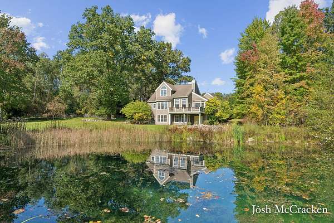
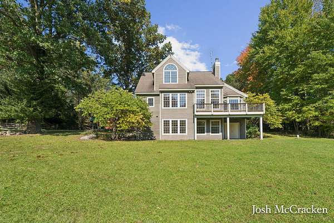
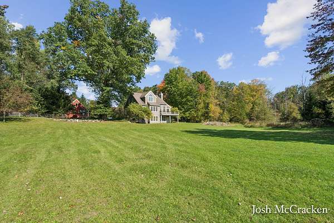
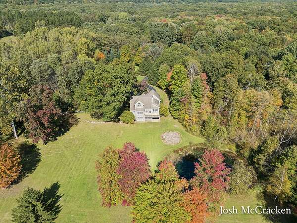
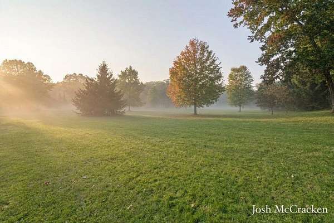
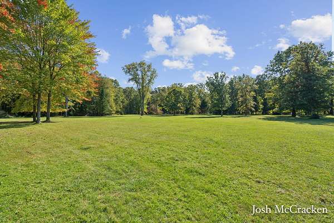
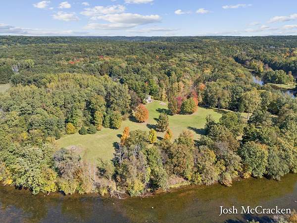
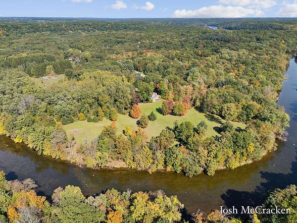
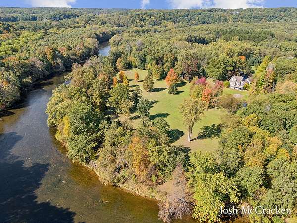
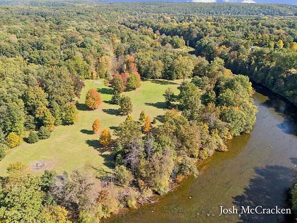
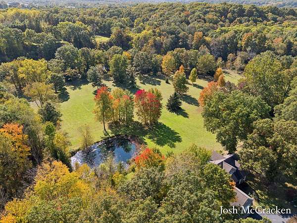
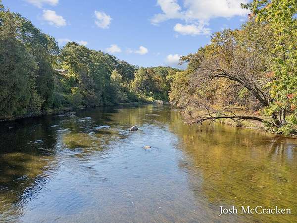
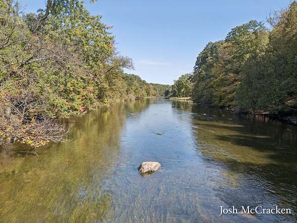
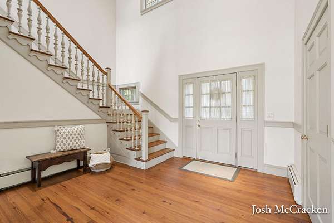
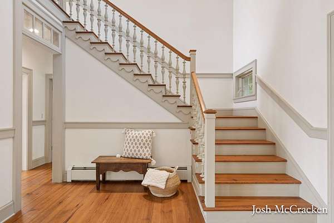
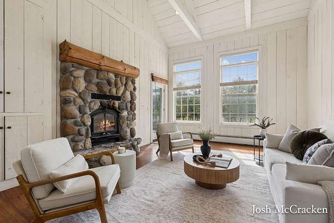
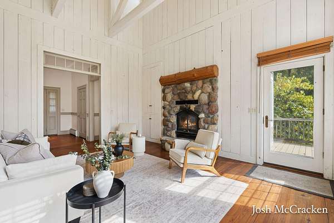
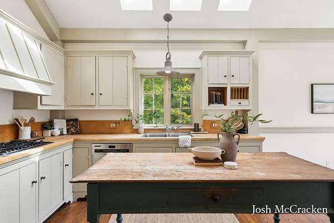
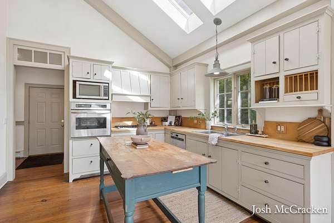
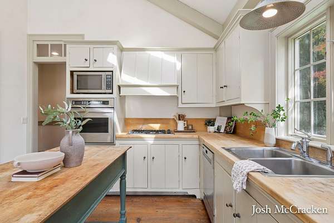
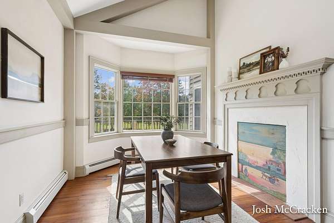
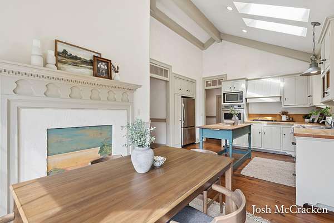
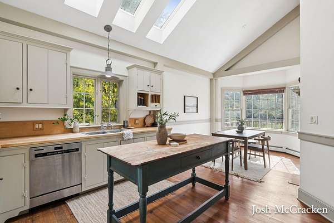
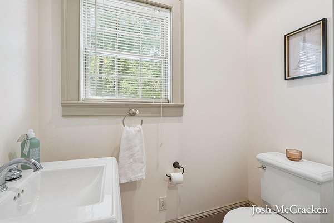
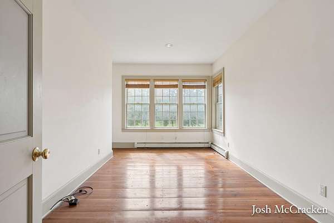
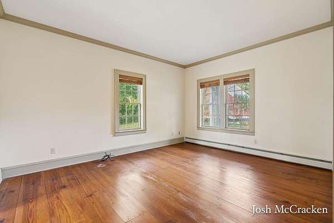
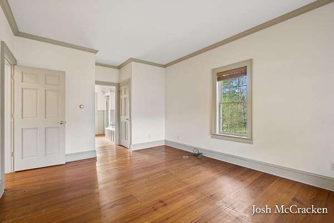
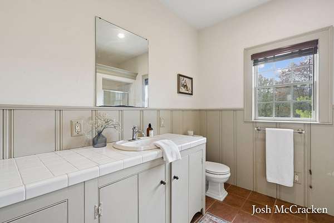
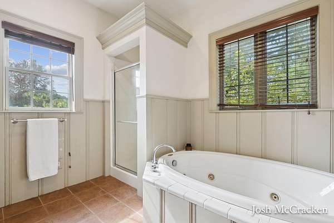
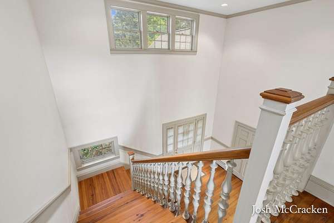
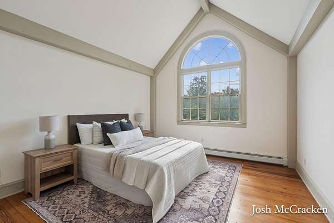
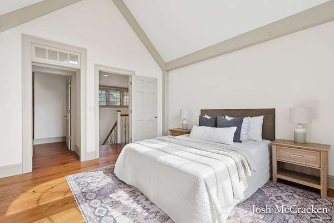
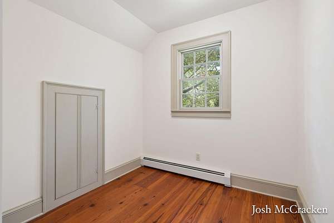
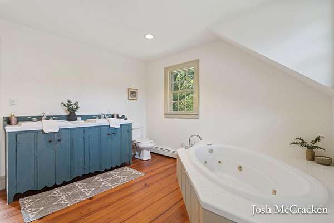
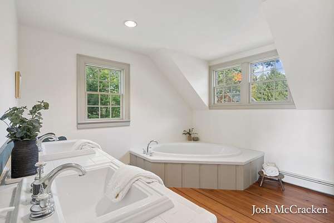
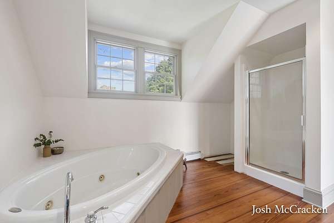
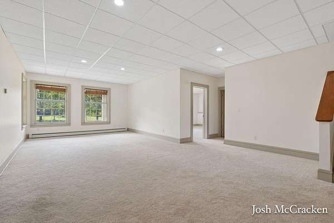
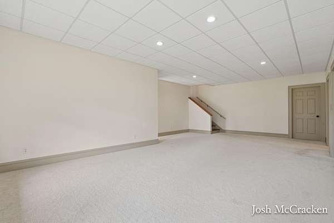
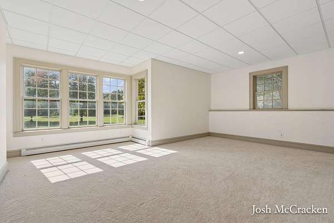
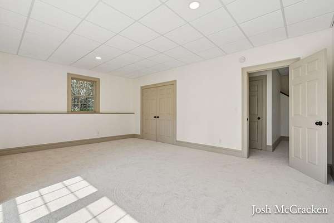
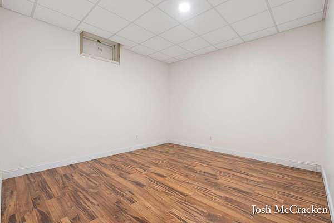
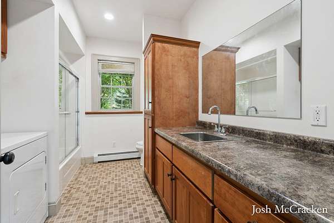
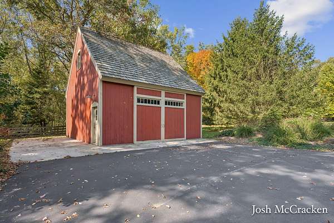
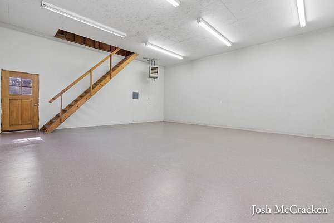
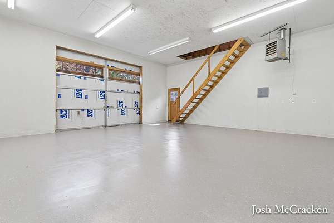
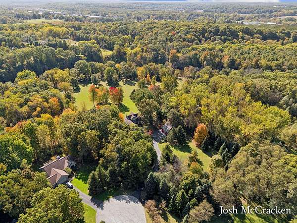
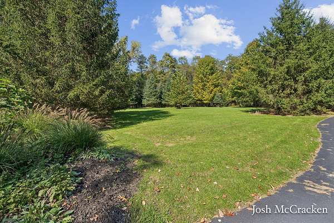
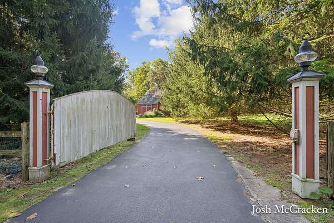
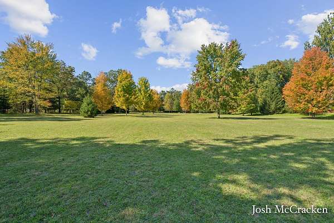
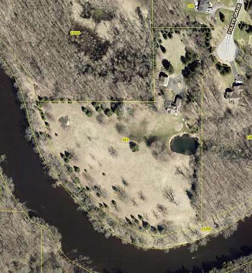
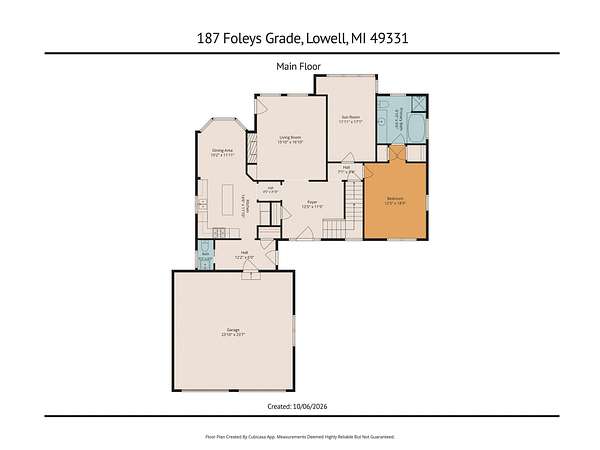
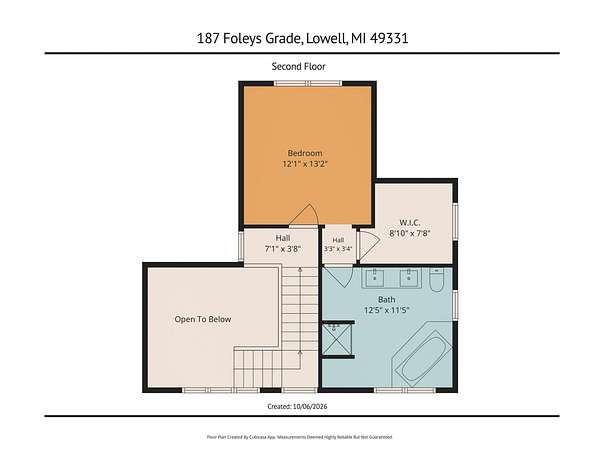
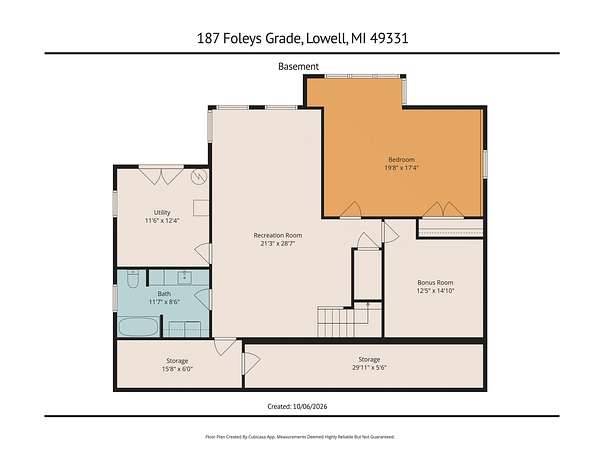
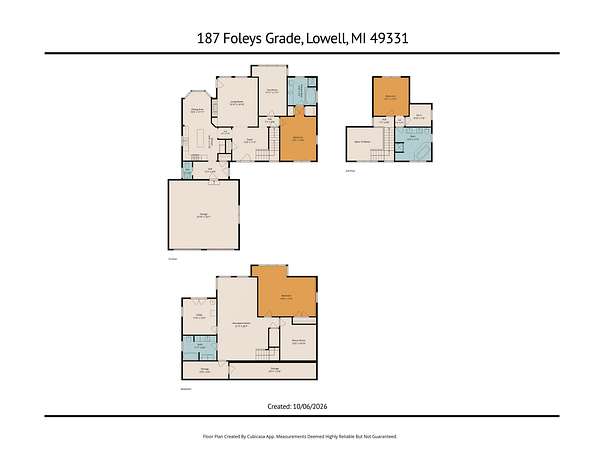
Nearly 1,000 feet of Flat River access and approximately 7.2 acres create a park-like setting for this thoughtfully designed, one-of-a-kind Lowell home. Built by David Vanden Berge Design & Build, the residence features early American design motifs, including heart-pine floors, hand-turned staircase spindles, and a fieldstone fireplace. Vaulted ceilings and skylights brighten the kitchen, while a bay window frames views from the dining area. Watch the changing seasons and river wildlife from the cedar deck. A stocked pond adds to the setting, and the walkout lower level provides easy access to the outdoors. Four bedrooms and 3.5 baths span approximately 3,198 finished square feet, including 1,993 above grade and 1,205 in the finished lower level. A detached barn offers an additional 624 square feet of finished, heated space for hobbies, projects, or storage. Enjoy the character of a thoughtfully crafted home and the beauty of life along the Flat River.
Location
- Street address
- 187 Foleys Grade SE
- County
- Kent County
- Zip code
- 49331
- Community
- River Bluff
- School district
- Lowell
- Elevation
- 643 feet
Property details
- Acreage
- 7.2 acres
- Zoning
- Res
- MLS #
- MichRIC 26053626
- Posted
Property taxes
- 2025
- $4,499
Expenses
- Homeowner Association Fee
- $450 annually
Parcels
- 41-16-26-426-060
Legal description
411626426060 UNIT 60 * RIVER BLUFF KENT COUNTY CONDOMINIUM SUBDIVISION PLAN NO.319 LIBER 3695 PAGE 453 AS AMENDED BY REPLAT NO.1 LIBER 3886 PAGE 467 & AS AMENDED BY INSTRUMENT NO.20160317-0021209
Open houses
| Date | Begins | Ends | Appt needed | Remarks |
|---|---|---|---|---|
| Oct 11, 2026 | 12:00 PM | 2:00 PM | No | — |
Details and features
Listing
- Type
- Residential
- Subtype
- Single Family Residence
Lot
- Waterfront
- Yes
- Features
- Cul-De-Sac, Level
Exterior
- Parking
- Open
Structure
- Stories
- 2
- Basement
- Full, Walk-Out Access
- Water
- Well
- Sewer
- Septic Tank
- Heating
- Baseboard
- Materials
- Wood Siding
- Windows
- Garden Window(s), Skylight(s)
Interior
- Room Count
- 9
- Rooms
- Basement, Bathroom x 4, Bedroom x 4
- Flooring
- Wood
- Appliances
- Dishwasher, Microwave, Oven, Range, Refrigerator, Washer
- Features
- Eat-In Kitchen, Garage Door Opener
Nearby schools
| Name | Type | District |
|---|---|---|
| Lowell Senior High School | High | Lowell |
Listing history
| Date | Event | Price | Change | Source |
|---|---|---|---|---|
| Oct 8, 2026 | New listing | $799,990 | — | MichRIC |
Payment calculator