Land with Home for Sale in Pulaski, Tennessee
187 Garland Dr, Pulaski, TN 38478
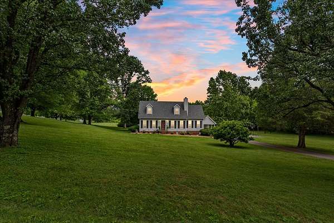
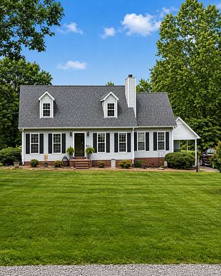
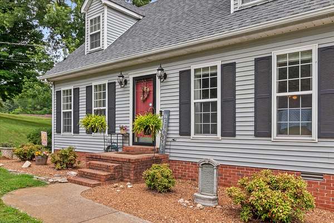
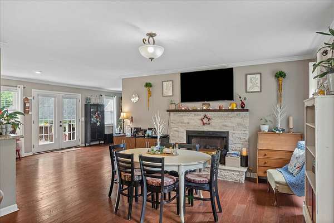
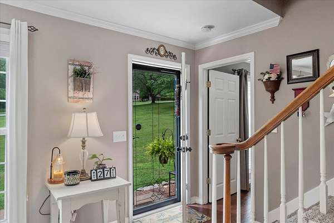
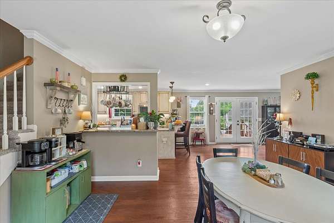
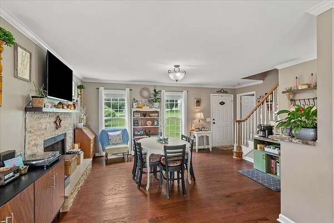
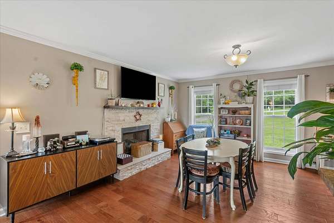
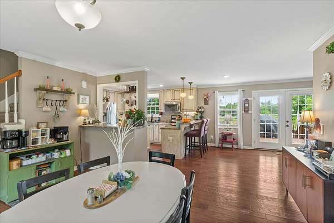
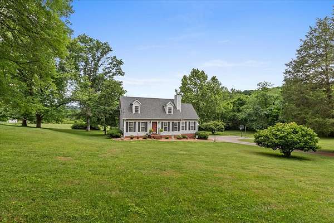
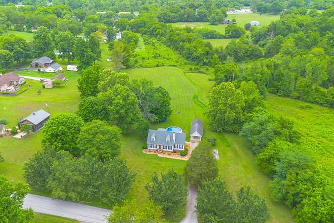
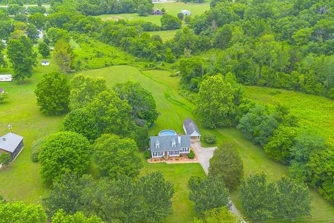
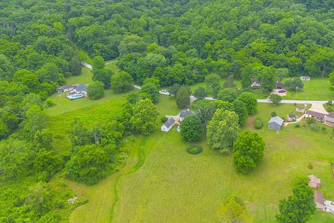
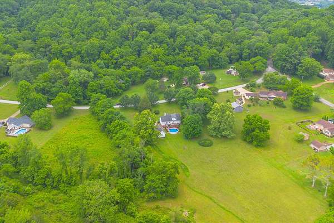
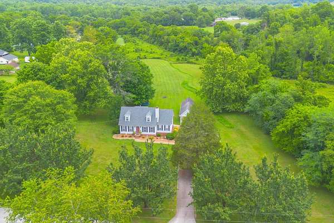
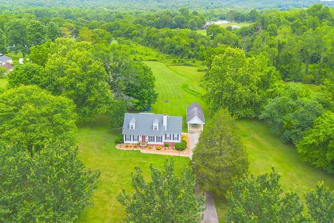
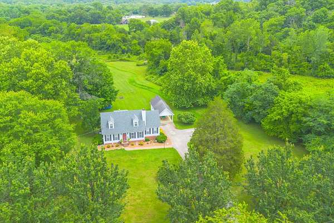
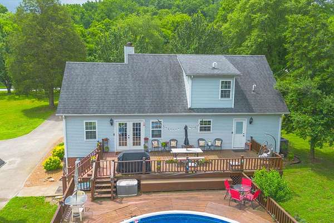
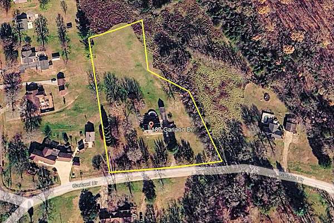
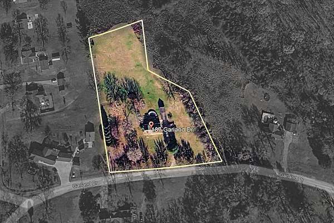
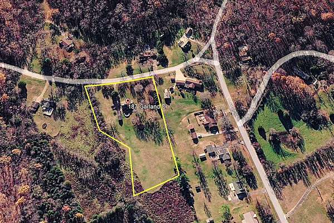
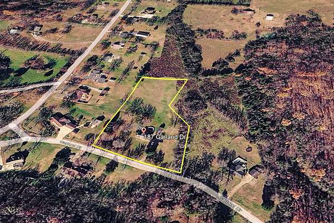
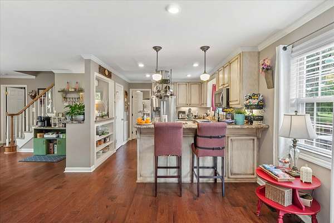
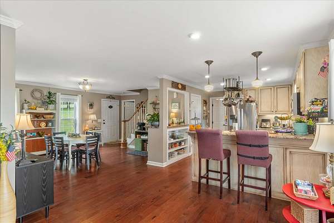
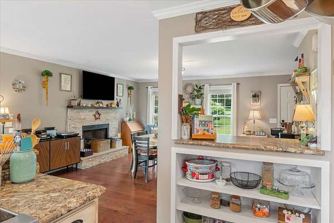
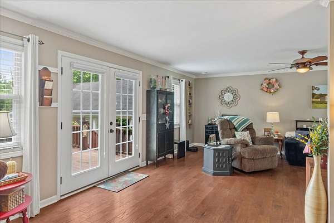
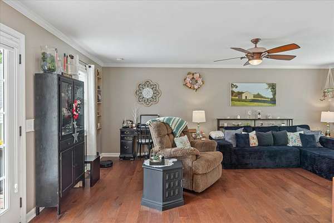
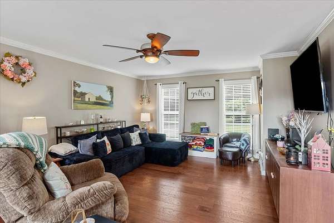
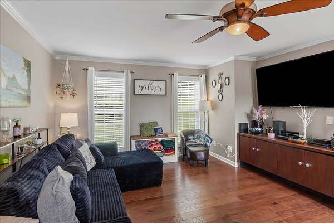
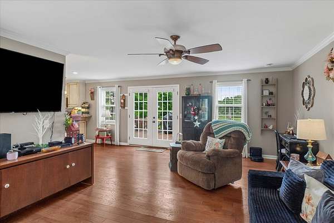
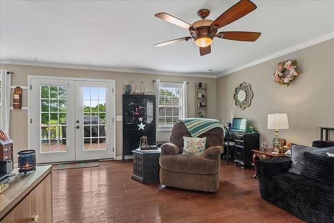
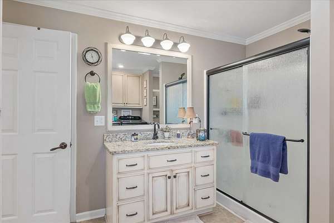
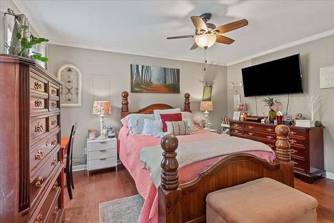
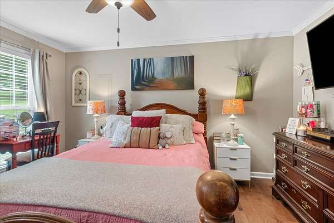
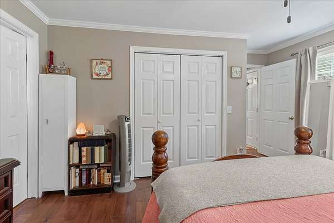
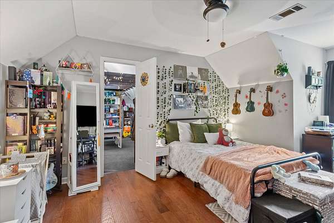
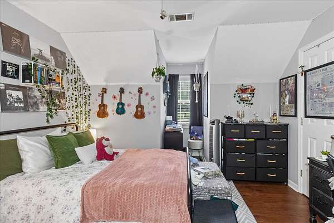
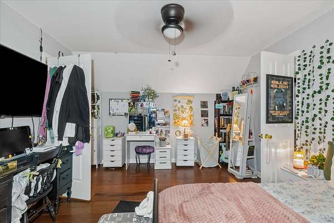
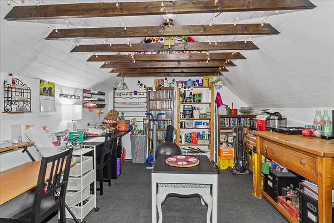
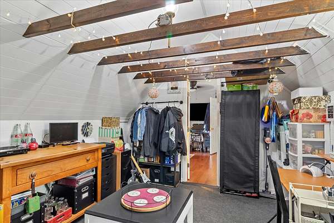
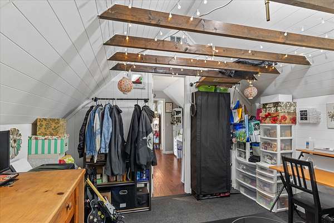
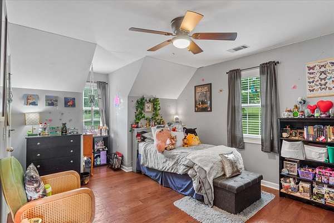
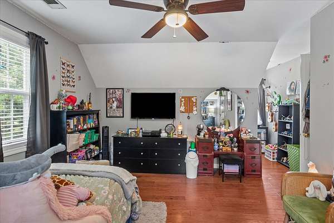
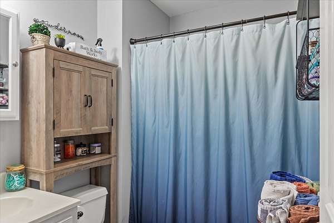
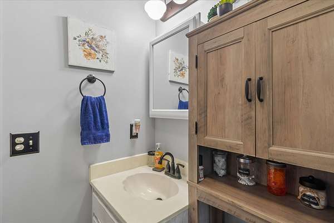
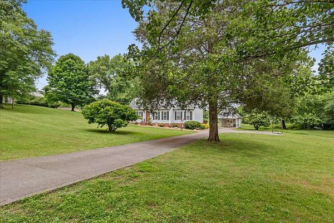
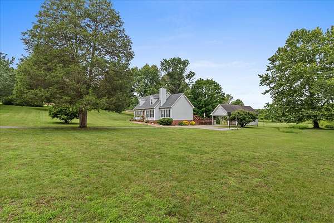
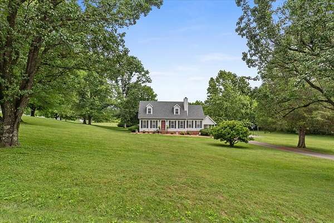
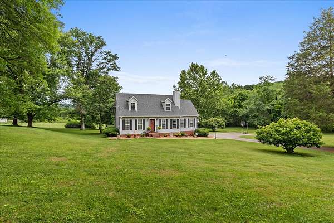
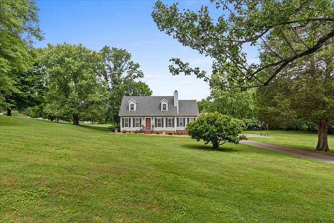
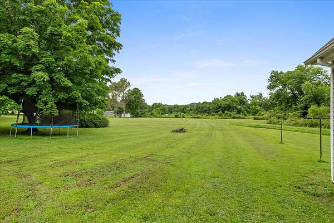
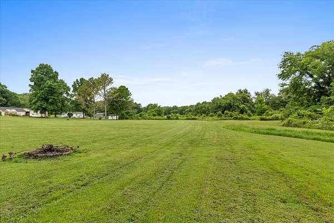
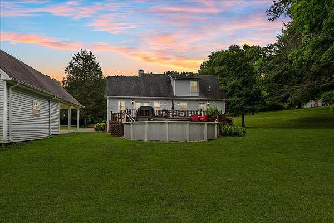
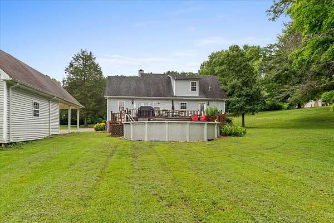
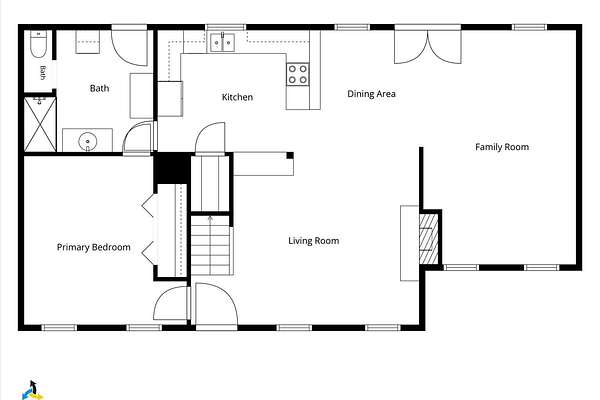
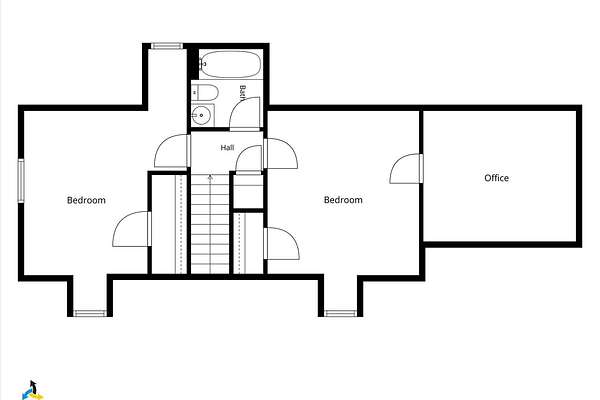
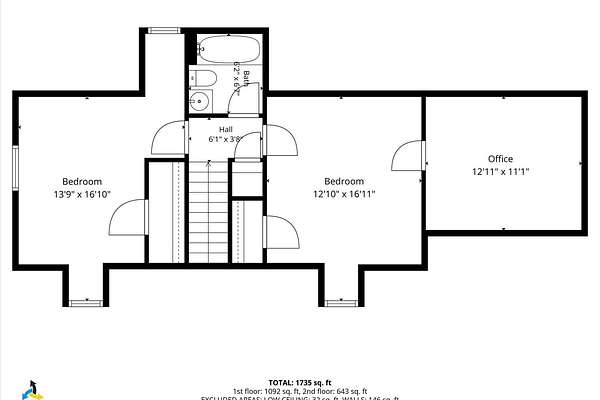
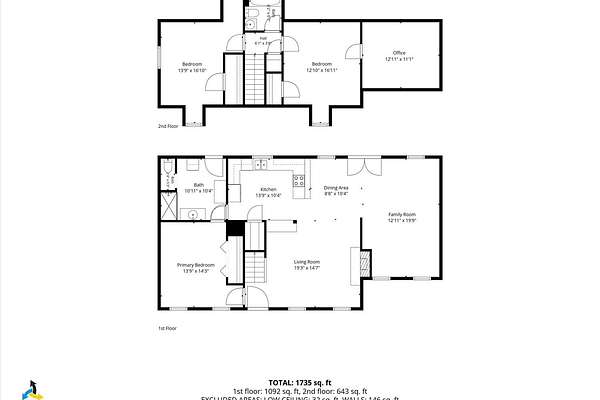
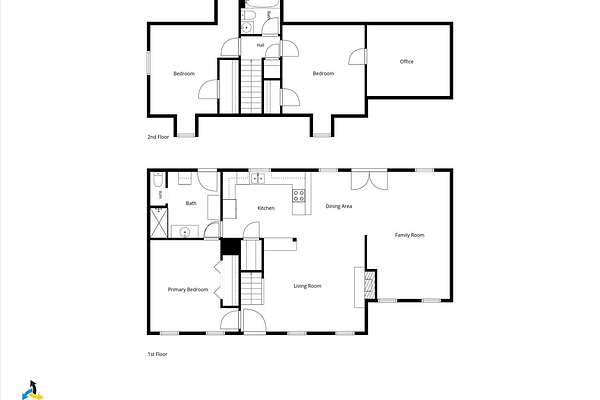
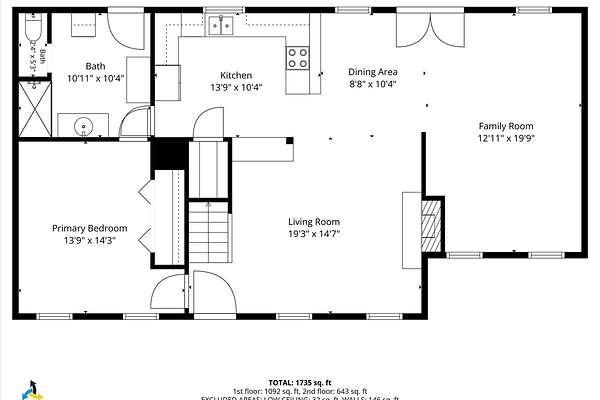
Enjoy the space and privacy of country living with this beautifully maintained 3-bedroom, 2-bath home on approximately 3.28 level acres in Tennessee. With nearly 2,000 square feet, the home offers an inviting open layout with plenty of natural light, spacious bedrooms with oversized closets, and a versatile upstairs bonus area that can be used as a home office, recreation room, or guest retreat.
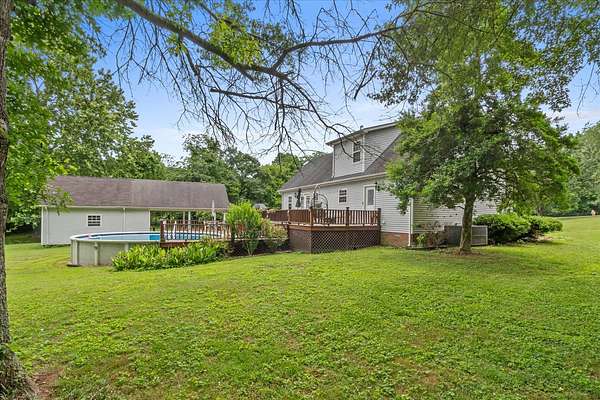
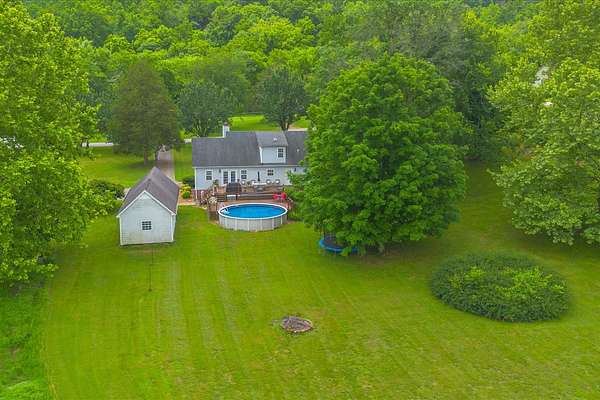
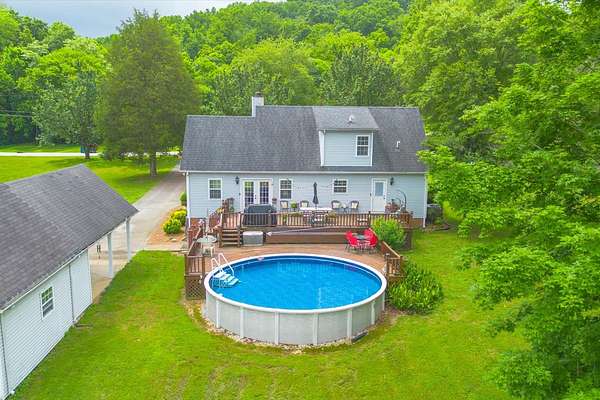
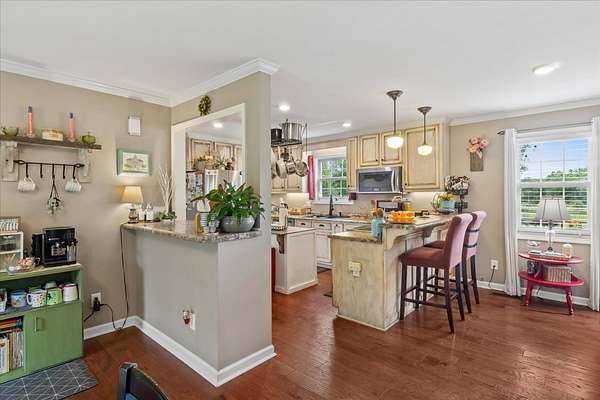
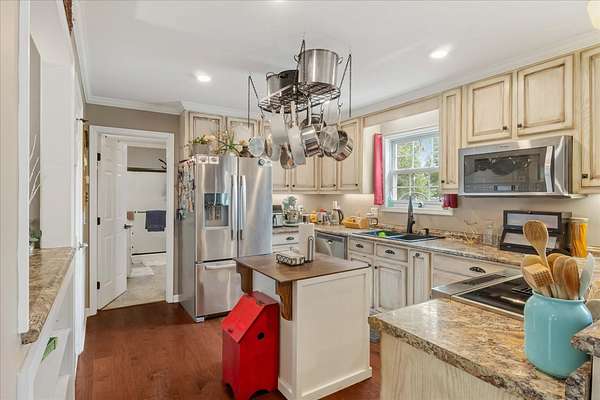
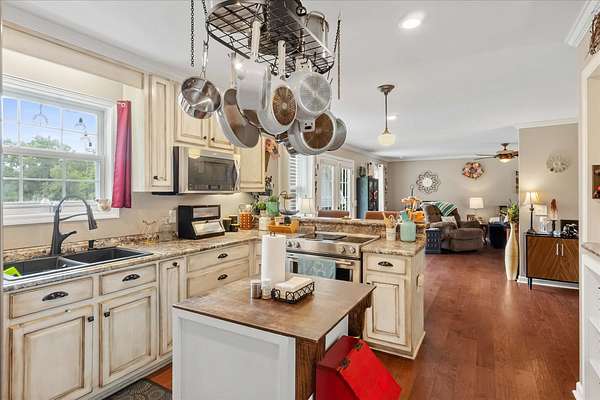
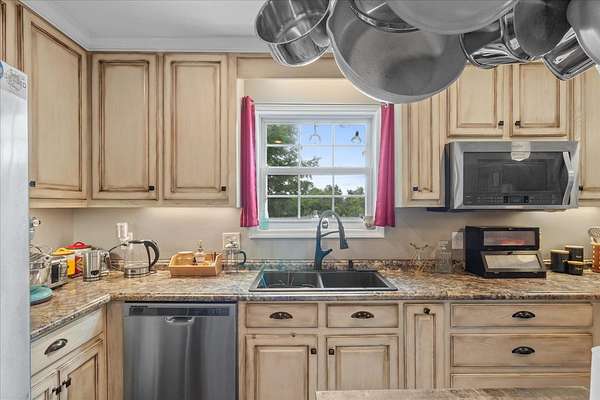
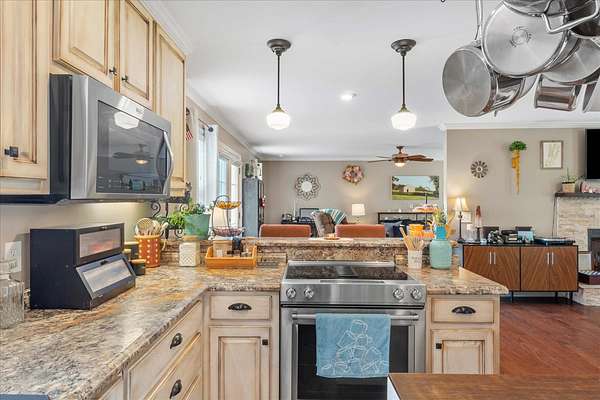
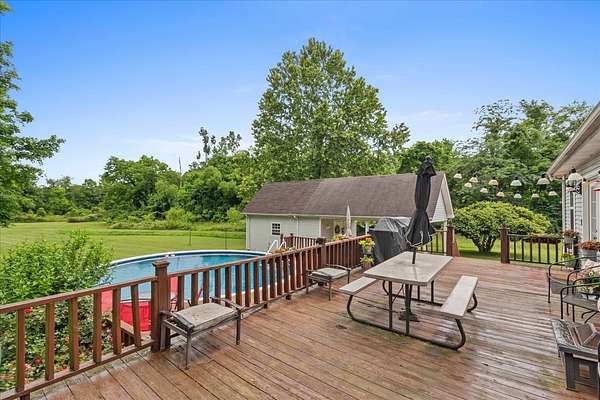
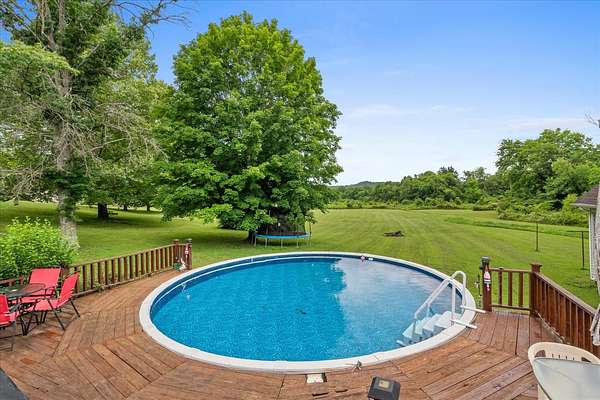
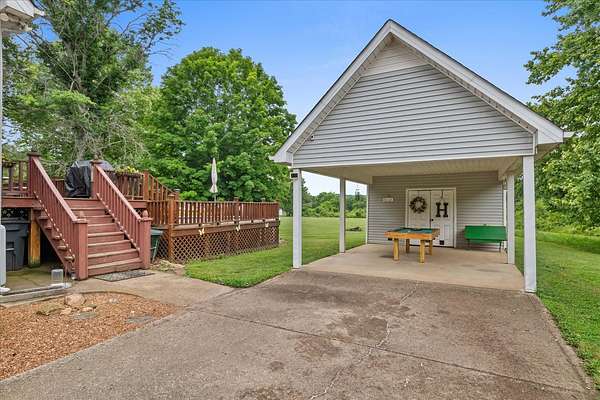
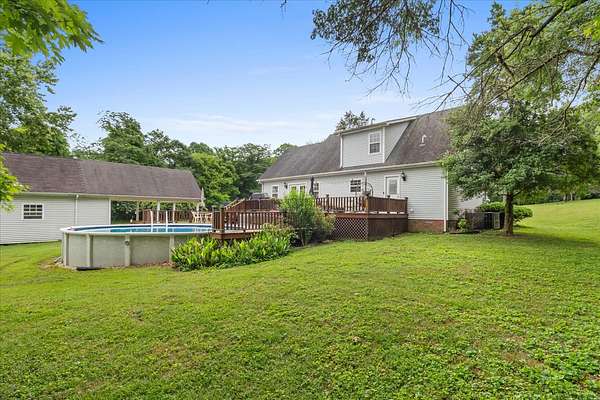
The kitchen features stainless steel appliances, ample cabinet space, and a walk-in pantry for added convenience. Outside, there is plenty of room to entertain, garden, or relax around the above-ground pool, complete with a new liner, cover, and sand filtration system. A detached workshop offers additional storage and workspace for hobbies, equipment, or projects.
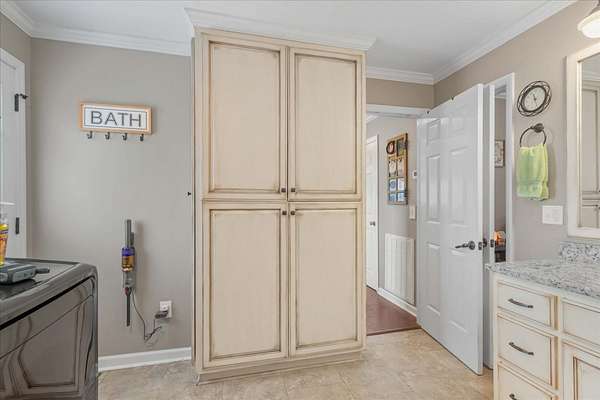
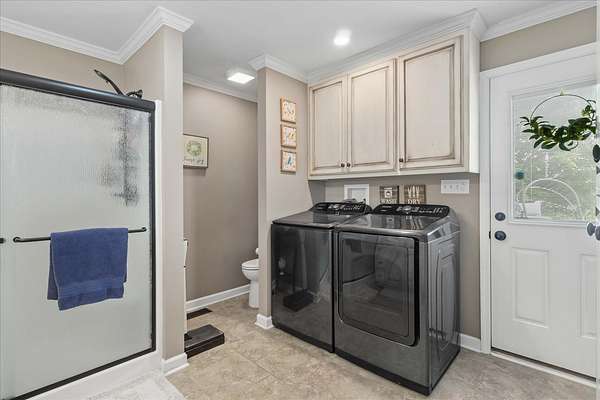
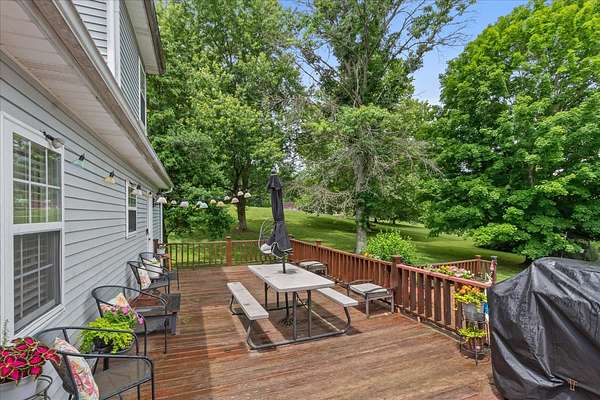
Additional features include hardwood and tile flooring, central heat and air, a detached 2-car carport, and a large deck overlooking the property. Conveniently located for easy access to town while still providing the peaceful setting and privacy of country living.
- Listed by Robert Brindley, (931) 703-4663, First Realty Group
Location
- Street address
- 187 Garland Dr
- County
- Giles County
- Zip code
- 38478
- Elevation
- 720 feet
Directions
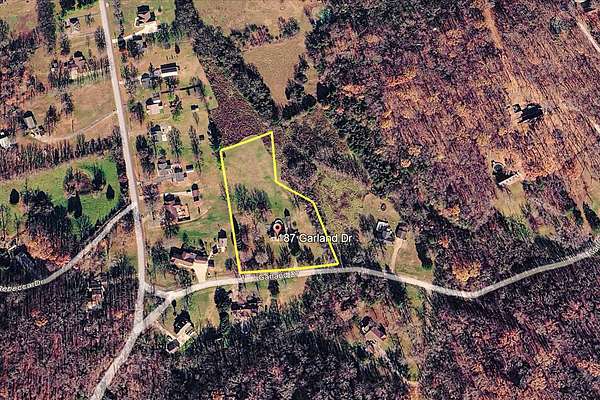
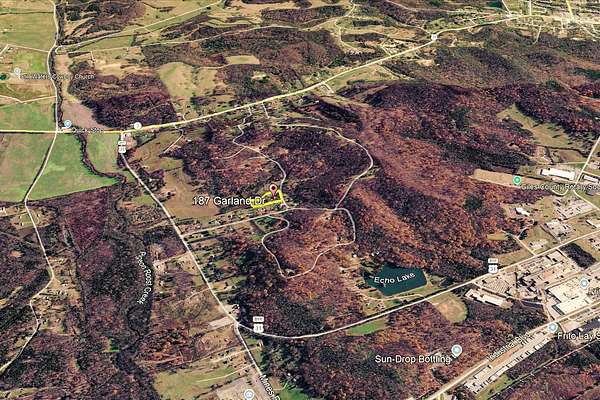
From Pulaski square, head N on N 1st St, left on W Madison St, right onto US-31 S 1st St, continue ~1 mi, left on Garland Dr, property on right at 187 Garland Dr.
Property details
- Acreage
- 3.28 acres
- MLS #
- REALTRACS 3223695
- Posted
Property taxes
- Recent
- $1,482
Parcels
- 076 03212 000
Details and features
Listing
- Type
- Residential
- Subtype
- Single Family Residence
- Possession
- Close of Escrow
Lot
- Size Source
- Assessor
Exterior
- Parking Spaces
- 1
- Parking
- Detached
- Pool
- Above Ground
- Structures
- Storage
Structure
- Stories
- 2
- Basement
- Crawl Space
- Water
- Public
- Sewer
- Septic Tank
- Heating
- Central
- Cooling
- Central Air
- Materials
- Vinyl Siding
Interior
- Rooms
- Bedroom x 3, Dining Room, Kitchen, Living Room, Recreation Room
- Flooring
- Tile, Wood
- Appliances
- Dishwasher, Electric Oven, Electric Range, Microwave
Property utilities
| Category | Type | Status |
|---|---|---|
| Water | Public | Available |
| Sewage | Septic System | Connected |
Nearby schools
| Name | Type |
|---|---|
| Pulaski Elementary | Elementary |
| Bridgeforth Middle School | Middle |
| Giles Co High School | High |
Listing history
| Date | Event | Price | Change | Source |
|---|---|---|---|---|
| Aug 12, 2026 | Back on market | $395,000 | — | REALTRACS |
| Aug 3, 2026 | Under contract | $395,000 | — | REALTRACS |
| July 28, 2026 | Price drop | $395,000 | $3,000 -0.8% | REALTRACS |
| July 6, 2026 | Price drop | $398,000 | $1,000 -0.3% | REALTRACS |
| May 28, 2026 | New listing | $399,000 | — | REALTRACS |
Payment calculator

Based on information submitted to the MLS GRID as of Oct 18, 2026 7:00 pm MT. All data is obtained from various sources and may not have been verified by broker or MLS GRID. Supplied Open House Information is subject to change without notice. All information should be independently reviewed and verified for accuracy. Properties may or may not be listed by the office/agent presenting the information. Some IDX listings have been excluded from this website. View more