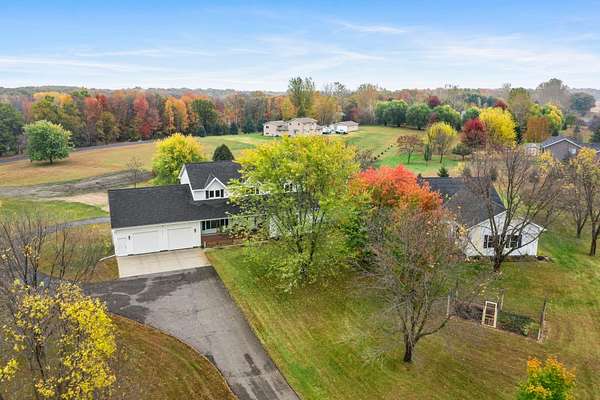
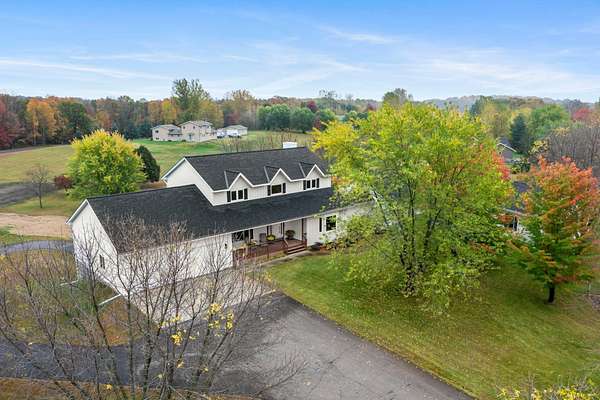
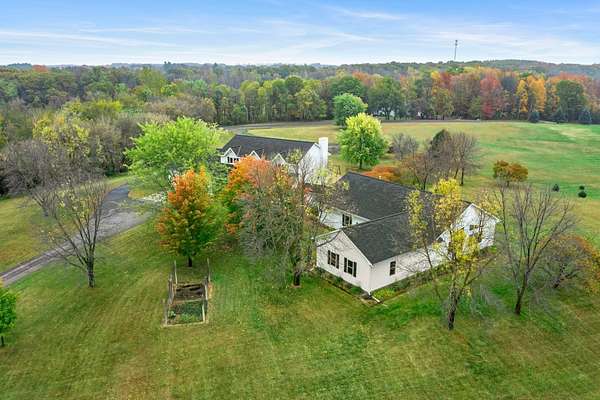
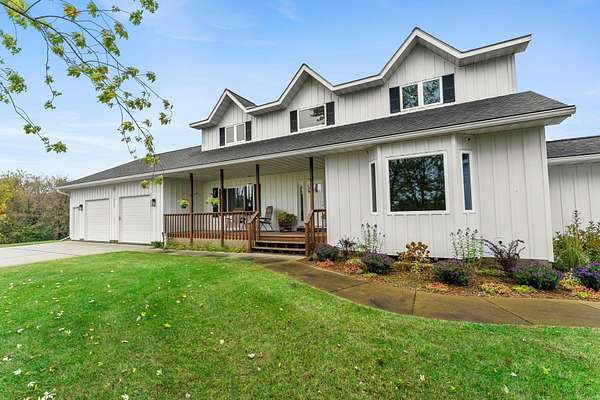
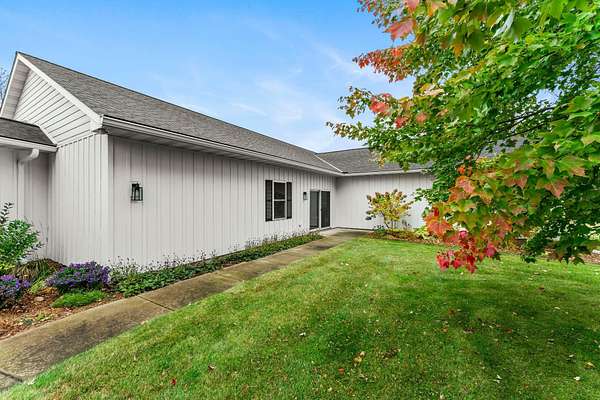
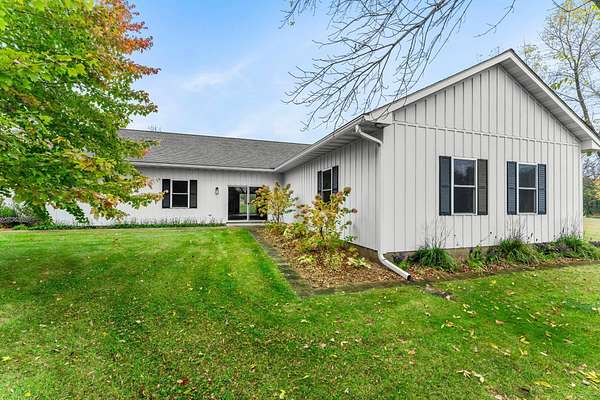
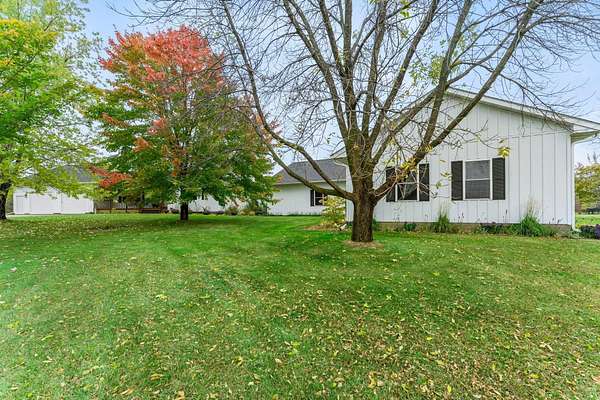
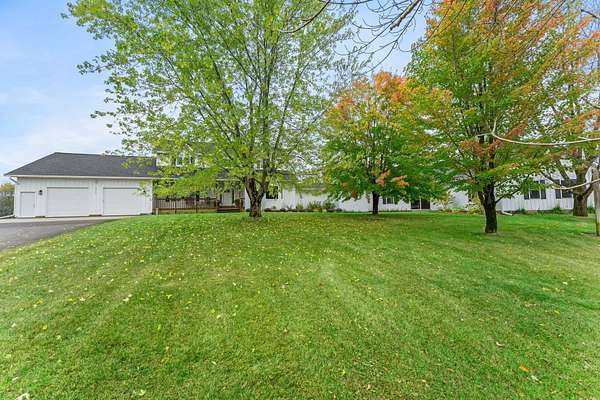
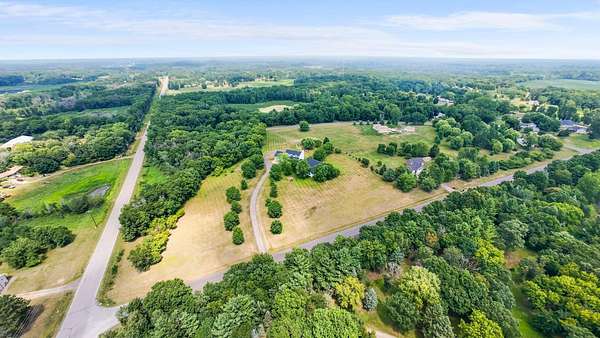
Land with Home for Sale in Big Lake, Minnesota
18720 114th St SE, Big Lake, MN 55309
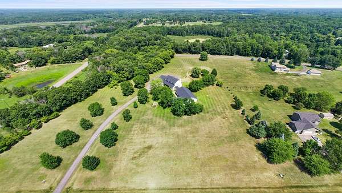
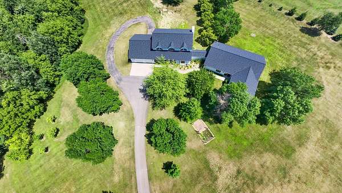
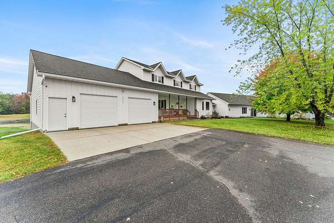
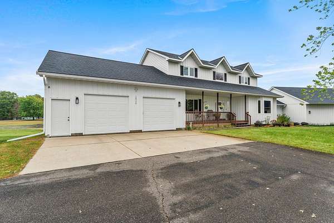
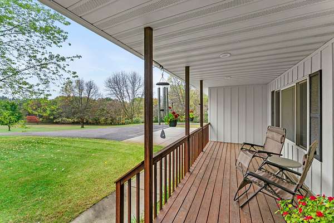
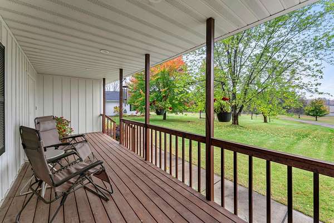
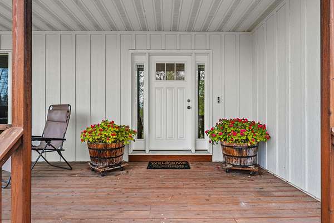
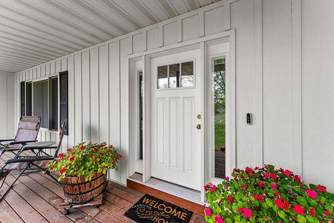
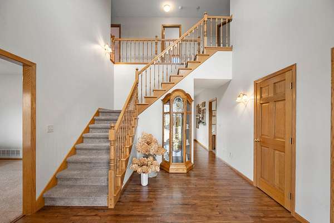
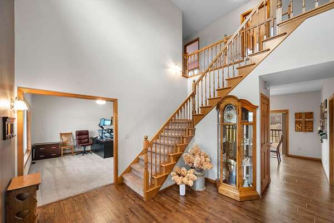
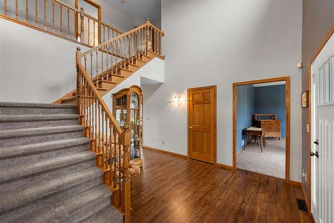
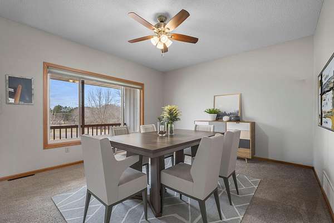
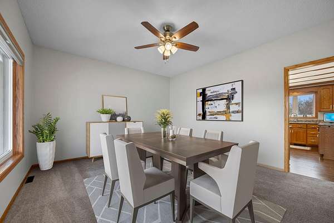
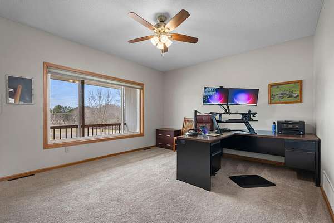
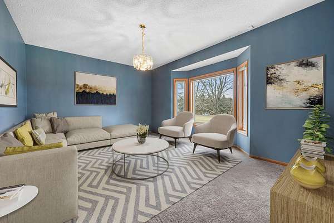
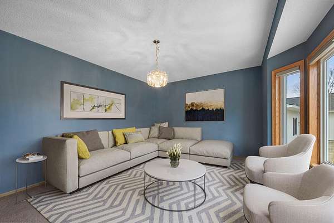
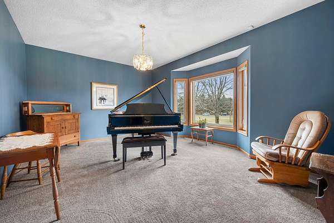
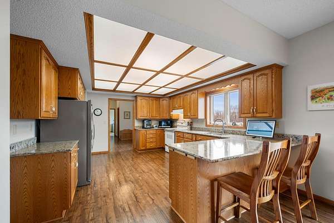
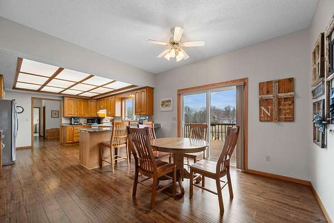
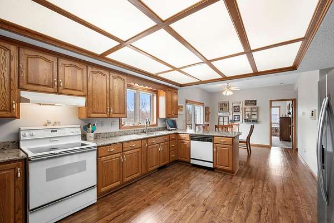
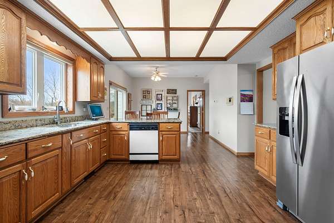
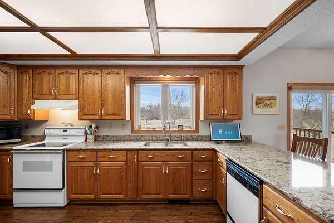
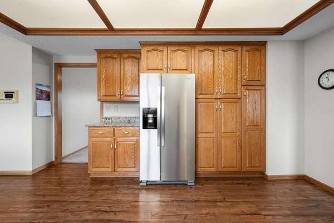
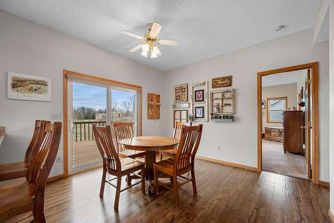
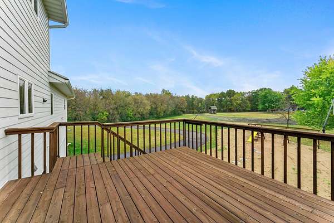
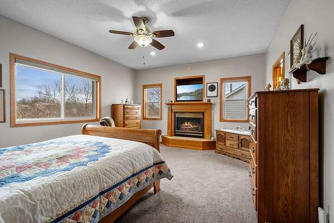
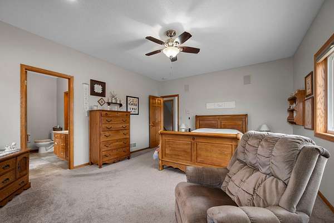
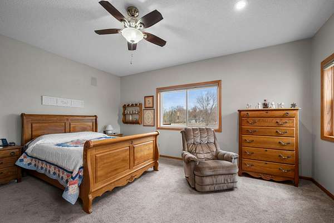
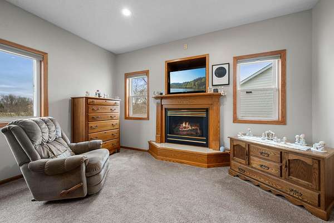
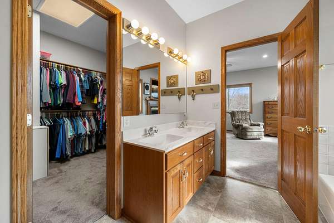
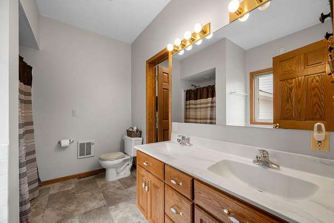
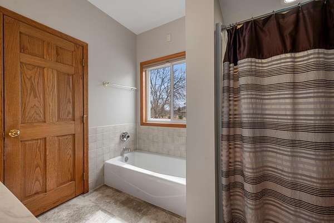
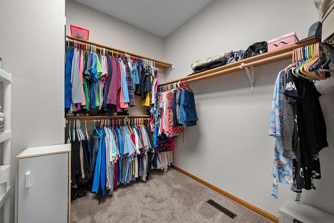
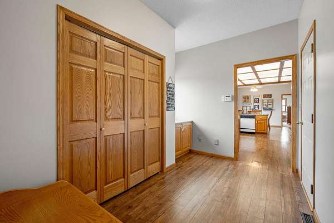
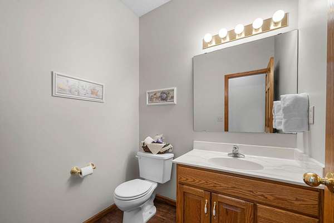
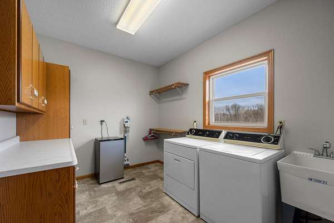
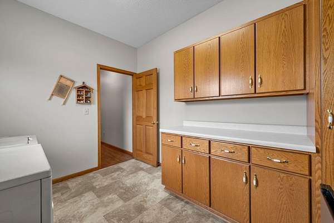
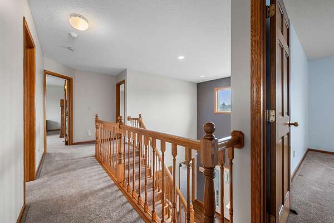
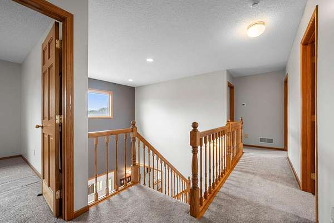
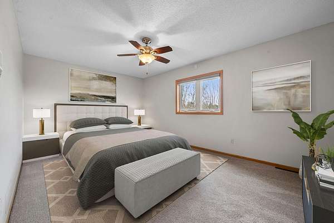
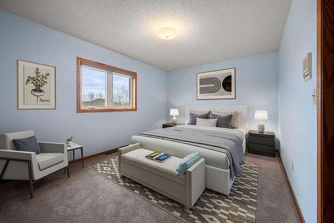
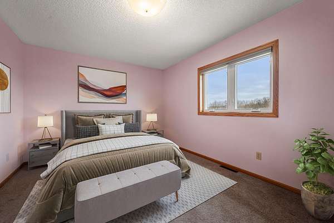
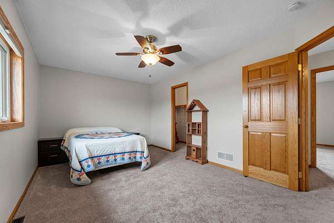
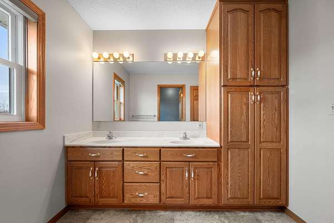
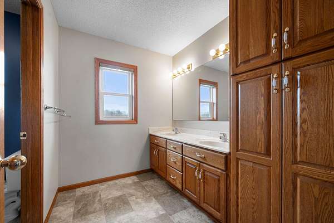
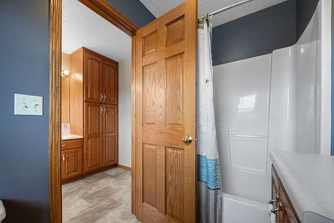
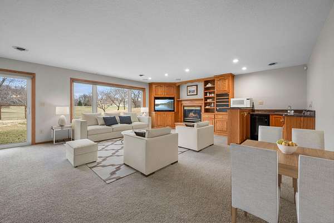
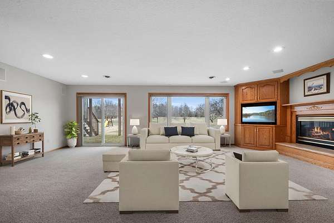
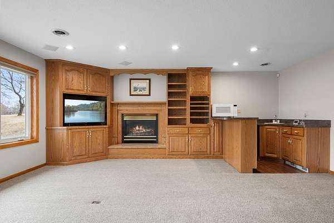
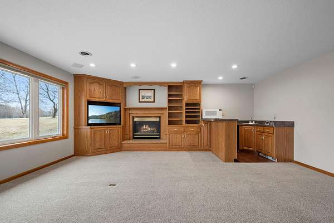
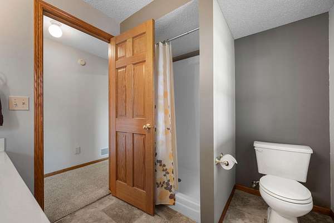
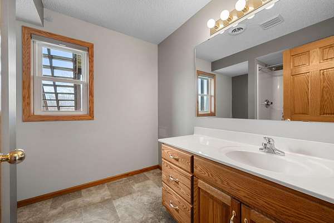
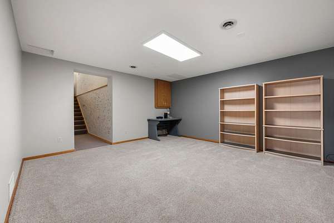
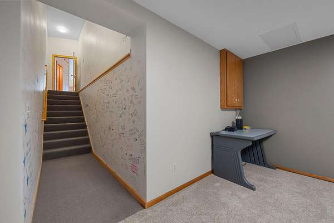
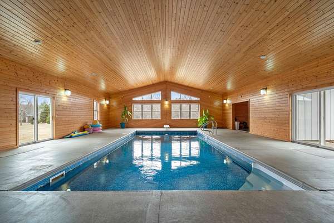
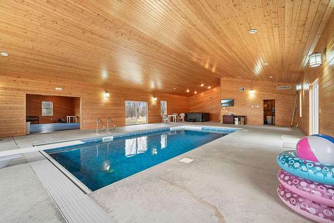
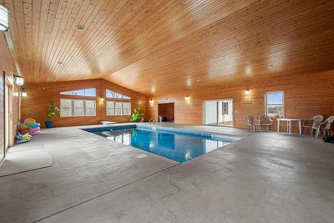
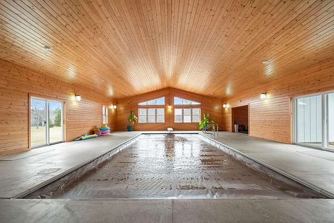
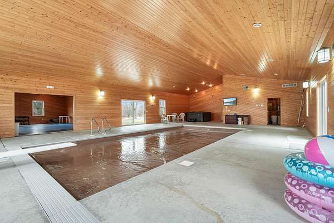
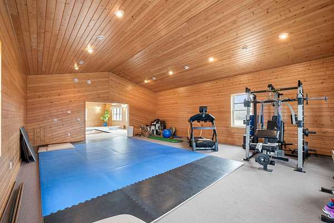
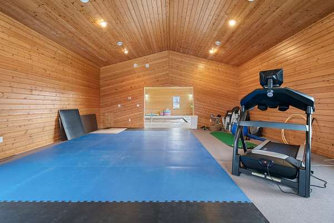
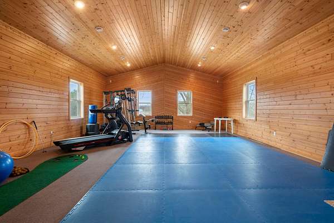
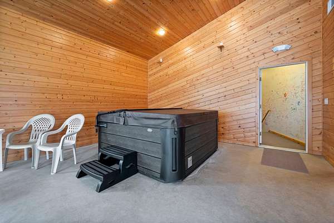
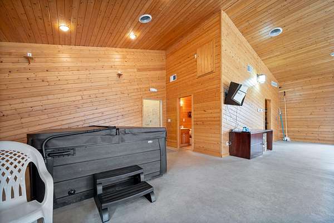
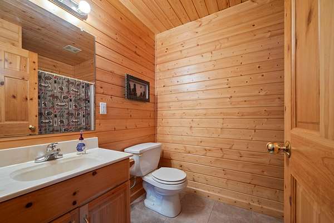
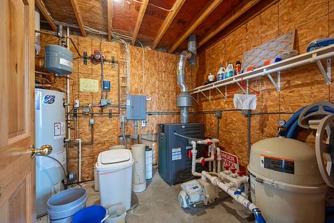
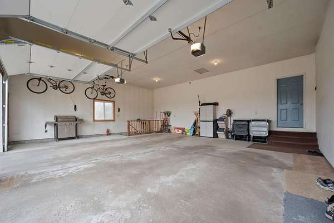
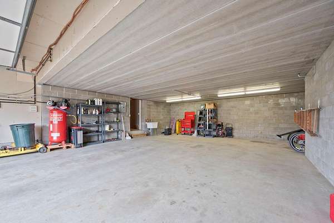
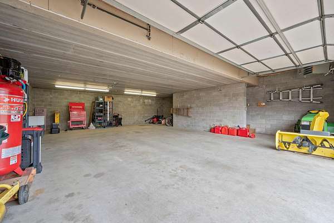
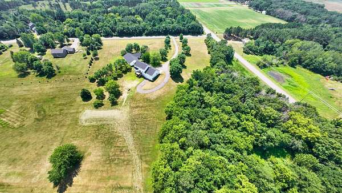
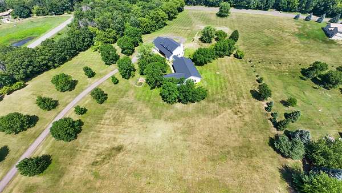
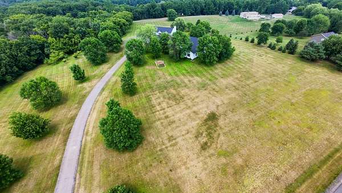
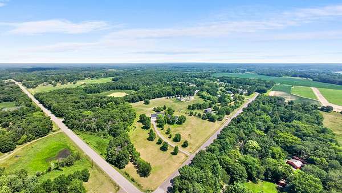
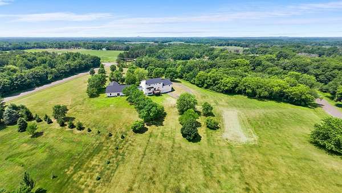
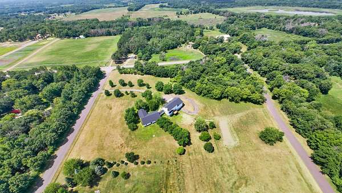
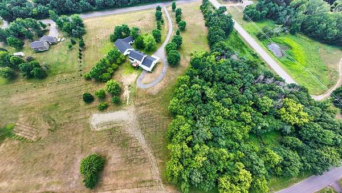
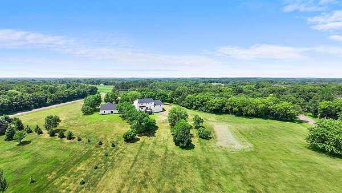
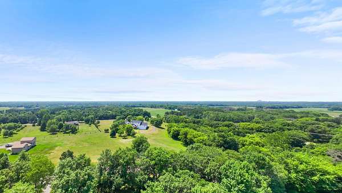
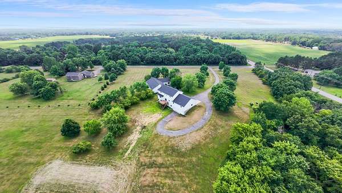
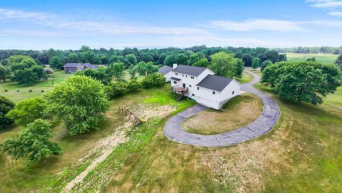
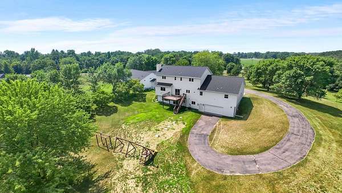
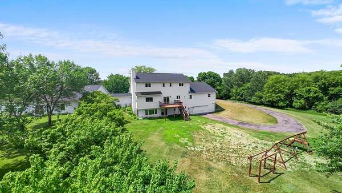
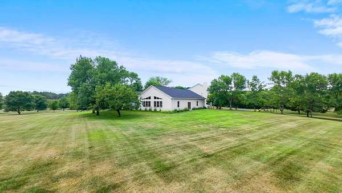
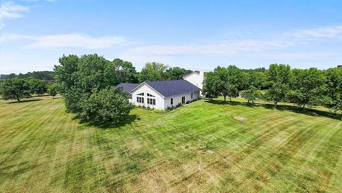
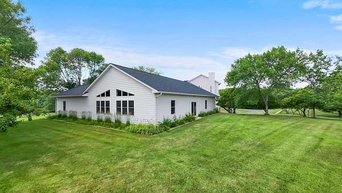
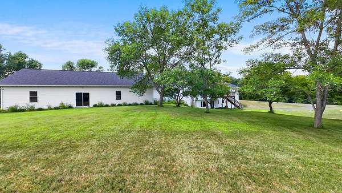
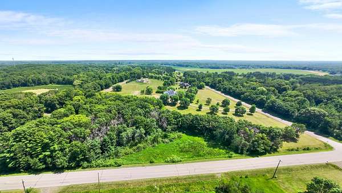
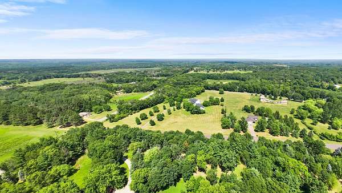
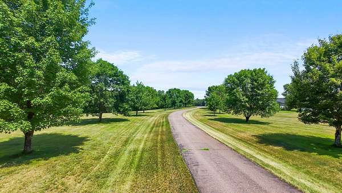
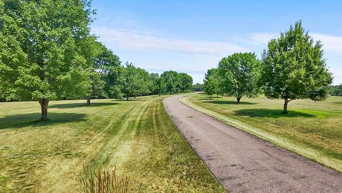
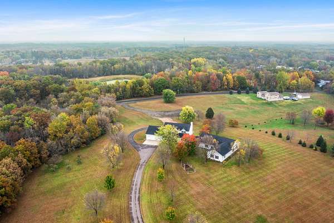
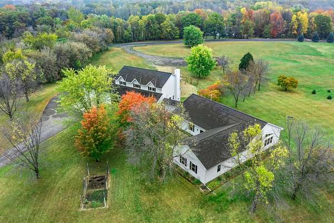
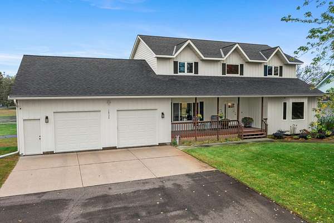
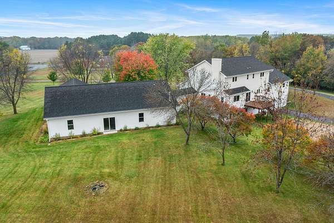
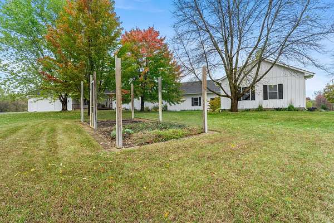
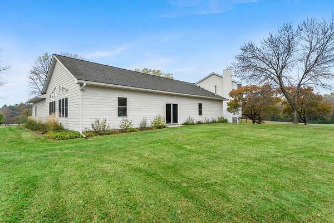
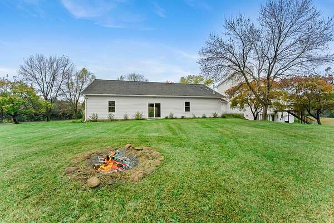
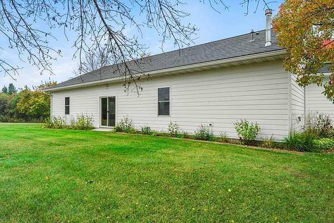
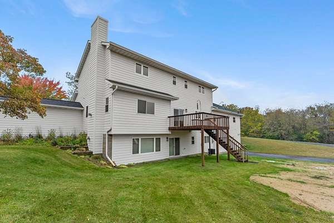
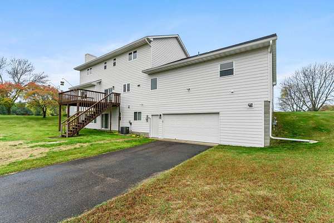
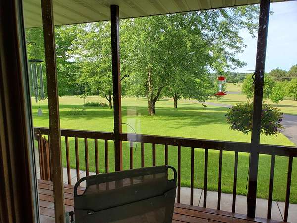
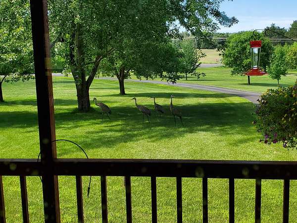
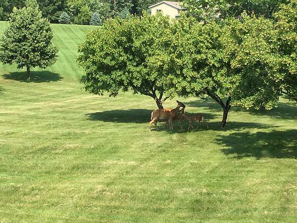
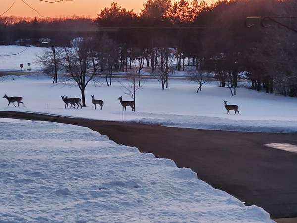
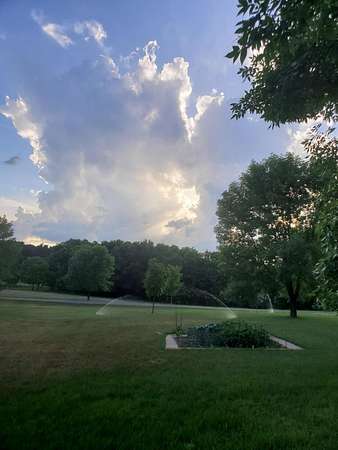
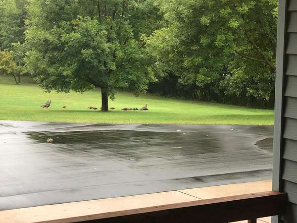
This beautiful 1994 built one-owner two-story home is located on a double lot with 8.9 acres. The home features 4,612 FSF with 5 bedrooms, 5 bathrooms, a 2-car attached garage, plus a 2+ car tuck-under garage, and an additional 2,629 FSF for the indoor pool and exercise room with in-floor and forced air heating. The main floor has a covered front porch, open vaulted foyer, living room, formal and informal dining rooms with a walkout to a large deck, kitchen with custom oak cabinetry, Cambria countertops, master suite with a gas fireplace, bathroom with separate soaking tub/shower and walk-in closet, a 1/2 bathroom, mud room, and main floor laundry. The upstairs features 4 bedrooms with walk-in closets and a full bathroom. The basement has a large family room with a gas fireplace and built-in cabinetry, a wet bar, flex room, 3/4 bathroom, office, utility room, and storage room. There is 3-zone heating and cooling throughout the home. The pool room is 60 x 35, and the exercise room is 30 x 23. You enter this area through the basement, and it includes a 3/4 bathroom, utility room, vaulted ceilings, a heated pool with an automatic pool cover. The home also has a security system and 6 outdoor security cameras. Upgrades are listed in the attachments and include a new septic system (2025), roof, LP siding, and gutters (2023), along with many other improvements throughout the home. Close to schools, lakes, and shopping. Perfect home for a large family.
Location
- Street address
- 18720 114th St SE
- County
- Sherburne County
- Zip code
- 55309
- School district
- Big Lake
- Elevation
- 968 feet
Directions
Hwy 10 W of Big Lake to R on Cty Rd 81 to R on Cty Rd 73, follow to T and go right on 185th Avenue SE to right on 114th Street to home on left.
Property details
- Acreage
- 8.9 acres
- Zoning
- Residential-Single Family
- MLS #
- RMLS 7110719
- Posted
Property taxes
- 2025
- $7,770
Parcels
- 05001253101
Details and features
Listing
- Type
- Residential
- Franchise
- Keller Williams Realty
Lot
- Features
- Corner Lot, Irregular Lot, Tree Coverage-Light, Underground Utilities
Exterior
- Parking
- Driveway, Garage, Garage-Attached, Open
Structure
- Water
- Well
- Sewer
- Private Sewer
- Heating
- Fireplace(s), Forced Air, Oil, Zoned
- Cooling
- Central Air
- Materials
- Block
Interior
- Rooms
- Basement, Bathroom x 5, Bedroom x 5
- Fireplaces
- Yes
- Appliances
- Air-To-Air Exchanger, Central Vacuum, Dishwasher, Dryer, Exhaust Fan/Hood, Furnace Humidifier, Iron Filter, Microwave, Range, Refrigerator, Washer, Water Heater-Electric, Water Heater-Gas, Water Softener-Rented
Listing history
| Date | Event | Price | Change | Source |
|---|---|---|---|---|
| Aug 20, 2026 | Under contract | $924,900 | — | RMLS |
| July 16, 2026 | New listing | $924,900 | — | RMLS |