Land with Home for Sale in Chanute, Kansas
18735 Ford Rd, Chanute, KS 66720
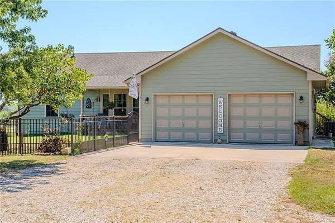
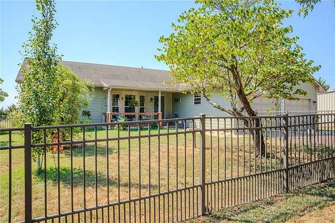
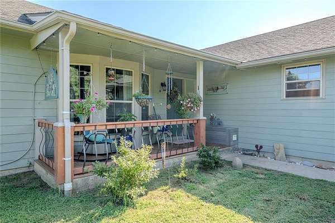
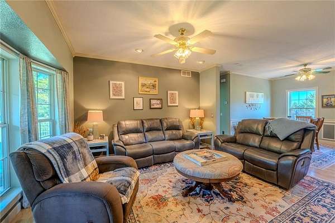
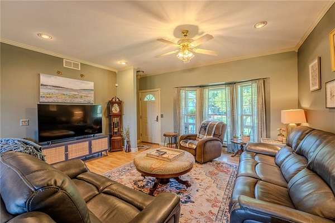
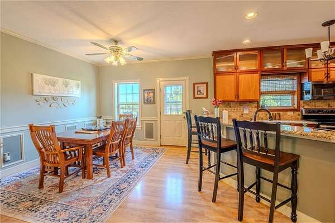
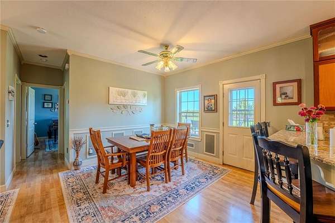
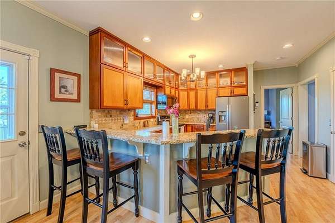
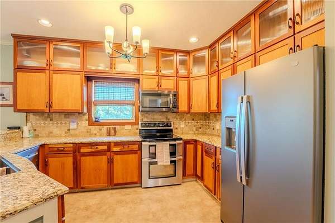
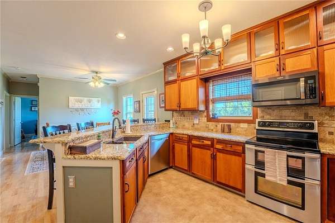
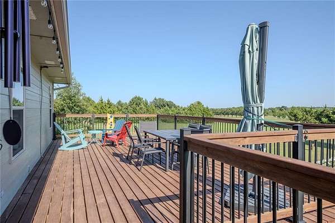
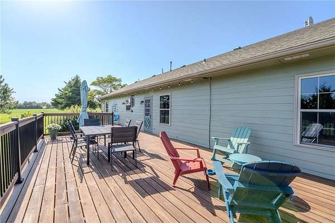
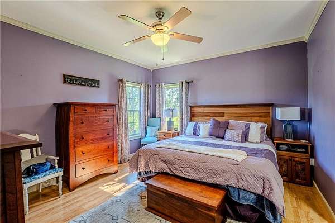
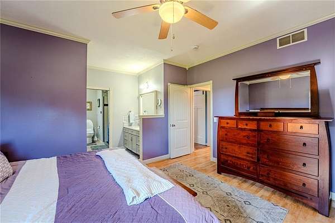
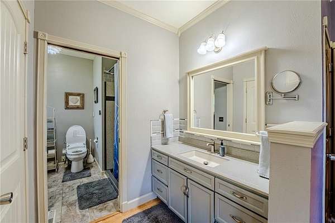
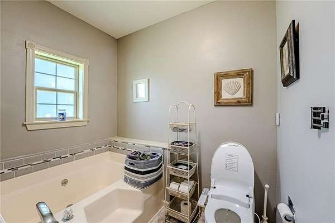
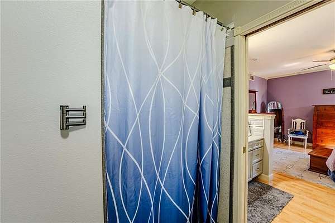
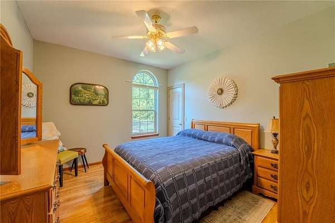
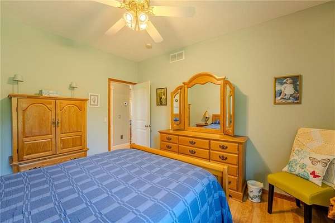
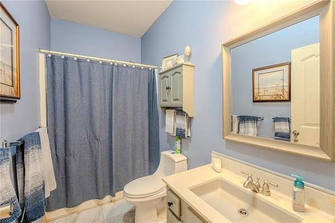
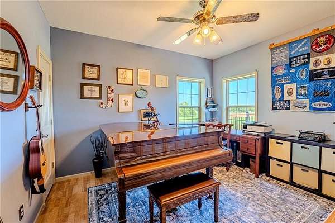
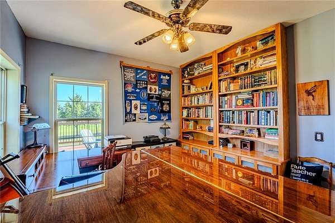
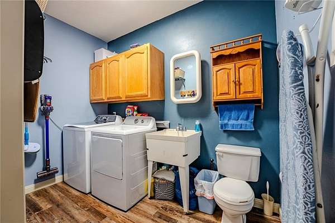
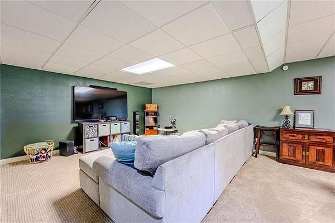
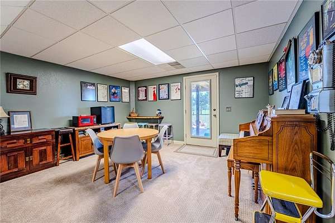
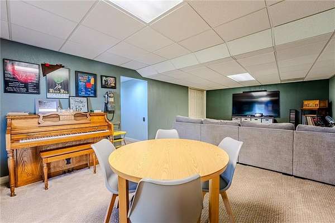
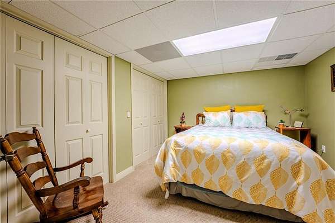
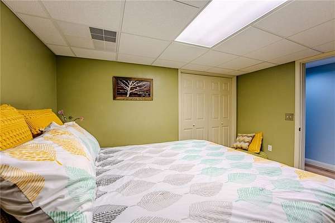
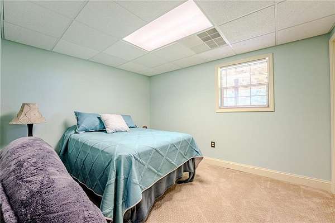
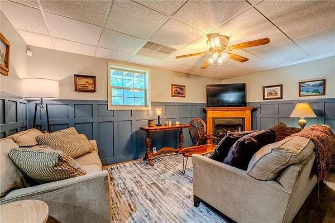
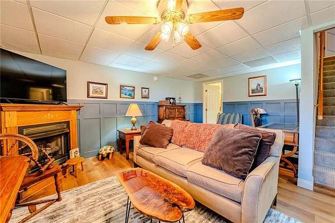
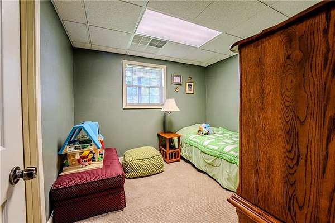
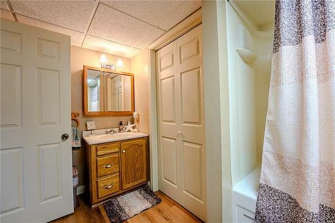
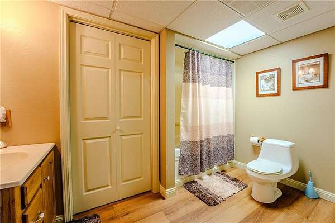
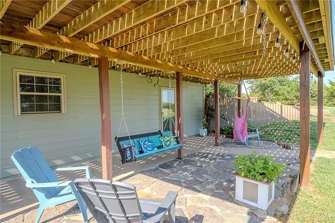
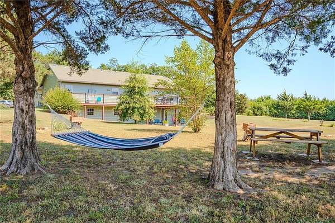
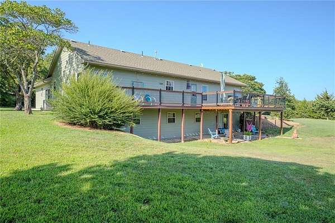
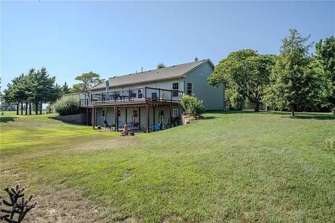
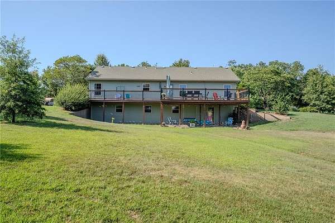
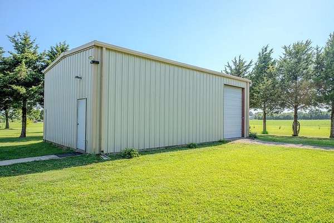
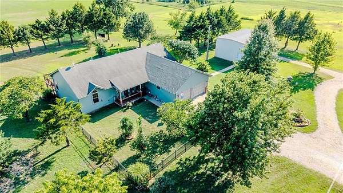
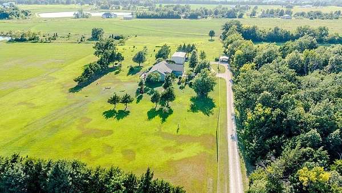
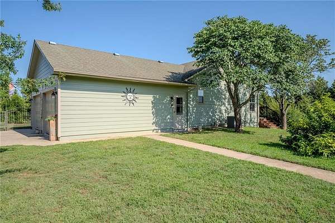
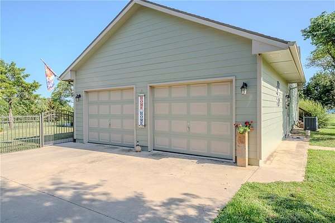
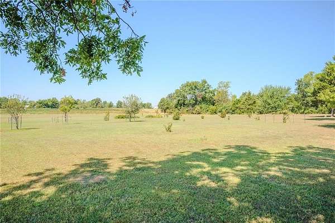
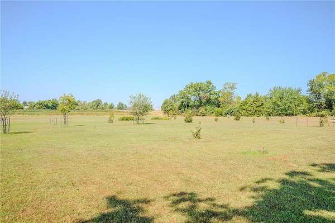
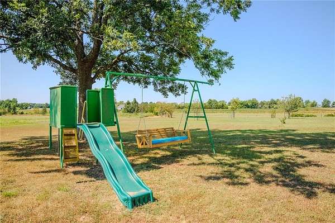
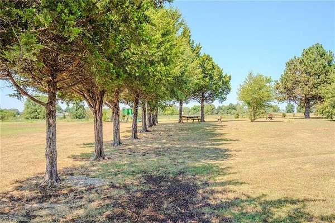
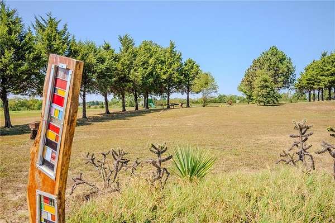
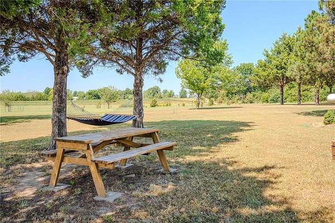
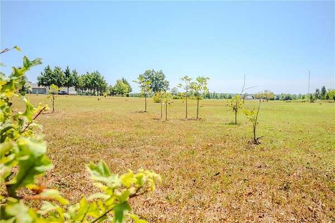
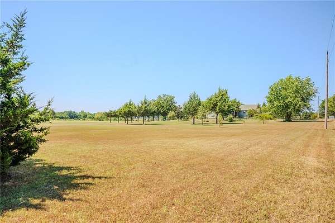
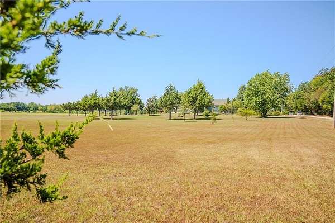
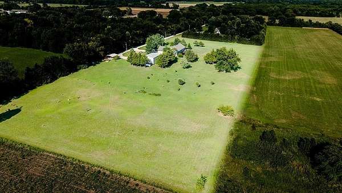
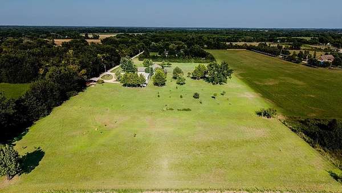
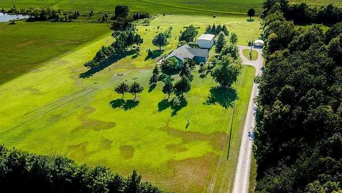
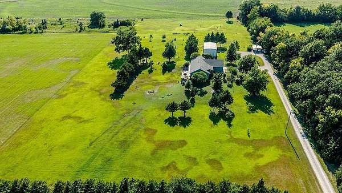
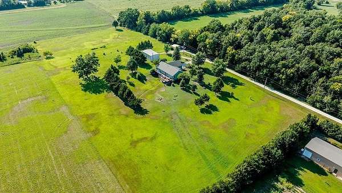
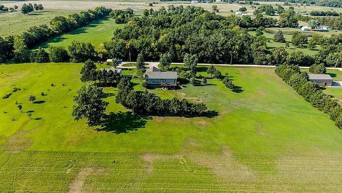
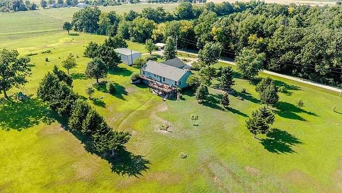
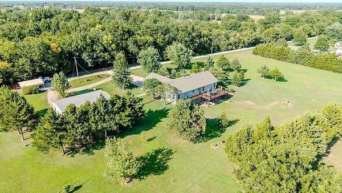
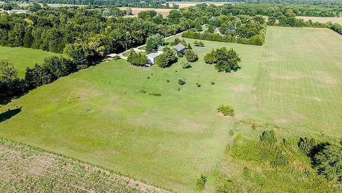
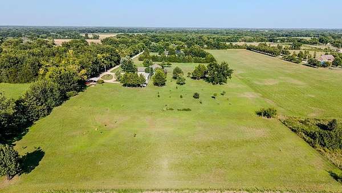
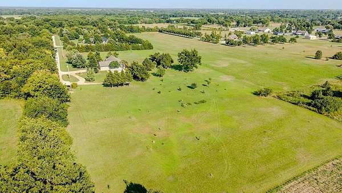
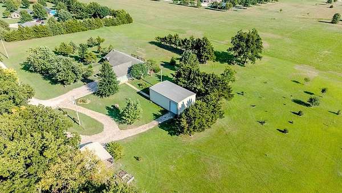
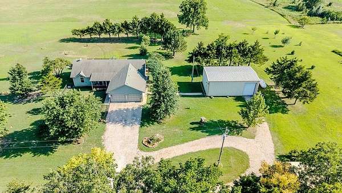
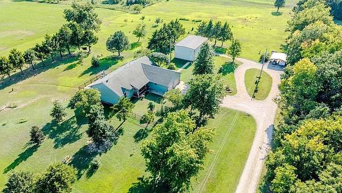
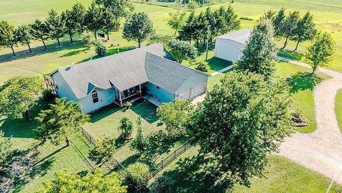
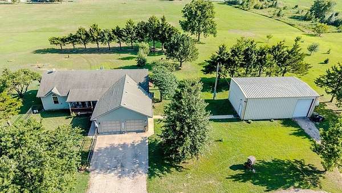
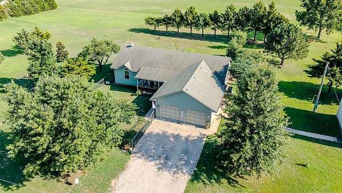
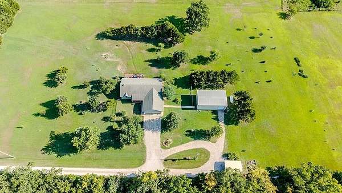
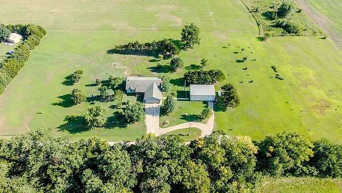
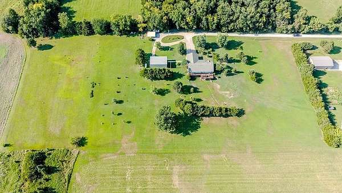
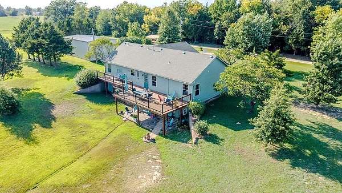
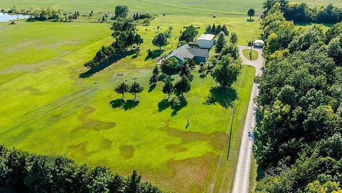
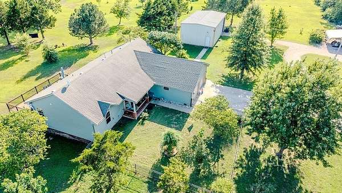
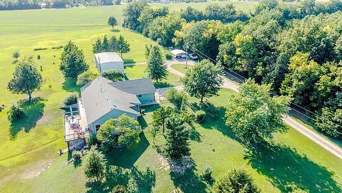
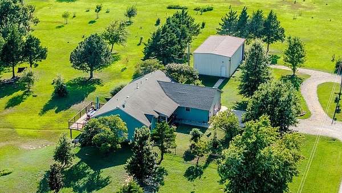
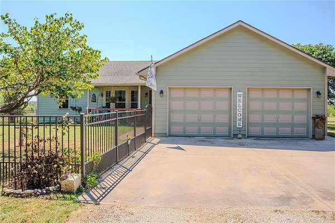
Luxury Living Close to Town! Located on a Paved Road Just Outside of Chanute, Kansas lies this 3,081 sq ft Private Oasis on 5.77 Acres. This Renovated Home Has Been Tastefully Painted with Custom Updates Throughout. Enter the Fenced in Front Yard and Porch Into the Main Living Level with a Living Room, Dining Room, Eat-In-Kitchen, Master Suite, 2 Additional Bedrooms, Bathroom, Utility Room with Half Bath, and a New Deck. The Lower Level Features a Full Walk-Out Basement with a Recreation Room, Family Room, 2/3 Bedrooms, Bathroom, and a Patio. There is a 2 Car Attached Garage, a Large Shop, and a 2 Car Caport, The Property Features Numerous Trees, Plants, and an Orchard. Gourmet Kitchen with Peninsula, Custom Cabinets, Granite Countertops, Double Sink, and Pantry. All Appliances are Included Spacious Master Suite with Walk-in Closet, Garden Tub, Linen Closet, and Onyx Shower New Deck in 2025 Lower Level Walk Out Patio Front Porch with Fenced in Area Plenty of Closets, Including Walk-In Closets, Throughout 9' Ceilings Upstairs Attached 24 x 24 Garage Heated and Insulated Shop 20 * 40 * 14 with 220 wiring, second floor storage, and basketball goal 2 Car Carport 21 * 18 New Cement Board Siding in 2010 Whole House Vacuum System (Up and Down) AC/Battery Smoke Detectors Up & Down, Gas Detectors in Basement 6/12 Pitch Roof, R38 Inulation, Heritage Shingled Roof 2005, Walls 2x6 R23.4 Insulation Extra Rebar in Basement Walls No Sump Pump. Gravity Drain System not Dependent on Electricity Numerous Trees, Plants,and an Orchard on Property
Location
- Street address
- 18735 Ford Rd
- County
- Neosho County
- Zip code
- 66720
- School district
- USD 413 - Chanute
- Elevation
- 937 feet
Directions
Ford Road between 180th and 190th on the west side
Property details
- Acreage
- 5.7 acres
- MLS #
- HMLS 2633779
- Posted
Property taxes
- Recent
- $4,262
Parcels
- 072-04-0-00-01-003.04-0
Legal description
S04, T28, R018, ACRES 5.7, TR BEG 1411' S NE/C NE4 W 1333.34' S 327.05' E 666.67' N 277' E 666.67' N 50' TO POB LESS RD
Details and features
Listing
- Type
- Residential
- Subtype
- Single Family Residence
- Franchise
- Keller Williams Realty
Lot
- Features
- Acreage
Exterior
- Parking
- Carport
- Pool
- Deck, Patio, Porch
Structure
- Basement
- Finished, Full, Walk-Out Access
- Sewer
- Septic Tank
- Heating
- Natural Gas, Propane
- Cooling
- Electric
- Materials
- Frame
- Roof
- Composition
Interior
- Rooms
- Basement, Bathroom x 4, Bedroom x 5
- Fireplaces
- Yes
- Appliances
- Dishwasher, Free-Standing Electric Oven, Microwave, Refrigerator
- Features
- Ceiling Fan(s), Central Vacuum, Custom Cabinets, Walk-In Closet(s)
Property utilities
| Category | Type | Status |
|---|---|---|
| Gas | Natural Gas | Connected |
| Gas | Propane | Connected |
Listing history
| Date | Event | Price | Change | Source |
|---|---|---|---|---|
| Aug 31, 2026 | Price drop | $465,000 | $10,000 -2.1% | HMLS |
| July 29, 2026 | New listing | $475,000 | — | HMLS |