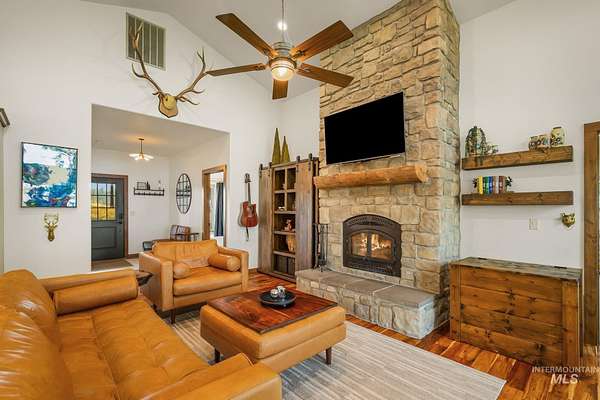
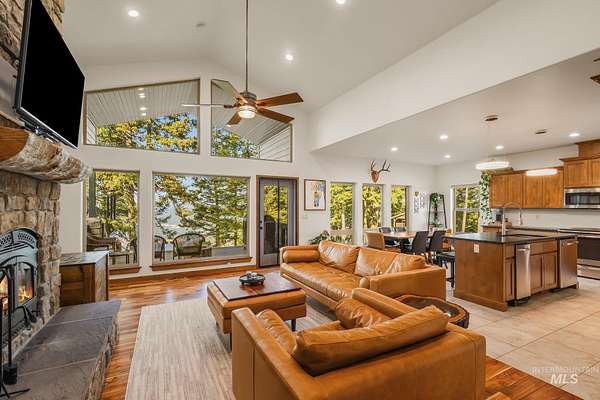
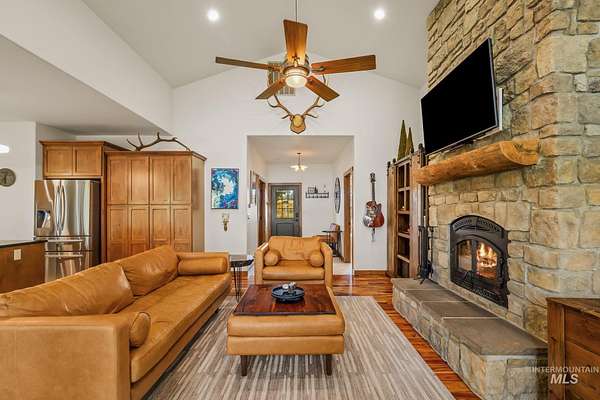
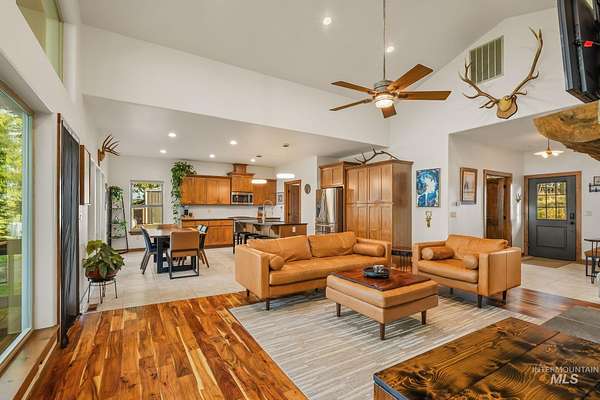
Land with Home for Sale in Orofino, Idaho
1874 Cedar Ridge Dr, Orofino, ID 83544
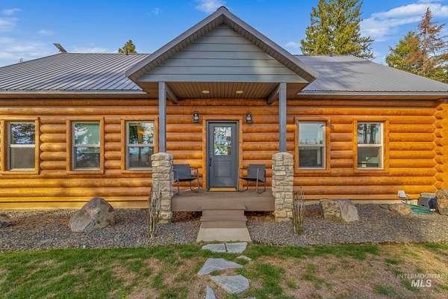
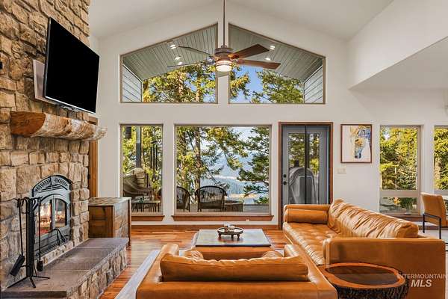
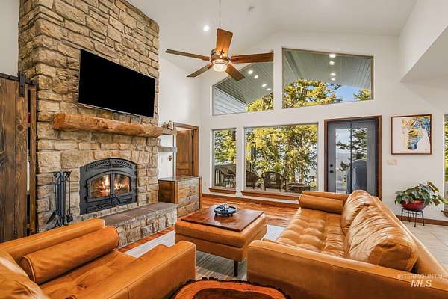
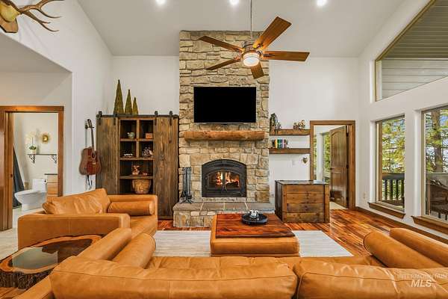
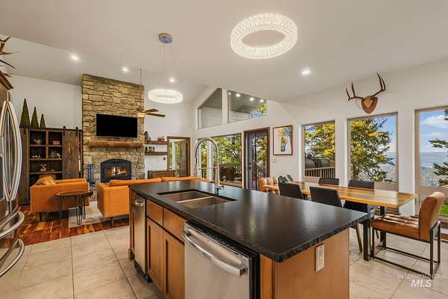
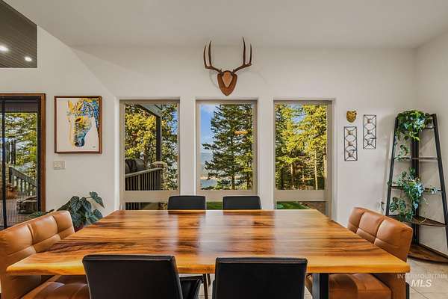
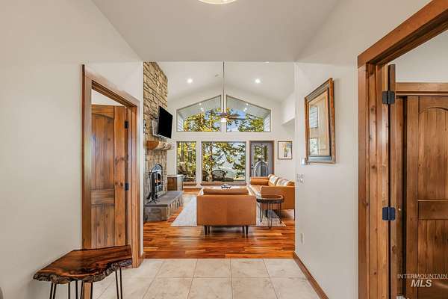
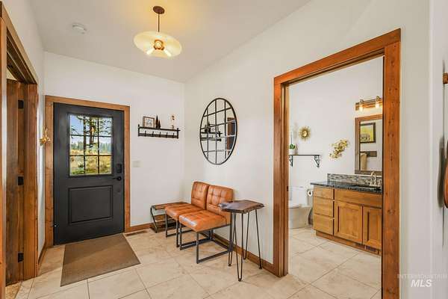
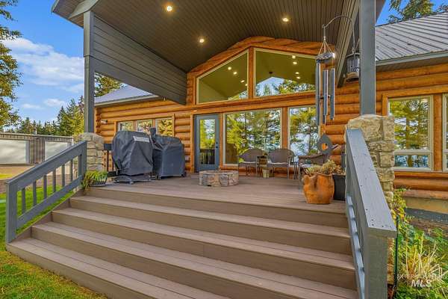
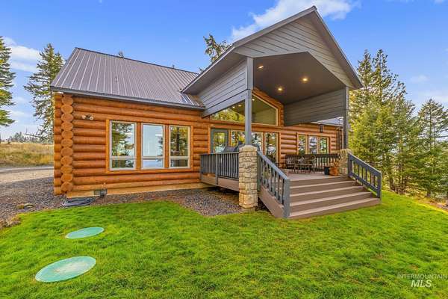
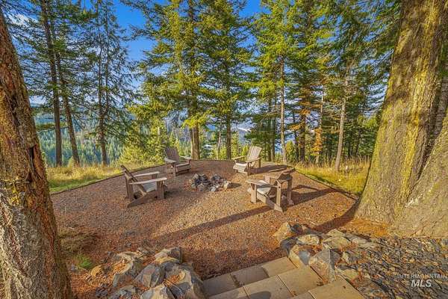
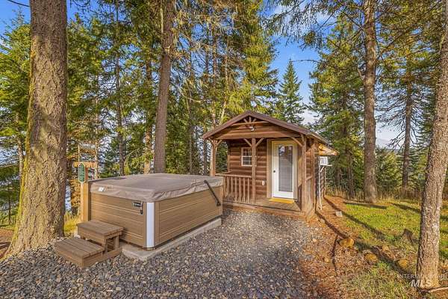
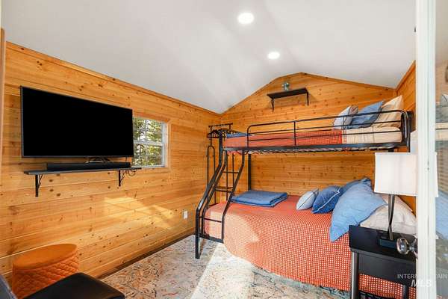
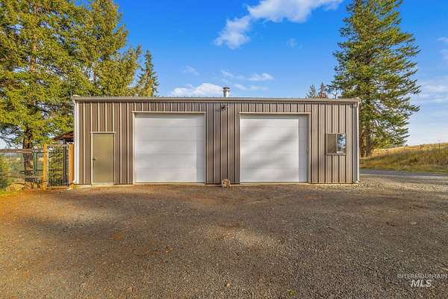
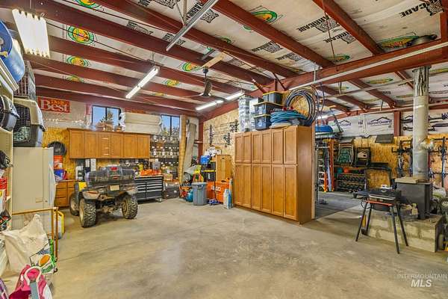
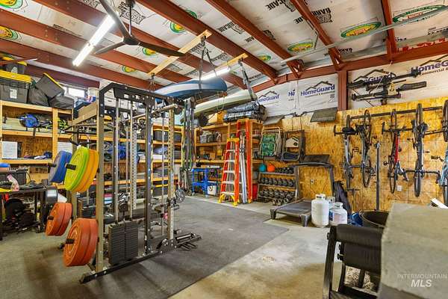
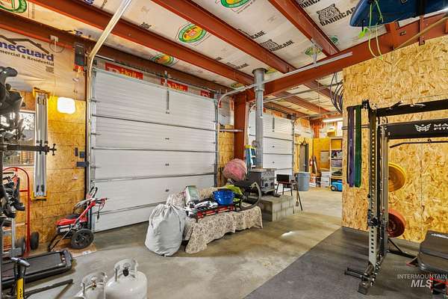
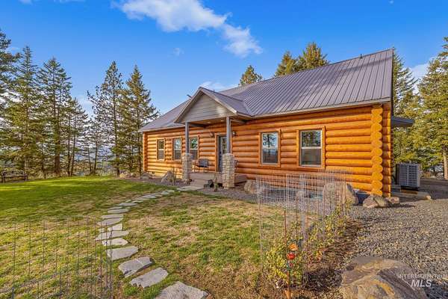
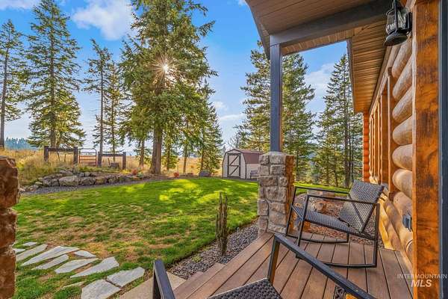
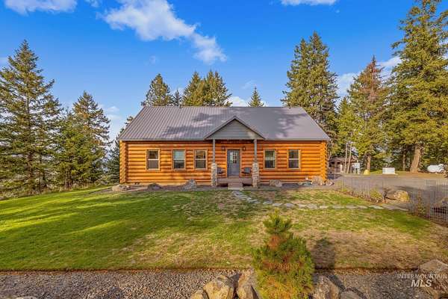
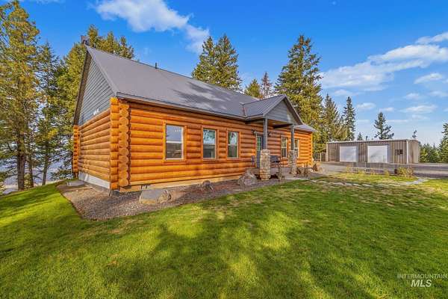
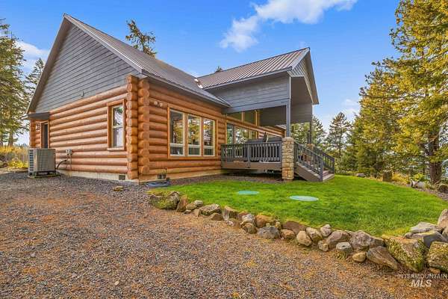
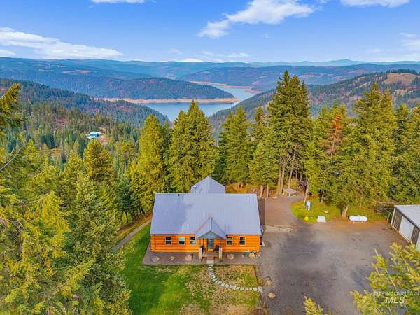
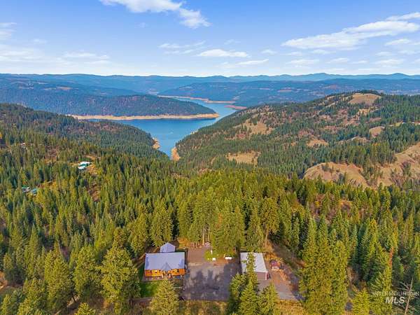
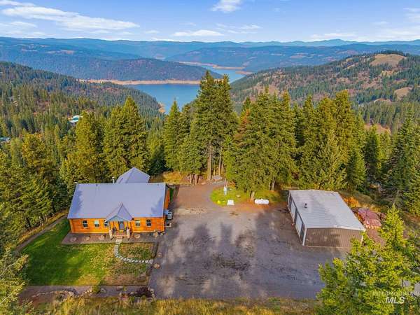
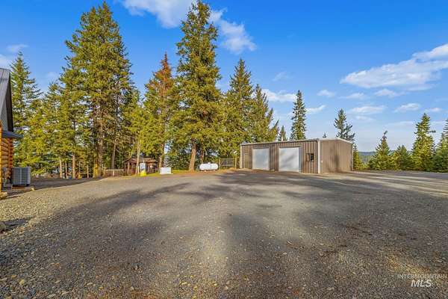
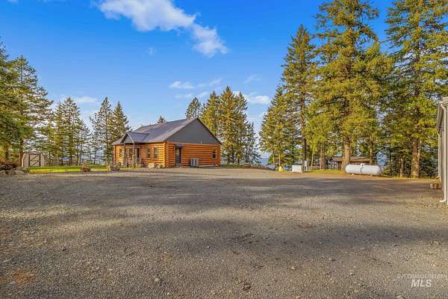
Stop saving adventure for your days off. Live where it begins right outside your door. Imagine waking up to sweeping views of Dworshak Reservoir, sipping coffee as the countryside comes alive, and knowing the best part of your day is still ahead. With 16.54 acres of your own Idaho retreat, there's room to breathe, explore, and spend your time doing more of what you love. Launch the boat for a day of fishing, explore nearby wilderness in search of your next hunting story, or take the scenic route home just because you can. On slower days, watch wildlife wander through the countryside, tackle a project in the shop, or invite friends and family to stay awhile. When the sun begins to set, trade the day's adventures for quiet evenings on the deck, a soak in the hot tub, and skies filled with stars. Here, you don't have to choose between peaceful privacy and an active outdoor lifestyle. There's space for your gear, your hobbies, your people, and the kind of memories you usually have to travel to make. Whether this becomes your full-time home or your favorite place to escape, every season brings another reason to stay. It's the freedom to slow down when you want, get outside when you don't, and make every day feel a little more like a getaway. The Idaho lifestyle you've been chasing is already here. Don't spend another season wishing you were living it.
Location
- Street address
- 1874 Cedar Ridge Dr
- County
- Clearwater County
- Zip code
- 83544
- School district
- Joint School District #171 (Orofino)
- Elevation
- 2,843 feet
Directions
From Orofino take Grangemont left onto Wells Bench, right on Dent Bridge, Left on Twin Ridge, Right on Canyon Creek, Left on Cedar Ridge
Property details
- Acreage
- 16.54 acres
- MLS #
- IMLS 99005810
- Posted
Property taxes
- 2025
- $2,170
Parcels
- RP37N02E300400A
- RP37N02E301000A
- RP37N02E302403A
Details and features
Listing
- Type
- Residential
Lot
- Features
- 10-19.9 Acres, Auto Sprinkler System, Winter Access, Wooded
Exterior
- Parking Spaces
- 2
- Parking
- RV
- Fencing
- Fenced
- Pool
- Patio
- Structures
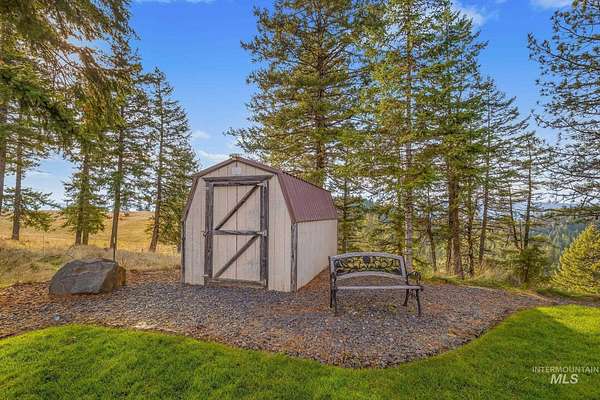
- Storage
Structure
- Stories
- 1
- Water
- Well
- Sewer
- Septic Tank
- Heating
- Electric, Wood
- Cooling
- Central Air, Ductless, Zoned
- Materials
- Frame
- Roof
- Metal
Interior
- Rooms
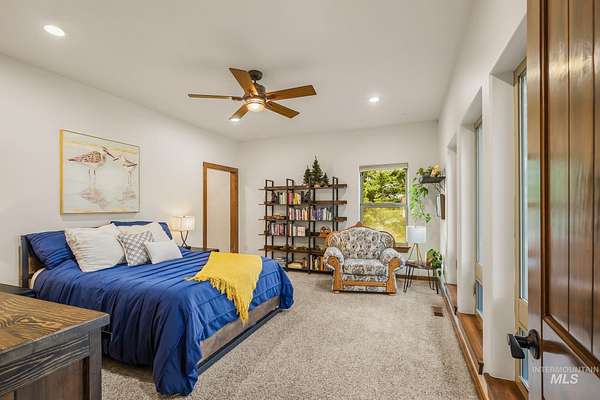
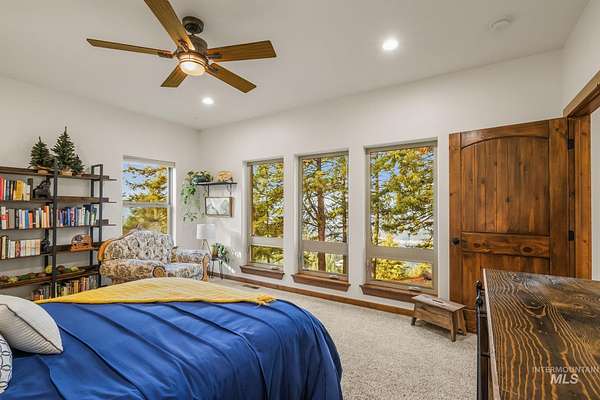
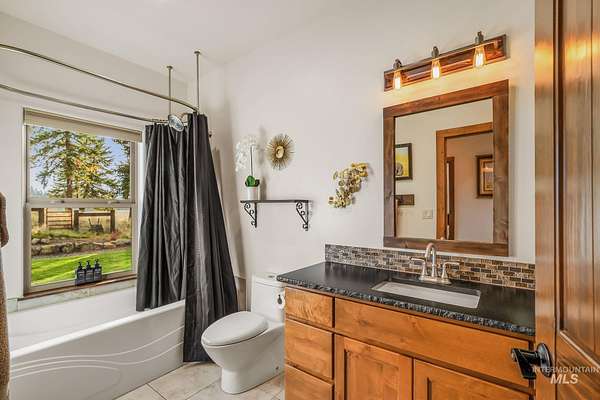
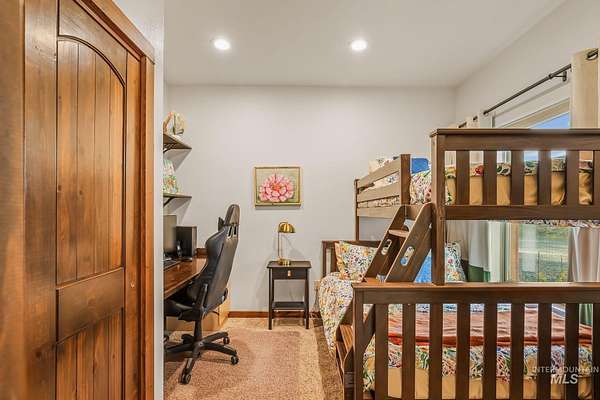
- Bathroom x 2, Bedroom x 2
- Flooring
- Carpet, Concrete, Engineered, Tile
- Fireplaces
- Yes
- Appliances
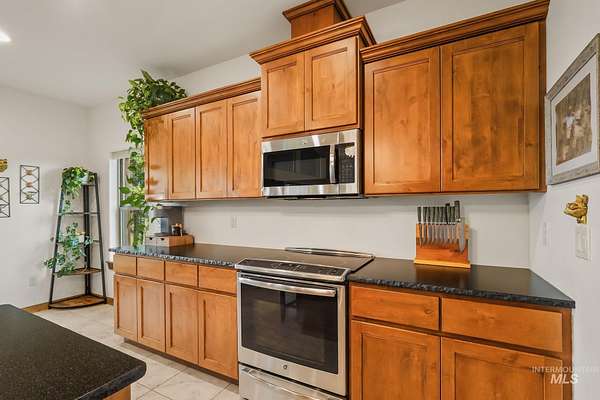
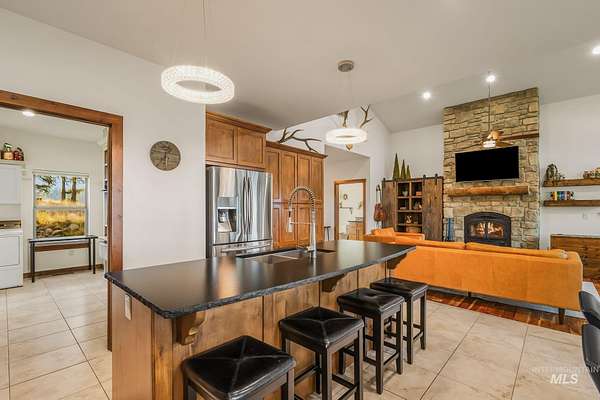
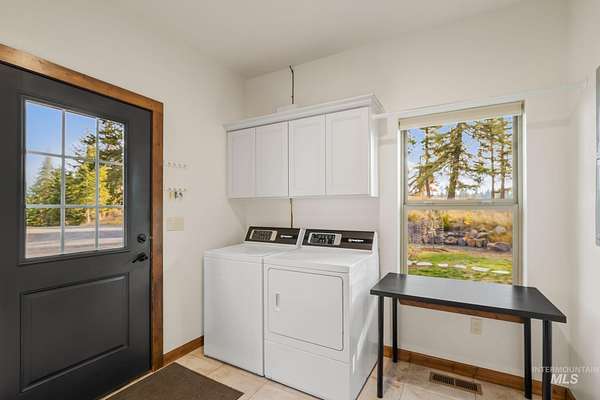
- Dishwasher, Electric Water Heater, Microwave, Oven/Range Freestanding, Refrigerator, Trash Compactor
- Features
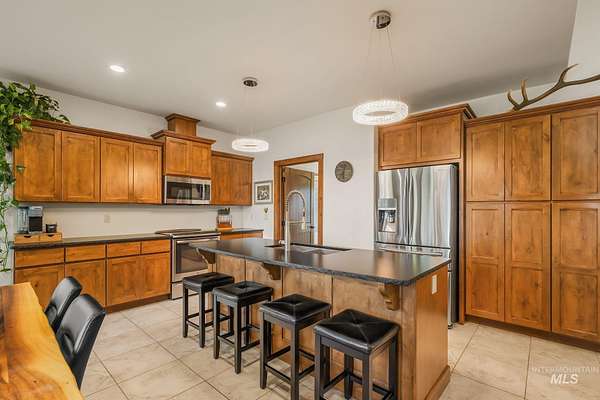
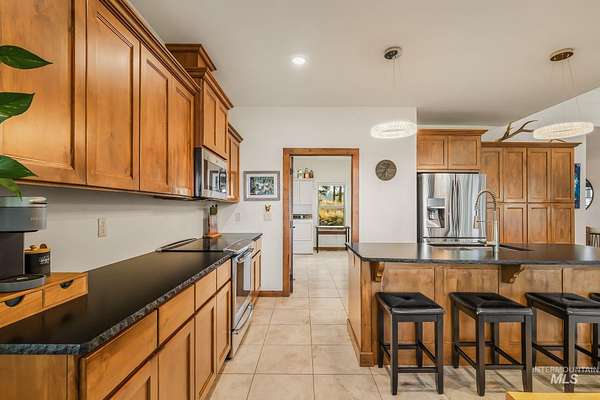
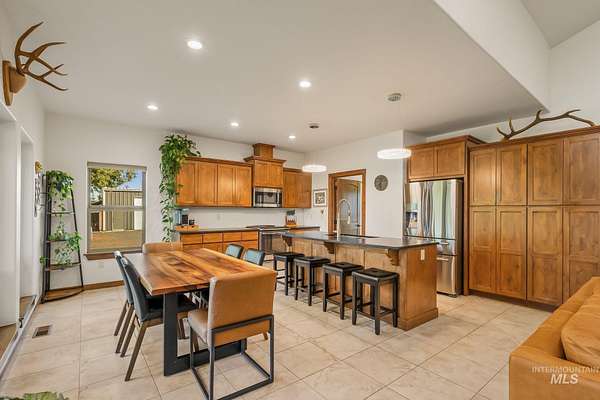
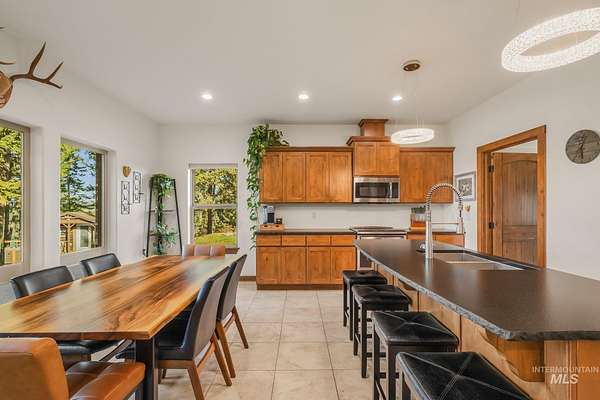
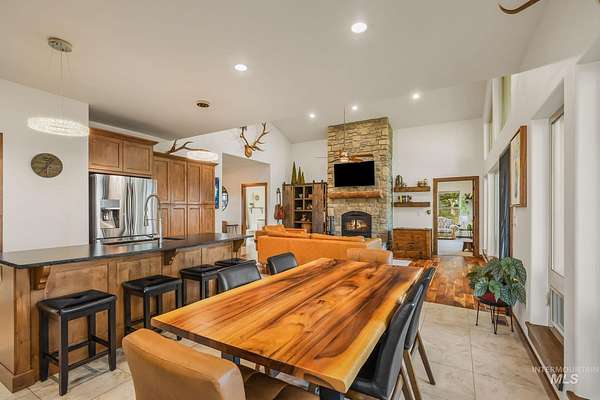
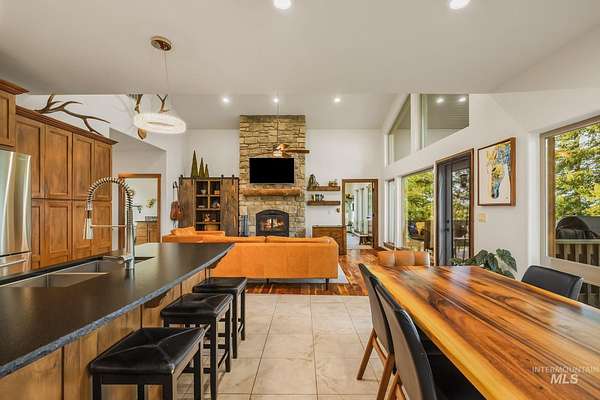
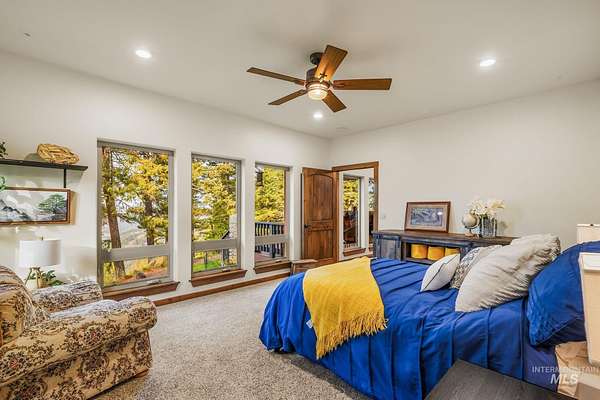
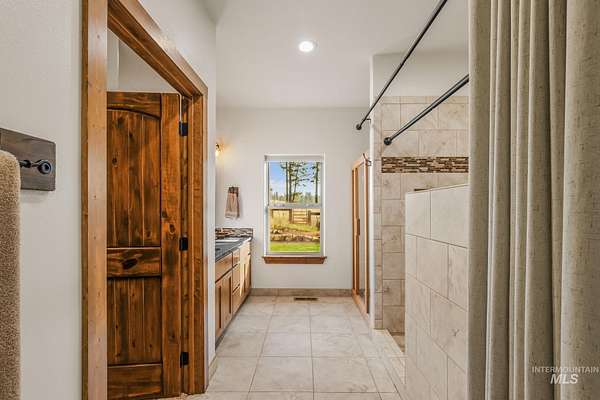
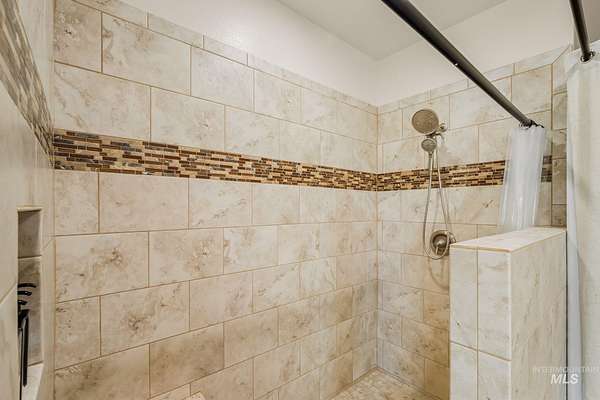
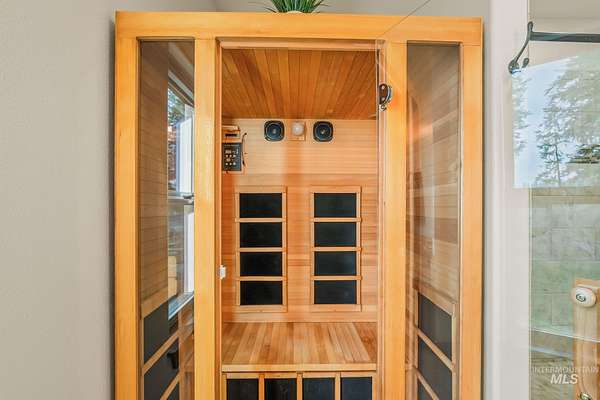
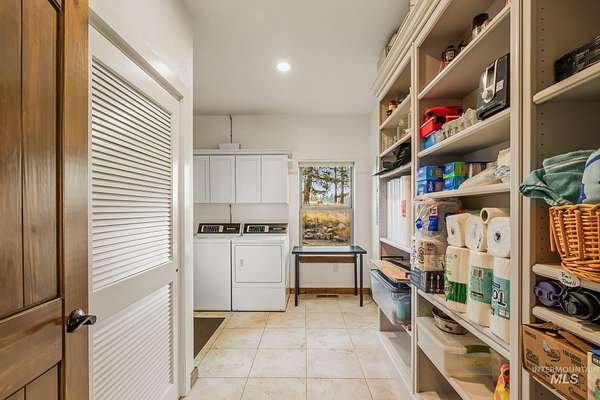
- Bed-Master Main Level, Breakfast Bar, Double Vanity, Granite Counters, Pantry, Sauna/Steam Room, Walk in Shower, Walk-In Closet(s)
Nearby schools
| Name | Type | District |
|---|---|---|
| Orofino Elementary | Elementary | Joint School District #171 (Orofino) |
| Orofino Junior High | Middle | Joint School District #171 (Orofino) |
| Orofino High School | High | Joint School District #171 (Orofino) |
Listing history
| Date | Event | Price | Change | Source |
|---|---|---|---|---|
| Nov 6, 2026 | New listing | $849,000 | — | IMLS |