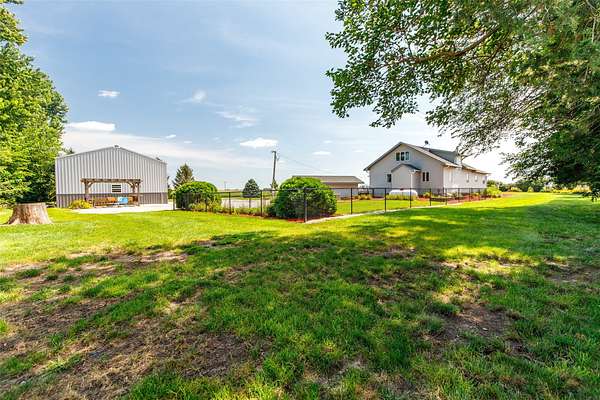
Land with Home for Sale in Madrid, Iowa
1875 280th St, Madrid, IA 50156
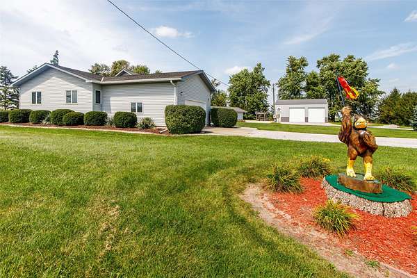
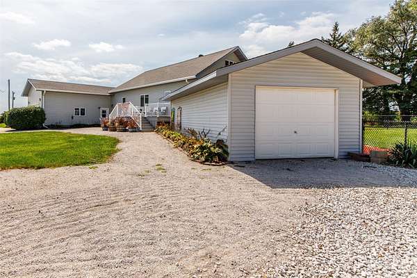
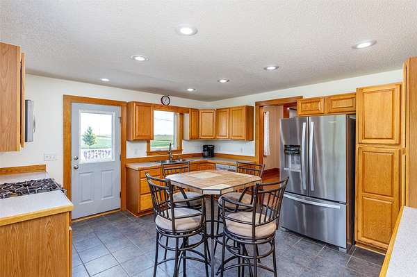
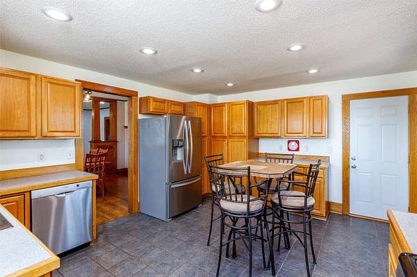
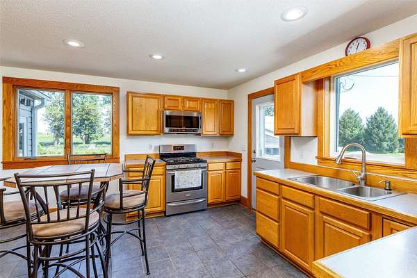
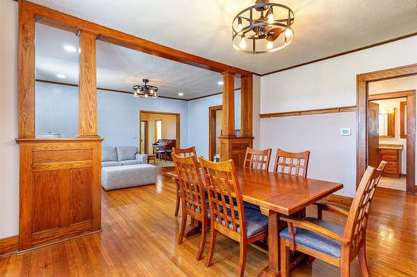
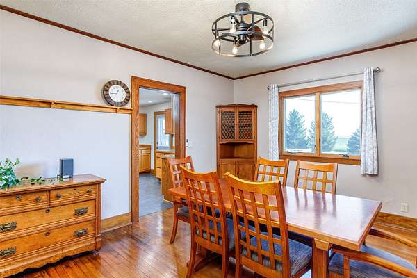
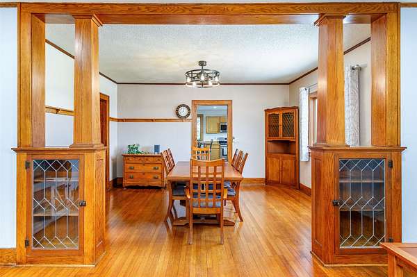
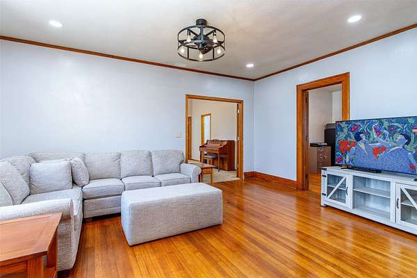
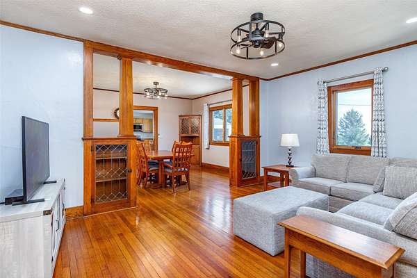
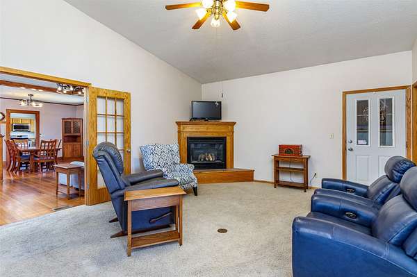
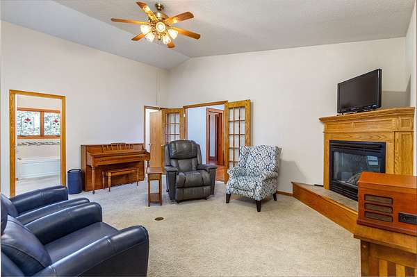
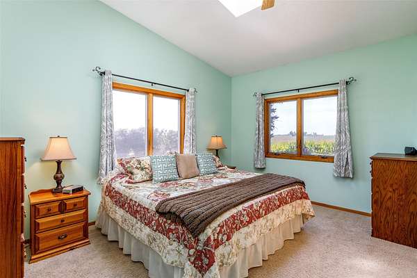
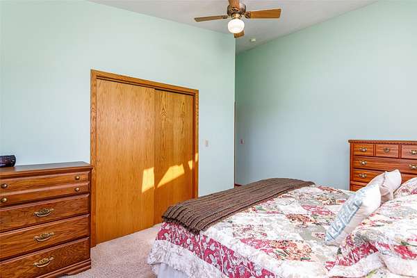
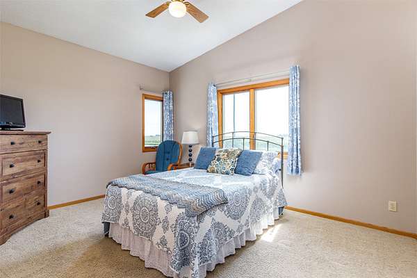
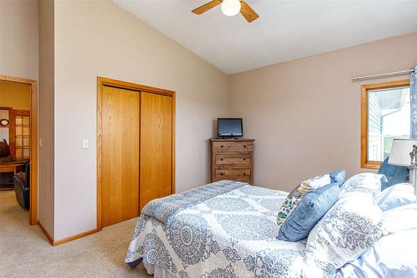
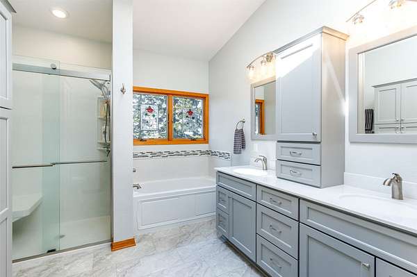
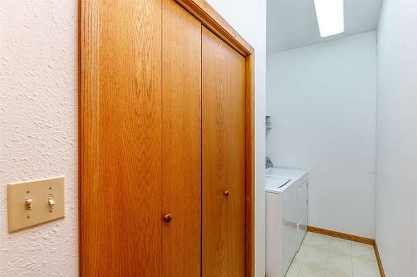
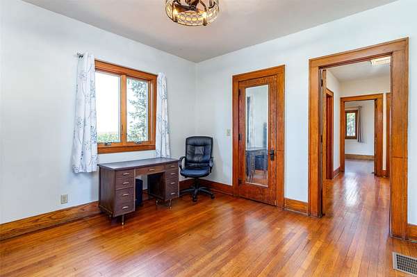
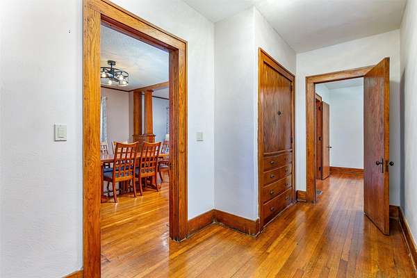
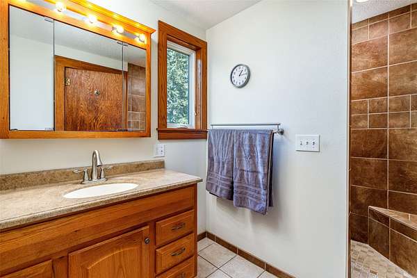
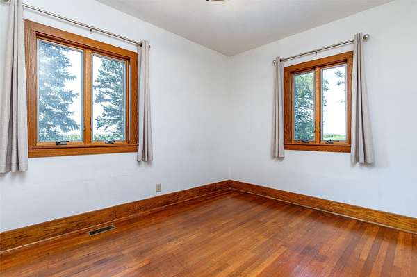
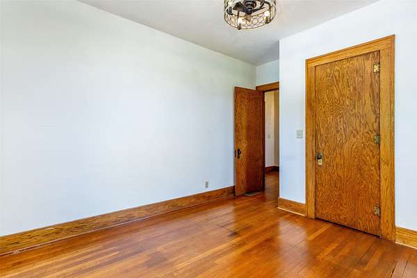
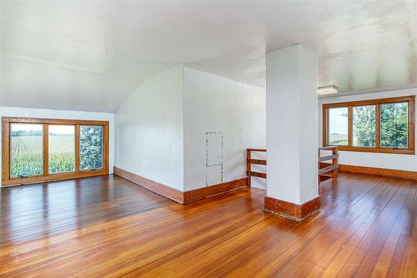
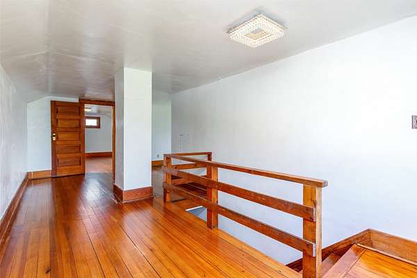
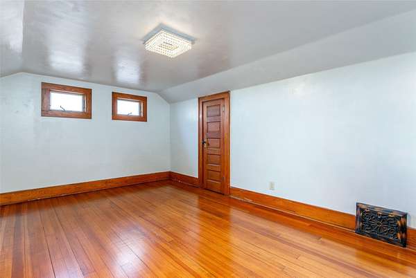
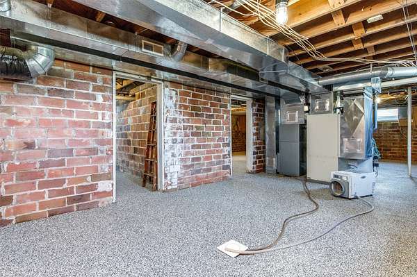
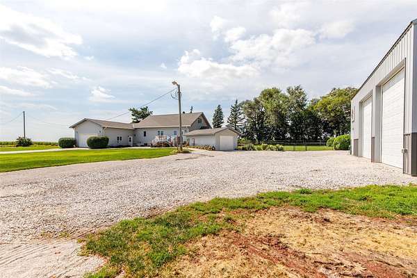
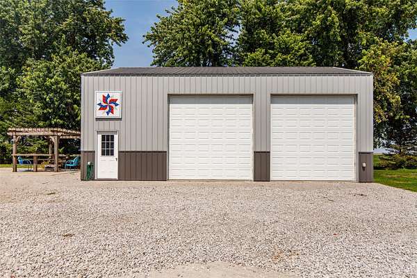
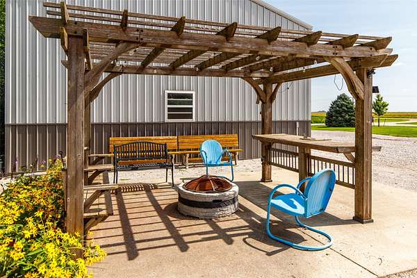
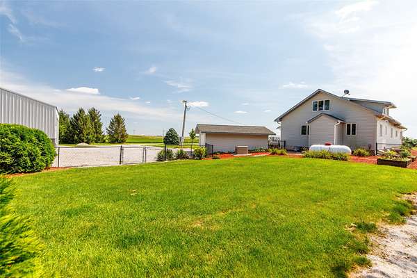
Peaceful country living with an ideal commuter location! Welcome to this incredibly well-maintained 2,400+ SF, 4-bedroom, 2-bath acreage home, offering a wonderful blend of classic Craftsman character and modern updates, all situated on 1.5 private acres. Conveniently located just 10 miles from Boone or Ames and 30 miles from Des Moines, with easy access only 1 mile east of Highway 17. Inside, you'll find beautiful refinished wood floors, original built-ins, and timeless character throughout. The main floor offers exceptional convenience with four bedrooms, two bathrooms, and laundry all on one level. The recently updated full bath features both a walk-in shower and jetted tub. Upstairs provides additional flexible living space that could be used as a 5th bedroom, home office, family room, or bonus space. The property offers exceptional versatility and storage with an attached 2-car garage, detached 1-car garage, and a 30' x 40' machine shed with a concrete floor. Recent improvements include Reva Flex basement flooring, Trex composite deck, 50-year triple-layer asphalt shingle roof installed in 2019, LeafGuard gutter guards, new siding in 2021 and a whole-house generator installed in 2024. Geothermal heating with a gas furnace backup provides efficient. Enjoy the privacy, space, and tranquility of acreage living without sacrificing convenience. With easy access to Boone, Ames, and the Des Moines metro, this property offers the best of both worlds.
Location
- Street address
- 1875 280th St
- County
- Boone County
- Zip code
- 50156
- Community
- Madrid
- School district
- United (Boone)
- Elevation
- 1,089 feet
Directions
Travel south of Luther on Highway 17-1 mile, turn east on 280th Street for 3/4 mile. Acreage is on the north side.
Property details
- Acreage
- 1.51 acres65,776 sq ft
- Zoning
- Res
- MLS #
- DMAAR 748272
- Posted
Property taxes
- Recent
- $3,037
Parcels
- 088325314400004
Legal description
SE SE: PARCEL A & BEG 1145.5' W OF SE COR, W 182.5', N 275', E 182.5', S 275' TO P.O.B.
Details and features
Listing
- Type
- Residential
- Franchise
- Keller Williams Realty
Lot
- Features
- Rectangular Lot
Exterior
- Parking
- Garage
- Structures
- Outbuilding
Structure
- Stories
- 2
- Sewer
- Septic Tank
- Heating
- Forced Air, Geothermal, Natural Gas, Propane
- Materials
- Vinyl Siding
- Roof
- Asphalt, Shingle
Interior
- Rooms
- Basement, Bathroom x 2, Bedroom x 5
- Flooring
- Carpet, Hardwood, Tile
- Fireplaces
- Yes
- Appliances
- Dishwasher, Dryer, Freezer, Microwave, Refrigerator, Stove, Washer
- Features
- Separate Formal Dining Room
Property utilities
| Category | Type | Status |
|---|---|---|
| Gas | Natural Gas | Connected |
| Gas | Propane | Connected |
Listing history
| Date | Event | Price | Change | Source |
|---|---|---|---|---|
| Sept 2, 2026 | Under contract | $475,000 | — | DMAAR |
| Aug 31, 2026 | New listing | $475,000 | — | DMAAR |