Land with Home for Sale in Franklin, North Carolina
188 Heritage Way, Franklin, NC 28763
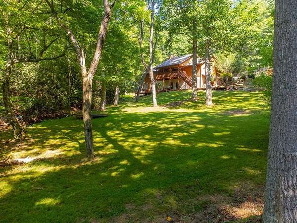
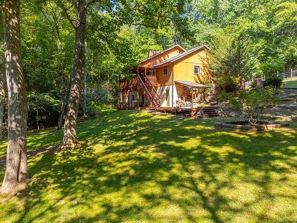
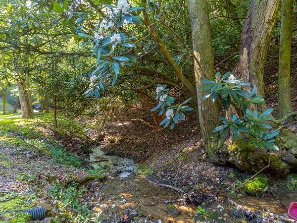
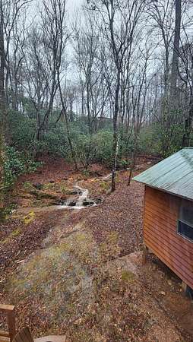
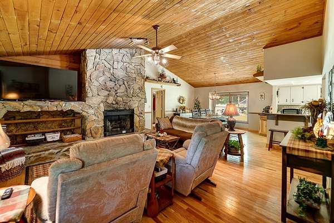
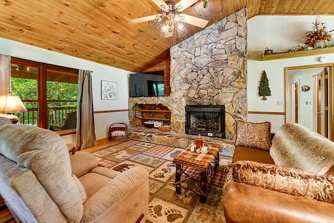
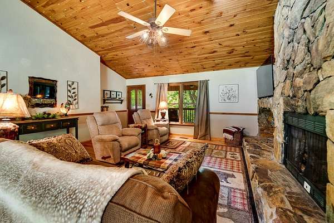
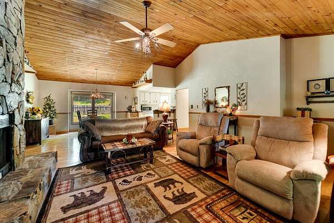
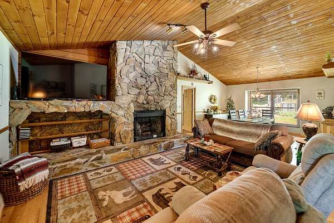
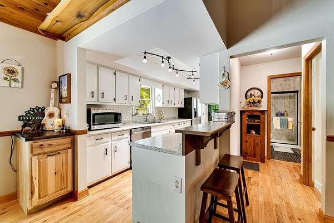
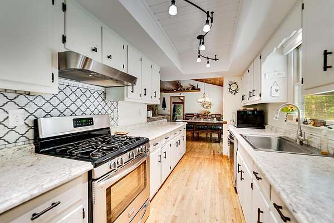
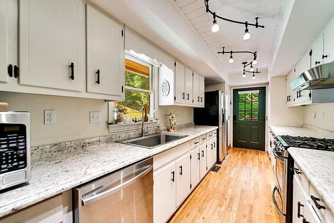
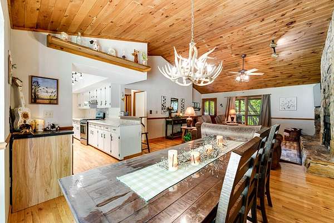
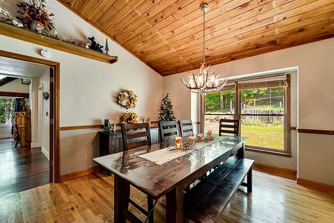
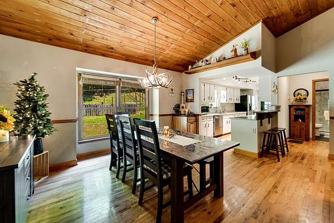
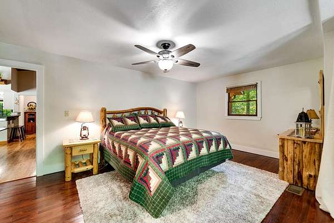
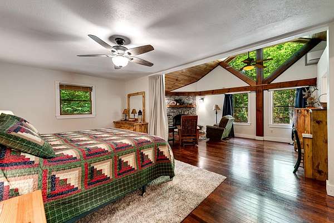
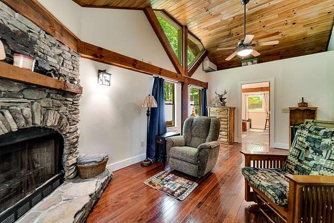
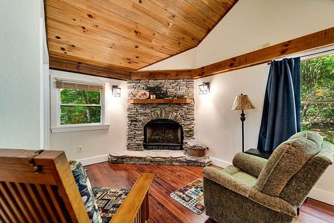
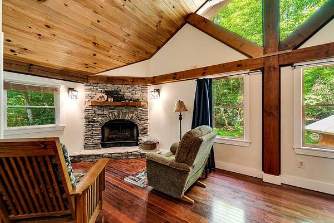
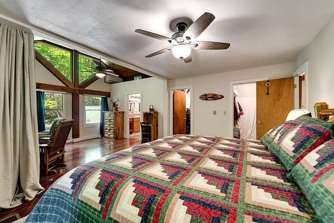
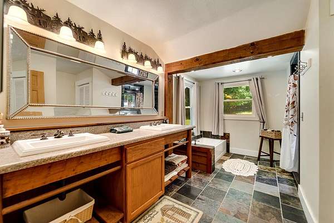
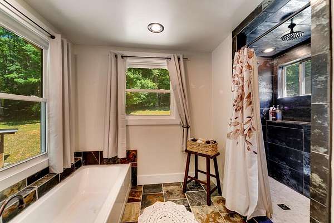
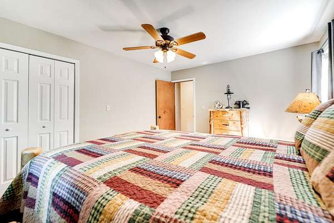
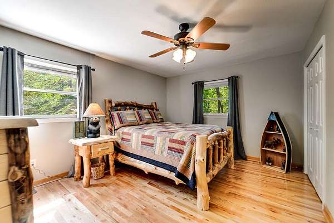
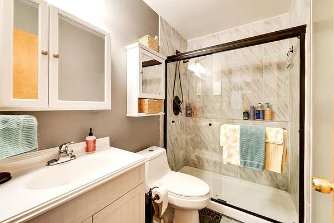
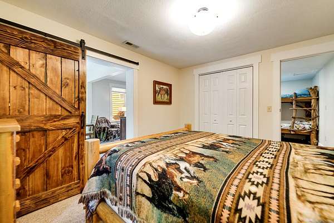
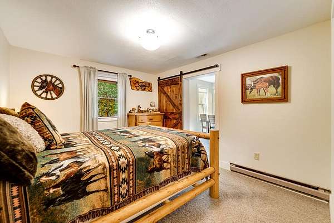
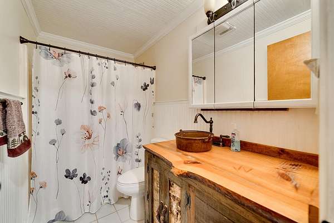
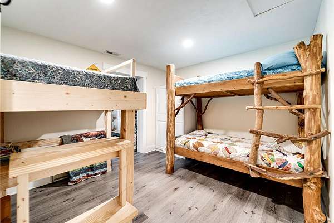
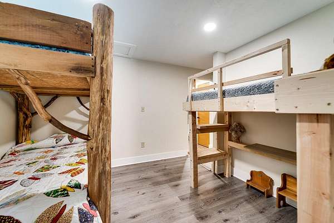
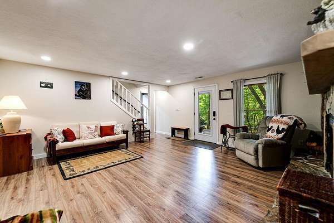
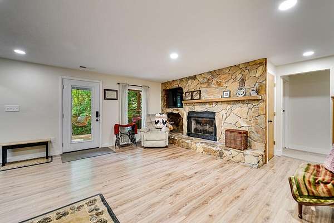
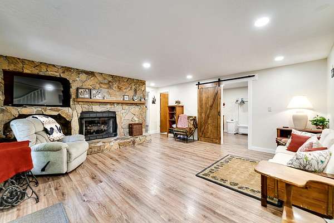
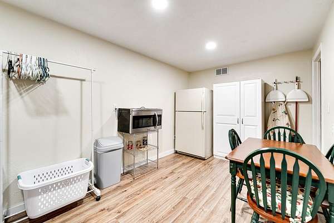
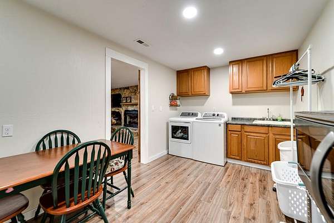
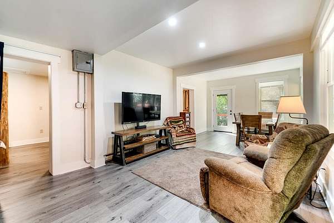
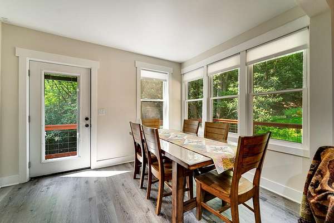
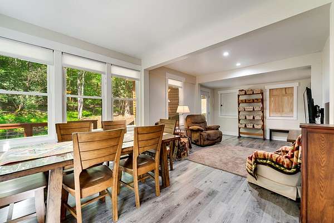
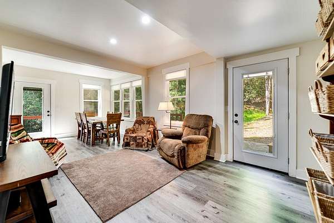
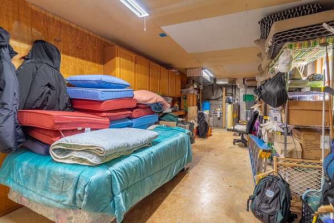
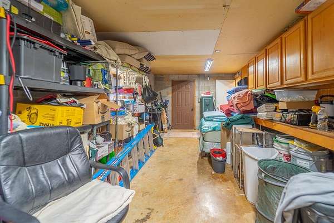
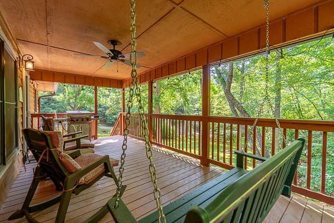
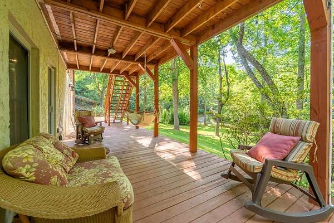
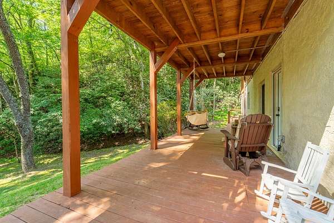
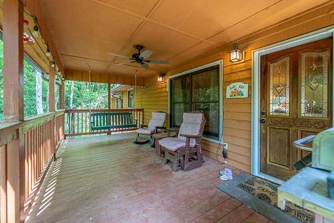
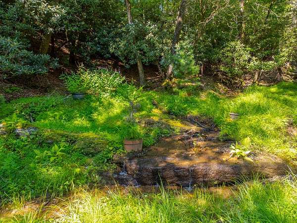
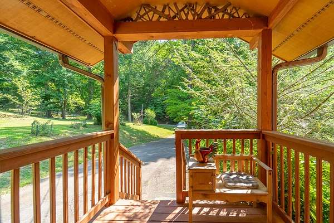
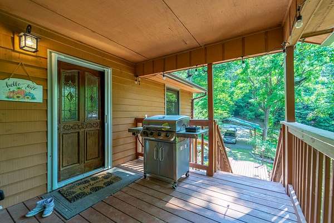
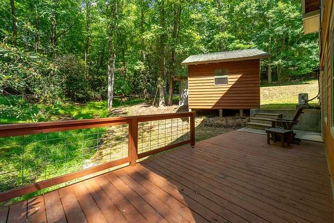
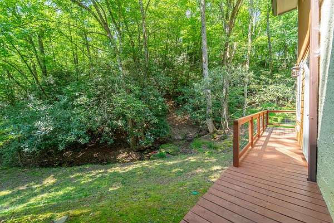
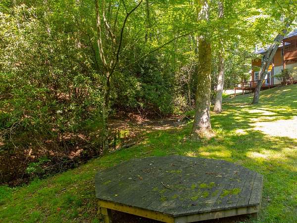
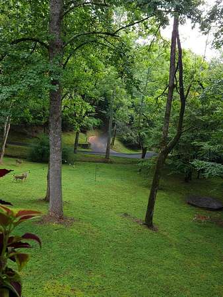
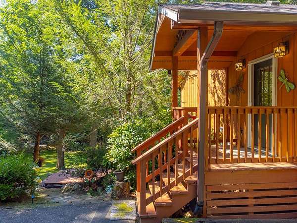
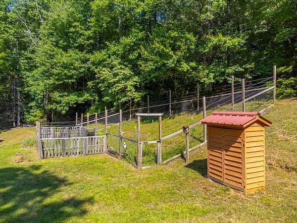
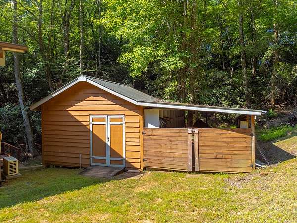
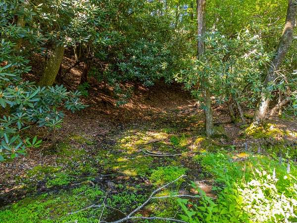
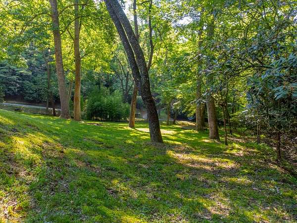
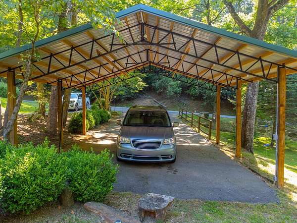
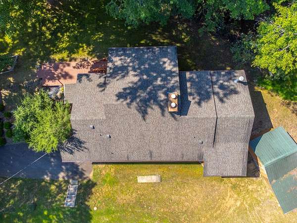
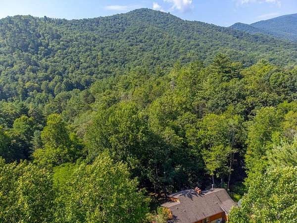
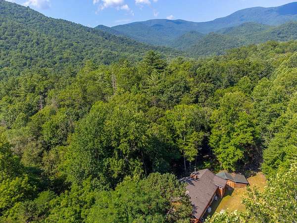
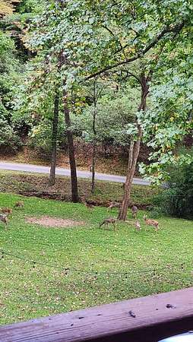
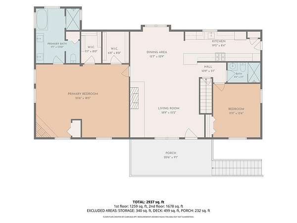
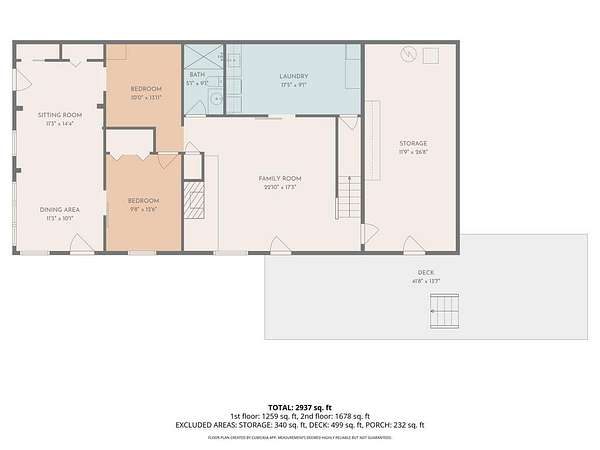
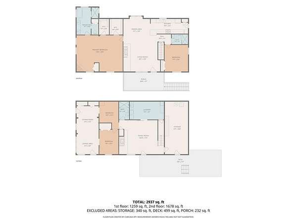
Come enjoy the space, privacy, and convenience of mountain living! Situated on 2.73 acres in Heritage Mountain Estates, this 3-bedroom,3 bonus rooms, 3-bath raised ranch offers approximately 2,960sq. ft. of heated living space with a flexible layout designed for comfortable living and entertaining. The main level features generous living and dining area, kitchen, primary bedroom with en-suite bathroom, additional bedroom and full bath. The finished lower level with inside and outside access provides a family/rec room, third bedroom, full bath, workshop, and 2 additional finished living spaces. Two large, covered porches provide inviting outdoor living areas overlooking the property, while a stream/creek runs through the property. Notable updates include a 2018 roof, 2023 HVAC, and a 24KW whole house generator installed in 2024. Additional features included a new 2 car carport with electric, outdoor workshop, private well, paved road and driveway. Conveniently located 10 minutes from Franklin NC and 10 minutes to Clayton GA.
Location
- Street address
- 188 Heritage Way
- County
- Macon County
- Zip code
- 28763
- Community
- Heritage Mountain Estates
- Elevation
- 2,264 feet
Directions
Ga Rd south to Coweeta Lab Rd turn right. Approximately 3 miles turn right into Heritage Estates. House is on the left.
Property details
- Acreage
- 2.73 acres
- MLS #
- FBR 26048437
- Posted
Property taxes
- Recent
- $1,837
Expenses
- Homeowner Association Fee
- $500 annually
Parcels
- 657078605
Details and features
Listing
- Type
- Residential
- Subtype
- Single Family Residence
Lot
- Vegetation
- Partially Wooded
- Waterfront
- Creek
- Features
- Level Yard
Exterior
- Parking
- Carport, Driveway
- Pool
- Deck, Porch
- Structures
- Outbuilding, Workshop
Structure
- Style
- Ranch
- Basement
- Daylight, Exterior Entry, Finished, Full, Interior Entry
- Water
- Private, Well
- Sewer
- Septic Tank
- Heating
- Heat Pump, Propane
- Cooling
- Central Air, Electric
- Materials
- Block, Wood Siding
- Roof
- Fiberglass, Shingle
- Windows
- Insulated Windows, Window Treatments
Interior
- Rooms
- Bathroom x 3, Bedroom x 4, Dining Room, Family Room, Game Room
- Flooring
- Carpet, Hardwood, Tile-Ceramic, Vinyl
- Fireplaces
- Yes
- Appliances
- Dishwasher, Electric Water Heater, Gas Oven/Range, Microwave, Refrigerator
- Features
- Bonus Room, Breakfast Bar, Cathedral/Vaulted Ceiling, Ceiling Fan(s), Ceramic Tile Bath, Formal Dining Room, In-Law Floorplan, Large Master Bedroom, Main Level Living, Open Floorplan, Pantry, Primary On Main Level, Primary w/ Ensuite, Rec/Game Room, Split Bedroom, Walk-In Closet(s)
Property utilities
| Category | Type | Status |
|---|---|---|
| Gas | Propane | Connected |
Listing history
| Date | Event | Price | Change | Source |
|---|---|---|---|---|
| Sept 9, 2026 | New listing | $539,000 | — | FBR |