
Land with Home for Sale in Chatsworth, Georgia
188 Valley Rd, Chatsworth, GA 30705
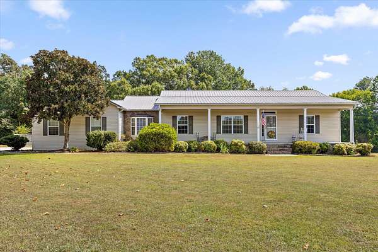
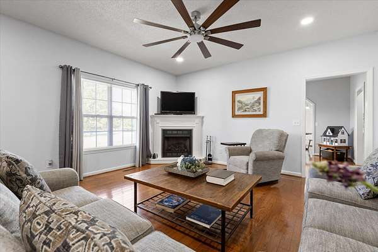
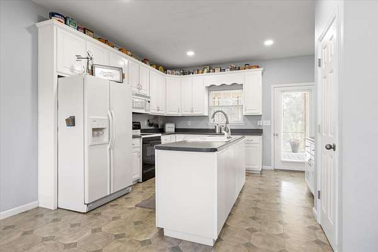
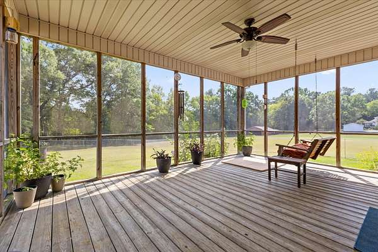
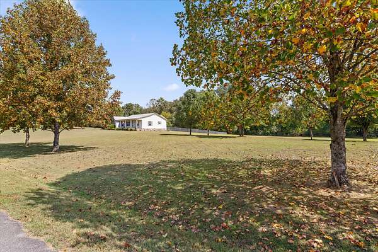
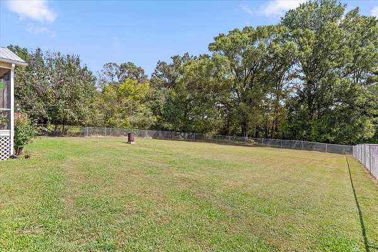
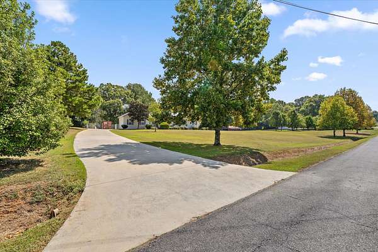
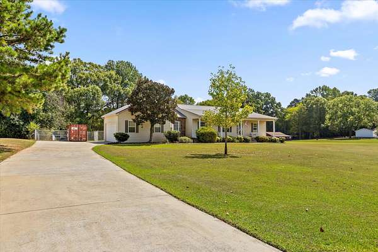
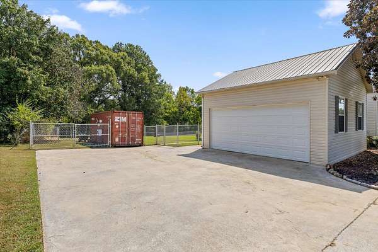
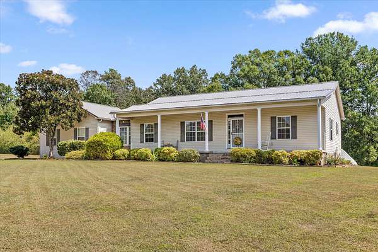
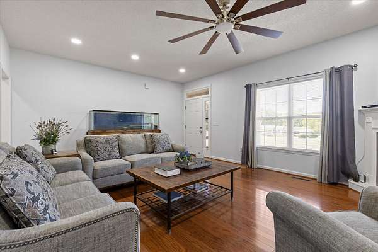
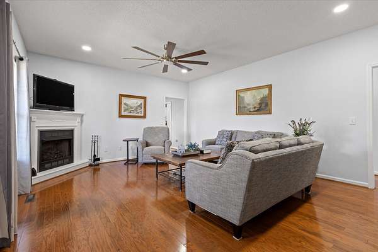
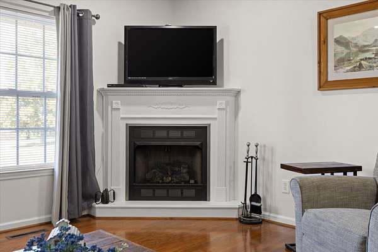
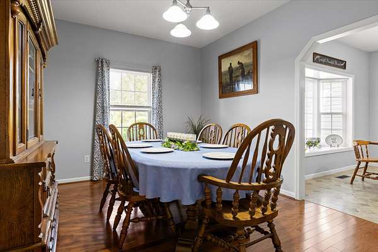
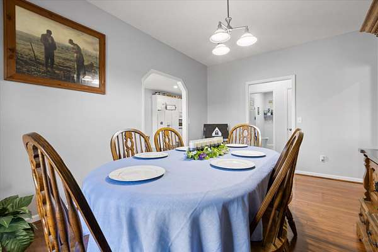
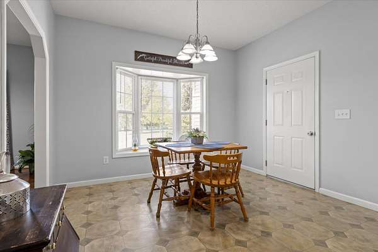
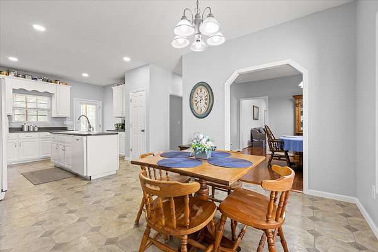
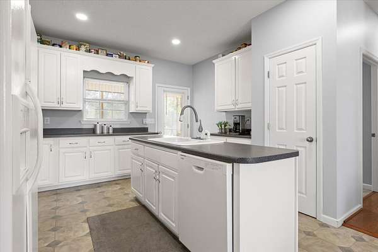
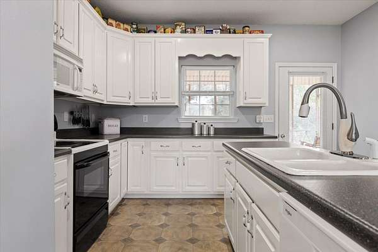
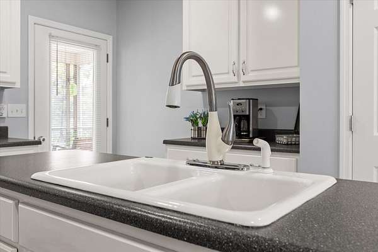
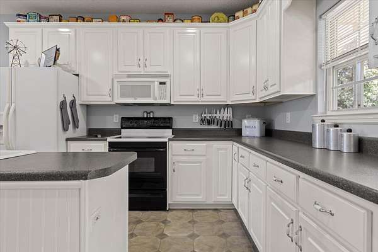
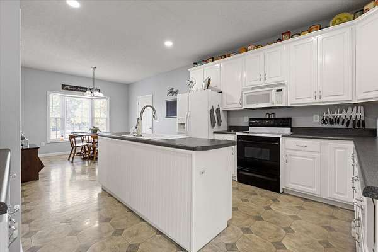
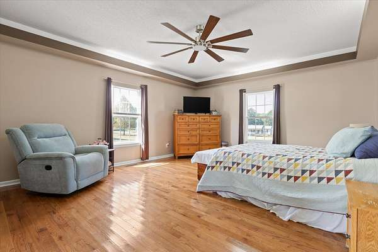
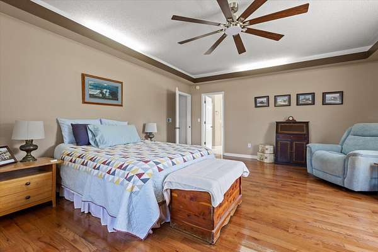
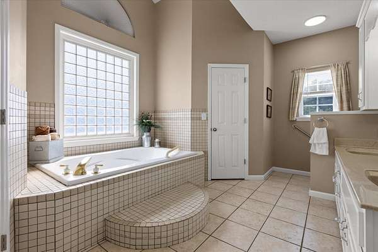
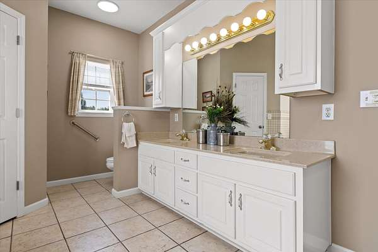
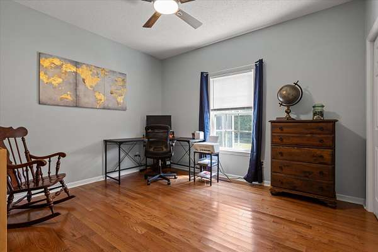
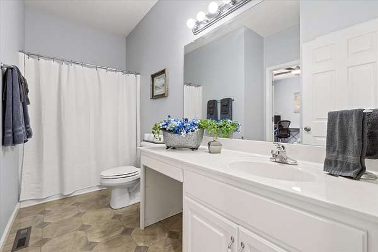
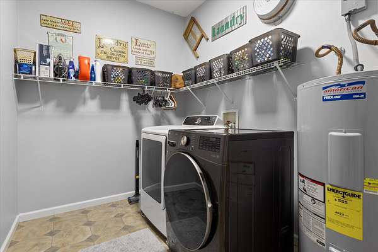
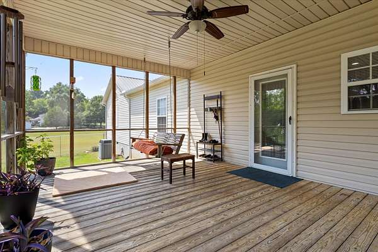
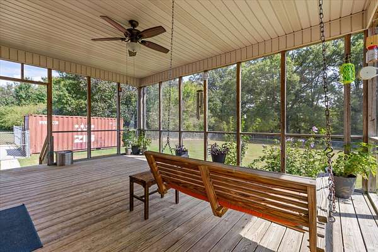
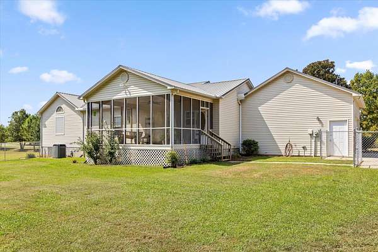
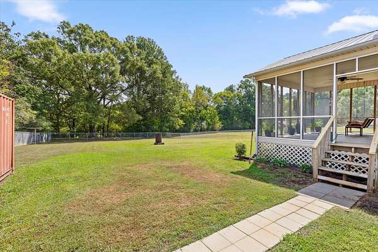
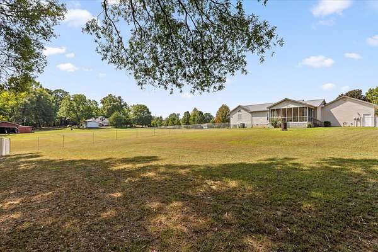
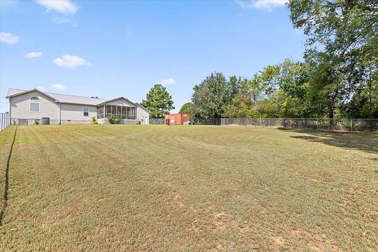
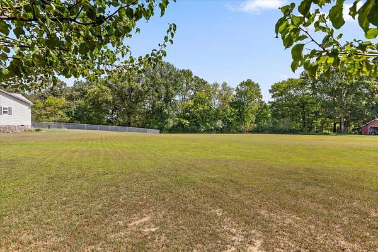
Tucked away on 2.49 peaceful acres, this beautifully updated 2-bedroom, 2-bath home offers the kind of setting that makes you want to slow down and stay awhile. Start your mornings on the covered front porch and end the day relaxing on the screened-in back porch, complete with a porch swing and a peaceful view of the property. Inside, 1,822 square feet feels bright, comfortable, and welcoming with fresh paint, updated light fixtures, new ceiling fans, and plenty of natural light. The spacious kitchen features an island, new dishwasher, and opens easily to the separate dining room, while the breakfast area with bay window offers a cozy spot for everyday meals. The oversized primary suite provides a relaxing retreat with a double vanity, soaking tub, and walk-in shower with seating. Outside, the fenced yard offers plenty of room for pets, play, gardening, or simply enjoying the outdoors. A 2-car garage, spacious laundry room, and wiring for an air compressor and generator add extra convenience. Peaceful, updated, and full of charm, this is a home that invites you to settle in and enjoy the slower pace of country living.
Location
- Street address
- 188 Valley Rd
- County
- Murray County
- Zip code
- 30705
- Elevation
- 722 feet
Directions
I-75 S, exit 341 onto GA-201. Continue on GA-201. Turn right onto Reed Rd NW. Turn left onto Rauschenberg Rd NW. Turn right onto Maple Grove Rd NW. Turn right onto Cleveland Hwy (GA-71). Turn left onto Beaverdale Rd NE. Turn right onto Cherokee Estates Rd NE. Turn right onto Dawnville Beaverdale Rd NE. Turn left onto Dawnville Rd NE (GA-286). Continue on George W Ross Memorial Hwy (GA-286). Turn left onto Valley Rd.
Property details
- Acreage
- 2.49 acres
- MLS #
- REALTRACS 3611867
- Posted
Property taxes
- Recent
- $2,688
Parcels
- 0028B 138
Details and features
Listing
- Type
- Residential
- Financing
- Conventional, FHA, USDA, VA
- Possession
- Close of Escrow
Lot
- Size Source
- Agent Calculated
- Dimensions
- 296'x 365'x 275'427'
- Features
- Cleared, Level
Exterior
- Parking Spaces
- 2
- Parking
- Concrete, Garage Door Opener, Garage Faces Side
- Fencing
- Back Yard
- Outdoor Spaces
- Porch, Screened
Structure
- Style
- Ranch
- Stories
- 1
- Basement
- None
- Water
- Public
- Sewer
- Septic Tank
- Heating
- Central, Electric, Propane
- Cooling
- Ceiling Fan(s), Central Air
- Materials
- Vinyl Siding
- Roof
- Metal
- Foundation
- Brick/Mortar
Interior
- Rooms
- Dining Room, Kitchen
- Flooring
- Wood
- Fireplaces
- Gas, Living Room
- Appliances
- Dishwasher, Electric Range, Microwave, Refrigerator
- Laundry
- Electric Dryer Hookup, Washer Hookup
- Security
- Smoke Detector(s)
- Features
- Ceiling Fan(s), High Speed Internet, Kitchen Island, Walk-In Closet(s)
Property utilities
| Category | Type | Status |
|---|---|---|
| Power | Grid | Available |
| Water | Public | Available |
| Sewage | Septic System | Connected |
Nearby schools
| Name | Type |
|---|---|
| Woodlawn Elementary School | Elementary |
| Bagley Middle School | Middle |
| North Murray High School | High |
Listing history
| Date | Event | Price | Change | Source |
|---|---|---|---|---|
| Oct 5, 2026 | New listing | $360,000 | — | REALTRACS |
Payment calculator

Based on information submitted to the MLS GRID as of Oct 5, 2026 3:00 pm MT. All data is obtained from various sources and may not have been verified by broker or MLS GRID. Supplied Open House Information is subject to change without notice. All information should be independently reviewed and verified for accuracy. Properties may or may not be listed by the office/agent presenting the information. Some IDX listings have been excluded from this website. View more