Land with Home for Sale in Florence, Colorado
1882 Locke Mountain Rd, Florence, CO 81226
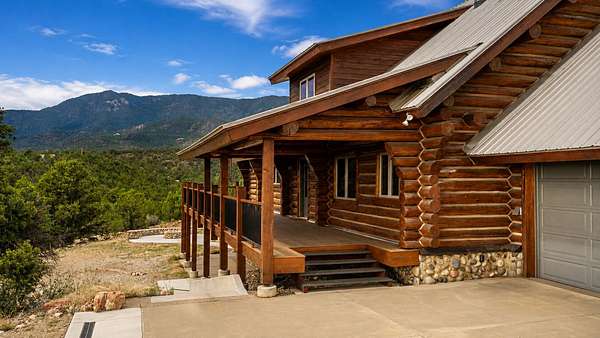
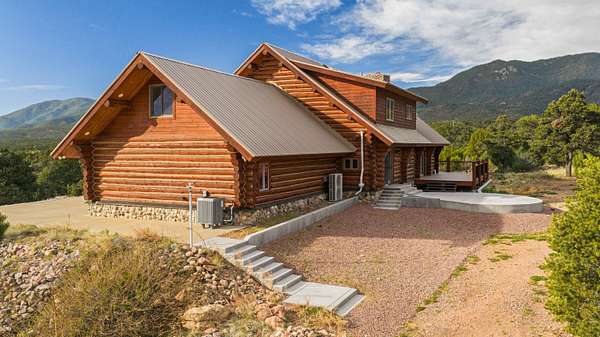
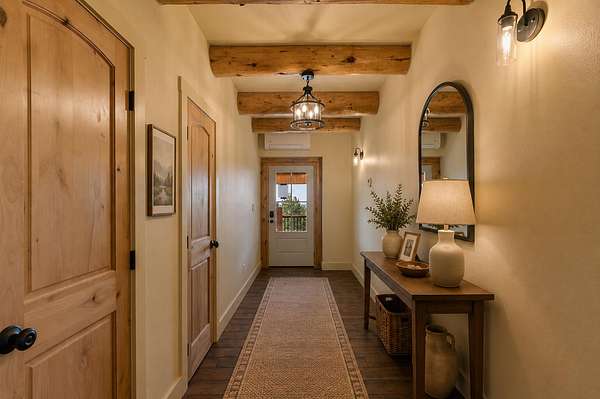
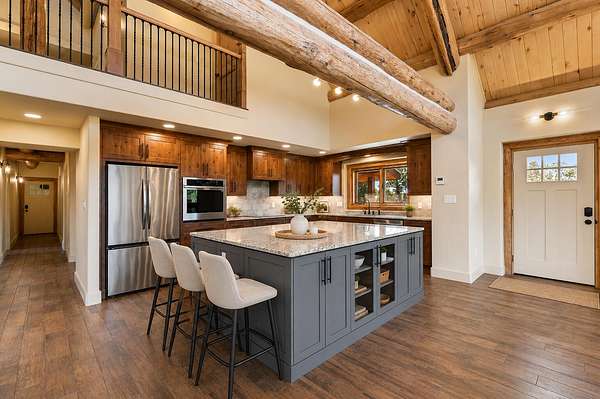
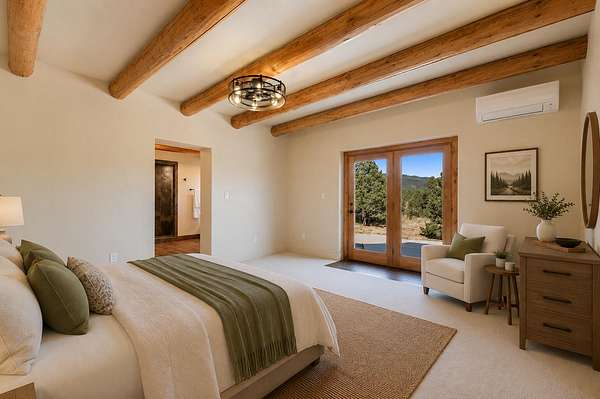
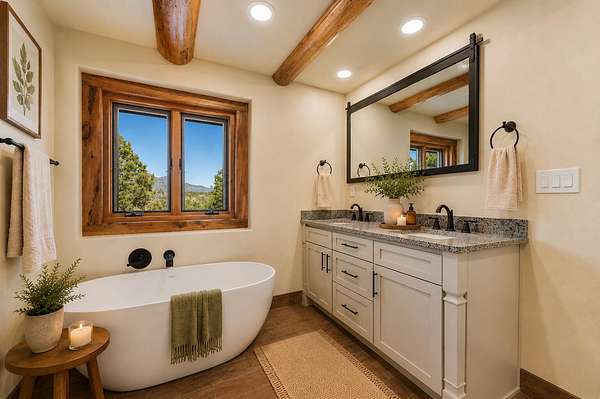
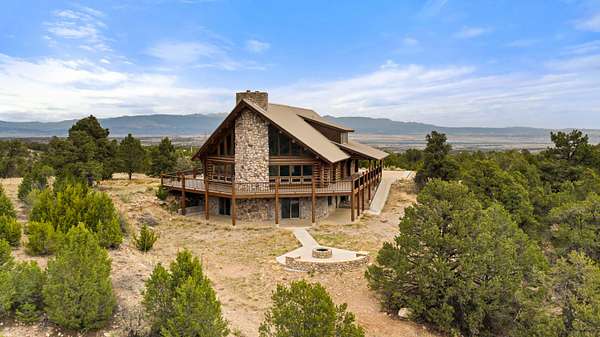
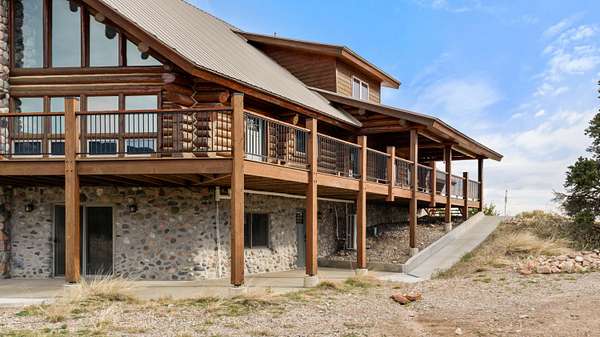
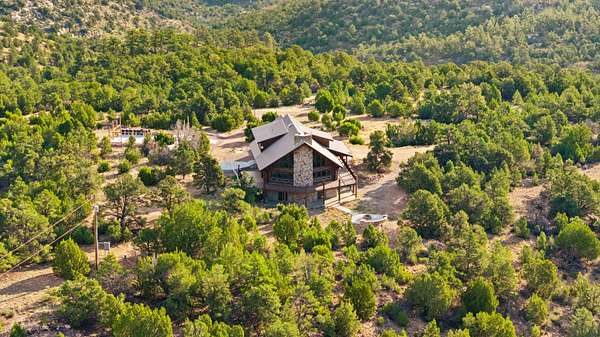
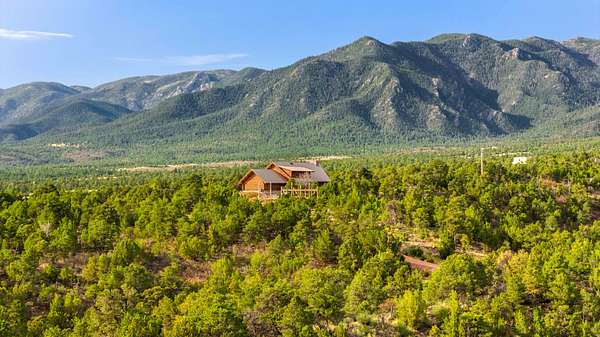
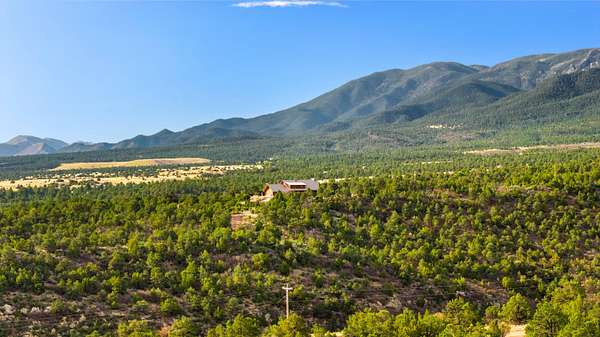
Set on 35.2± acres in Locke Mountain Ranch, this extensively upgraded mountain residence combines privacy, expansive views and a substantial investment in the home's infrastructure, systems and finishes. Completed in March 2026, the project went well beyond a cosmetic remodel, transforming the original log home into a modernized mountain residence while retaining the character and materials that make the setting distinctive.
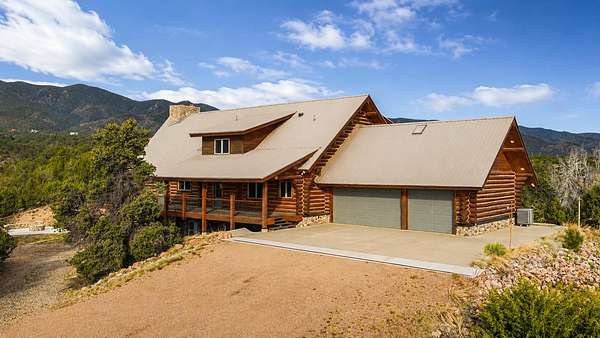
For buyers looking for additional acreage, the neighboring 35.2± acre parcel is also available separately, creating an opportunity to assemble approximately 70.4± contiguous acres. The home has undergone a full-scale reconstruction rather than a conventional renovation. Originally built as a traditional log residence, it has been extensively reworked from the ground up with an updated layout, new finishes and comprehensive improvements to the home's major systems. Nearly every significant component has been replaced or upgraded, resulting in a residence that combines the character of log construction with the comfort and efficiency expected in a modern mountain home.
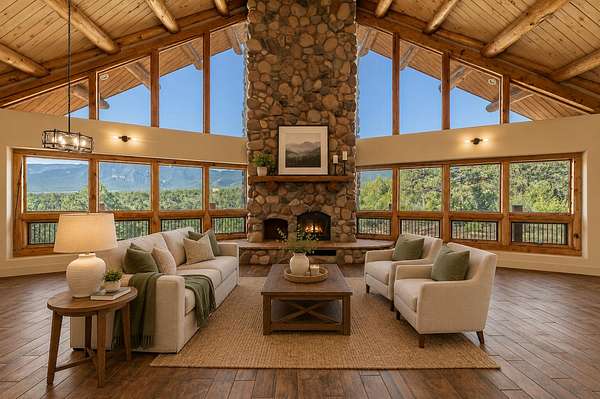
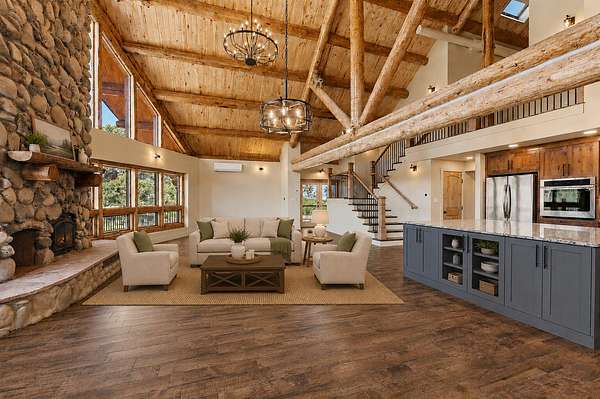
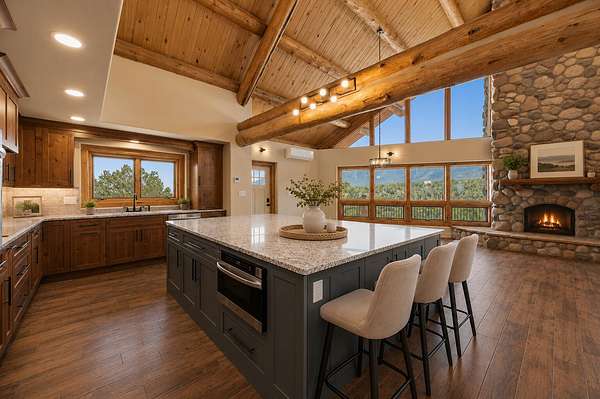
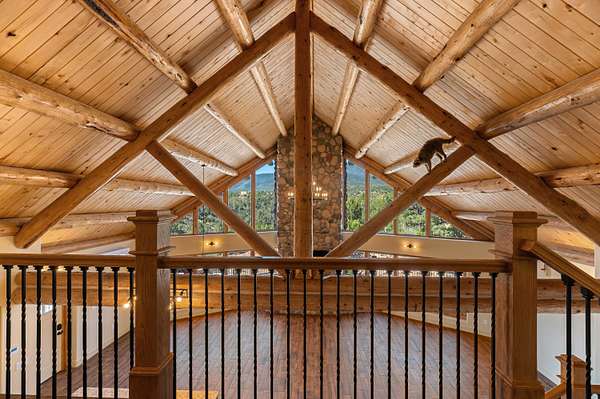
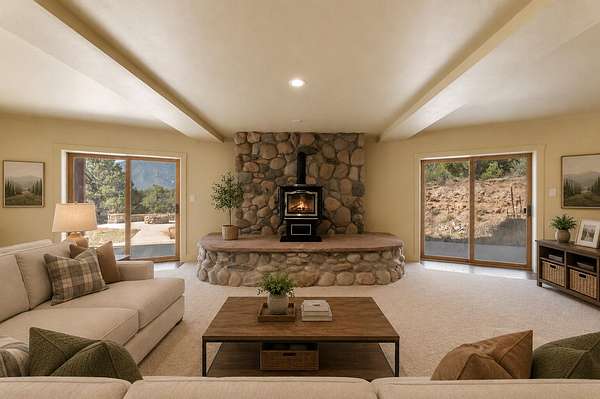
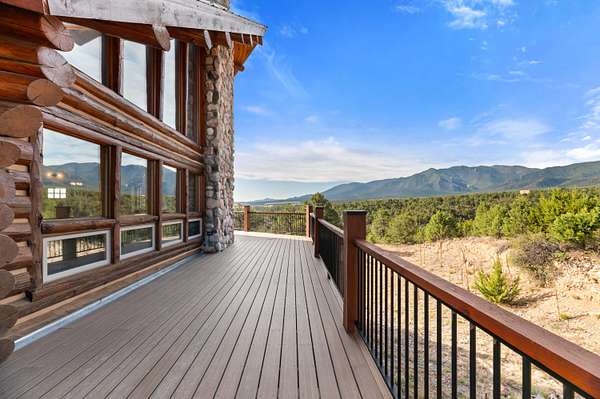
The main living area is centered around a dramatic A-frame front with expansive windows overlooking the surrounding mountain landscape. Natural light fills the interior, while a substantial stone fireplace anchors the room and complements the scale, timber and stone elements found throughout the home.
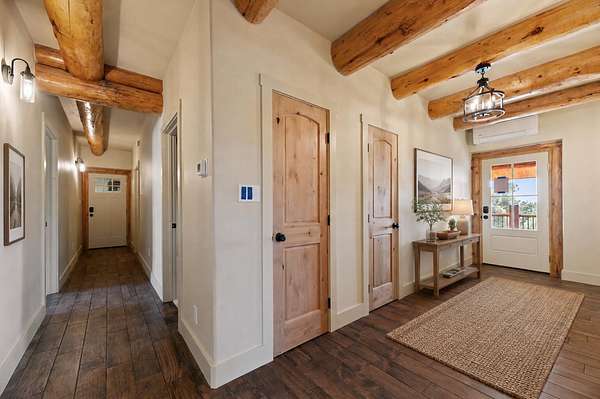
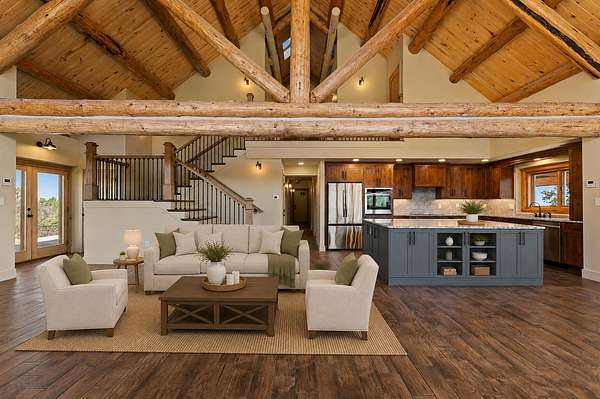
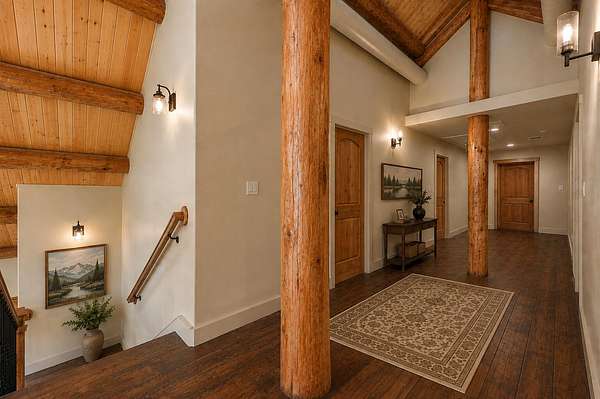
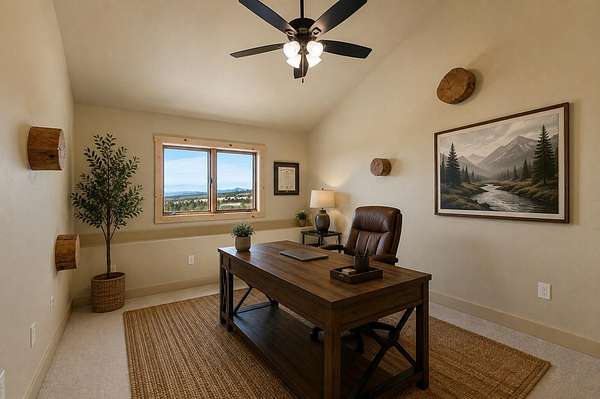
The interior layout has been reconfigured to create a comfortable flow between the primary living spaces, with open gathering areas balanced by defined spaces for everyday living and entertaining.
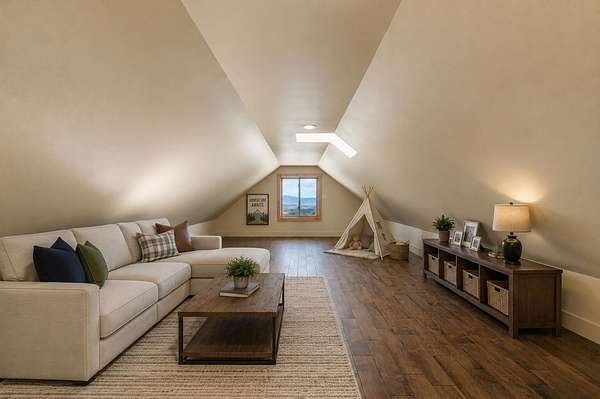
Spanning approximately 6,080 square feet across three levels, including a walk-out basement, the residence provides considerable living space along with flexibility for future use. The basement includes approximately 1,300 square feet of finished space and another 900± square feet of unfinished area that can accommodate storage, a workshop, additional finished living area or other future needs.
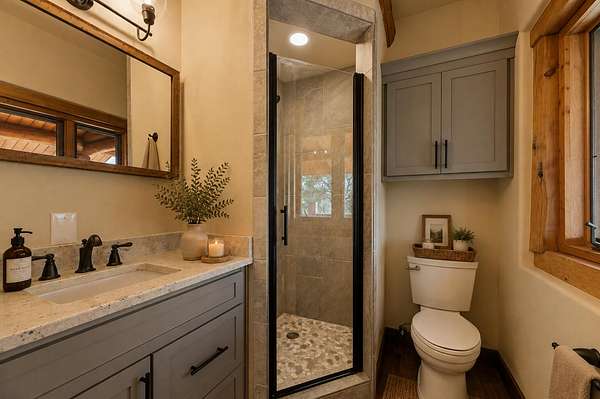
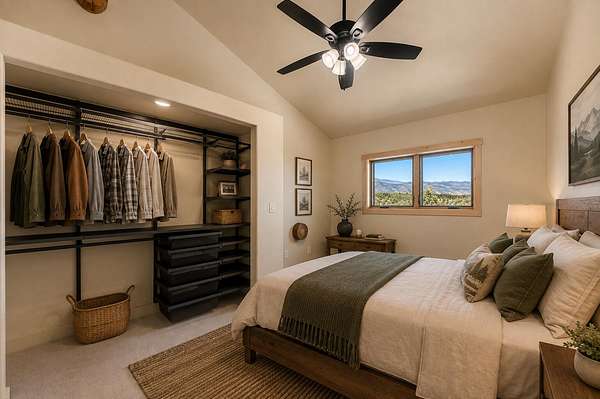
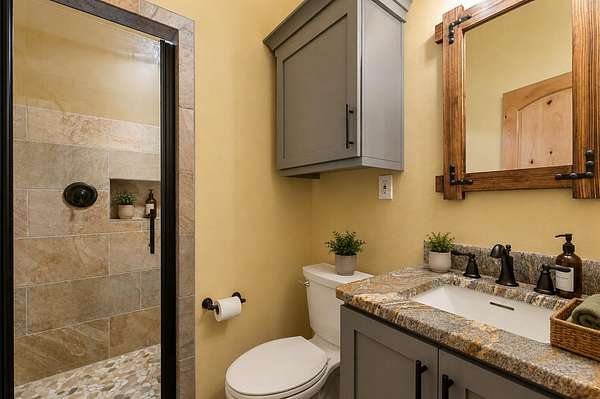
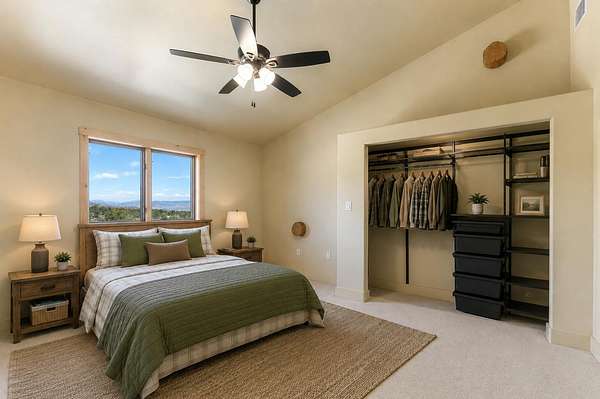
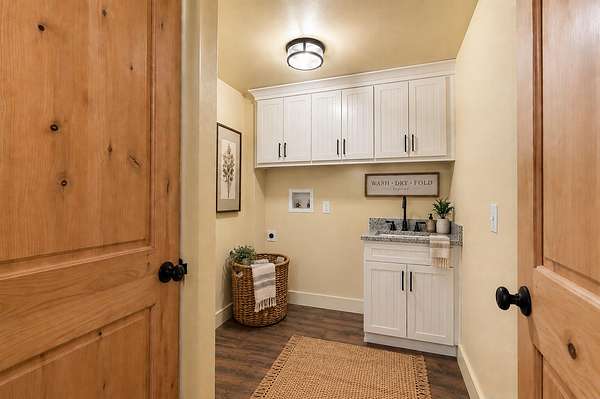
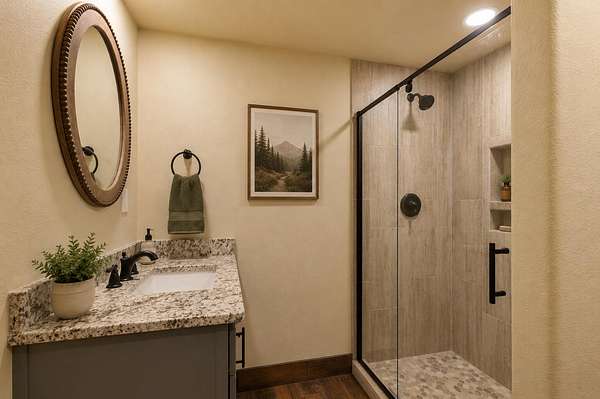
The reconstruction included new framing, drywall, flooring, cabinetry, countertops, doors, hardware, appliances and fixtures throughout. Electrical, plumbing and mechanical systems were also comprehensively upgraded.
Electrical capacity was substantially improved with a full 400-amp service, new substation and underground electrical lines. Heating and cooling systems were redesigned with a central system, multiple mini-split units for zoned climate control and updated radiant-floor systems, providing multiple options for maintaining comfortable temperatures throughout the home's three levels.
Water and utility infrastructure received similar attention. The property includes two wells along with a newly installed 2,500-gallon in-ground cistern. Propane storage consists of two 1,000-gallon tanks serving the residence and whole-house generator, providing additional security during utility interruptions.
Infrastructure for potential future solar integration is also in place at the former barn site.
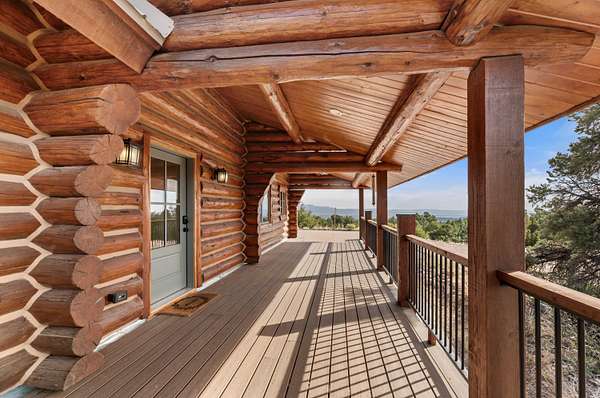
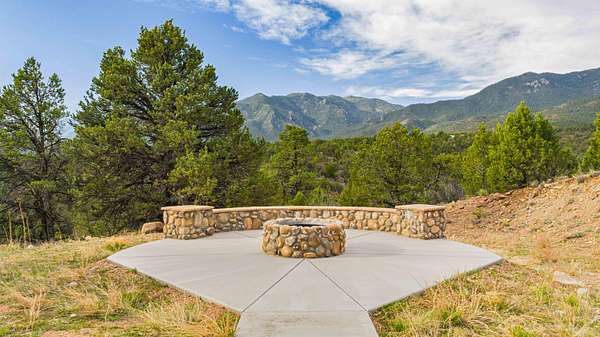
Outdoor living is a natural extension of the residence. Multiple patios, decks, fire pit spaces and sitting areas have been positioned around the home to take advantage of the mountain setting and surrounding views. The combination provides options for both private outdoor spaces and larger gathering areas for entertaining.
Substantial work has also been completed outside the residence. Extensive concrete flatwork, drainage improvements and retaining walls have been installed to help manage runoff and protect the homesite.
A previous pole barn was removed, but the existing slab, structural supports and utility infrastructure remain. This provides a substantial starting point for a future shop, garage or other structure, subject to applicable approvals and a buyer's intended use.
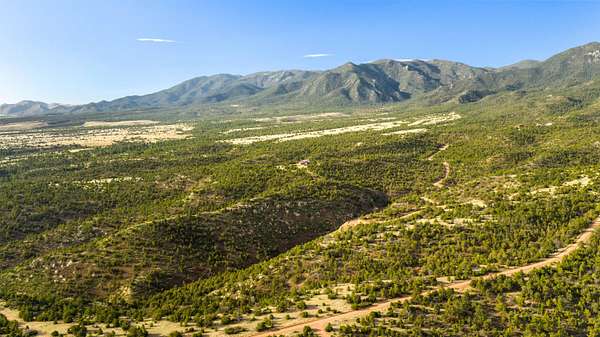
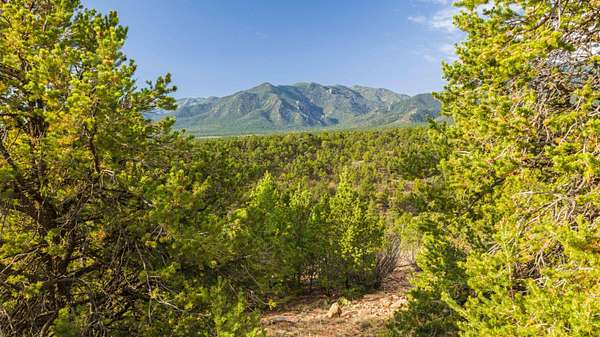
The 35.2± acres provide a varied mountain landscape with ridgelines, rock outcroppings, timber and a deep valley that creates both privacy and visual separation from the surrounding country. The property's topography gives the land character without taking away from the usability of the homesite and established outdoor areas.
For a buyer who wants additional land, the adjoining 35.2± acre parcel is also being offered separately. Purchasing both properties would create approximately 70.4± contiguous acres and provide additional privacy, recreational ground and control of the surrounding landscape.
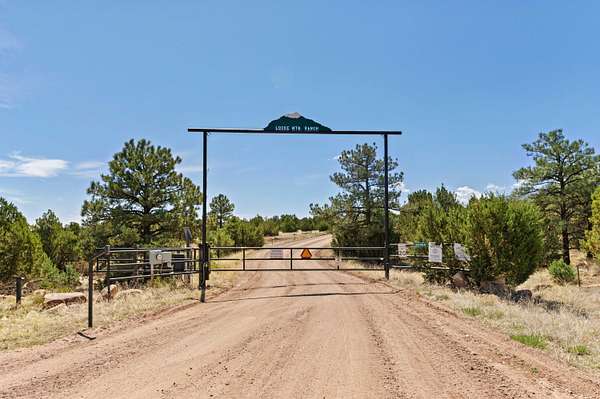
Locke Mountain Ranch offers a setting that feels removed from town while maintaining reasonable access to many of south-central Colorado's recreational and community amenities.
The Arkansas River is a short drive away and is widely known for fishing and other river recreation. Pueblo Reservoir provides additional opportunities for boating, fishing and water recreation. Florence and Cañon City offer restaurants, shopping, services and local breweries, while Colorado Springs is approximately an hour away with commercial air service, expanded shopping, dining and medical services.
The surrounding region also provides extensive access to BLM and National Forest lands for hunting, hiking and other outdoor recreation. Monarch Mountain is within a few hours for skiing and winter recreation, adding another option to the area's year-round recreational opportunities.
This property represents a substantial reinvestment in an established mountain home. Rather than simply updating finishes, the owners addressed the residence from the structure and mechanical systems outward, creating a property that retains the character of its original log construction while offering extensively modernized living spaces, utilities and infrastructure.
With 35.2± acres, expansive mountain views, two wells, significant electrical capacity, backup power, multiple outdoor living spaces and the opportunity to acquire another adjoining 35.2± acres, the property offers a compelling combination of mountain privacy, substantial improvements and flexibility for the future.
- Listed by Jerrod Meyer, (719) 289-8580, Whitetail Properties Real Estate
Location
- Street address
- 1882 Locke Mountain Rd
- County
- Fremont County
- Zip code
- 81226
- Community
- Locke Mountain Ranch #2
- Elevation
- 6,129 feet
Property details
- Acreage
- 35 acres
- Zoning
- Agricultural
- MLS #
- SPMLS 26-1018
- Posted
Property taxes
- 2025
- $2,983
Expenses
- Homeowner Association Fee
- $900 annually
Parcels
- 99504254
Legal description
SUBD: LOCKE MTN RANCH #2 LOT 23 LOCKE MOUNTAIN RANCH #2 REF FROM 994-04-129
Details and features
Listing
- Type
- Residential
- Subtype
- Single Family Residence
Community
- Association
- Locke Mountain Ranch POA
Lot
- Terrain
- Rolling
- Road Surface
- Gravel
- View
- Mountain(s), Valley
- Features
- Irregular Lot
Exterior
- Parking
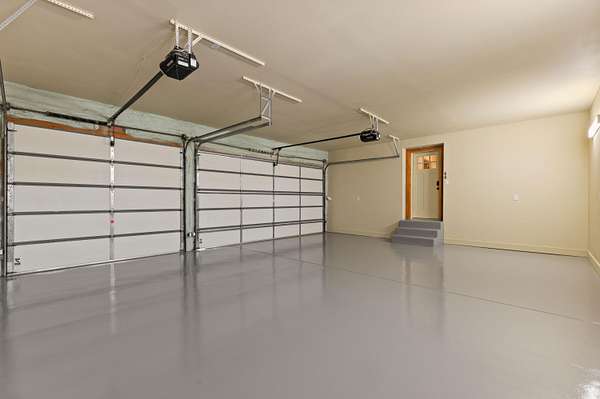
- Garage Door Opener, Off-Street Parking, RV Parking
- Garage Spaces
- 3
- Garage
- Attached
- Horses Allowed
- Yes
- Outdoor Spaces
- Deck, Patio
Structure
- Style
- A-Frame, Log
- Stories
- 2
- Basement
- Finished, Full, Sump Pump, Walk-Out Access
- Electric
- 200 Amp
- Water
- Cistern, Well
- Sewer
- Septic Tank
- Heating
- Forced Air, Mini-Split, Radiant
- Cooling
- Central Air
- Windows
- Blinds, Skylight(s), Storm Window(s)
Interior
- Above Grade
- 6,080 sq ft
- Below Grade
- 1,300 sq ft
- Flooring
- Carpet, Tile, Wood
- Fireplaces
- Family Room, Wood Burning Stove
- Appliances
- Dishwasher, Microwave, Range Oven, Electric, Refrigerator
- Equipment
- Generator
- Features
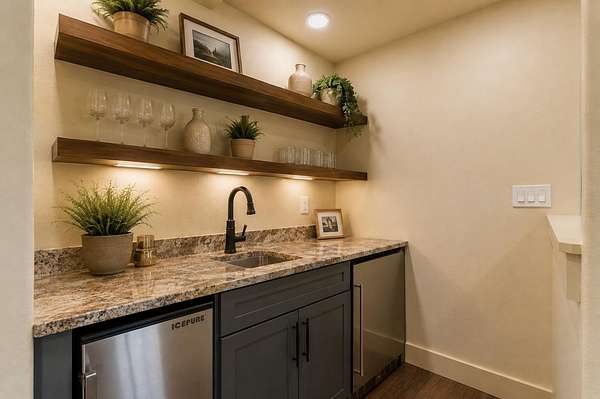
- Ceiling Fan(s), Vaulted Ceiling(s), Walk-In Closet(s), Wet Bar
Property utilities
| Category | Type | Status |
|---|---|---|
| Sewage | Septic System | Connected |
| Water | Private Well | Connected |
| Water | Cistern | Connected |
Listing history
| Date | Event | Price | Change | Source |
|---|---|---|---|---|
| Oct 15, 2026 | New listing | $1,499,000 | — | SPMLS |