Land with Home for Sale in Monument, Colorado
18825 Pagentry Pl, Monument, CO 80132
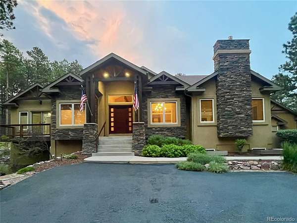
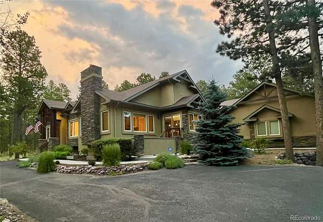
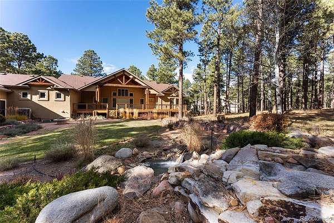
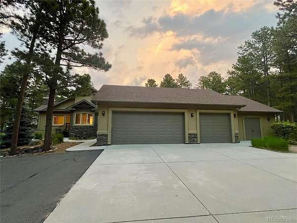
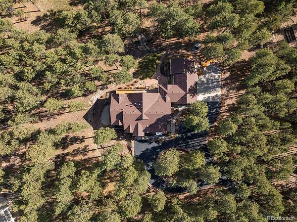
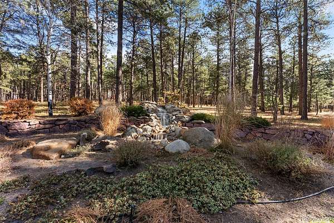
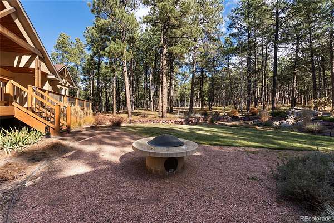
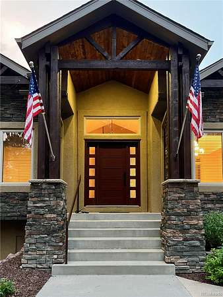
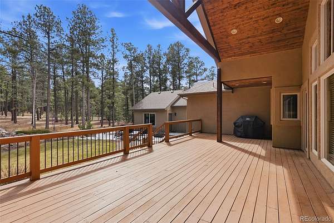
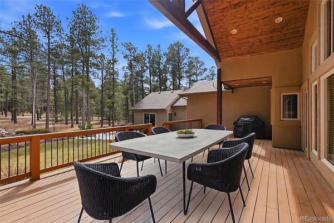
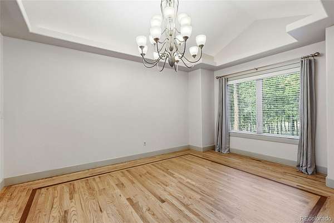
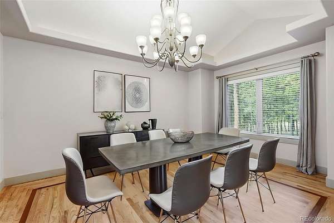
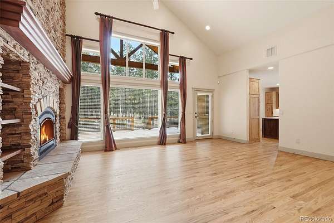
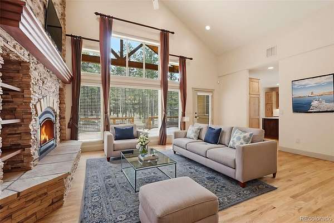
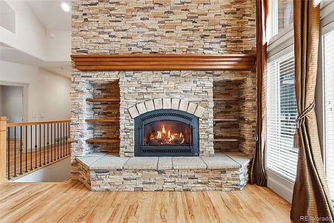
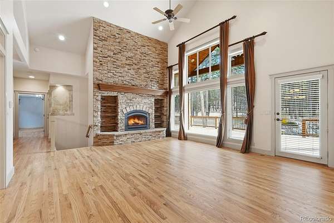
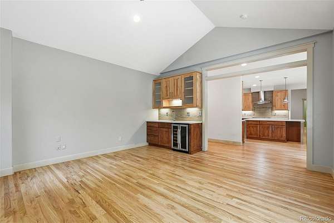
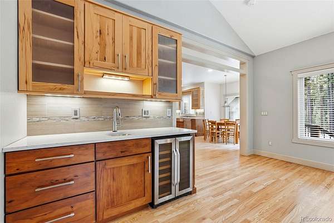
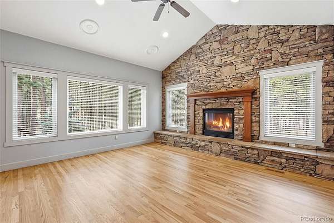
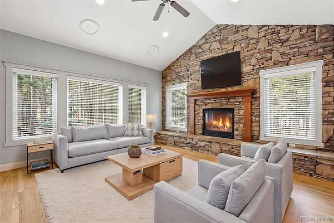
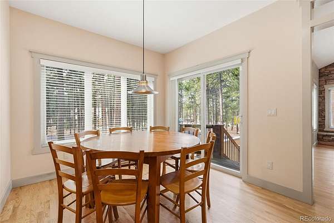
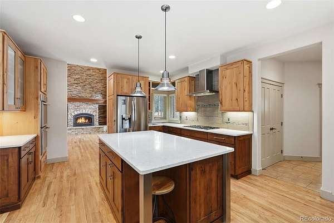
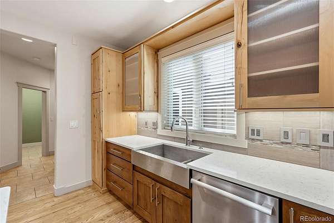
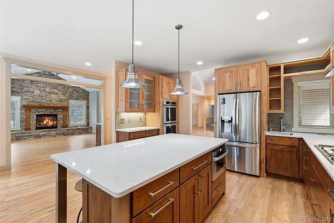
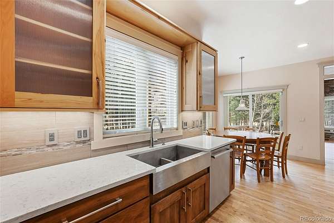
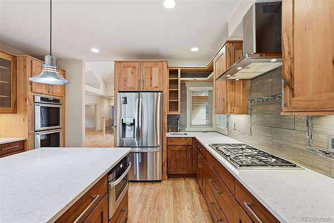
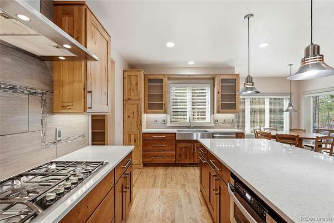
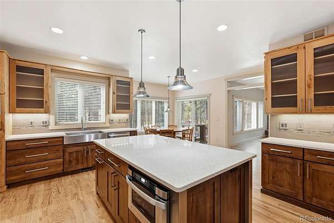
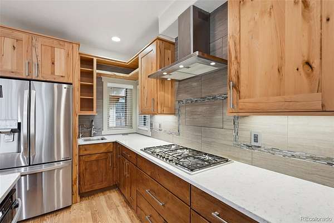
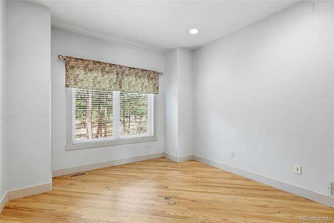
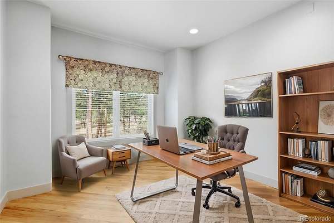
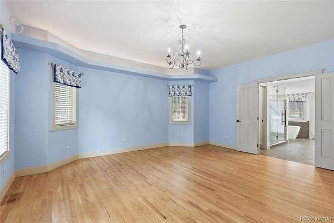
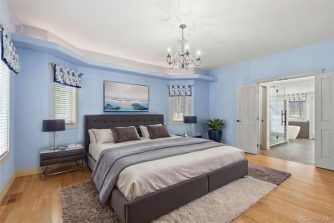
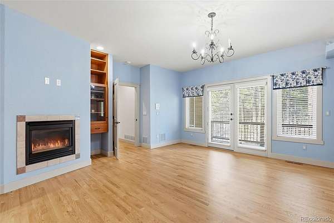
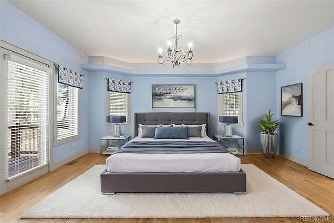
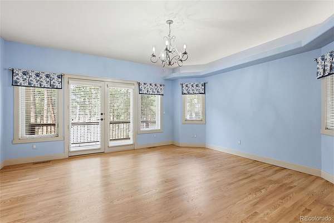
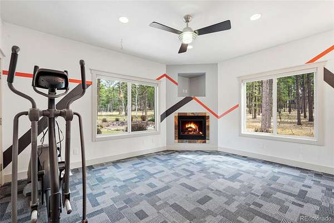
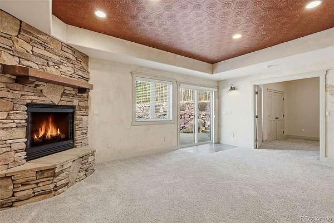
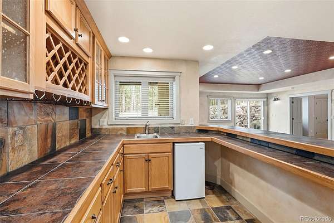
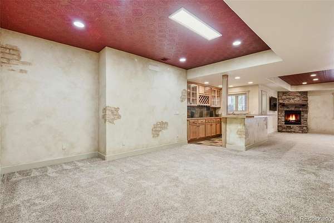
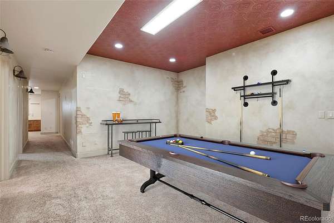
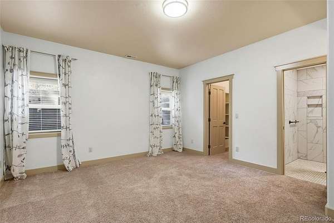
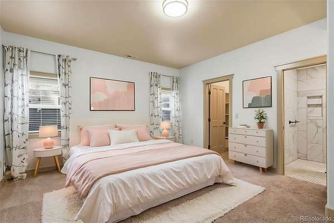
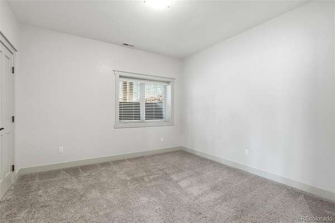
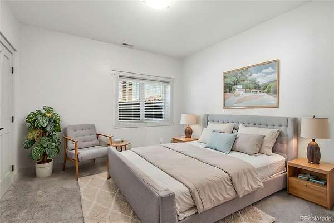
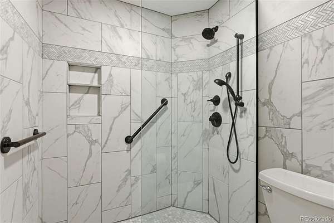
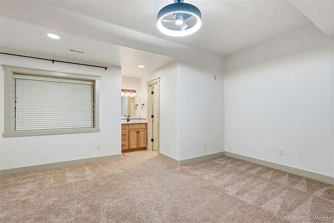
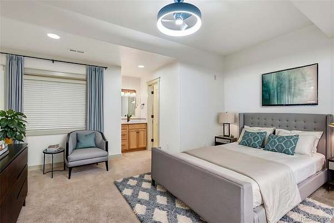
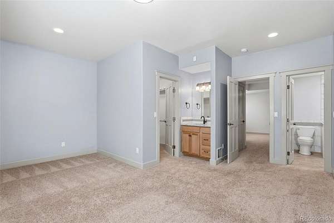
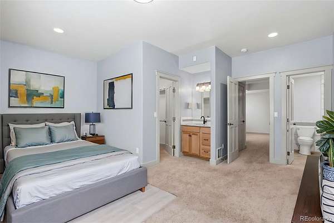
Luxury meets nature in this exceptional 2.5 treed peaceful sanctuary just minutes from I-25, Colorado Springs and Denver. Wake each morning to panoramic views of towering pines from nearly every room, unwind to the soothing sounds of your backyard waterfall, and enjoy living in one of the area's most desirable custom home communities. This stunning home offers 5,193 finished square feet plus a 396-square-foot heated flex space perfect for a home gym, studio, workshop, or private office. Expansive windows, soaring vaulted ceilings, rich oak hardwood flooring, and five gas fireplaces create warm, inviting living spaces filled with natural light. The beautifully remodeled gourmet kitchen is the heart of the home, featuring Thermador stainless steel appliances, quartz countertops, custom cabinetry, an under-counter microwave, walk-in pantry, and generous workspace for entertaining or everyday living. Multiple dining and gathering areas flow seamlessly to the outdoors. Enjoy Colorado living at its finest with four separate decks, patios, and outdoor entertaining spaces, including a covered deck overlooking professionally landscaped grounds complete with a fire pit and tranquil waterfall feature. The premium walk-out basement offers additional living and entertaining space with a spacious recreation room, family room with fireplace, wet bar, designer finishes, and four bedrooms—three featuring ensuite baths or private vanity areas. A built-in office nook provides the perfect work-from-home space. Features include new Milgard windows, newer roof, newer exterior paint, central air conditioning, central vacuum, surround sound prewire, outdoor speaker prewire, large laundry room, abundant storage, and an oversized three-car garage plus a rare fourth garage bay/workshop with its own entrance. If you've been searching for a true Colorado lifestyle surrounded by towering pines, exceptional craftsmanship, and unforgettable outdoor living, you've found it. MOVE IN TODAY!
- Listed by Ilanit Ben-Naim, (719) 535-0355, Keller Williams Clients Choice Realty
Location
- Street address
- 18825 Pagentry Pl
- County
- El Paso County
- Zip code
- 80132
- Community
- Tall Pines Ranch
- School district
- Lewis-Palmer 38
- Elevation
- 7,440 feet
Directions
Easy access from Hwy 105 or Kings Deer Point.
Property details
- Acreage
- 2.5 acres
- Zoning
- PUD
- MLS #
- REcolorado 5336354
- Posted
Property taxes
- 2024
- $4,132
Expenses
- Homeowner Association Fee
- $300 annually
Parcels
- 61070-14-010
Legal description
LOT 22 TALL PINES RANCH
Resources
Details and features
Listing
- Type
- Residential
- Subtype
- Single Family Residence
- Ownership
- Corporation/Trust
- Terms
- Cash, Conventional, FHA, Jumbo, VA Loan
- Exclusions
- Washer/Dryer Excluded.
- Possession
- Closing/DOD
Community
- Association
- Tall Pines HOA
- Amenities
- Trail(s)
Lot
- Well Type
- Private
- Well Permits
- 58320-F
- Features
- Level, Many Trees, Sprinklers in Front, Sprinklers in Rear
Exterior
- Parking Spaces
- 4
- Parking
- Asphalt, Circular Driveway, Concrete, Oversized, Storage
- Garage
- Attached
- Outdoor Spaces
- Covered, Deck, Patio
- Features
- Balcony, Dog Run, Fire Pit, Gas Grill, Gas Valve, Heated Gutters, Private Yard, Water Feature
Structure
- Type
- House
- Condition
- Updated/Remodeled
- Style
- Rustic
- Levels
- One
- Basement
- Full, Walk-Out Access
- Water
- Well
- Sewer
- Septic Tank
- Heating
- Forced Air
- Cooling
- Central Air
- Materials
- Frame
- Roof
- Composition
- Windows
- Bay Window(s), Window Coverings, Window Treatments
Interior
- Above Grade
- 2,649 sq ft
- Below Grade
- 2,416 sq ft
- Rooms
- Bathroom Full x 3, Bathroom Half, Bathroom Three Quarter x 2, Bedroom x 5, Bonus Room, Dining Room, Family Room x 2, Game Room, Great Room, Gym, Laundry, Office, Utility Room, Wine Cellar
- Flooring
- Carpet, Wood
- Fireplaces
- Basement, Family Room, Gas, Great Room, Living Room, Primary Bedroom, Recreation Room
- Appliances
- Bar Fridge, Dishwasher, Double Oven, Gas Water Heater, Humidifier, Microwave, Oven, Range, Range Hood, Refrigerator, Water Purifier, Water Softener, Wine Cooler
- Security
- Security System, Smart Security System, Smoke Detector(s)
- Features
- Audio/Video Controls, Breakfast Bar, Ceiling Fan(s), Central Vacuum, Eat-In Kitchen, Five Piece Bath, High Ceilings, High Speed Internet, Jack & Jill Bathroom, Kitchen Island, Open Floorplan, Pantry, Primary Suite, Quartz Counters
Property utilities
| Category | Type | Status |
|---|---|---|
| Sewage | Septic System | Connected |
| Water | Private Well | Connected |
Nearby schools
| Name | Type | District |
|---|---|---|
| Prairie Winds | Elementary | Lewis-Palmer 38 |
| Lewis-Palmer | Middle | Lewis-Palmer 38 |
| Palmer Ridge | High | Lewis-Palmer 38 |
Listing history
| Date | Event | Price | Change | Source |
|---|---|---|---|---|
| June 27, 2026 | Price drop | $1,299,000 | $1,000 -0.08% | REcolorado |
| June 12, 2026 | Price drop | $1,300,000 | $15,000 -1.1% | REcolorado |
| May 15, 2026 | Price drop | $1,315,000 | $10,000 -0.8% | REcolorado |
| Apr 21, 2026 | Price increase | $1,325,000 | $13 0% | REcolorado |
| Apr 12, 2026 | Back on market | $1,324,987 | — | PPAR |
| Mar 25, 2026 | Under contract | $1,324,987 | — | PPAR |
| Mar 19, 2026 | New listing | $1,324,987 | — | PPAR |
Payment calculator

Based on information submitted to the MLS GRID as of July 7, 2026 1:00 am MT. All data is obtained from various sources and may not have been verified by broker or MLS GRID. Supplied Open House Information is subject to change without notice. All information should be independently reviewed and verified for accuracy. Properties may or may not be listed by the office/agent presenting the information. Some IDX listings have been excluded from this website. View more