
Land with Home for Sale in Monument, Colorado
18825 Pagentry Pl, Monument, CO 80132
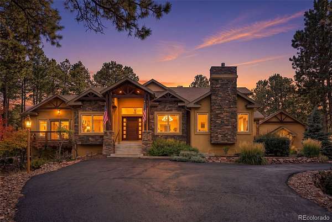
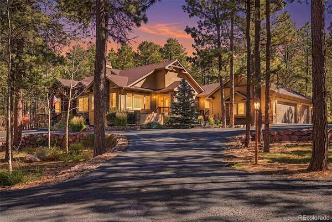
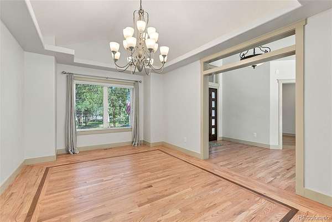
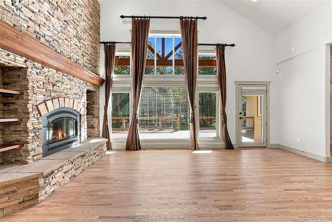
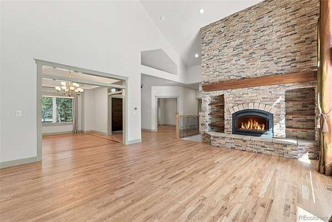
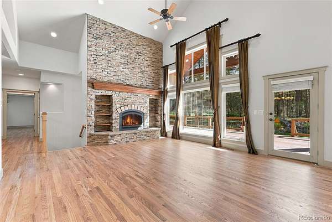
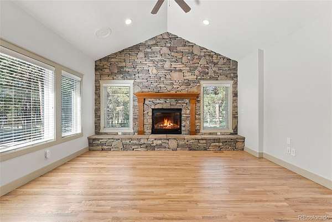
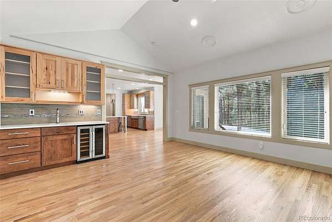
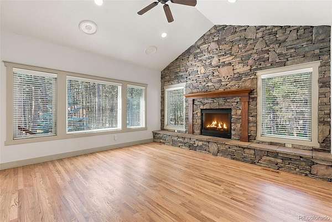
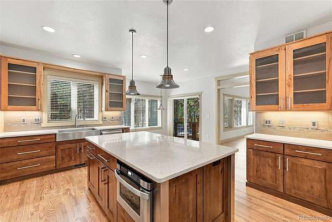
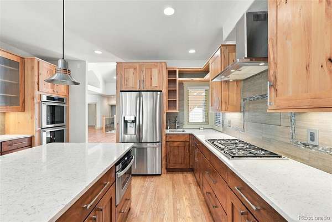
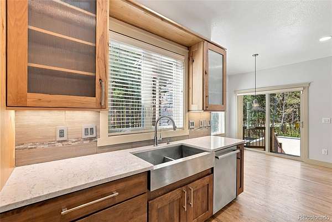
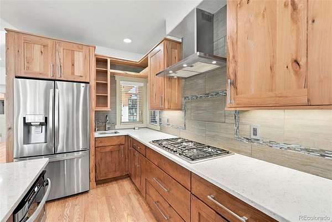
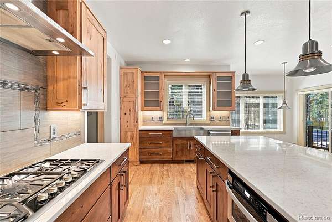
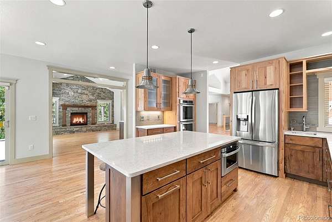
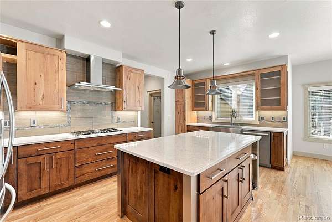
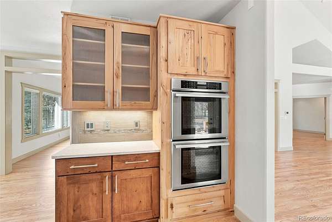
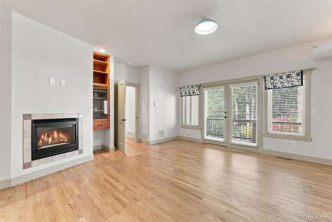
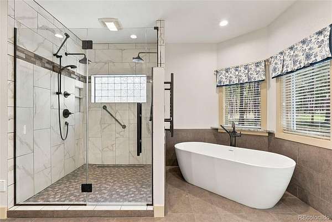
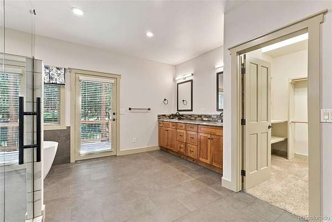
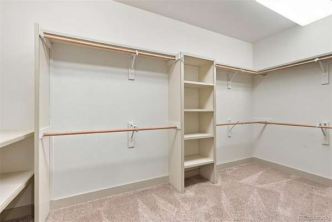
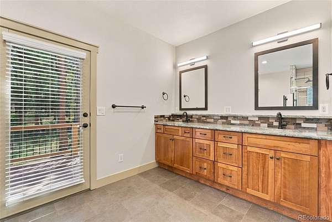
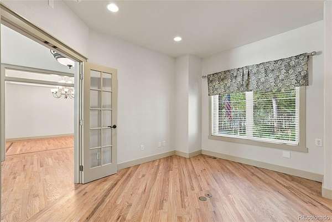
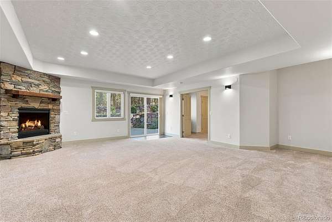
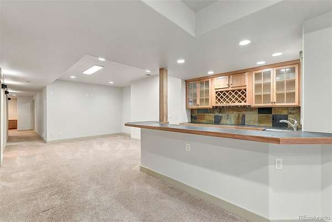
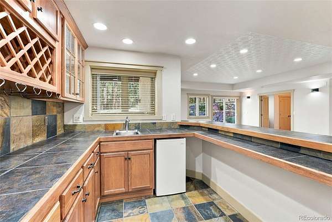
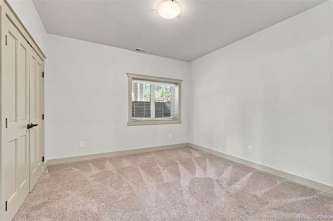
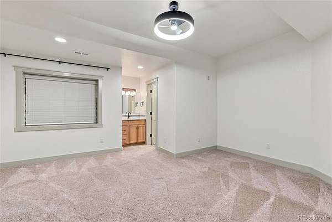
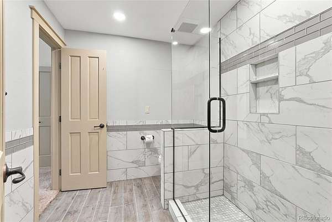
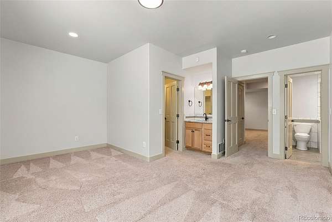
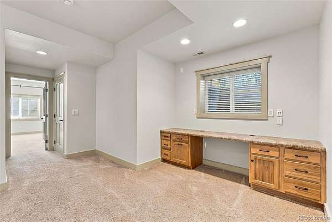
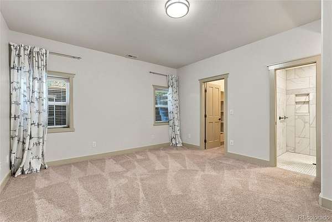
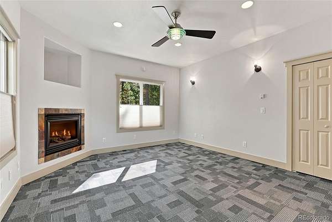
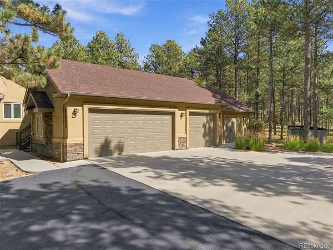
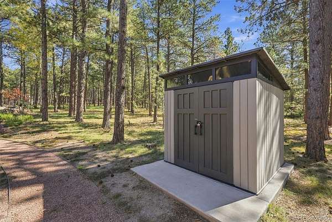
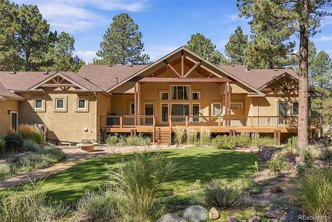
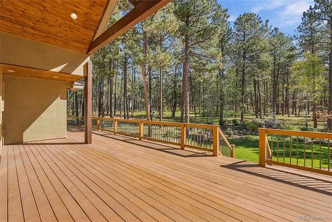
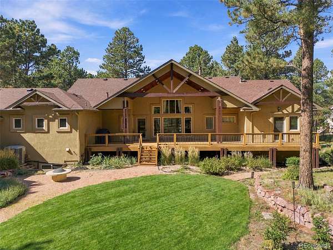
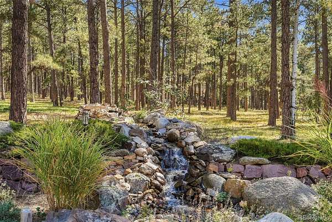
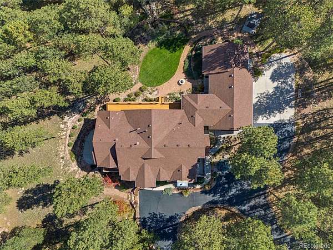
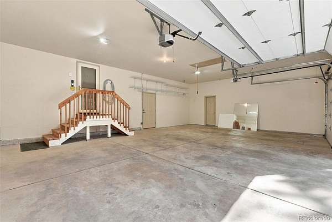
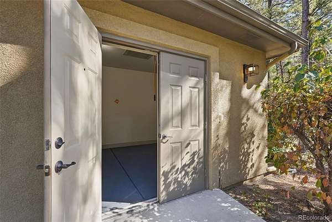
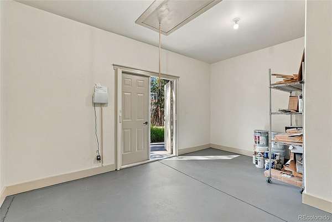
A FRESH NEW LOOK READY FOR YOU TO MOVE IN BEFORE THE HOLIDAYS! Discover this truly custom home, freshly painted throughout and nestled on 2.5 beautifully treed acres in Monument's desirable Tall Pines Ranch. Surrounded by towering pines and a private waterfall feature, this remarkable property offers tranquility, privacy, and the feeling of a forest retreat while remaining conveniently located between Colorado Springs and Denver, with highly rated D38 schools. This spacious residence combines comfortable elegance with exceptional versatility. Soaring ceilings, expansive windows, rich hardwood floors, and architectural details create a warm, inviting atmosphere. The beautifully remodeled kitchen showcases premium stainless steel appliances, double oven, quartz countertops, and custom cabinetry—perfect for everyday living and entertaining. The main-level primary suite offers a peaceful escape with a private balcony and luxurious bath featuring heated floors, heated towel rack and a soaking tub. Multiple gathering spaces, five gas fireplaces, 2 wet bars, and finished walk-out lower level provide plenty of room for entertaining, guests and recreation with 3 of the bedrooms enjoy ensuite bathrooms. Step outside to enjoy Colorado living at its finest! Four outdoor patios, decks, and balconies, a fire pit, and a tranquil waterfall create wonderful spaces to relax, entertain, and take in the natural surroundings. MOVE-IN READY WITH PEACE OF MIND! Improvements include new paint, newer Milgard windows, central A/C and all systems serviced. The home has been pre-inspected, the septic system inspected and approved, and the roof comes with a two-year certification. An oversized three-car garage with an additional storage/workshop bay adds convenience and flexibility. There is even a dedicated gym room. Enjoy the rare combination of acreage, privacy, generous living spaces, and convenient access to the Springs and Denver. Experience a home where every day feels like a getaway!
- Listed by Ilanit Ben-Naim, (719) 325-6979, Keller Williams Clients Choice Realty
Location
- Street address
- 18825 Pagentry Pl
- County
- El Paso County
- Zip code
- 80132
- Community
- Tall Pines Ranch
- School district
- Lewis-Palmer 38
- Elevation
- 7,446 feet
Directions
Easy access from Hwy 105 or Kings Deer Point.
Property details
- Acreage
- 2.5 acres
- Zoning
- PUD
- MLS #
- REcolorado 8823723
- Posted
Property taxes
- 2024
- $4,132
Expenses
- Homeowner Association Fee
- $300 annually
Parcels
- 61070-14-010
Legal description
LOT 22 TALL PINES RANCH
Resources
Details and features
Listing
- Type
- Residential
- Subtype
- Single Family Residence
- Ownership
- Corporation/Trust
- Terms
- Cash, Conventional, FHA, Jumbo, VA Loan
- Exclusions
- Washer/Dryer Excluded.
- Possession
- Closing/DOD
Community
- Association
- Tall Pines HOA
- Amenities
- Trail(s)
Lot
- Road Frontage
- Public
- Road Surface
- Paved
- Road Responsibility
- Public Maintained Road
- Well Type
- Private
- Well Usage
- Domestic, Household w/ Irrigation
- Well Permits
- 58320-F
- Features
- Level, Many Trees, Sprinklers in Front, Sprinklers in Rear
Exterior
- Parking Spaces
- 4
- Parking
- Asphalt, Circular Driveway, Concrete, Dry Walled, Insulated Garage, Oversized, Storage
- Garage
- Attached
- Outdoor Spaces
- Covered, Deck, Patio
- Features
- Balcony, Barbecue, Dog Run, Fire Pit, Gas Grill, Gas Valve, Heated Gutters, Lighting, Private Yard, Smart Irrigation, Water Feature
Structure
- Type
- House
- Condition
- Updated/Remodeled
- Style
- Rustic, Traditional
- Levels
- One
- Basement
- Full, Walk-Out Access
- Water
- Well
- Sewer
- Septic Tank
- Heating
- Forced Air
- Cooling
- Central Air
- Materials
- Frame
- Roof
- Composition
- Windows
- Bay Window(s), Window Coverings, Window Treatments
Interior
- Above Grade
- 2,649 sq ft
- Below Grade
- 2,346 sq ft
- Rooms
- Bathroom Full x 2, Bathroom Half, Bathroom Three Quarter x 2, Bedroom x 5, Bonus Room, Dining Room, Family Room x 2, Game Room, Great Room, Gym, Laundry, Office, Utility Room, Wine Cellar
- Flooring
- Carpet, Wood
- Fireplaces
- Basement, Family Room, Gas, Great Room, Living Room, Primary Bedroom, Recreation Room
- Appliances
- Bar Fridge, Dishwasher, Double Oven, Gas Water Heater, Humidifier, Microwave, Oven, Range, Range Hood, Refrigerator, Water Purifier, Water Softener, Wine Cooler
- Security
- Security System, Smart Security System, Smoke Detector(s)
- Features
- Audio/Video Controls, Breakfast Bar, Ceiling Fan(s), Central Vacuum, Eat-In Kitchen, Five Piece Bath, High Ceilings, High Speed Internet, Jack & Jill Bathroom, Kitchen Island, Open Floorplan, Pantry, Primary Suite, Quartz Counters
Property utilities
| Category | Type | Status |
|---|---|---|
| Sewage | Septic System | Connected |
| Water | Private Well | Connected |
Nearby schools
| Name | Type | District |
|---|---|---|
| Prairie Winds | Elementary | Lewis-Palmer 38 |
| Lewis-Palmer | Middle | Lewis-Palmer 38 |
| Palmer Ridge | High | Lewis-Palmer 38 |
Listing history
| Date | Event | Price | Change | Source |
|---|---|---|---|---|
| Oct 16, 2026 | New listing | $1,275,000 | — | REcolorado |
Payment calculator

Based on information submitted to the MLS GRID as of Oct 16, 2026 7:00 pm MT. All data is obtained from various sources and may not have been verified by broker or MLS GRID. Supplied Open House Information is subject to change without notice. All information should be independently reviewed and verified for accuracy. Properties may or may not be listed by the office/agent presenting the information. Some IDX listings have been excluded from this website. View more