
Land with Home for Sale in Milford, Delaware
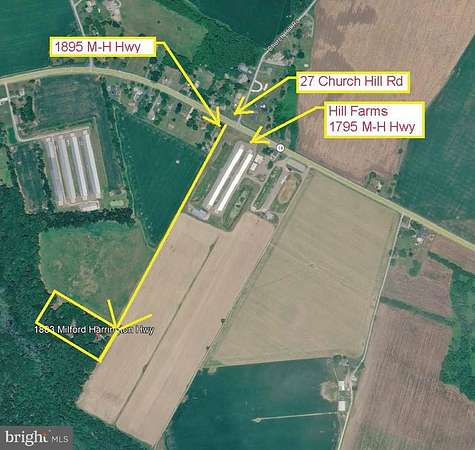
1883 Milford Harrington Hwy, Milford, DE 19963
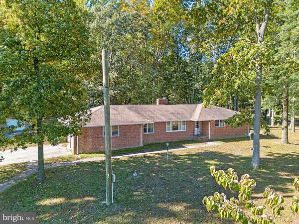
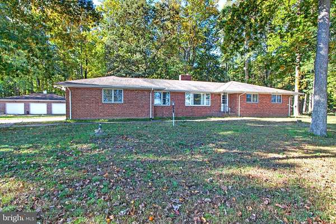
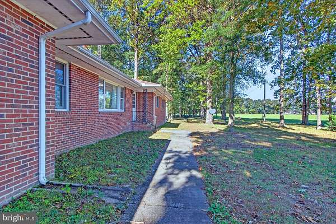
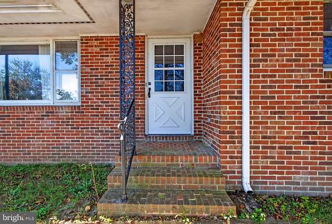
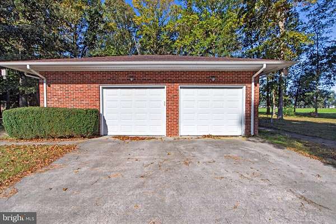
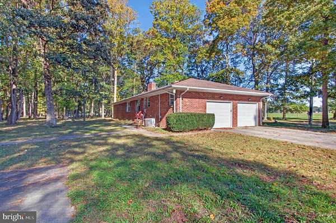
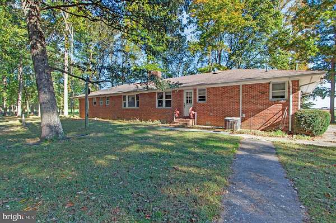
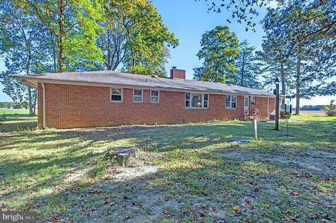
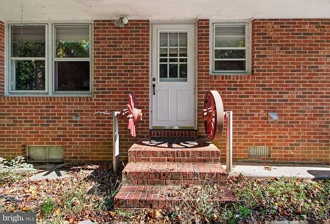
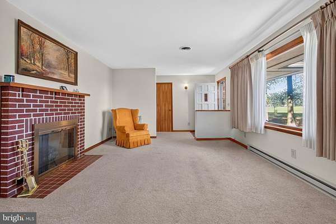
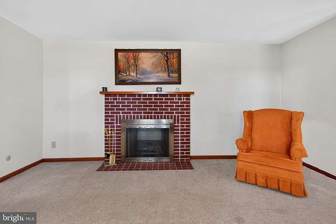
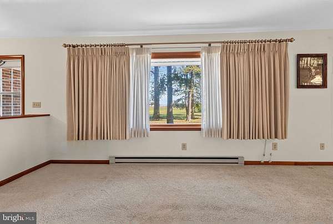
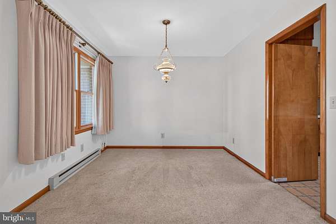
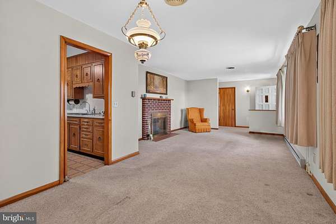
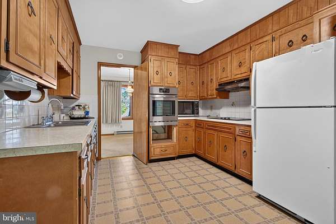
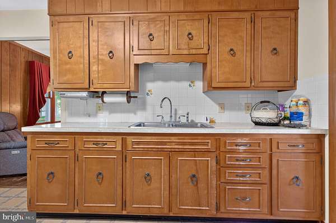
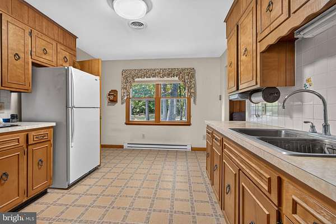
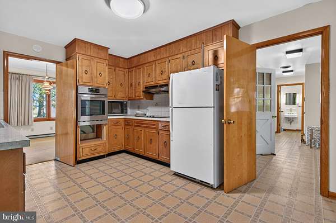
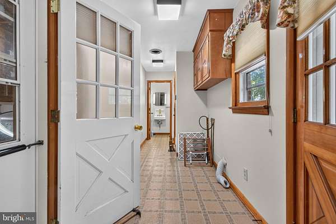
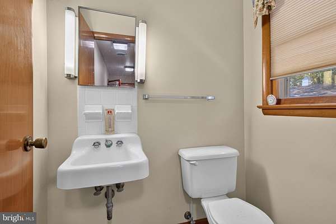
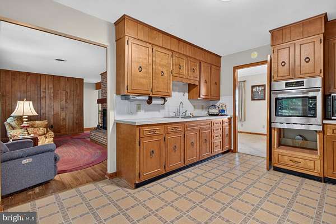
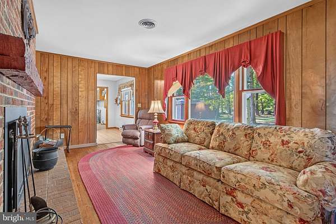
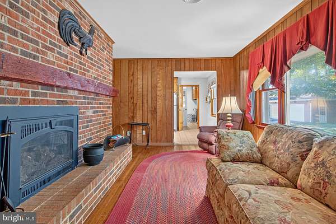
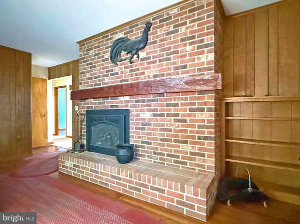
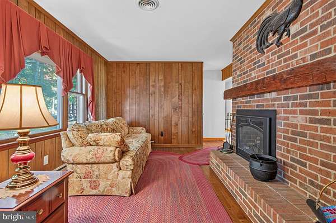
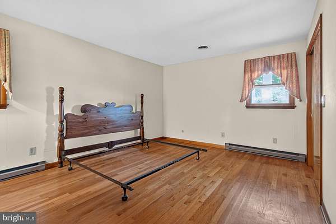
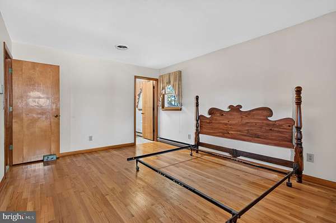
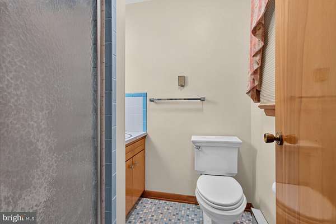
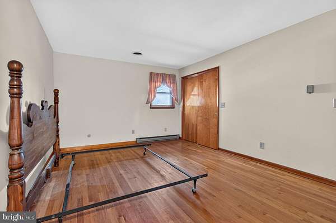
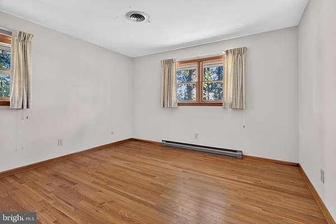
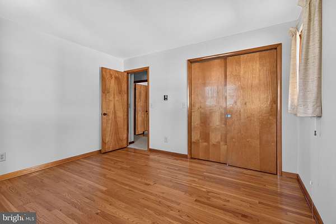
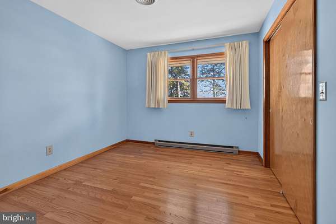
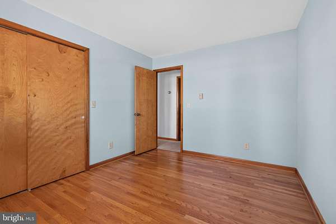
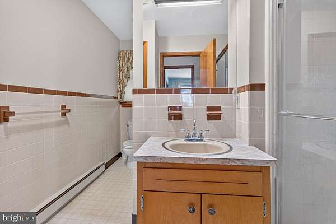
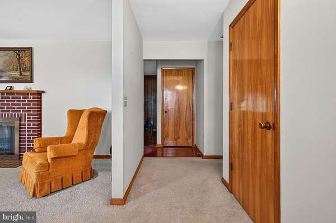
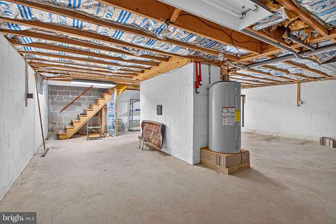
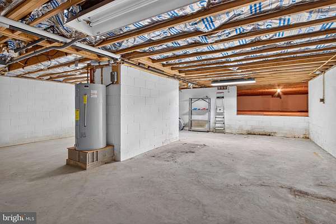
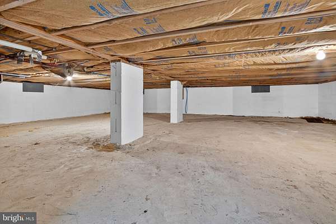
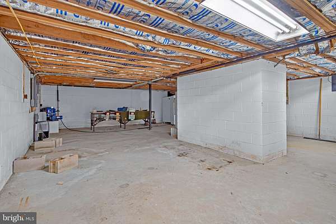
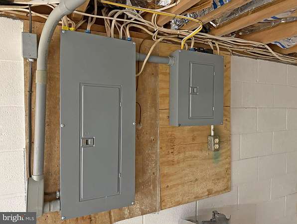
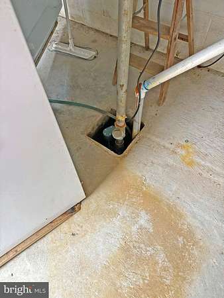
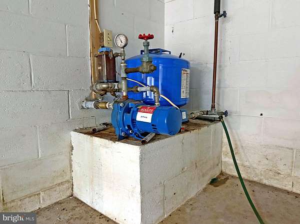
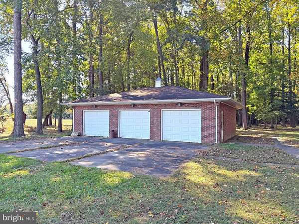
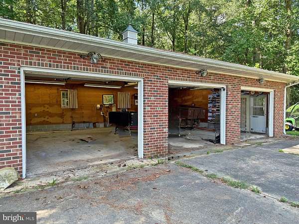
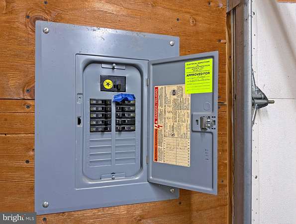
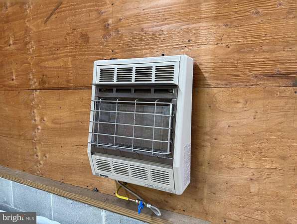
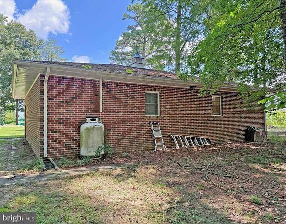
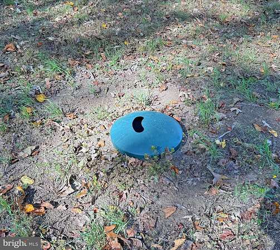
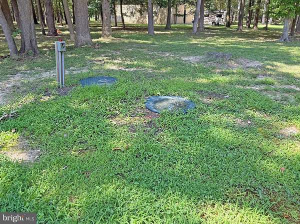
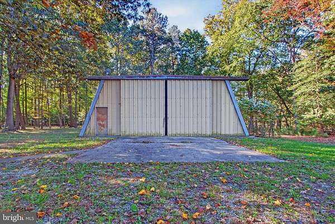
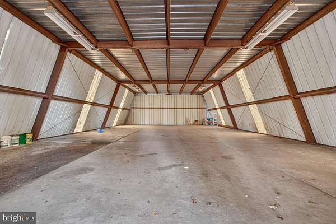
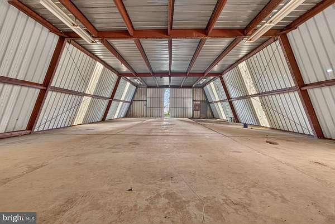
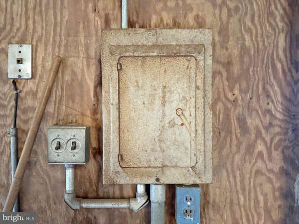
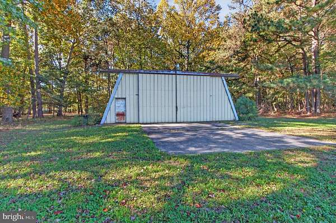
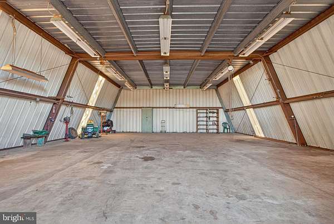
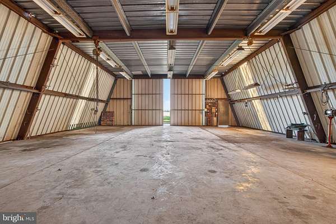
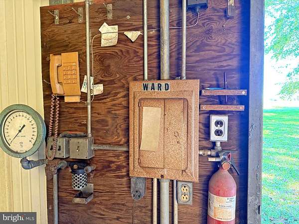
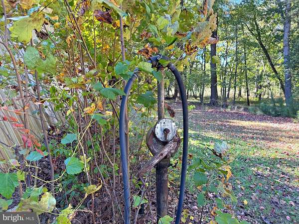
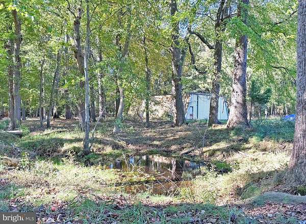
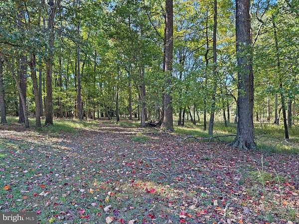
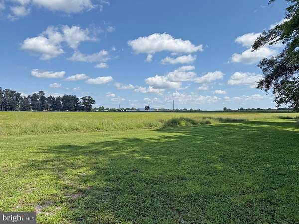
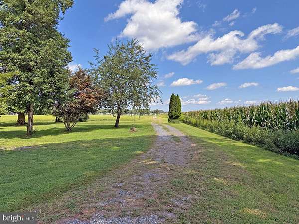
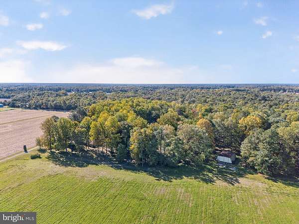
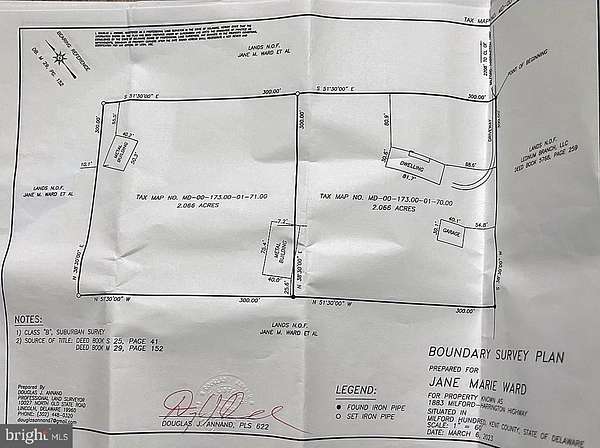
* +4 Acres * Two parcels (Tax IDs: 5 00 17300 7000 000 & -7100 000) for a total of 4.13 acres. Includes the home with an attached 2-car garage, a 3-car detached garage with a gas wall heater, and two large metal outbuildings; 40'x75' & 40'x50'; with electric. Both outbuildings have a filling station - Building #1 closest to the house is gas, Building #2 is diesel. There is a small stream about 250' from the house, between the two outbuilding ,that runs from the rear of the property to the front (some beaver dams might have to be removed from time-to-time). Custom-built brick rancher with a partial, unfinished basement. House has electric baseboard for heat and central AC. The family room has a fireplace with an LP gas insert & the living room has a wood-burning fireplace. En suite main bedroom. Full bath in the hall for bedrooms #2 & #3. Powder room off of the laundry room. New septic in 2022 (docs on file). Private well for water service - well head is located in the front yard, with the well pump and expansion tank in the basement. Electric upgrades to the house panels in 2006, too (electric service in the outbuilding is original to their construction dates). Being sold AS IS with any inspections for informational purposes only.
Location
- Street address
- 1883 Milford Harrington Hwy
- County
- Kent County
- Zip code
- 19963
- School district
- Milford
- Elevation
- 43 feet
Property details
- Acreage
- 4.13 acres
- MLS #
- TREND DEKT2051626
- Posted
Property taxes
- Recent
- $77
Details and features
Listing
- Type
- Residential
Lot
- Waterfront
- Waterfront
Exterior
- Parking Spaces
- 33
- Parking
- Driveway, Garage-Attached, Garage-Detached, Off Street
Structure
- Style
- Rambler
- Stories
- 1
- Heating
- Baseboard, Electric
- Cooling
- Central Air
- Materials
- Brick
Interior
- Rooms
- Basement, Bathroom x 3, Bedroom x 3, Dining Room, Family Room
- Fireplaces
- Yes
- Appliances
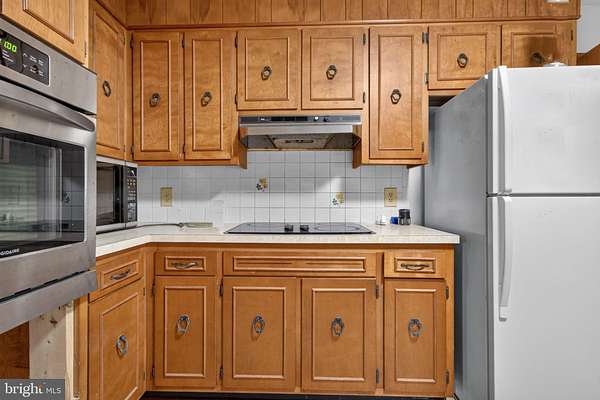
- Cooktop, Microwave, Oven-Single, Oven-Wall, Range Hood, Refrigerator, Washer/Dryer Hookups Only, Water Heater
- Features
- Bathroom-Stall Shower, Carpet, Combination Dining/Living, Dining Area, Family Room Off Kitchen, Floor Plan-Traditional, Kitchen-Table Space, Primary Bath(s), Window Treatments, Wood Floors
Listing history
| Date | Event | Price | Change | Source |
|---|---|---|---|---|
| Oct 26, 2026 | New listing | $499,900 | — | TREND |